See Home Value
Brighton 80601
3563 Watada Dr
$515,000
● House - Off Market

3563 Watada Dr

Brighton, CO 80601
bedrooms
3 Beds
bathrooms
1 Bath
square feet
2,076 Ft²
$3,056
Est. Monthly
$150
HOA / Fees

About This Property

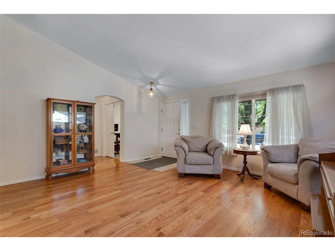
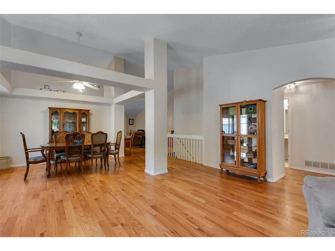
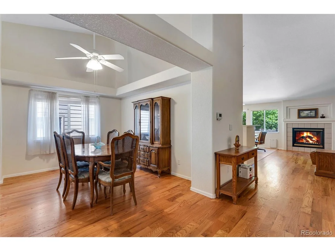
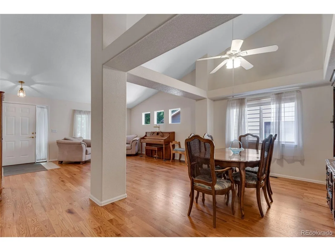
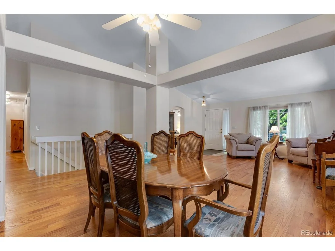
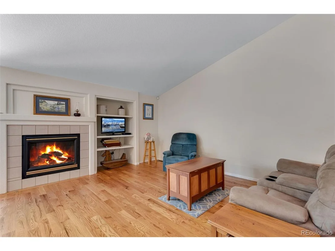
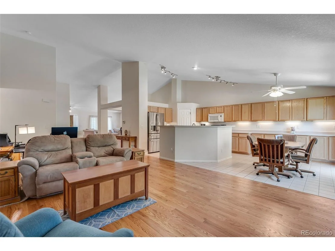
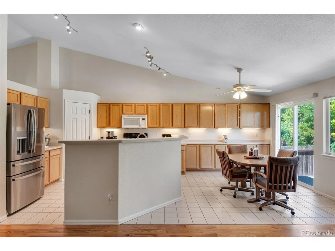
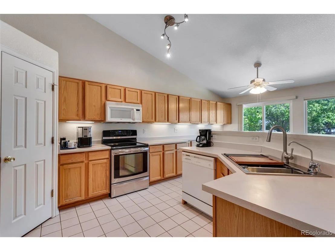
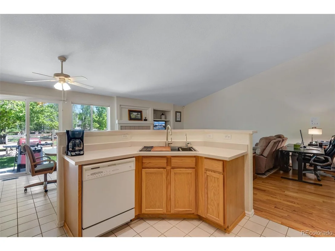
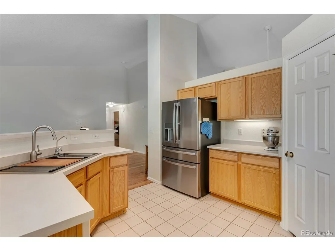
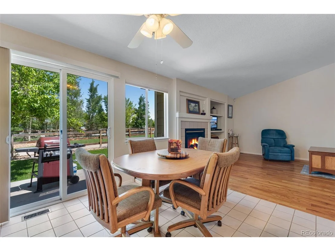
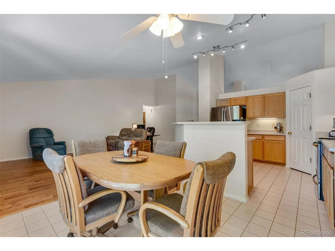
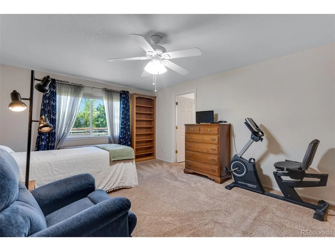
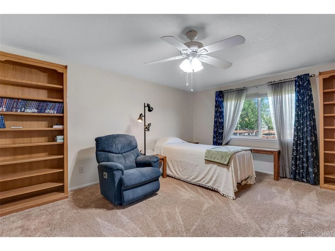
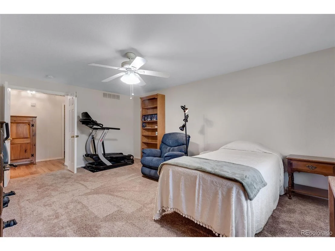
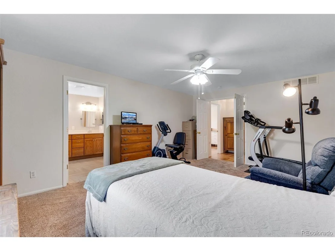
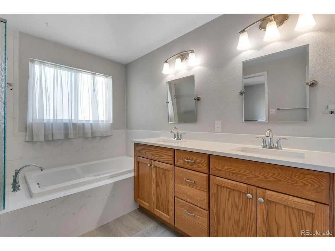
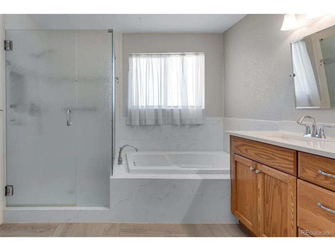
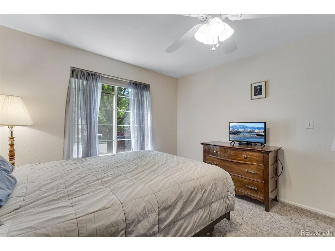
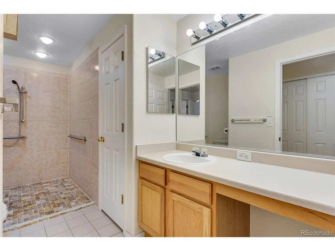
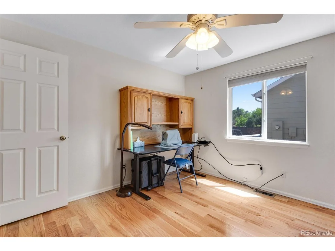
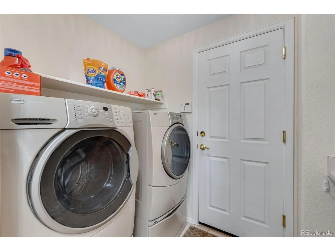
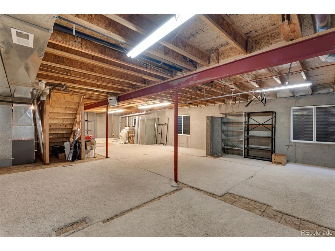
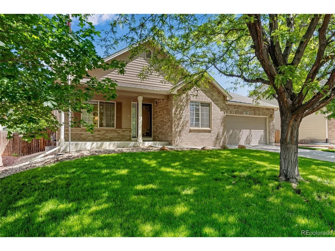
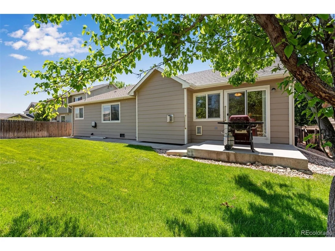
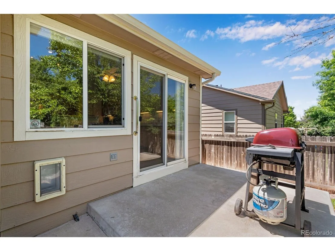
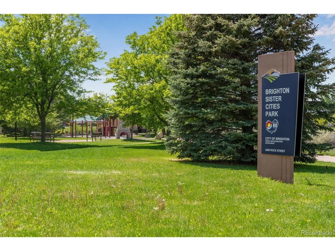
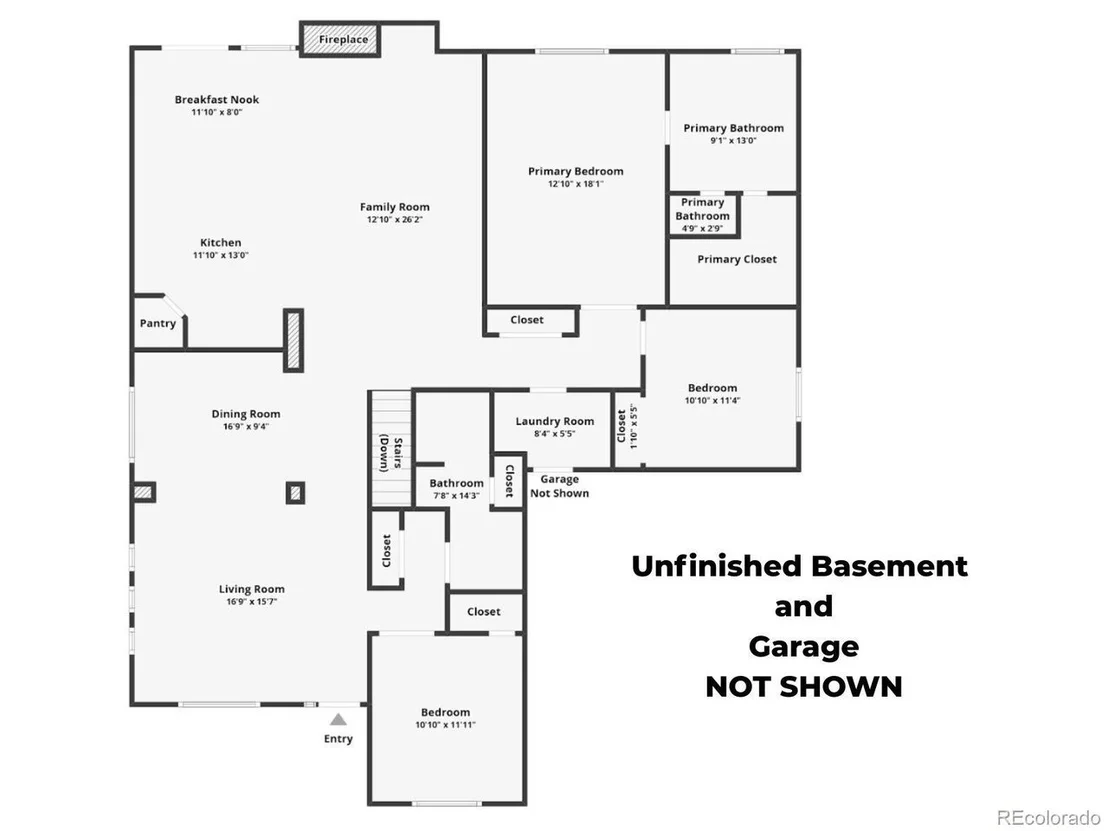
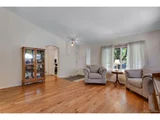
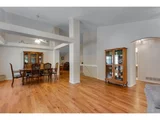
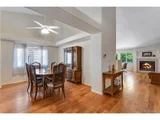
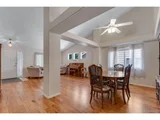
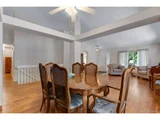
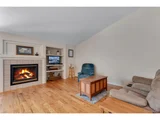
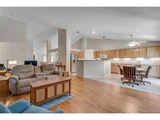
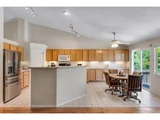
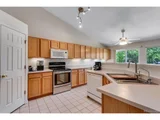
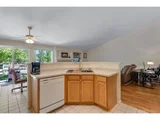
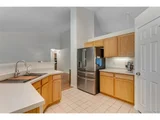
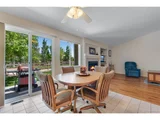
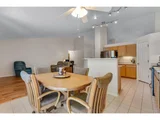
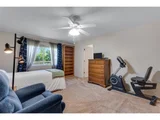
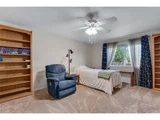
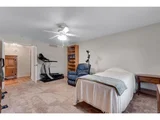
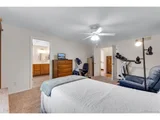
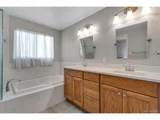
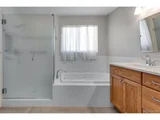
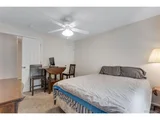
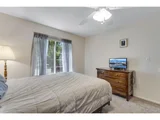
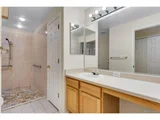
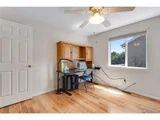
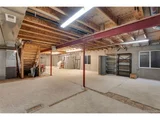
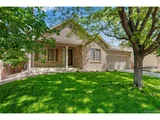
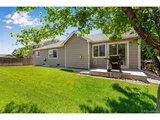
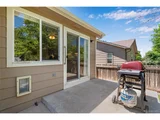
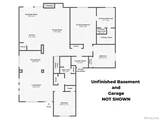
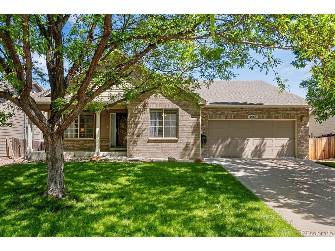
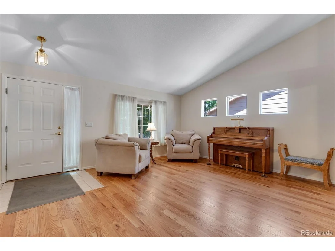
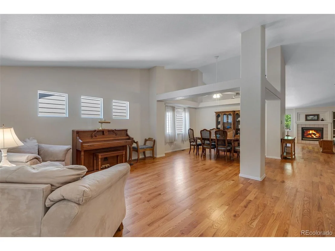
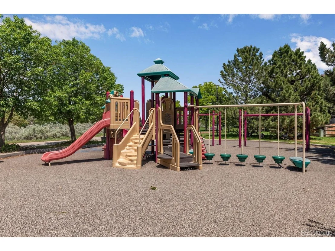
Welcome to this beautifully maintained south-facing ranch, where comfort, convenience, and thoughtful design come together. Step inside to enjoy newer hardwood flooring and plush carpet on the main level-perfect for cozy evenings or entertaining friends. Formal living and dining rooms can be enjoyed in the front of the house for larger get togethers. The spacious kitchen features abundant cabinetry, under-cabinet lighting, large island, pantry and a sunny breakfast nook ideal for morning coffee or casual meals. Relax in the inviting family room with a warm gas fireplace and ceiling fans that keep the space comfortable year-round, supported by central air and an attic fan. The open basement offers flexible space-perfect for a home gym, playroom, hobby area, or additional storage. Designed with accessibility in mind, the home features a handicap-accessible shower, safety rails in the bathroom, and a ramp from the garage-making everyday living easier and more inclusive. Enjoy outdoor living in the fully fenced yard with both a covered front patio and a private rear patio-great for summer barbecues, gardening, or just unwinding with a book. Backing to an HOA-maintained greenbelt and trail, you'll have serene views and easy access to nature right out your back gate. This home offers a clean, well-cared-for environment and peace of mind with a newer installed 25-year roof with transferable warranty.  Water heater and furnace replaced in the last 2 years as well as the sliding door and kitchen window. Conveniently located near Highways 85 and 76, commuting to Denver is quick and hassle-free. Close to shopping, restaurants and recreation centers.  Don't miss your chance to own this beautiful home!
Unit Size
2,076 Ft²
Days on Market
-
Land Size
0.16 acres
Price per sqft
$253
Property Type
House
Property Taxes
$327
HOA Dues
$150
Year Built
2002

Payment Calculator

Cap Rate Calculator

Last updated: 3 months ago (REcolorado MLS #IRE7046574)

Price History

Date / Event Date Event Price
Oct 17, 2025 Sold
Sold
Sep 26, 2025 In contract -
In contract
Jul 24, 2025 Relisted $525,000
Relisted
May 25, 2025 In contract -
In contract
May 22, 2025 Listed by Amy Ryan Group $525,000
Listed by Amy Ryan Group
Welcome to this beautifully maintained south-facing ranch, where comfort, convenience, and thoughtful design come together. Step inside to enjoy newer hardwood flooring and plush carpet on the main level-perfect for cozy evenings or entertaining friends. Formal living and dining rooms can be enjoyed in the front of the house for larger get togethers. The spacious kitchen features abundant cabinetry, under-cabinet lighting, large island, pantry and a sunny breakfast nook ideal for morning coffee or casual meals. Relax in the inviting family room with a warm gas fireplace and ceiling fans that keep the space comfortable year-round, supported by central air and an attic fan. The open basement offers flexible space-perfect for a home gym, playroom, hobby area, or additional storage. Designed with accessibility in mind, the home features a handicap-accessible shower, safety rails in the bathroom, and a ramp from the garage-making everyday living easier and more inclusive. Enjoy outdoor living in the fully fenced yard with both a covered front patio and a private rear patio-great for summer barbecues, gardening, or just unwinding with a book. Backing to an HOA-maintained greenbelt and trail, you'll have serene views and easy access to nature right out your back gate. This home offers a clean, well-cared-for environment and peace of mind with a newer installed 25-year roof with transferable warranty. Water heater and furnace replaced in the last 2 years as well as the sliding door and kitchen window. Conveniently located near Highways 85 and 76, commuting to Denver is quick and hassle-free. Close to shopping, restaurants and recreation centers. Don't miss your chance to own this beautiful home!
Show More

Property Highlights

Garage
Air Conditioning
Fireplace

Building Info

Overview

    General

  • Year Built: 2002
  • Effective Year Built: 2002
  • Building Count: 1
  • Total Rooms: 7
  • Bedroom Count: 2
  • Bathroom Count: 2
  • Full Bathrooms: 2
  • Partial Bathrooms: 2
  • Bathroom Plumbing Fixtures: 11
  • Building Condition: 6
  • Building Quality: 7
  • Construction Type: 6
  • Building Style: 11
  • Exterior Walls Type: 19
  • Interior Walls Type: 3
  • Roof Shape Type: 1
  • Roof Cover Type: 3
  • Floor Count: 100
  • Living Units: 1
  • Floor Cover: 0
  • Basement Type: 8
  • Basement Area: 1,356
  • Garage Type: 1
  • Garage Square Area: 420
  • Parking Space Count: 2
  • Patio Type: 0
  • Porch Type: 7
  • Pool Type: 0

    Dimensions

  • Lot Size Square Feet: 6,820
  • Total Building Area: 3,852
  • Gross Building Area: 3,852
  • Building Area: 2,076
  • Building Area Measurement: L

    Heating and Cooling

  • Fireplace Count: 1
  • Air Conditioning: 1
  • Heating: 3
  • Heated Square Feet: 2,076
  • Heating Fuel Type: 0

    Utilities

  • Sewer System: 0
  • Water Service: 0

Building

  • Building Type: 0
  • Property Class: R
  • Subdivision: SUGAR CREEK SUBDIVISION FILING NO 1
  • Land Acres: 0000000157
  • Standard Land Use Code: 1001
  • County Land Use Code: 1112
  • Legal Description 1: SUB:SUGAR CREEK SUBDIVISION FILING NO 1 BLK:9 LOT:11

Neighborhood

  • School District Name: Brighton School District 27J
  • School Tax School District: SD 27-BRIGHTON
  • Census Tract: 008565

Geography

  • Account Number: R0128144
  • Parcel: R0128144
  • Block: 9
  • Lot: 11
  • Meridian: SEC 09 QTR 3 TWN 01S RNG 66W
  • Latitude: 39.9766
  • Longitude: -104.783

    Address

  • Full Address: 3563 Watada Dr
  • Address - House Number: 3563
  • Address - Street Name: Watada
  • Address - Suffix Type: Dr
  • State: CO
  • City Name: Brighton
  • Carrier Code: C013
  • 4-Digit Zip Code: 3436
  • Zip Code: 80601

Valuation

    Tax

  • Total Area: 3,432
  • Tax Year: 2022
  • Tax Amount: $303,672
  • Tax Rate Code Area: 31-318

    Appraisal Valuation

  • Standard Deviation: 0.1054
  • Valuation Date: Oct 11, 2023
  • Confidence Score: 89
  • Final Value: 562,566
  • High Value: 621,873
  • Low Value: 503,259

    Market Valuation

  • Market Total Value: $575,000
  • Market Land Value: $102,000
  • Market Improvement Value: $473,000

    Assessments Valuation

  • Assessed Year: 2023
  • Assessed Total Value: $38,900
  • Assessed Land Value: $6,900
  • Assessed Improvements Value: $32,000

    Sales

  • Current Sale Contract Date: Feb 27, 2019
  • Current Sale Recording Date: Mar 01, 2019
  • Current Sale Price:
  • Current Sale Document Type: 71
  • Current Sale Input Document Number: 2019000015140
  • Previous Sale Recording Date: Dec 20, 2013
  • Previous Sale Contract Date: Dec 20, 2013
  • Previous Sale Amount: $245,000
  • Previous Sale Document Type: 71
Data used for valuation calculations is provided by RealtyHop, and other third party sources

Comparables

Unit
Status
Type
Beds
Baths
ft²
Price/ft²
Asking Price
Listed On
Closing Price
Sold On
HOA + Taxes

About Brighton


Similar Homes for Sale

Currently no similar homes around

Nearby Rentals


Frequently Asked Questions

When was property at 3563 Watada Drive built and last sold?
The property at 3563 Watada Drive was built in 2002 and last sold on Feb 27, 2019 for $395,000.
How much is this home worth?
The estimated value of the home located at 3563 Watada Drive is $509,556.
What are some comparable homes to 3563 Watada Drive?
There are currently no comparable homes to 3563 Watada Drive.