Check Availability
$226,900
● House - For Sale

3562 Paint Trail

Fort Worth, TX 76116
bedrooms
3 Beds
bathrooms
1 Bath, 1 Half Bath
square feet
1,209 Ft²
$1,593
Est. Monthly

About This Property

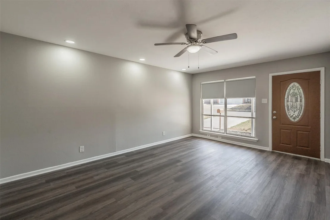
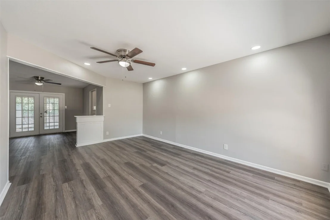
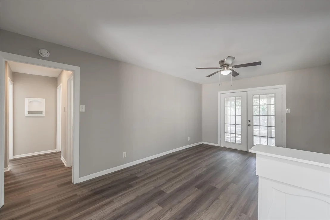
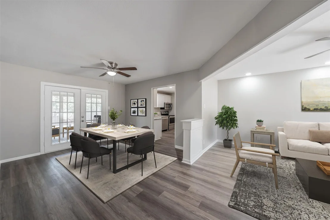
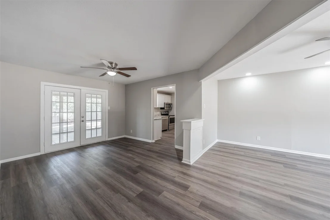
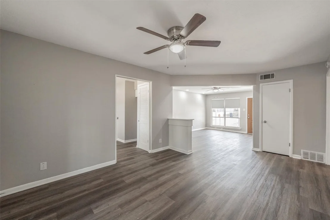
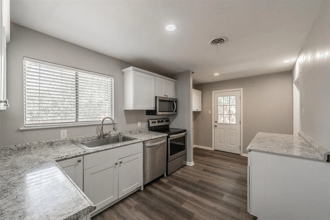
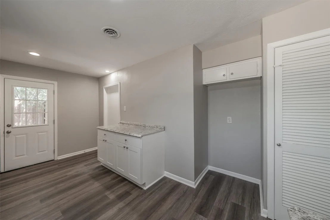
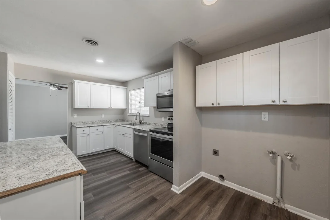
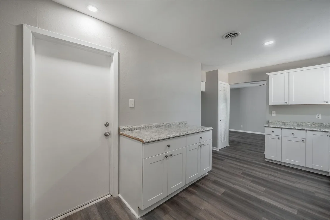
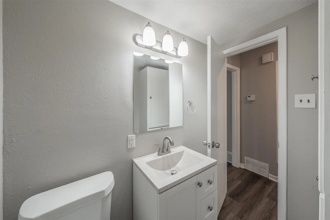
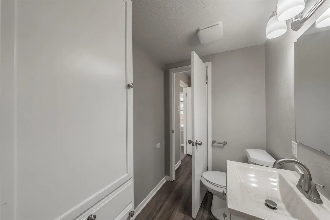
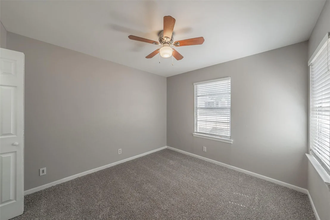
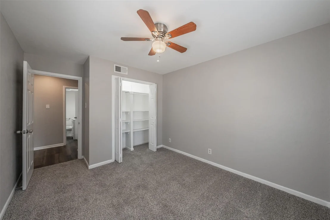
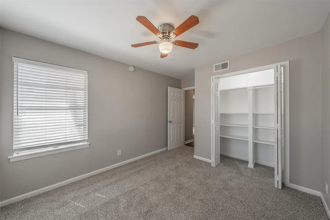
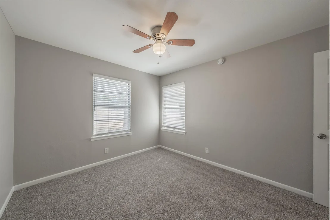
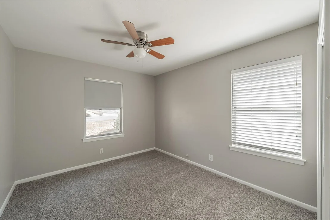
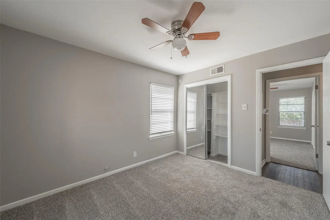
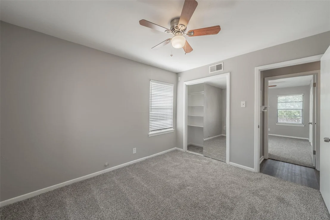
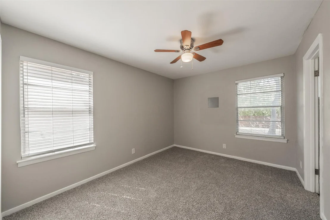
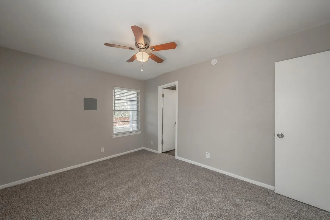
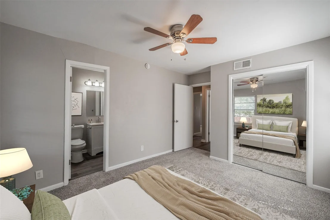
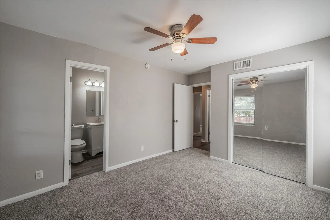
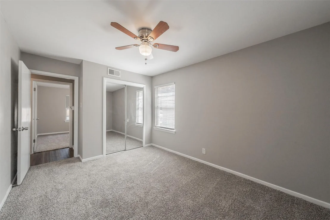
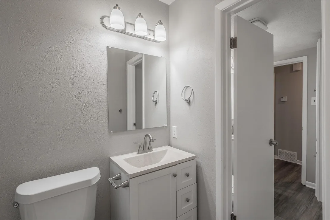
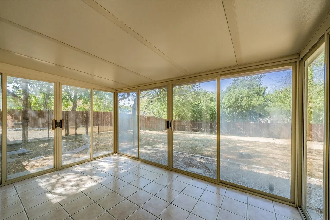
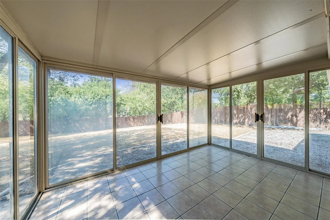
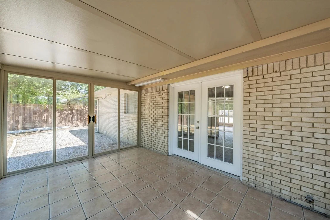
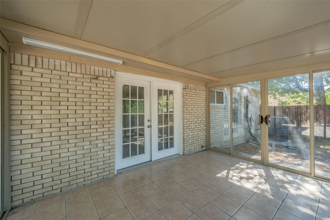
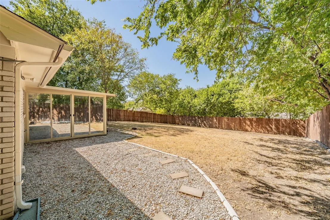
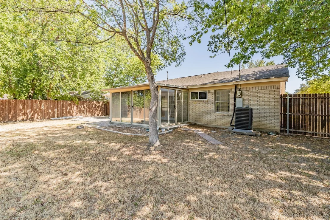
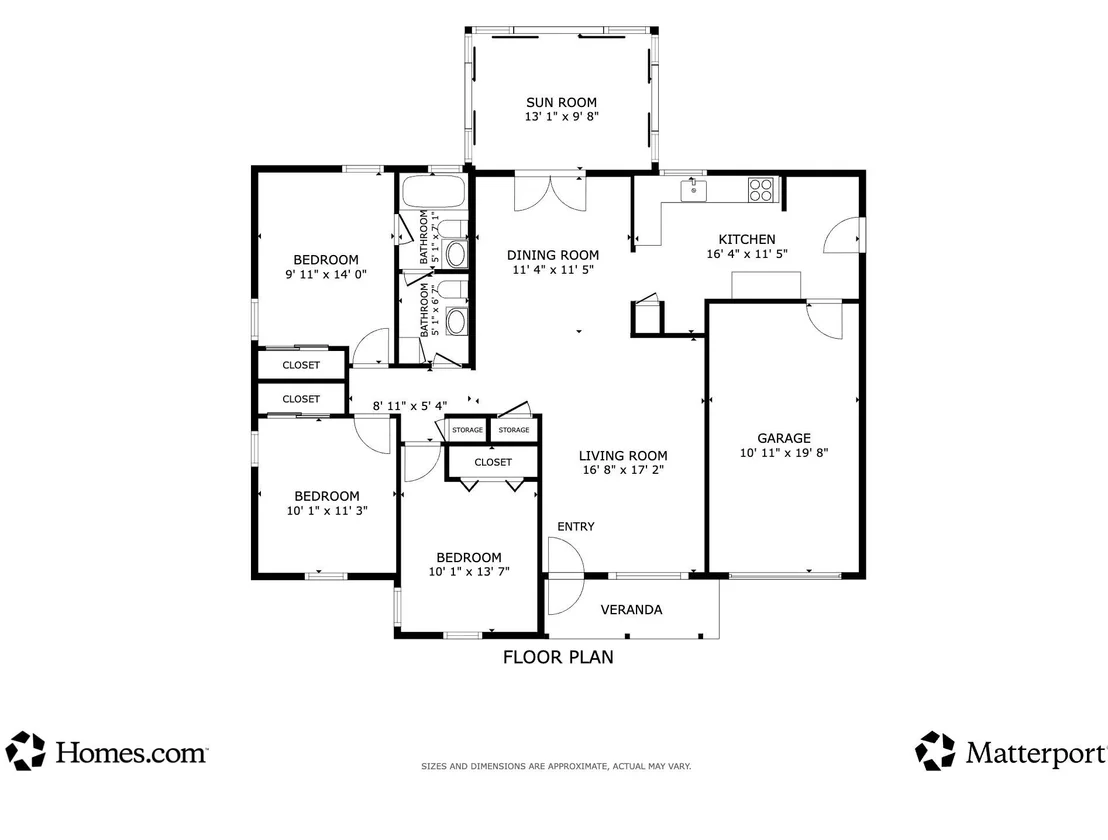
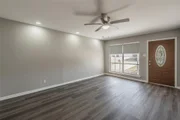
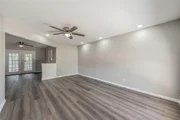
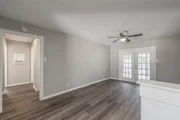
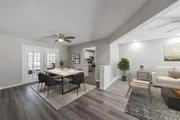
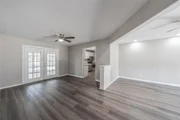
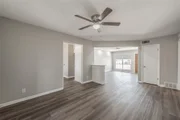
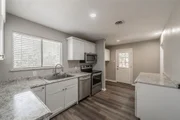
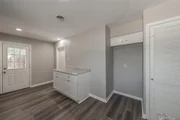
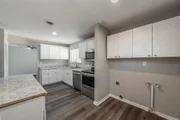
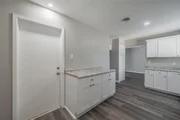
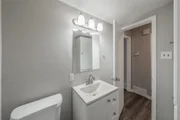
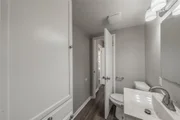
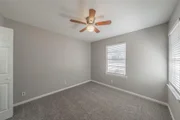
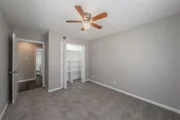
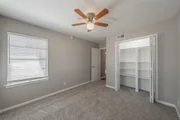
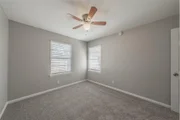
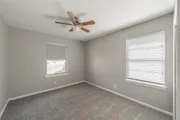
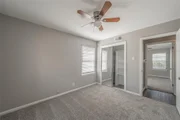
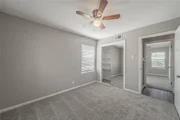
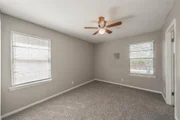
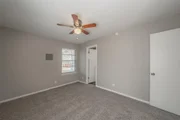
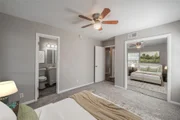
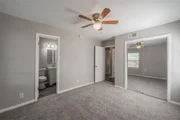
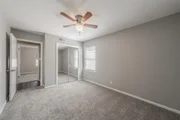
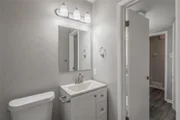
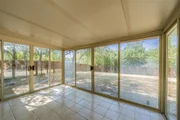
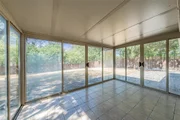
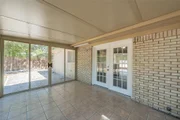
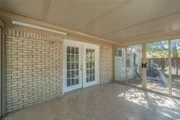
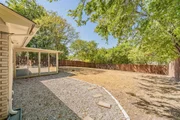
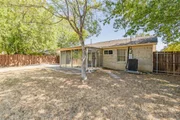
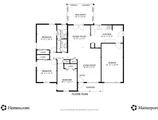
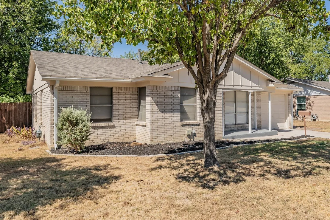
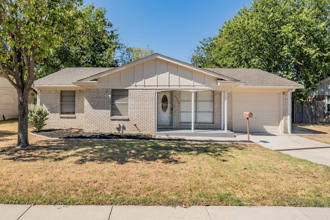
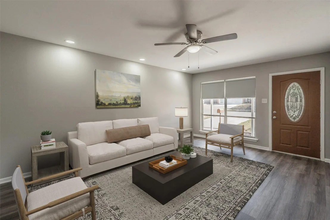
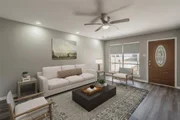
This Fannie Mae HomePath property offers a fresh, move in ready interior with new AC, fresh paint, updated kitchen and baths, and attractive wood look flooring throughout the main living areas. The kitchen features white cabinetry, light countertops, stainless steel appliances, and plenty of workspace and storage. Spacious living area with recessed lighting and great natural light, plus comfortable carpeted bedrooms. An enclosed sunroom provides additional flexible living space and overlooks the large fenced backyard with mature trees which is perfect for relaxing, entertaining, pets, or play. Attached garage and convenient Fort Worth location complete the package. First Time Buyers: Complete the HomePath Ready Buyer homeownership course on HomePath.com. Attach certificate to offer for up to 3% closing cost assistance. Check HomePath.com for details. Restrictions apply. This is a Fannie Mae HomePath property.   Buyer and Buyer's Agent are responsible for independently verifying all information, including but not limited to measurements, square footage, schools, taxes, HOA information, features, and property condition. Photos may have been virtually staged and-or digitally enhanced for marketing purposes.
Unit Size
1,209 Ft²
Days on Market
-
Land Size
0.21 acres
Price per sqft
$188
Property Type
House
Property Taxes
$478
HOA Dues
-
Year Built
1959

Listed By

Payment Calculator

Cap Rate Calculator

Last updated: 11 days ago (NTREIS #21392941)

Price History

Date / Event Date Event Price
Sep 22, 2026 Listed by TDT Realtors $226,900
Listed by TDT Realtors
Jan 18, 2023 No longer available -
No longer available
Jan 17, 2023 Sold
Sold
Dec 20, 2022 In contract -
In contract
Dec 17, 2022 Listed by Nicole Upton $220,000
Listed by Nicole Upton
Welcome home to this well kept 3 bed 1.5 bath home in walking distance of all assigned schools. The elementary school is just right down the street! This home boast an enclosed sunroom with doors on all 3 sides for exiting into the spacious backyard. The windows are tinted in the sunroom to keep that Texas sun out of your eyes as you enjoy the indoor outdoor living while watching the game! This home comes with some patio furniture and A FIRE PIT! There is only carpet in two of the rooms throughout the home, the primary and 2nd bedroom. 2 ample sized storage sheds are in the backyard and one has a loft area. Fence is already stained so you don't have to worry about that either. The bathroom has been updated. Home is priced to sell. Come check it out today before its gone! Oh and there's a window over the sink that overlooks your backyard too so that you can watch your garden grow if you plant one! Updated white kitchen with plenty of counter top space as well. Say yes to the address! The manager has listed the unit size as 1209 square feet.
Show More

Property Highlights

Garage
Parking Available
Air Conditioning
Parking Details
Has Garage
Attached Garage
Parking Features: Garage, Garage Faces Front
Garage Spaces: 1
Interior Details
Half Bathrooms: 1
Full Bathrooms: 1
Interior Features: Eat-in Kitchen, High Speed Internet, Cable TV Available
Appliances: Dishwasher, Disposal, Electric Range, Microwave
Flooring Type: Carpet, Ceramic Tile, Luxury Vinyl Plank
Laundry Features: Electric Dryer Hookup, In Kitchen, Washer Hookup, Full Size W/D Area, Dryer Hookup
Exterior Details
Square Footage: 1209
Architectural Style: Traditional
Year Built: 1959
Levels: One
Construction Materials: Brick
Patio and Porch Features: Front Porch
Lot Features: Interior Lot, Subdivision
Lot Size Area: 0.207
Lot Size Units: Acres
Lot Size Acres: 0.207
Lot Size Square Feet: 9016.92
Tax Lot: 4
Financial Details
Tax Annual Amount: $5,741
Utilities Details
Cooling Type: Ceiling Fan(s), Central Air, Electric
Heating Type: Central, Natural Gas

Building Info

Overview

    General

  • Year Built: 1959
  • Effective Year Built: 1995
  • Building Count: 1
  • Bedroom Count: 3
  • Bathroom Count: 1
  • Full Bathrooms: 1
  • Partial Bathrooms: 1
  • Building Condition: 3
  • Building Quality: 10
  • Construction Type: 2
  • Building Style: 0
  • Exterior Walls Type: 2
  • Interior Walls Type: 0
  • Roof Shape Type: 1
  • Roof Cover Type: 0
  • Floor Count: 100
  • Living Units: 1
  • Floor Cover: 0
  • Basement Type: 0
  • Basement Area: 0
  • Garage Type: 7
  • Garage Square Area: 272
  • Parking Space Count: 1
  • Patio Type: 59
  • Porch Type: 36
  • Pool Type: 0

    Dimensions

  • Lot Size Square Feet: 9,030
  • Total Building Area: 1,209
  • Gross Building Area: 1,209
  • Building Area: 1,209
  • Building Area Measurement: L

    Heating and Cooling

  • Air Conditioning: 1
  • Heating: 3
  • Heated Square Feet: 1,209
  • Heating Fuel Type: 0

    Utilities

  • Sewer System: 0
  • Water Service: 0

Building

  • Building Type: 0
  • Property Class: R
  • Subdivision: WESTERN HILLS ADD SEC III-VIII
  • Land Acres: 0000000207
  • Standard Land Use Code: 1001
  • County Land Use Code: A1
  • State Land Use Code: A
  • Legal Description 1: WESTERN HILLS ADD SEC III-VIII BLOCK 29 LOT 4

Neighborhood

  • School District Name: Fort Worth Independent School District
  • School Tax School District: FORT WORTH
  • Census Tract: 105203

Geography

  • Assessors Map Reference: 73-P
  • Account Number: 03429644
  • District: 026
  • Parcel: 03429644
  • Block: 29
  • Lot: 4
  • Municipality: FORT WORTH
  • Latitude: 32.719
  • Longitude: -97.4673

    Address

  • Full Address: 3562 Paint Trl
  • Address - House Number: 3562
  • Address - Street Name: Paint
  • Address - Suffix Type: Trl
  • State: TX
  • City Name: Fort Worth
  • Carrier Code: C050
  • 4-Digit Zip Code: 6843
  • Zip Code: 76116

Valuation

    Tax

  • Tax Year: 2023
  • Tax Amount: $292,871
  • Tax Rate Code Area: 905

    Appraisal Valuation

  • Standard Deviation: 0.2599
  • Valuation Date: Feb 21, 2024
  • Confidence Score: 63
  • Final Value: 244,457
  • High Value: 307,991
  • Low Value: 180,922

    Market Valuation

  • Market Total Value: $242,950
  • Market Land Value: $35,000
  • Market Improvement Value: $207,950

    Assessments Valuation

  • Assessed Year: 2023
  • Assessed Total Value: $242,950
  • Assessed Land Value: $35,000
  • Assessed Improvements Value: $207,950

    Sales

  • Current Sale Contract Date: Jan 17, 2023
  • Current Sale Recording Date: Jan 18, 2023
  • Current Sale Price:
  • Current Sale Document Type: 27
  • Current Sale Input Document Number: 9527
  • Previous Sale Recording Date: Dec 13, 2018
  • Previous Sale Contract Date: Dec 13, 2018
  • Previous Sale Amount: $187,900
  • Previous Sale Document Type: 40
Data used for valuation calculations is provided by RealtyHop, and other third party sources

Comparables

Unit
Status
Type
Beds
Baths
ft²
Price/ft²
Asking Price
Listed On
Closing Price
Sold On
HOA + Taxes

About Western Hills


Similar Homes for Sale

Currently no similar homes around

Nearby Rentals

Unit for rent at 8009 Arbor Avenue, Fort Worth, TX, 76116

$1,850 /mo

  • 3 Beds
  • 2 Baths
  • 2,640 ft²
8009 Arbor Avenue, Fort Worth, TX, 76116 Listing by Julia Pendleton
Unit for rent at 8011 Arbor Avenue, Fort Worth, TX, 76116

$1,850 /mo

  • 3 Beds
  • 2 Baths
  • 2,640 ft²
8011 Arbor Avenue, Fort Worth, TX, 76116 Listing by Julia Pendleton
Unit for rent at 8301 Llano Avenue, Benbrook, TX, 76116

$1,925 /mo

  • 2 Beds
  • 2 Baths
  • 1,800 ft²
8301 Llano Avenue, Benbrook, TX, 76116 Listing by Joleen Skipworth


Frequently Asked Questions

When was property at 3562 Paint Trail built and last sold?
The property at 3562 Paint Trail was built in 1959 and last sold on Jan 17, 2023 for $234,080.
How much is this home worth?
The estimated value of the home located at 3562 Paint Trail is $227,101.
What are some comparable homes to 3562 Paint Trail?
There are currently no comparable homes to 3562 Paint Trail.