Check Availability
Sussex 19958
35602 PEREGRINE ROAD
$1,449,900
↓ $100K (6.5%)
● House - For Sale

35602 PEREGRINE ROAD

LEWES, DE 19958
bedrooms
5 Beds
bathrooms
4 Baths
square feet
3,262 Ft²
$7,447
Est. Monthly
$121
HOA / Fees

About This Property

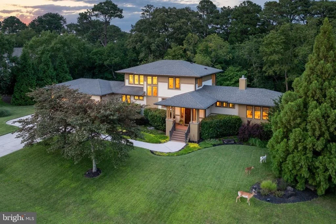
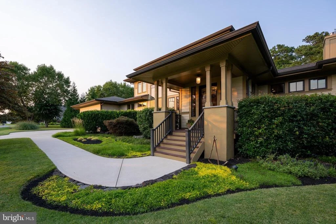
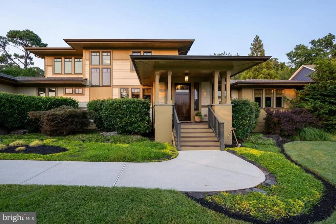
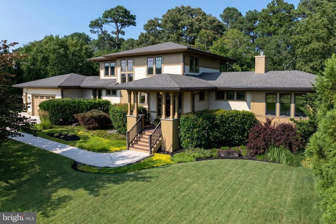
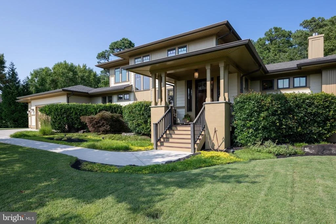
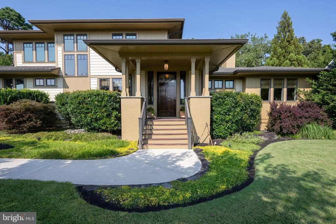
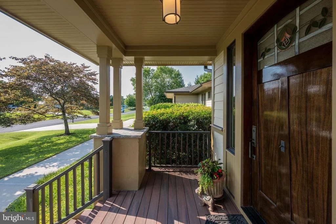
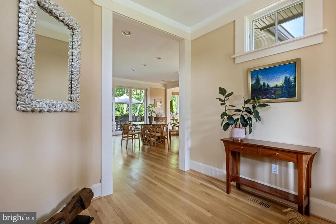
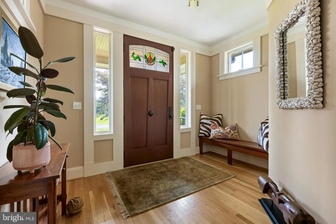
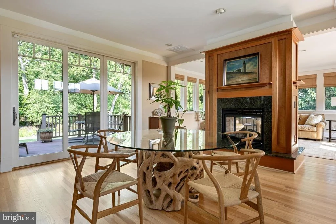
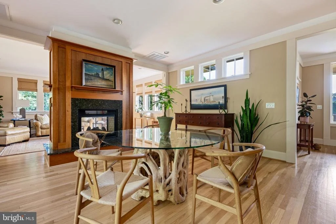
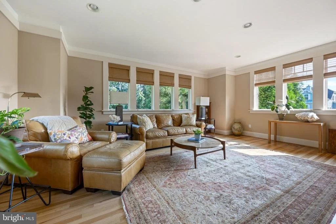
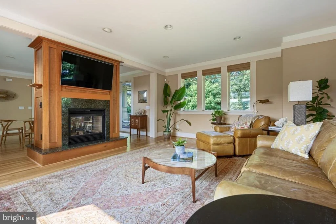
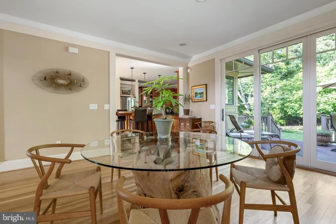
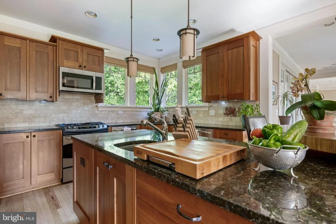
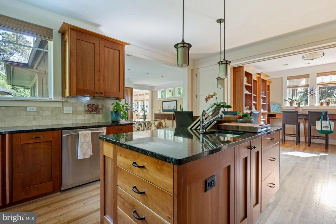
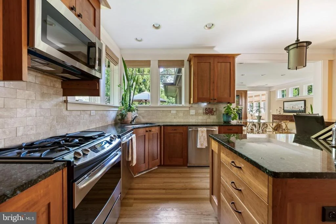
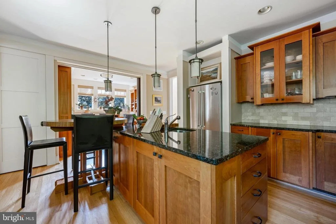
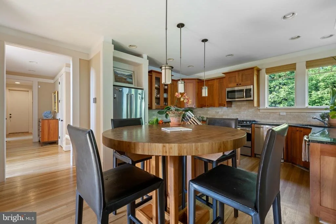
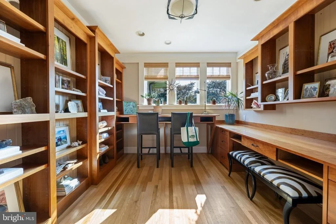
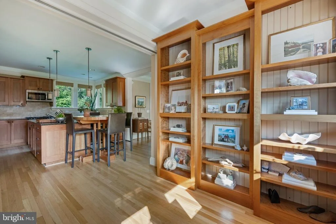
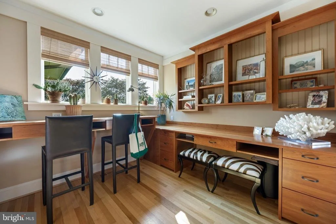
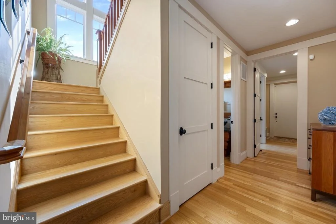
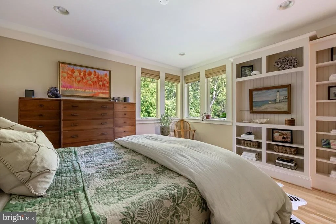
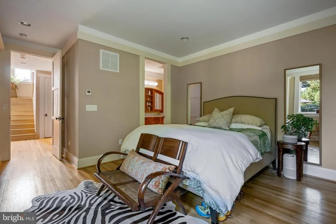
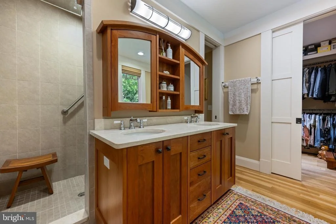
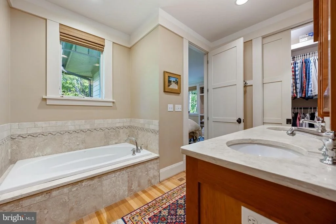
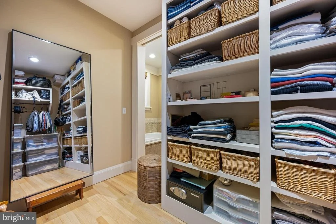
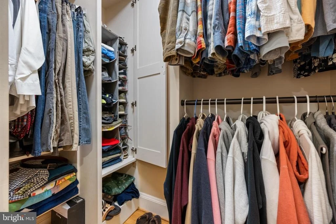
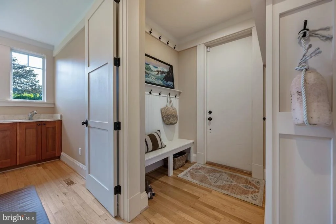
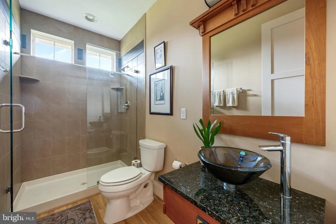
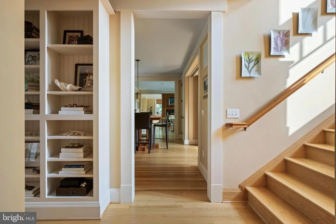
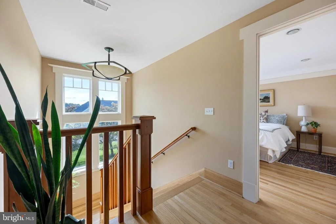
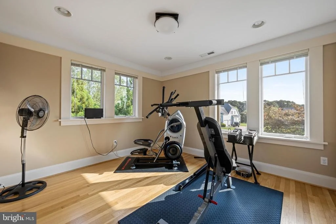
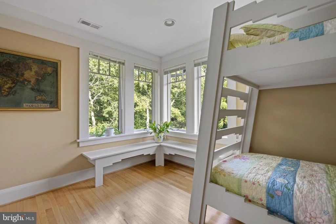
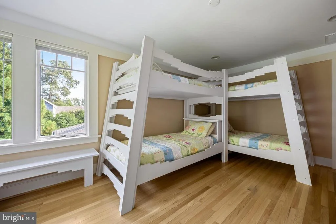
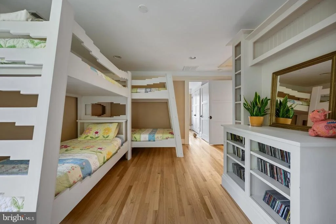
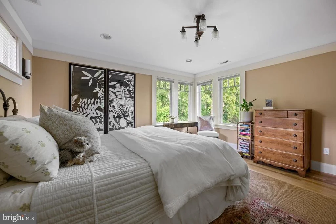
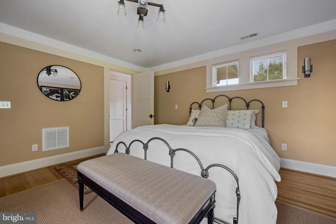
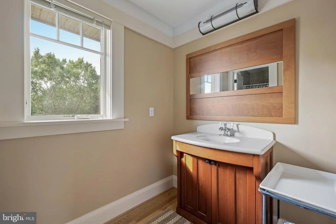
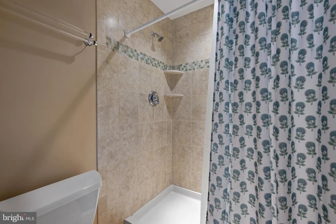
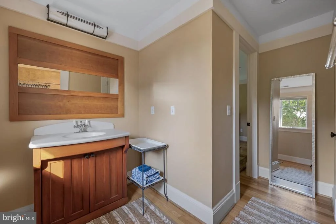
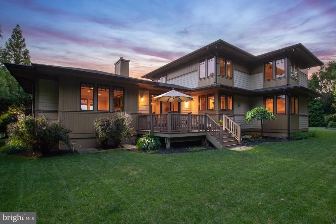
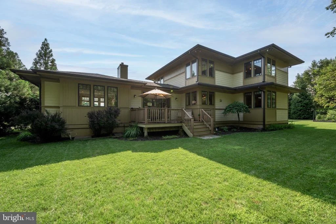
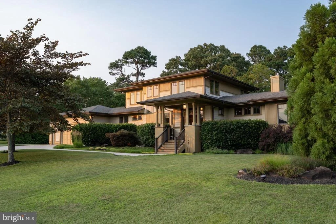
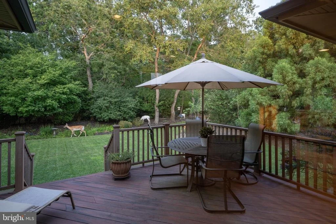
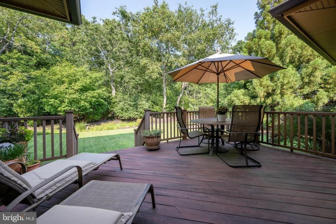
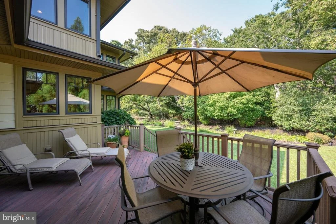
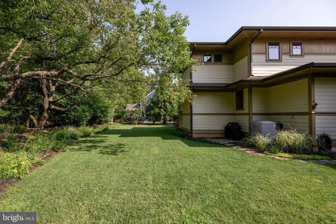
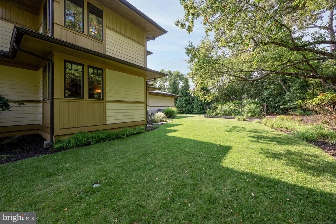
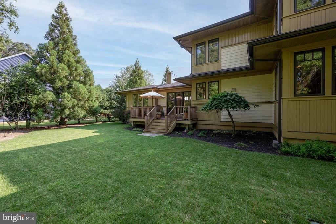
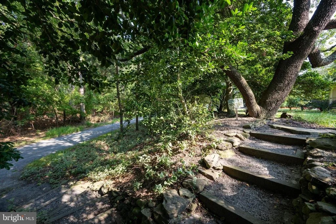
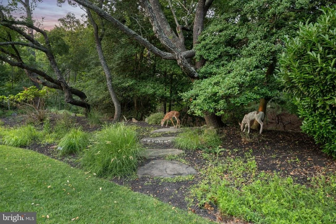
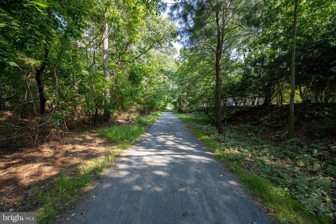
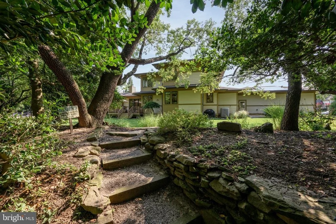
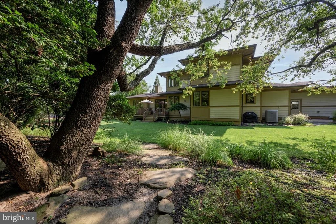
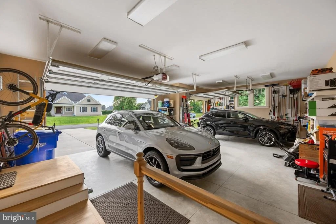
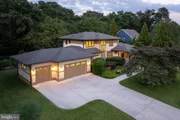
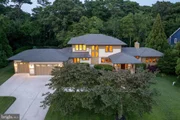
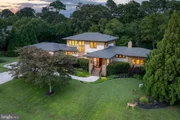
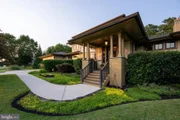
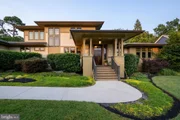
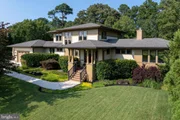
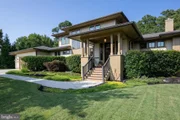
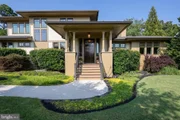
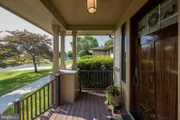
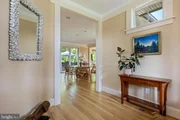
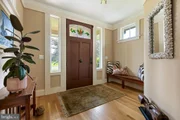
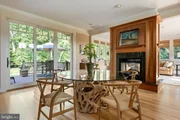
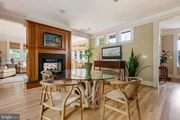
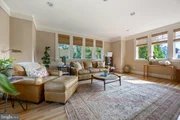
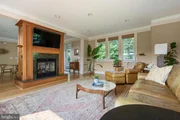
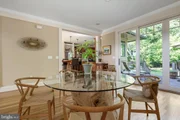
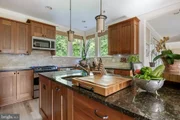
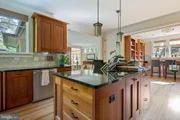
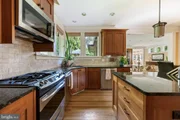
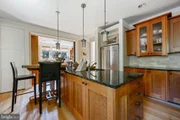
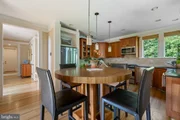
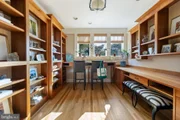
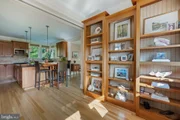
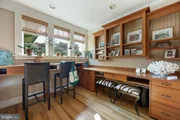
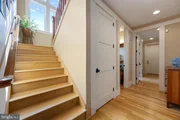
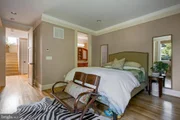
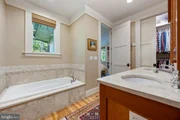
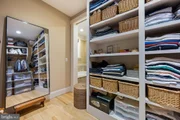
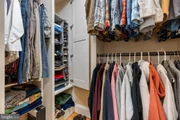
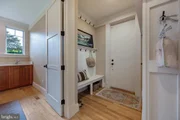
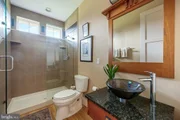
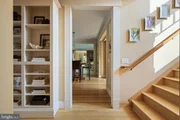
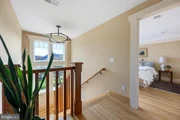
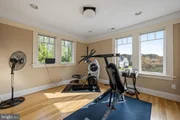
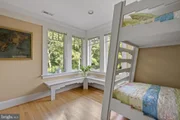
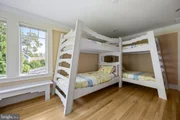
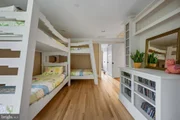
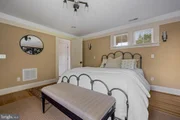
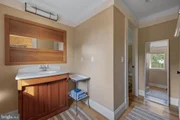
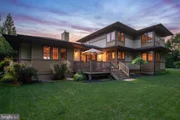
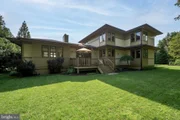
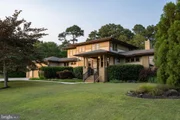
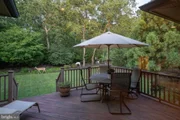
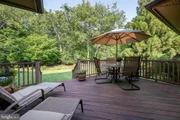
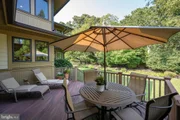
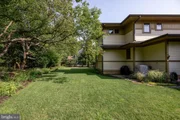
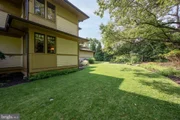
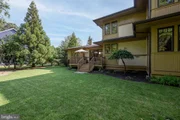
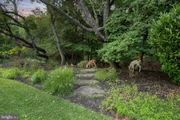
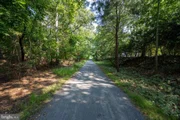
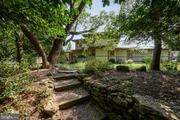
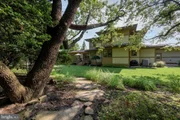
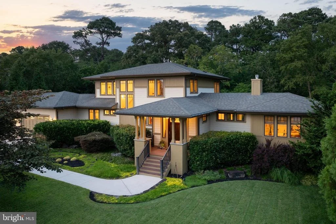
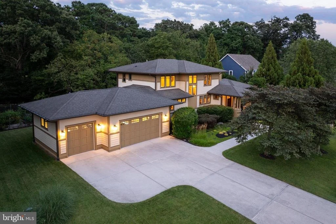
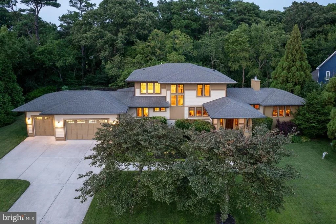
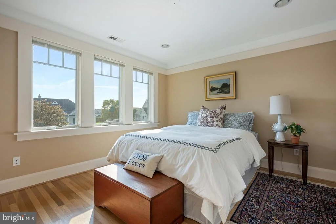
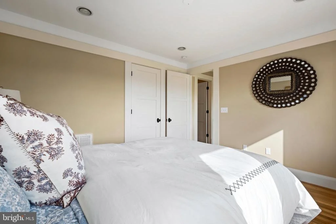
HAWKSEYE HOME FEATURES TIMELESS ARCHITECTURAL DESIGN! Nestled within the coveted coastal enclave of Hawkseye, this remarkable 5-bedroom, 4-bath residence epitomizes sophistication and outdoor living. This home seamlessly blends over 3,000 sq. ft. of modern comforts with nature-inspired design. Step inside to discover a sanctuary of beautiful craftsmanship and refined finishes, featuring reclaimed hardwood flooring and custom built-ins throughout the entire home, a main-level primary suite, an eat-in kitchen with granite countertops, cherry cabinets, a custom-built butcher block bistro table, and stainless steel appliances, a home office with pocket doors, a spacious living room, and a formal dining room connected by a double-sided fireplace. Upstairs you will find the second primary suite and three additional guest rooms. More highlights include a custom-built staircase, recessed lighting throughout, three HVAC zones, solid wood doors, and the added value of owned solar panels, delivering free energy and increased efficiency, and more (see full features list). The three-car garage offers plenty of storage. Meticulously landscaped grounds on more than a half-acre surround the home, offering a private oasis for relaxation or entertainment. Enjoy direct access to the Junction & Breakwater Bike Trail from your backyard, allowing you to reach downtown Lewes, Lewes Beach, Cape Henlopen State Park, and Rehoboth Beach in minutes. Don't miss this must-see home!
Unit Size
3,262 Ft²
Days on Market
-
Land Size
0.54 acres
Price per sqft
$444
Property Type
House
Property Taxes
$207
HOA Dues
$121
Year Built
2010

Listed By

Lee Ann Wilkinson
Berkshire Hathaway HomeServices PenFed Realty

Payment Calculator

Cap Rate Calculator

Last updated: 14 days ago (Bright MLS #DESU2116124)

Price History

Date / Event Date Event Price
Oct 21, 2026 Price Decreased $1,449,900
↓ $100K (6.5%)
Price Decreased
Aug 12, 2026 Price Increased $1,549,900
↑ $100K (6.9%)
Price Increased
Jul 29, 2026 Listed by Berkshire Hathaway HomeServices PenFed Realty $1,449,900
Listed by Berkshire Hathaway HomeServices PenFed Realty
Dec 15, 2023 Sold
Sold
Nov 12, 2023 In contract -
In contract
Show More

Property Highlights

Garage
Air Conditioning
Fireplace
Parking Details
Has Garage
Parking Features: Attached, Garage, Driveway
Garage Spaces: 3
Interior Details
Full Bathrooms: 4
Interior Features: Soaking Tub, Eat-in Kitchen, Pantry, Recessed Lighting, Walk-In Closet(s), Attic, Bathroom - Tub Shower, Bathroom - Walk-In Shower, Entry Level Bedroom, Primary Bath(s), Upgraded Countertops, Window Treatments, Wood Floors
Appliances: Dishwasher, Disposal, Dryer, Exhaust Fan, Microwave, Gas Oven, Range Hood, Refrigerator, Stainless Steel Appliance(s), Washer, Water Heater
Flooring Type: Hardwood
Has Fireplace
Fireplace Features: Propane, Double Sided
Fireplaces: 1
Exterior Details
Square Footage: 3262
Square Footage Source: $0
Architectural Style: Contemporary
Year Built Source: Assessor
Year Built: 2010
Building Name: NONE AVAILABLE
Levels: 2
Other Structures: Above Grade, Below Grade
Window Features: Screens
Construction Materials: HardiPlank Type, Stick Built
Patio and Porch Features: Deck
Lot Features: Backs to Trees
Lot Size Area: 23522
Lot Size Units: Square Feet
Lot Size Acres: 0.54
Lot Size Square Feet: 23522
Lot Size Dimensions: 151.00 x 156.00
Water Source: Public
Financial Details
Tax Annual Amount: $2,482
Utilities Details
Cooling Type: Central Air, Zoned
Heating Type: Zoned, Heat Pump(s)
Sewer : Public Sewer
Location Details
HOA/Condo/Coop Fee Includes: Maintenance Grounds, Snow Removal, Trash, Pool(s), Road Maintenance, Reserve Funds
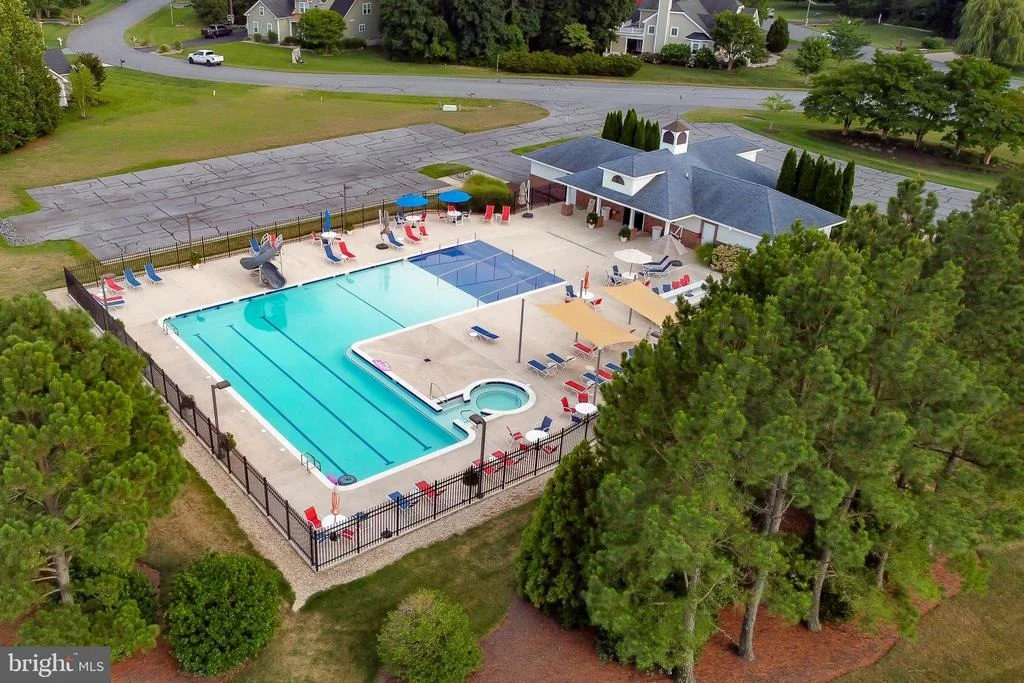
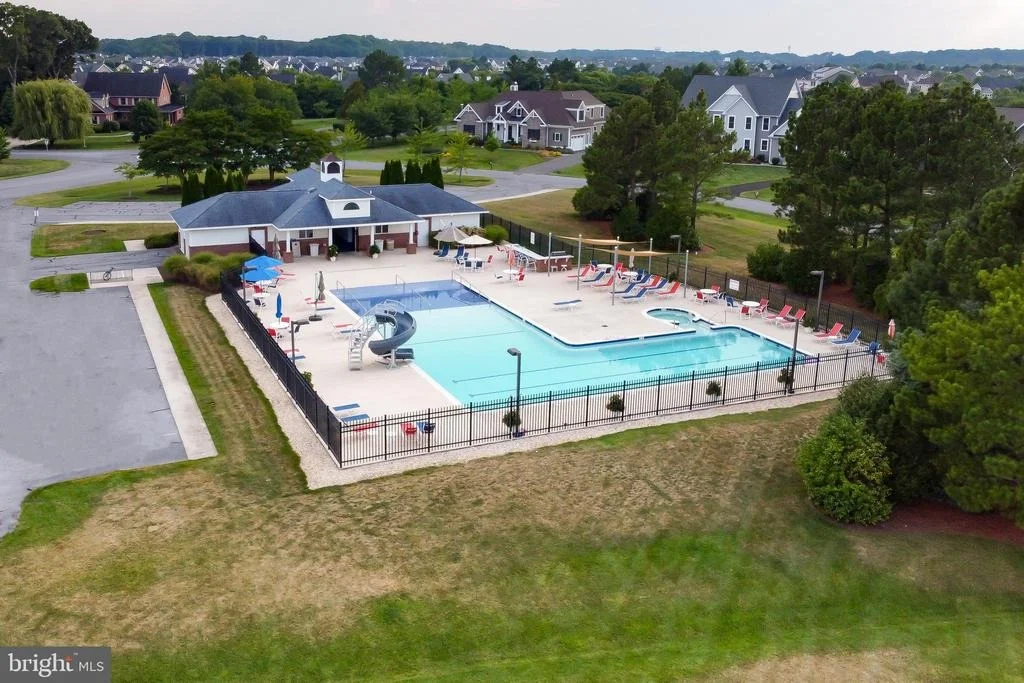
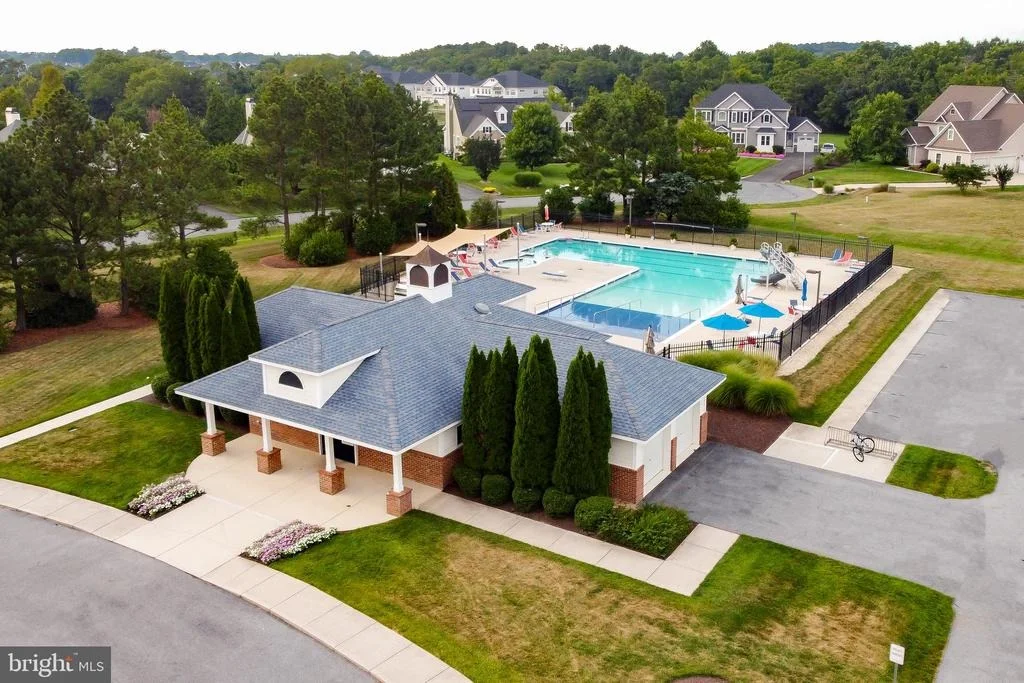
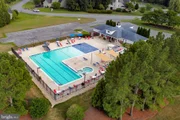
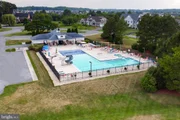
HOA/Condo/Coop Amenities: Clubhouse, Pool - Outdoor, Bike Trail
HOA Fee: $1,450
HOA Fee Frequency: Annually

Building Info

Overview

    General

  • Year Built: 2010
  • Effective Year Built: 2010
  • Total Rooms: 11
  • Bedroom Count: 4
  • Bathroom Count: 5
  • Partial Bathrooms: 5
  • Bathroom Plumbing Fixtures: 14
  • Building Condition: 0
  • Building Quality: 1
  • Construction Type: 6
  • Building Style: 0
  • Exterior Walls Type: 17
  • Interior Walls Type: 0
  • Roof Shape Type: 1
  • Roof Cover Type: 13
  • Floor Count: 200
  • Floor Cover: 11
  • Basement Type: 9
  • Basement Area: 0
  • Garage Type: 7
  • Garage Square Area: 825
  • Parking Space Count: 3
  • Patio Type: 0
  • Porch Type: 7
  • Pool Type: 0

    Dimensions

  • Lot Size Square Feet: 23,556
  • Lot Size Depth Feet: 1,560
  • Lot Size Frontage Feet: 1,510
  • Total Building Area: 4,097
  • Gross Building Area: 2,497
  • Building Area: 4,097
  • Building Area Measurement: L

    Heating and Cooling

  • Fireplace Count: 1
  • Air Conditioning: 1
  • Heating: 24
  • Heated Square Feet: 4,097
  • Heating Fuel Type: 0

    Utilities

  • Sewer System: 0
  • Water Service: 0

Building

  • Building Type: 0
  • Property Class: R
  • Subdivision: HAWKSEYE SUBDV
  • Land Acres: 0000000541
  • Standard Land Use Code: 1001
  • County Land Use Code: RS
  • Legal Description 1: HAWKSEYE SUBDV LOT 50

Neighborhood

  • School District Name: Cape Henlopen School District
  • School Tax School District: CAPE HENLOPEN
  • Census Tract: 051008

Zoning

  • Zoning: AR-1

Geography

  • District: CAPE HENLOPE
  • Parcel: 335-12.00-402.00
  • Lot: 50
  • Municipality: LEWES AND REHOBOTH HUNDRED
  • Latitude: 38.7504
  • Longitude: -75.1254

    Address

  • Full Address: 35602 Peregrine Rd
  • Address - House Number: 35602
  • Address - Street Name: Peregrine
  • Address - Suffix Type: Rd
  • State: DE
  • City Name: Lewes
  • Carrier Code: R816
  • 4-Digit Zip Code: 7037
  • Zip Code: 19958

Valuation

    Tax

  • Tax Year: 2023
  • Tax Amount: $286,366

    Appraisal Valuation

  • Standard Deviation: 0.117
  • Valuation Date: Dec 13, 2023
  • Confidence Score: 87
  • Final Value: 1,186,588
  • High Value: 1,325,424
  • Low Value: 1,047,752

    Market Valuation

  • Market Total Value: $116,300
  • Market Land Value: $18,000
  • Market Improvement Value: $98,300

    Assessments Valuation

  • Assessed Year: 2023
  • Assessed Total Value: $58,150
  • Assessed Land Value: $9,000
  • Assessed Improvements Value: $49,150

    Sales

  • Current Sale Contract Date: Dec 15, 2023
  • Current Sale Recording Date: Dec 15, 2023
  • Current Sale Price:
  • Current Sale Document Type: 27
  • Current Sale Input Document Number: 43591
Data used for valuation calculations is provided by RealtyHop, and other third party sources

Comparables

Unit
Status
Type
Beds
Baths
ft²
Price/ft²
Asking Price
Listed On
Closing Price
Sold On
HOA + Taxes

About Sussex


Similar Homes for Sale

Currently no similar homes around

Nearby Rentals

Unit for rent at 15550 S New Road, LEWES, DE, 19958

$2,100 /mo

  • Studio
  • 1 Bath
  • 1,000 ft²
15550 S New Road, LEWES, DE, 19958 Listing by KRISTINE DURAN
Unit for rent at 34673 Villa Circle, LEWES, DE, 19958

$2,200 /mo

  • 3 Beds
  • 2 Baths
  • 1,200 ft²
34673 Villa Circle #305, LEWES, DE, 19958 Listing by Adriane Gallagher
Unit for rent at 45 Bryan Drive, REHOBOTH BEACH, DE, 19971

$3,000 /mo

  • 3 Beds
  • 2 Baths
  • 1,378 ft²
45 Bryan Drive, REHOBOTH BEACH, DE, 19971 Listing by PATRICIA RATNER


Frequently Asked Questions

When was property at 35602 Peregrine Road built and last sold?
The property at 35602 Peregrine Road was built in 2010 and last sold on Dec 15, 2023 for $1,050,000.
How much is this home worth?
The estimated value of the home located at 35602 Peregrine Road is $1,435,917.
What are some comparable homes to 35602 Peregrine Road?
There are currently no comparable homes to 35602 Peregrine Road.