by Global Lifestyle Properties

See Home Value
Pasco 33523
35600 BLANTON ROAD
$1,100,000
● House - Off Market

35600 BLANTON ROAD

DADE CITY, FL 33523
bedrooms
3 Beds
bathrooms
3 Baths, 1 Half Bath
square feet
1,696 Ft²
$6,601
Est. Monthly

About This Property

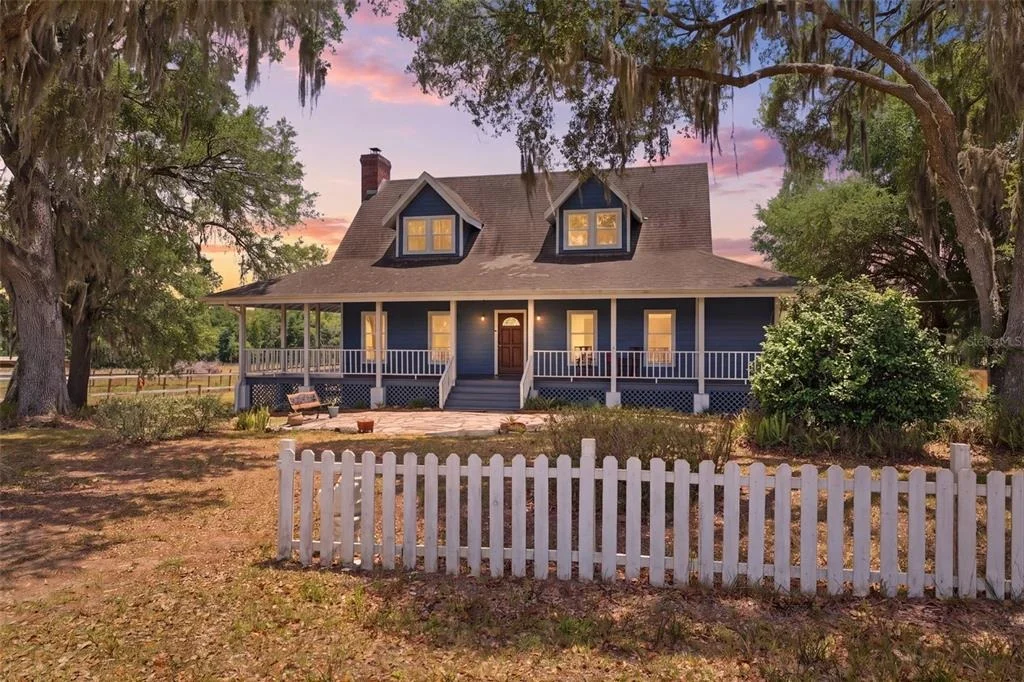
Virtually Staged. Tucked away at the end of a long private drive, this breathtaking 20-acre property package offers a rare opportunity to own four combined parcels designed for peaceful country living, equestrian use, and aquaculture farming potential. Surrounded by rolling land, mature oak trees, and wide-open skies, the setting feels like your own private retreat where mornings begin with coffee on the porch swing and evenings end watching the sunset through the trees. At the heart of the property sits a charming two-story farmhouse with a welcoming wrap-around porch that invites you to slow down and enjoy the beauty of the land around you. As you approach the home, mature oaks provide shade across the expansive yard while a stone patio creates the perfect place to gather and enjoy the tranquil surroundings. Step inside to a tiled foyer where guests are greeted by a convenient half bath while the warm and inviting living room sits just beyond, featuring rich wood flooring, a striking red brick gas fireplace, and French doors that open directly onto the rear portion of the wrap-around porch, seamlessly blending indoor and outdoor living. Flowing from the living room is the dining area, where an entire wall of windows frames picturesque views of the sprawling property and towering trees, creating a stunning backdrop for everyday living and entertaining. The adjoining kitchen offers timeless farmhouse charm with real wood cabinetry painted in a soft light gray, quartz countertops, stainless steel appliances, built-in shelving, white tile backsplash, a farmhouse sink, and a center island with additional storage below. Throughout the home, several of the vintage sinks and tubs were salvaged from Tampa's historic Floridan Hotel, adding unique character and timeless charm. The primary suite is conveniently located downstairs in a split-bedroom layout and offers wood flooring, beautiful bay windows overlooking the expansive acreage, private porch access, a walk-in closet with built-in organization system, and an en-suite bath with oversized windows and a step-in shower with grab bar. Upstairs, a cozy flex space lined with windows creates the perfect reading nook, office, or sitting area. The two oversized secondary bedrooms each feature two closets and dedicated cutout spaces ideal for desks or study areas. Downstairs, the updated basement level offers additional flexible living space with wood flooring, exposed wood beams, a full en-suite bathroom, and direct access to the attached garage tucked beneath the home. The lower level also includes a laundry room complete with cabinetry and hanging racks for drying clothes. Outside, the property continues to impress with a large powered workshop/storage building currently used for vehicle storage and workshop space, featuring a roll-up door and oversized access capable of accommodating trucks, boats, and equipment. Equestrian enthusiasts will appreciate the horse barn complete with four stalls, tack room, feed room, and bathroom, along with multiple fenced pasture areas that provide plenty of space for horses to roam. The property is already set up for aquaculture farming and offers endless possibilities for agricultural, recreational, or multigenerational use. Conveniently located less than 2 minutes from I-75, offering easy access to Tampa, Wesley Chapel, Ocala, and the greater Tampa Bay area while still enjoying the space and tranquility of country living.

Unit Size
1,696 Ft²
Days on Market
77 days
Land Size
20.01 acres
Price per sqft
$767
Property Type
House
Property Taxes
$218
HOA Dues
-
Year Built
1993

Payment Calculator

Cap Rate Calculator

Last updated: 3 months ago (Stellar MLS #W7885751)

Price History

Date / Event Date Event Price
Jul 31, 2026 Sold
Sold
Jun 17, 2026 In contract -
In contract
May 14, 2026 Listed by RE/MAX MARKETING SPECIALISTS $1,300,000
Listed by RE/MAX MARKETING SPECIALISTS
Jul 20, 2011 Sold
Sold

Property Highlights

Parking Available
Garage
Air Conditioning
Fireplace

Building Info

Overview

    General

  • Year Built: 1993
  • Effective Year Built: 1993
  • Building Count: 1
  • Bedroom Count: 0
  • Bathroom Count: 2
  • Full Bathrooms: 2
  • Partial Bathrooms: 2
  • Building Condition: 3
  • Building Quality: 4
  • Construction Type: 17
  • Building Style: 0
  • Exterior Walls Type: 15
  • Interior Walls Type: 3
  • Roof Shape Type: 7
  • Roof Cover Type: 15
  • Floor Count: 200
  • Living Units: 1
  • Floor Cover: 13
  • Basement Type: 7
  • Basement Area: 1,256
  • Garage Type: 3
  • Garage Square Area: 1
  • Parking Space Count: 0
  • Patio Type: 59
  • Porch Type: 102
  • Pool Type: 0
  • Location Influence Type: 211

    Dimensions

  • Lot Size Square Feet: 229,997
  • Total Building Area: 2,952
  • Gross Building Area: 2,952
  • Building Area: 2,952
  • Building Area Measurement: R

    Heating and Cooling

  • Fireplace Count: 1
  • Air Conditioning: 1
  • Heating: 4
  • Heated Square Feet: 1,696
  • Heating Fuel Type: 2

    Utilities

  • Sewer System: 0
  • Water Service: 0

Building

  • Building Type: 0
  • Property Class: A
  • Land Acres: 0000005280
  • Standard Land Use Code: 7000
  • County Land Use Code: 05100
  • State Land Use Code: 51
  • Legal Description 1: NORTH 697.00 FT OF W1/2 OF W1/2 OF NW1/4 OF NE1/4 OF SEC 17 SUBJ TO UTILITY ESMT OVER NORTH 30.00 FT OF WEST 20.00 FT THEREOF OR 8575 PG 3697

Neighborhood

  • School District Name: Pasco County School District
  • Census Tract: 032300

Zoning

  • Zoning: AC

Geography

  • Assessors Map Reference: 12C
  • Parcel: 17-24-21-0000-00400-0023
  • Block: 4
  • Lot: 23
  • Meridian: SEC 17 TWN 24S RNG 21E
  • Municipality: WITHLACOOCHEE RIVER BASIN
  • Latitude: 28.4051
  • Longitude: -82.2279

    Address

  • Full Address: 35600 Blanton Rd
  • Address - House Number: 35600
  • Address - Street Name: Blanton
  • Address - Suffix Type: Rd
  • State: FL
  • City Name: Dade City
  • Carrier Code: R003
  • 4-Digit Zip Code: 6349
  • Zip Code: 33523

Valuation

    Tax

  • Total Area: 2,275
  • Tax Year: 2022
  • Tax Amount: $218,946
  • Tax Rate Code Area: 11MF

    Market Valuation

  • Market Total Value: $291,518
  • Market Land Value: $104,922
  • Market Improvement Value: $186,596

    Assessments Valuation

  • Assessed Year: 2022
  • Assessed Total Value: $168,786

    Exemptions

  • Homeowner Exemption: Yes

    Sales

  • Current Sale Contract Date: Jul 19, 2011
  • Current Sale Recording Date: Jul 20, 2011
  • Current Sale Price:
  • Current Sale Document Type: 71
  • Current Sale Input Document Number: 2011111487
  • Previous Sale Recording Date: Jul 20, 2011
  • Previous Sale Contract Date: Jul 19, 2011
  • Previous Sale Amount: $395,000
  • Previous Sale Document Type: 71

    Financing

  • First Mortgage Financing Type: UNK
Data used for valuation calculations is provided by RealtyHop, and other third party sources

Comparables

Unit
Status
Type
Beds
Baths
ft²
Price/ft²
Asking Price
Listed On
Closing Price
Sold On
HOA + Taxes

About Pasco


Similar Homes for Sale

Currently no similar homes around

Nearby Rentals

Unit for rent at 36650 Terry Road, DADE CITY, FL, 33523

$1,600 /mo

  • 3 Beds
  • 3 Baths
  • 1,440 ft²
36650 Terry Road, DADE CITY, FL, 33523 Listing by Ashley Caye


Frequently Asked Questions

When was property at 35600 Blanton Road built and last sold?
The property at 35600 Blanton Road was built in 1993 and last sold on Jul 19, 2011 for $90,000.
How much is this home worth?
The estimated value of the home located at 35600 Blanton Road is $1,264,465.
What are some comparable homes to 35600 Blanton Road?
There are currently no comparable homes to 35600 Blanton Road.