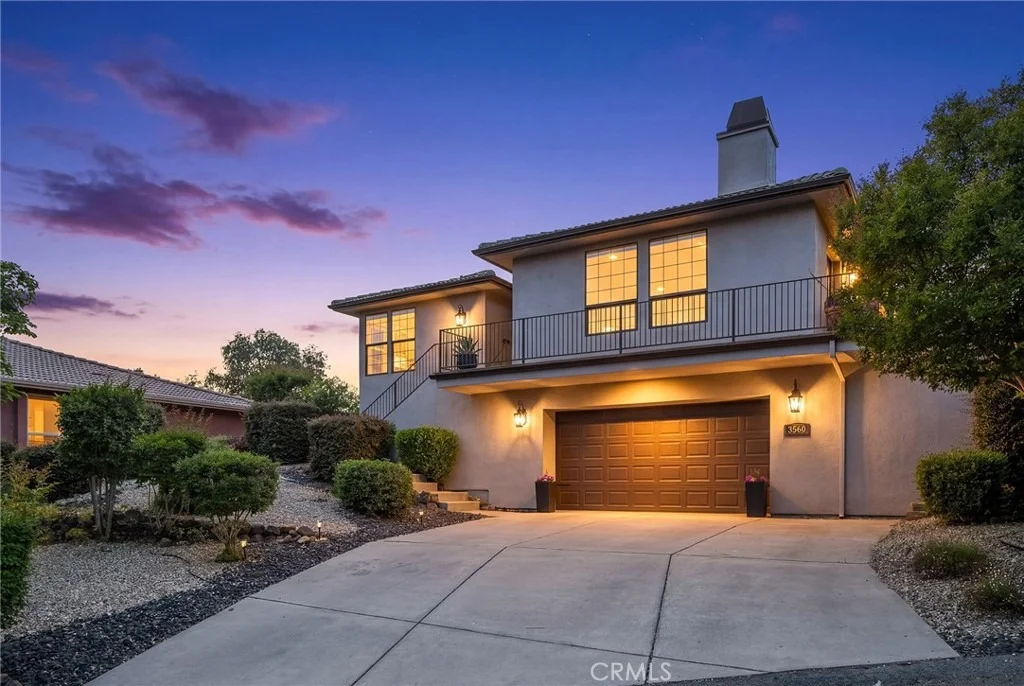
Surrounded by rolling hills and the natural beauty of Canyon Oaks
gated community, this thoughtfully maintained home offers a
retreat-like living experience! PLUS ADDED BONUS, POSSIBLE SELLER
FIANANCING, WHAT AN OPPORTUNITY! For those who love being out in
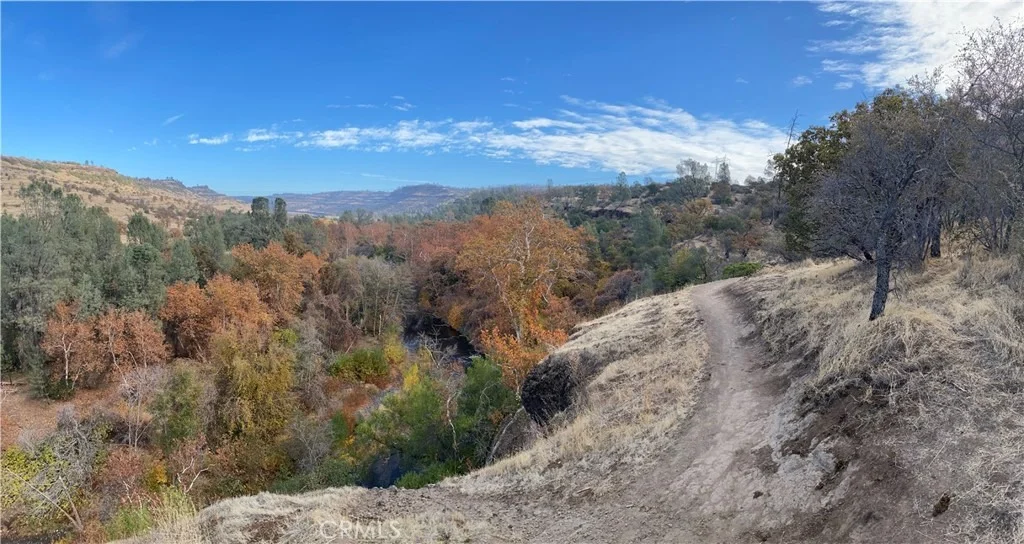
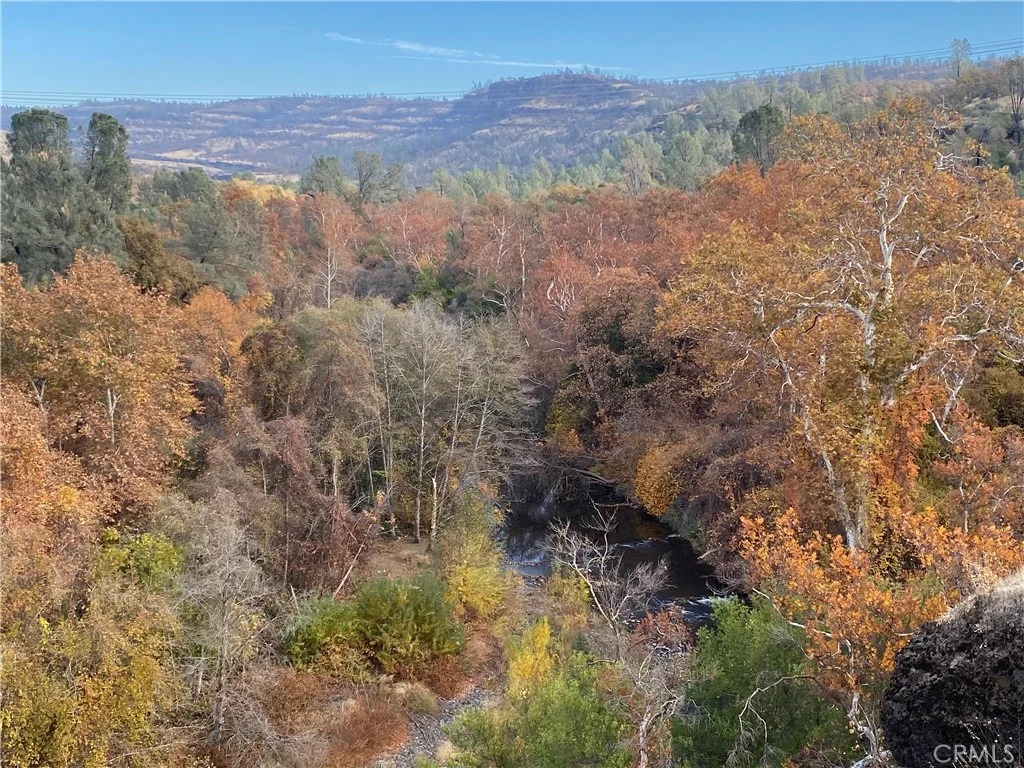
nature, this property is located 600 ft from one of the trailheads
of Upper Bidwell Park's scenic hiking trails! Check out the map
with how many trails are available to you for nature walks,
beautiful sunsets, off leash dog walking, and mountain biking!!
This turnkey home boasts fresh exterior & interior paint, which
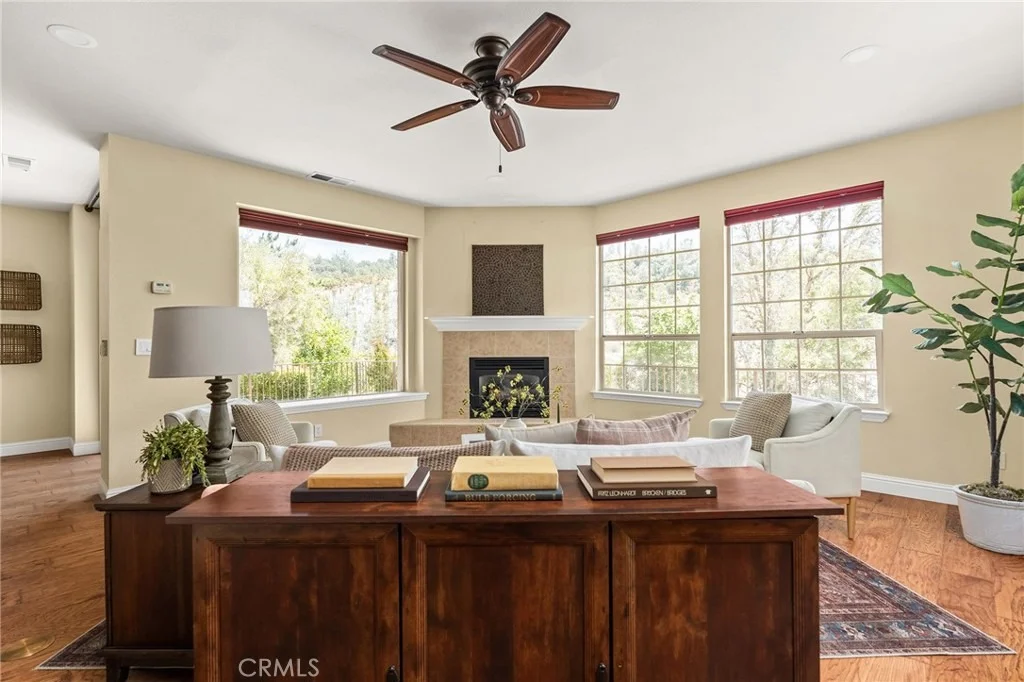
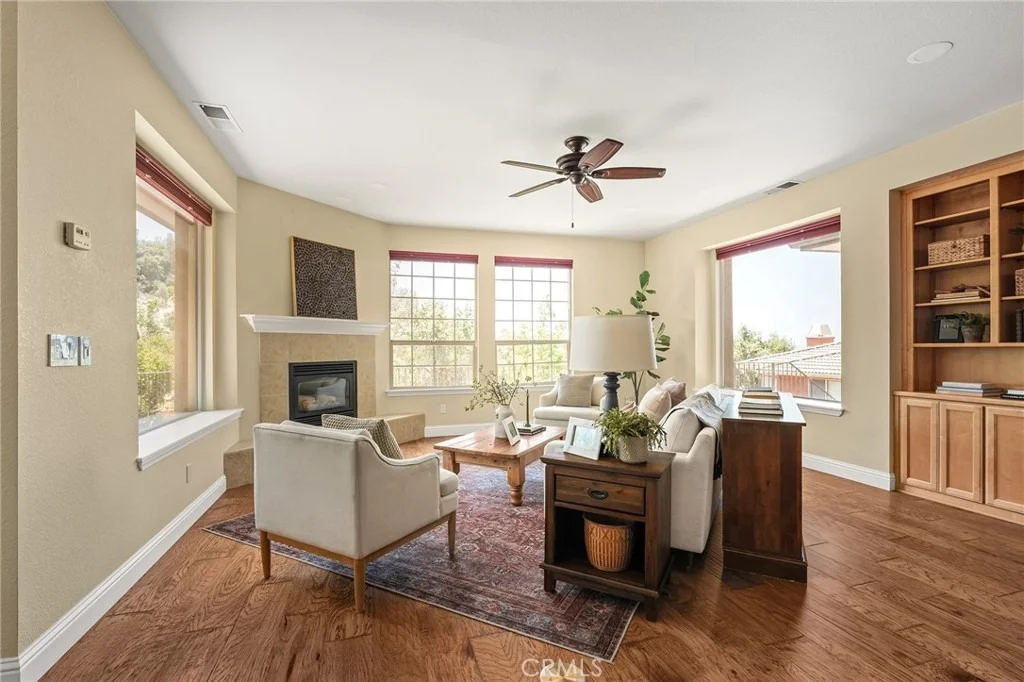
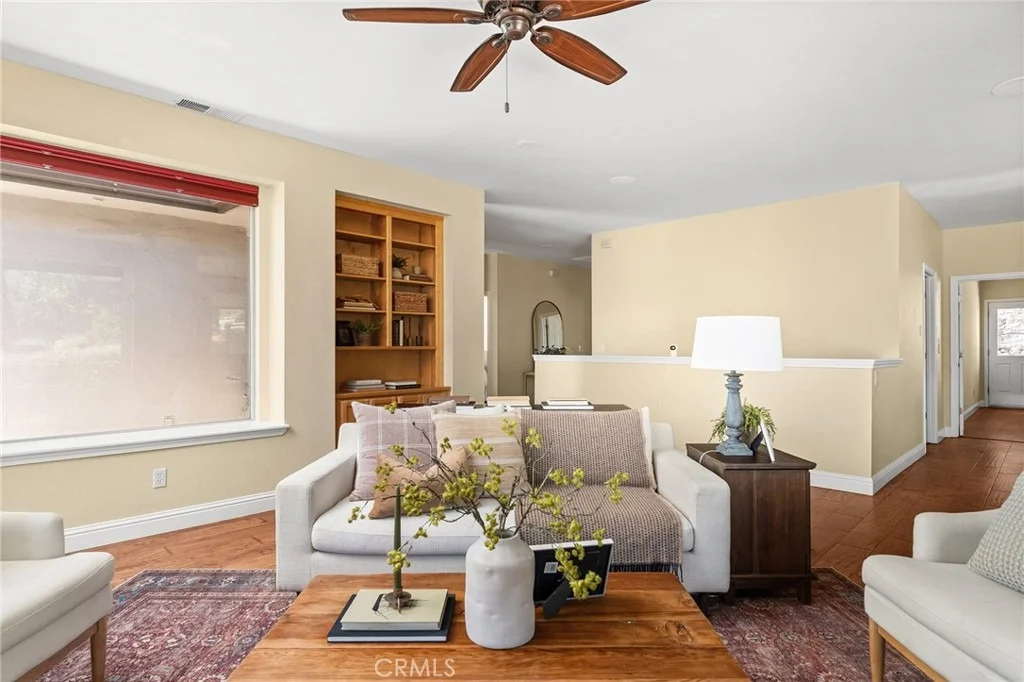
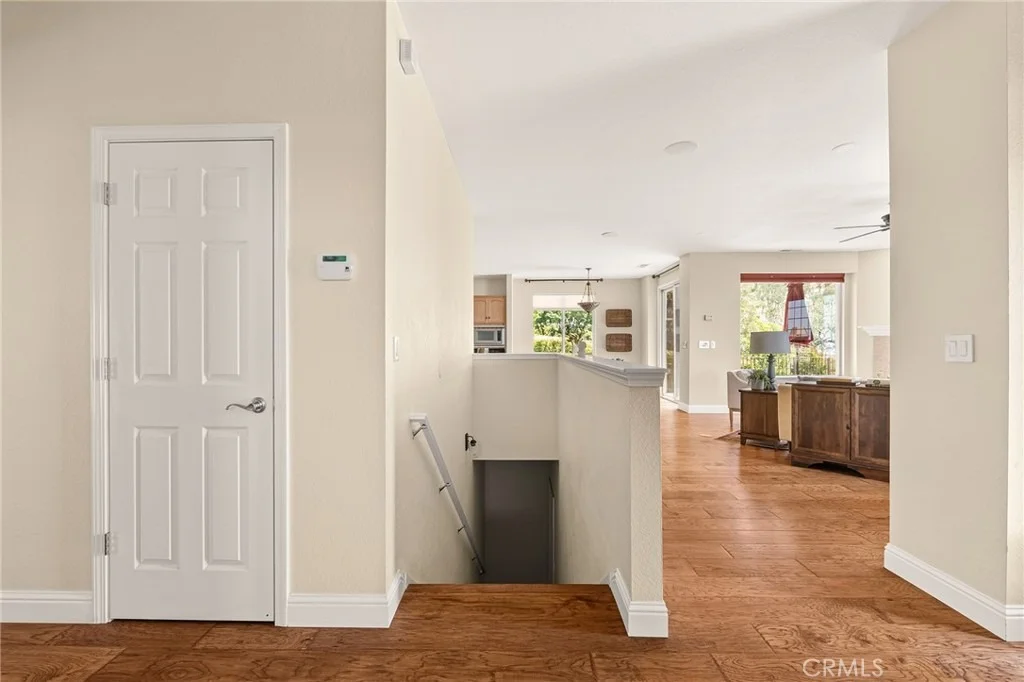
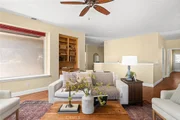
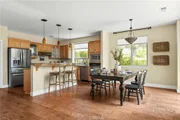
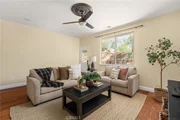
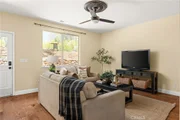
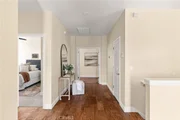
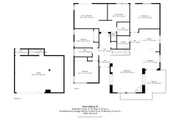
welcome you into an open floor plan, featuring engineered wood
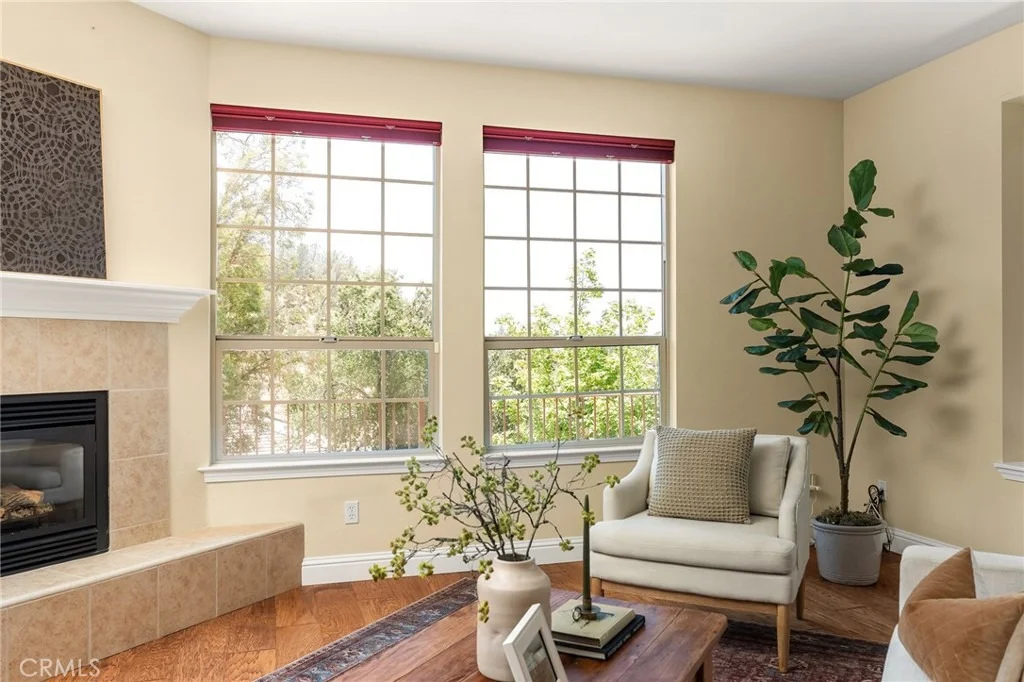
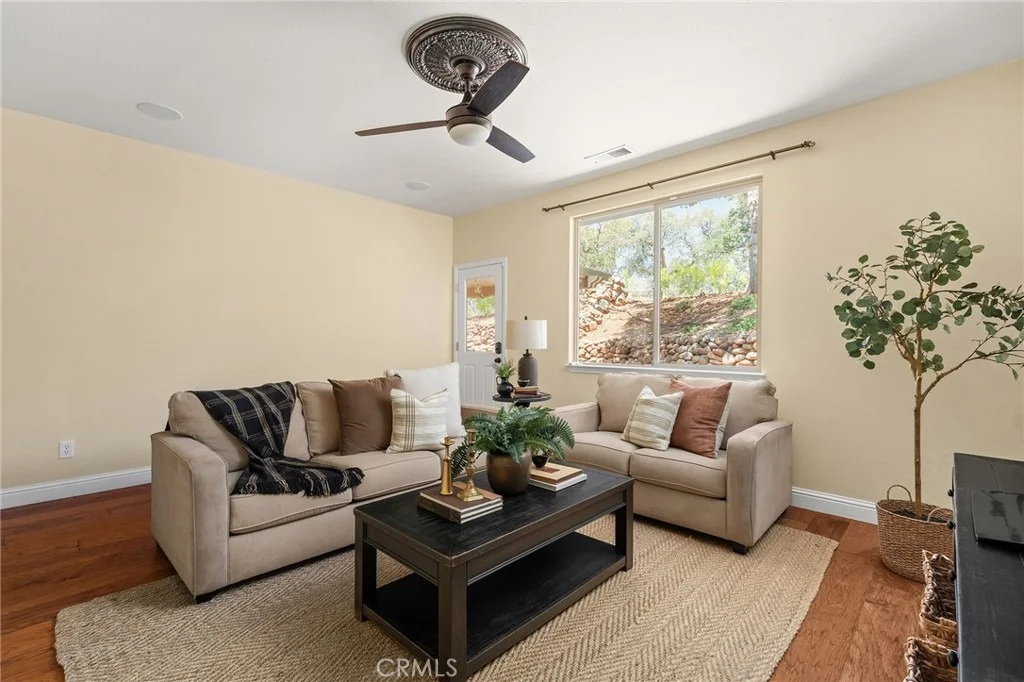
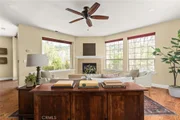
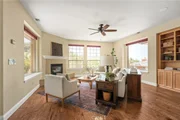
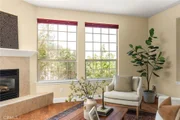
flooring, a sun filled family room with gas fireplace, raised
hearth, built-in bookshelf, oversized windows with plenty of views,
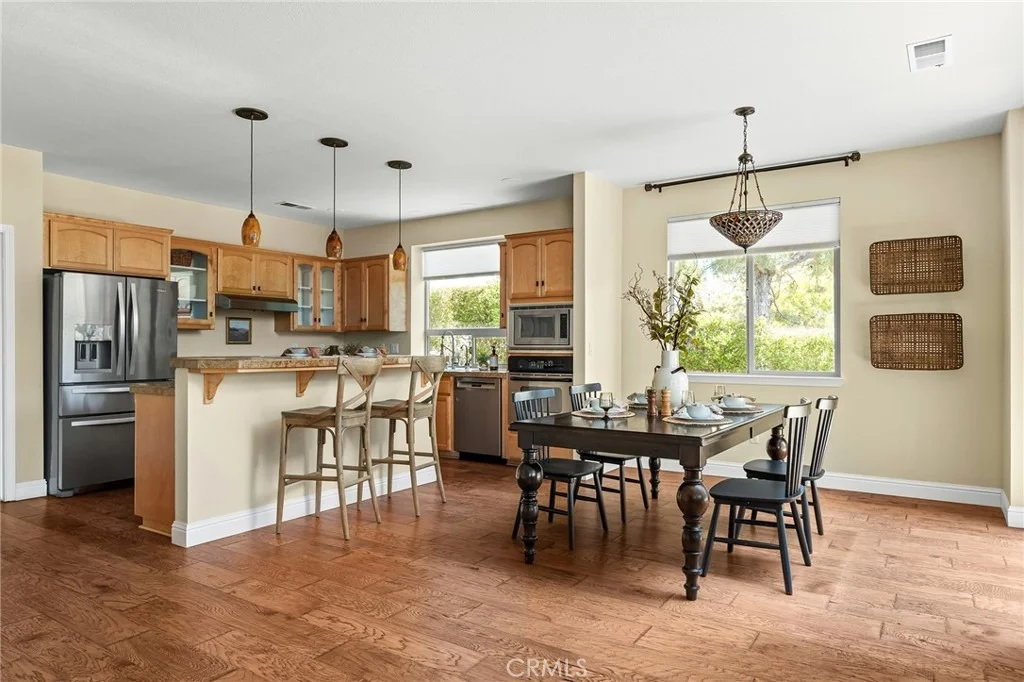
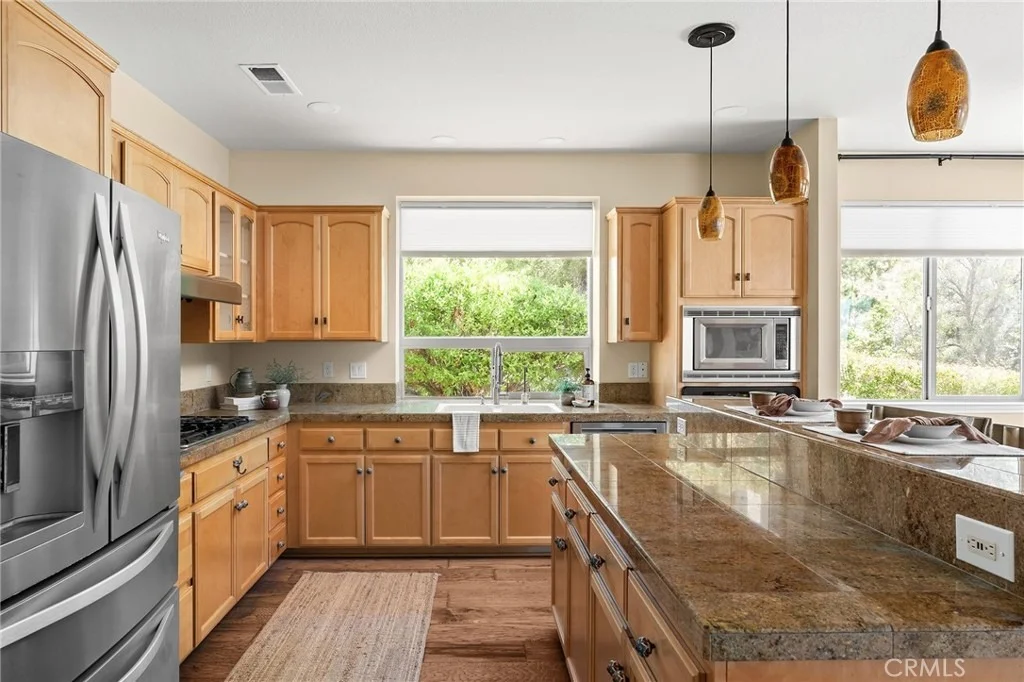
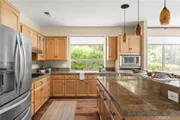
and smart lighting. The chef's kitchen has a generous island,
abundant honey-toned cabinetry, granite counters, and a built-in
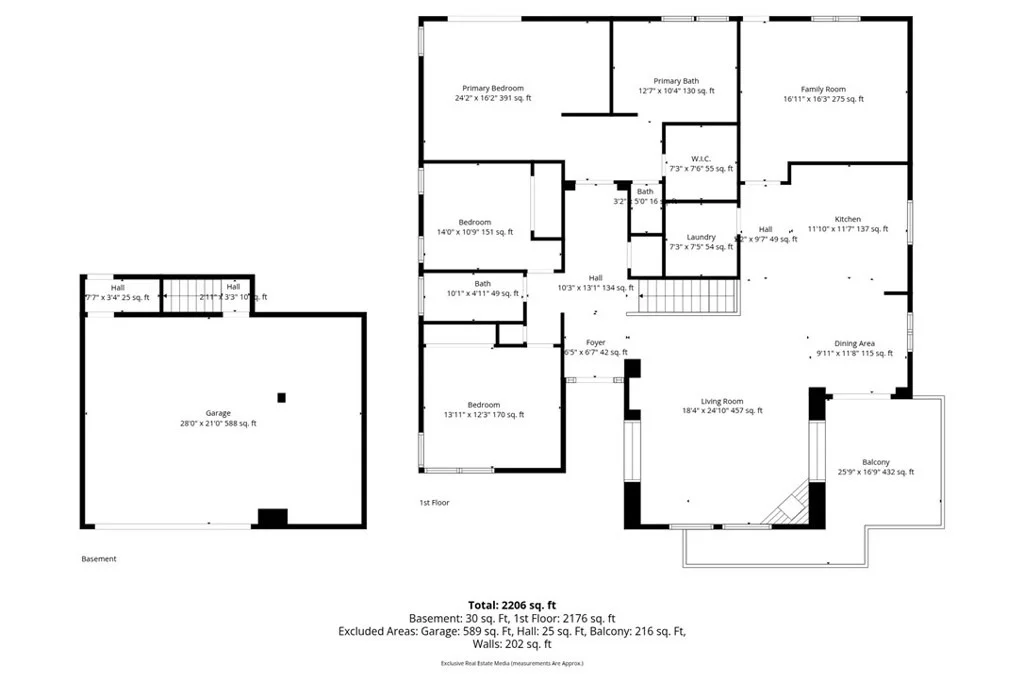
gas stove, with a large bonus room nearby providing flexible space
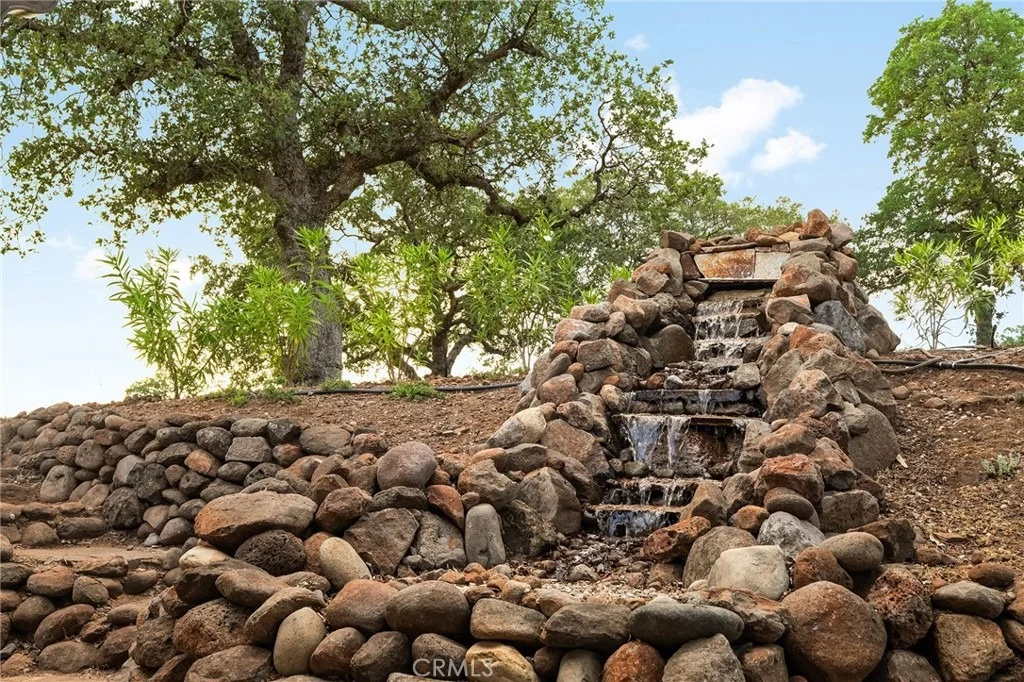
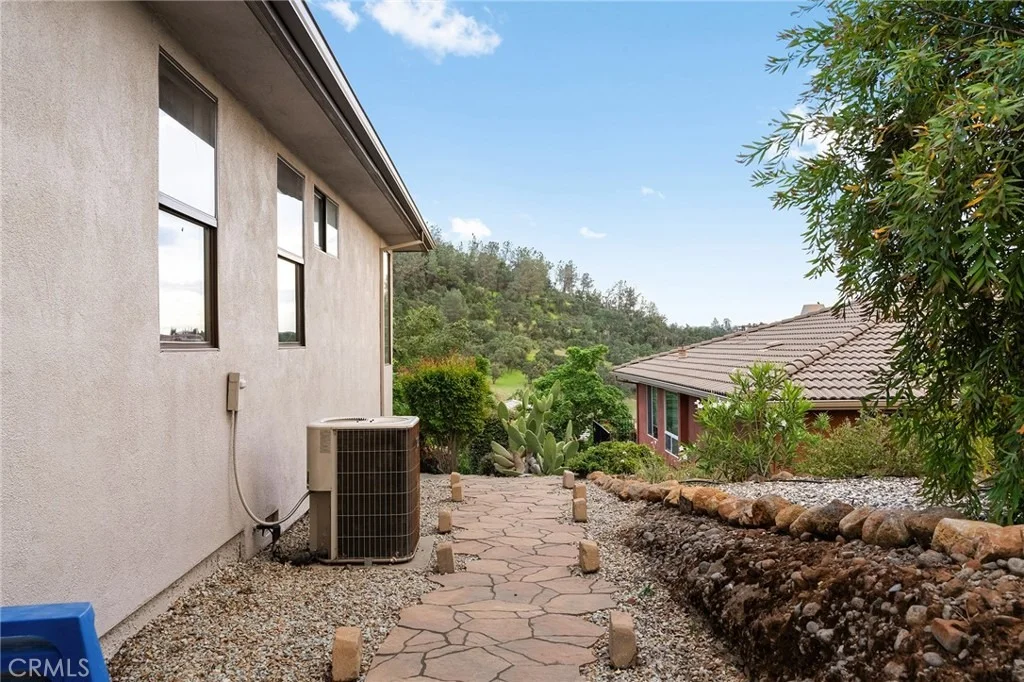
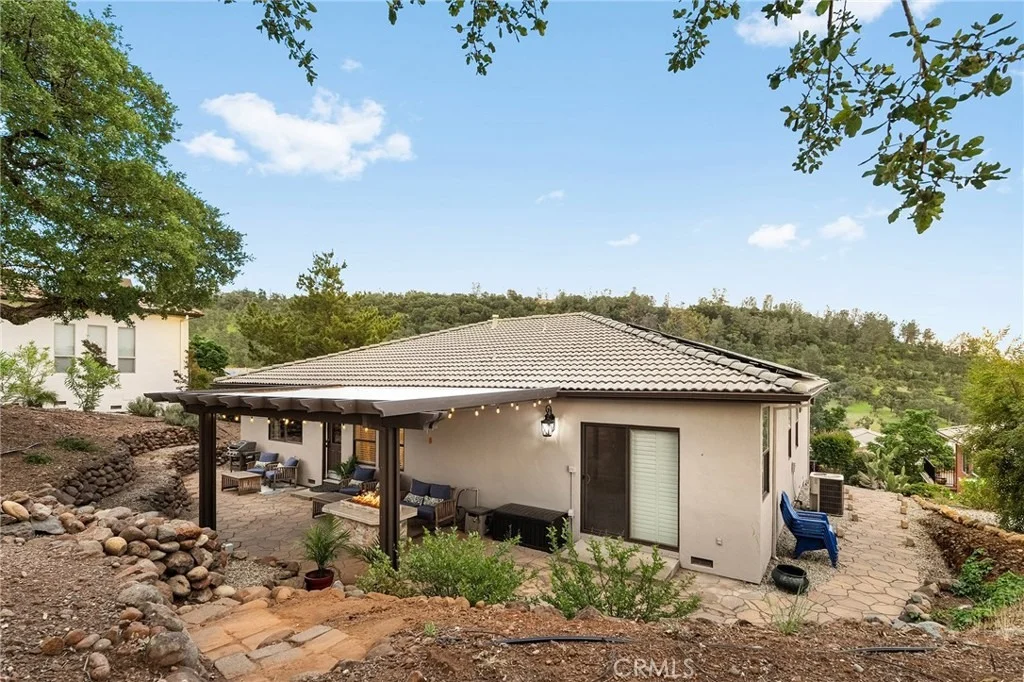
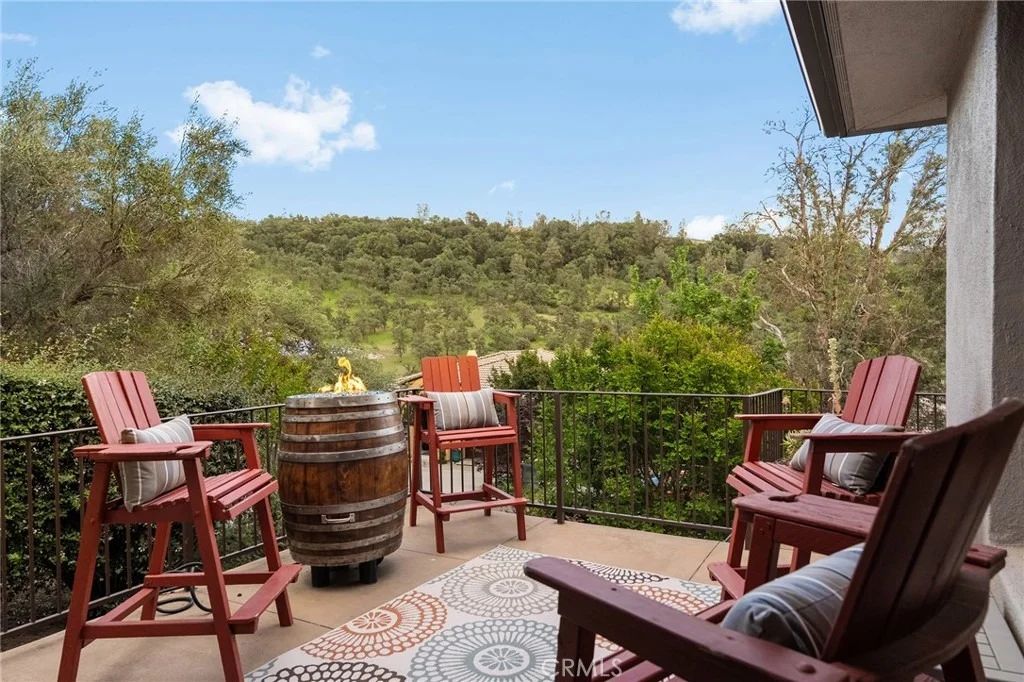
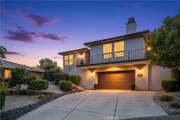
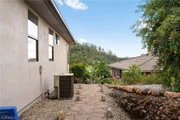
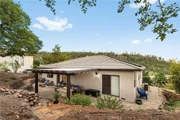
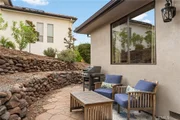
and direct access to the backyard oasis. Outside, enjoy a raised
front patio with hillside views, a stunning waterfall cascading
down the slope in the backyard, stamped concrete, a spacious
firepit area, and a pavilion with bistro lighting and
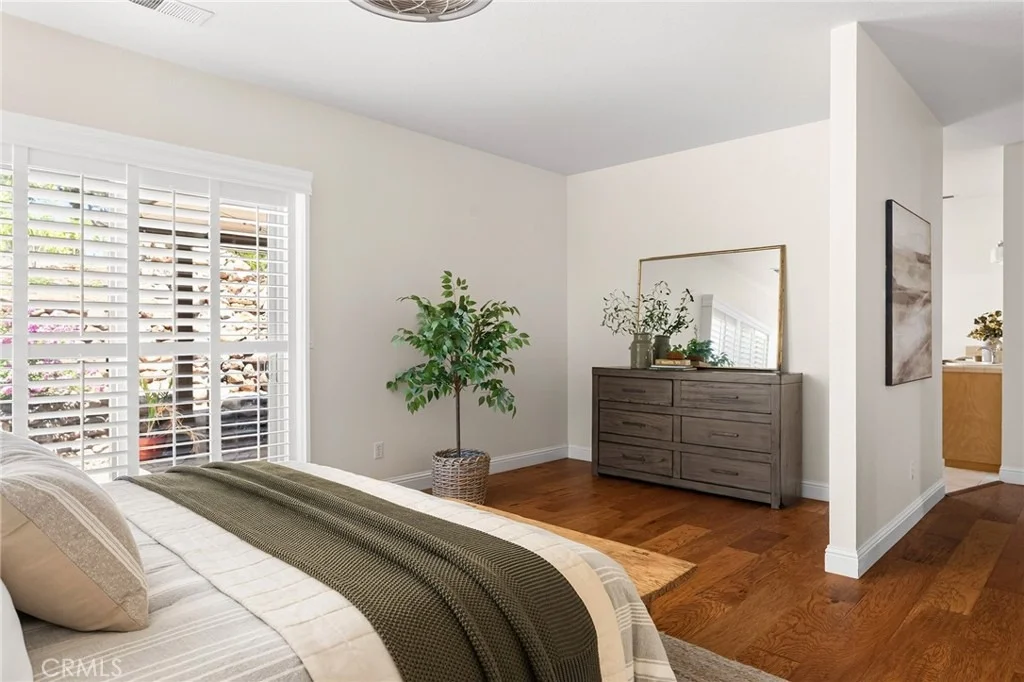
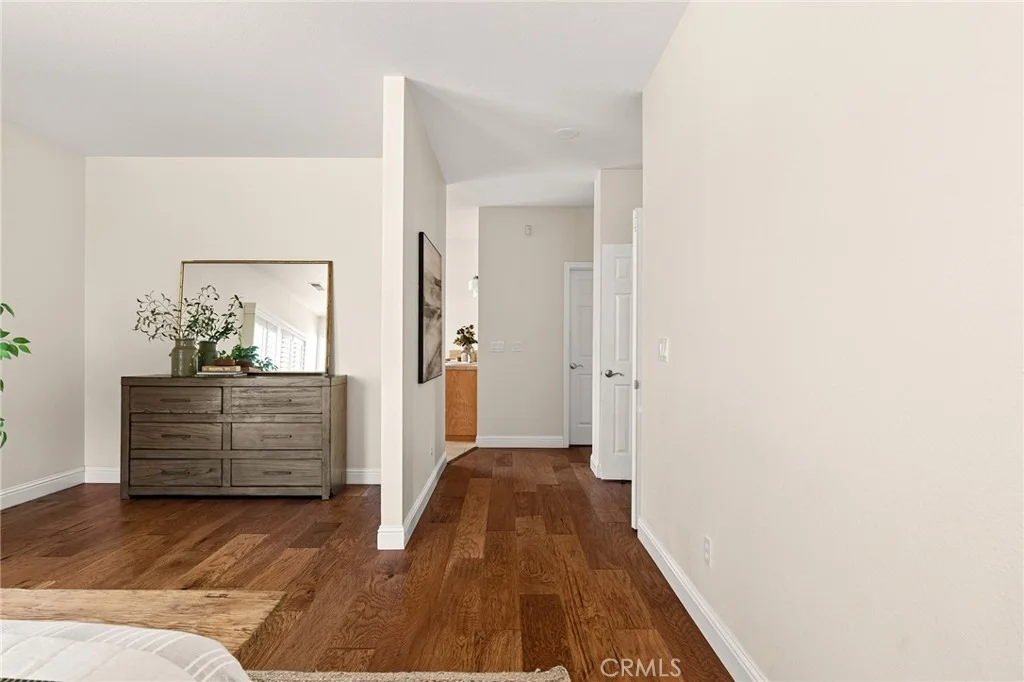
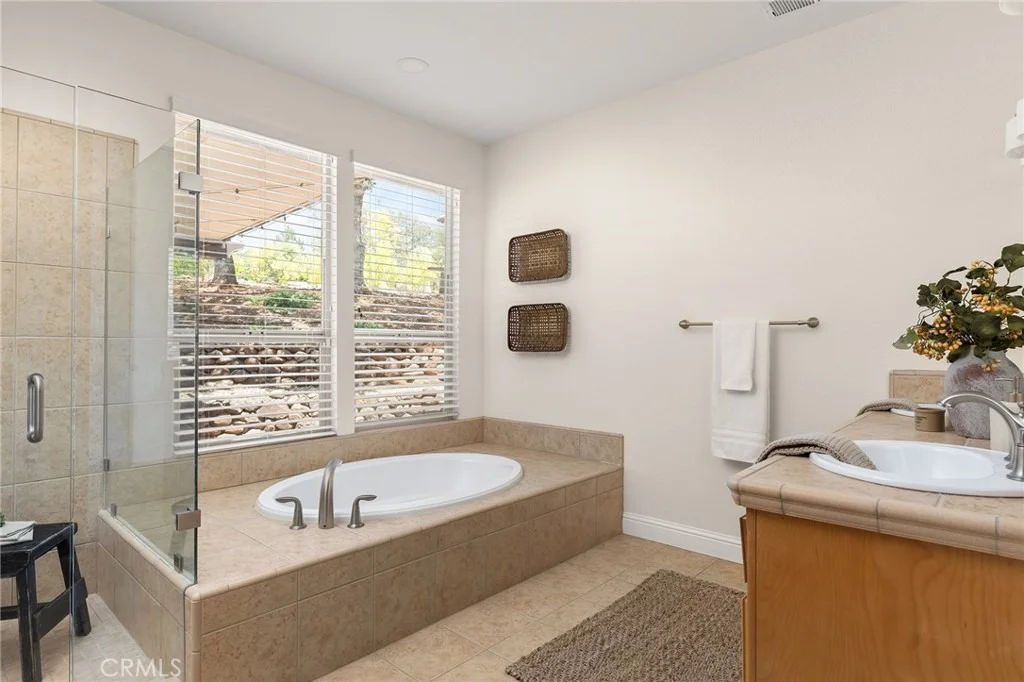
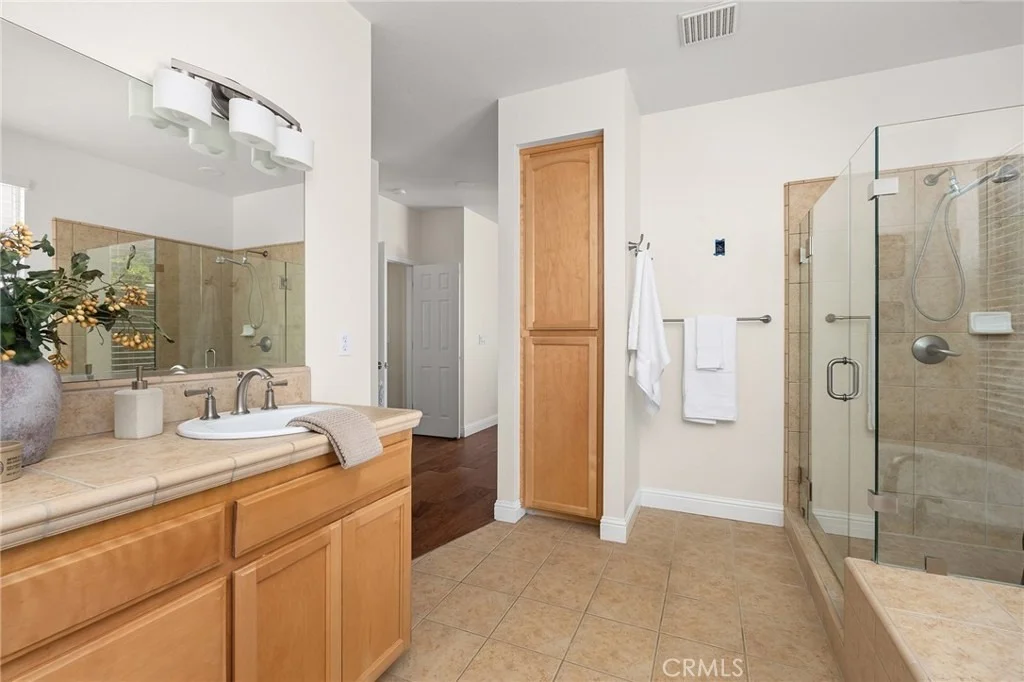
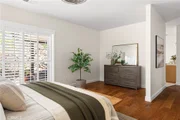
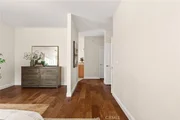
smart-controlled ambiance. The private Primary Suite offers double
doored entry, a walk-in closet, easy access to the patio through
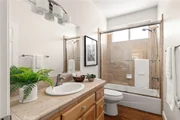
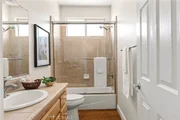
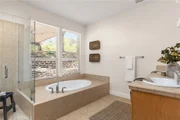
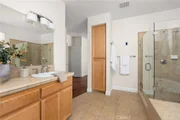
the sliding glass doors, spa-style bath with walk-in shower, and
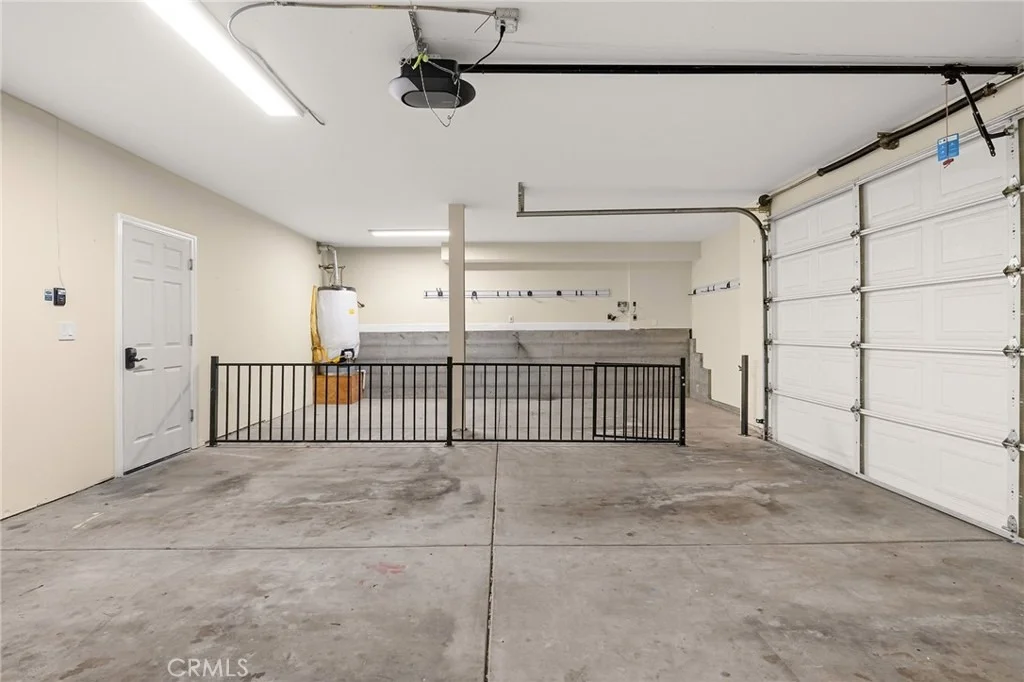
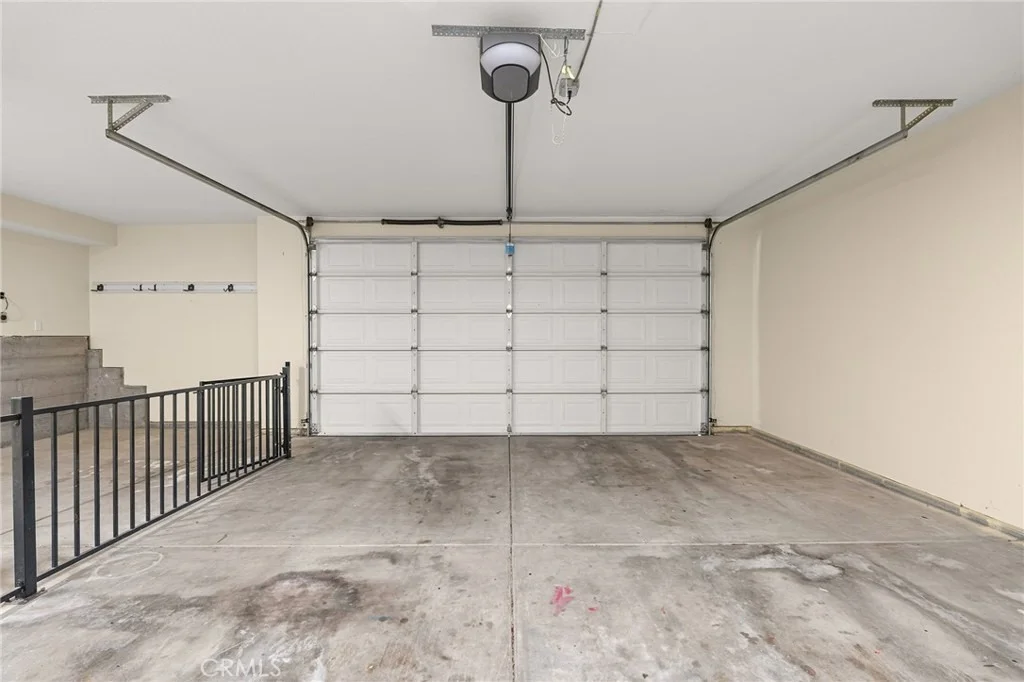
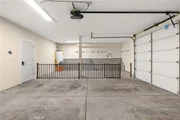
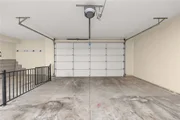
newer soaking tub. Additional highlights include an oversized
garage with golf cart space and charger, whole-home sound wiring,
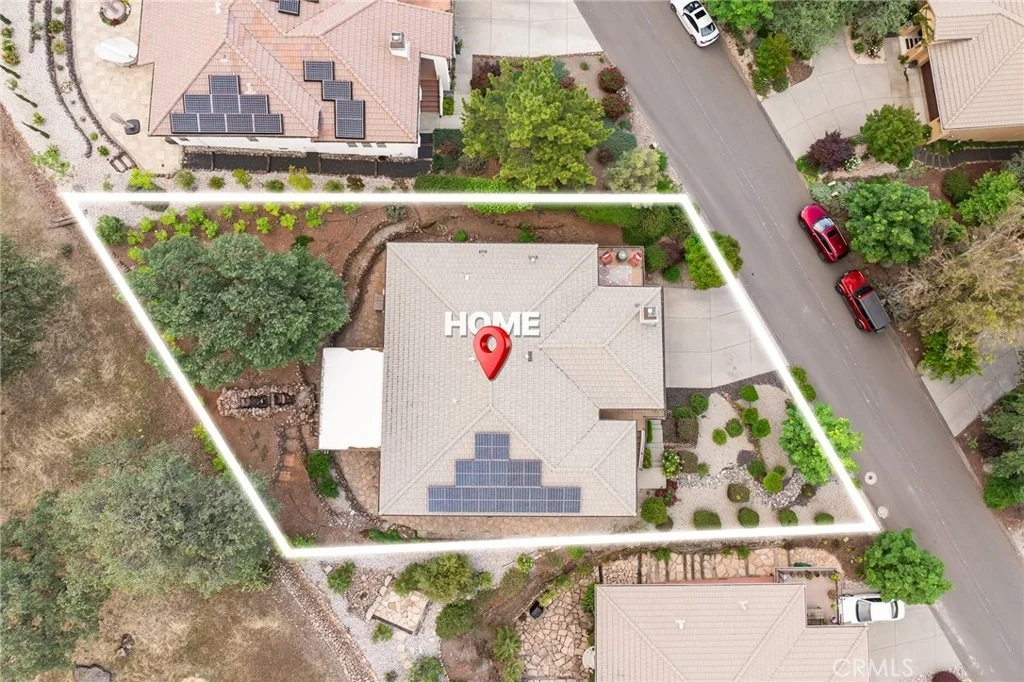
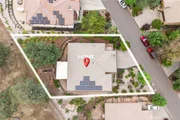
and an OWNED 16-panel 4.4 KW SOLAR SYSTEM! HOA-owned land behind
the home ensures lasting privacy, and the property sits just down
the street from one of the trailheads of Upper Bidwell Park's
scenic hiking trails! Check out the map with how many trails are
available to you!! So, what are you waiting for?!?
Based on our analysis, the cap rate of this property is 1.25%. A negative cap rate indicates that the property might not be feasible as an income-producing asset. The median cap rate for a near zip code 11238 is 4.23%.
How much can I actually make?
Actual monthly rental income may vary between $4,760 and $7,140 depending on unit-specific characteristics. You can change the amount using the slider to further explore.
How is cap rate calculated?
Cap Rate = Net Operating Income (NOI) / Property Asset Value.
When calculating the cap rate, we assume 100% occupancy. Leverage (mortgage) is not considered.
Parking Features: Concrete, Driveway, Garage Faces Front, Garage, Garage Door Opener, Gated, Workshop in Garage, DoorSingle
Garage Spaces: 2
Interior Details
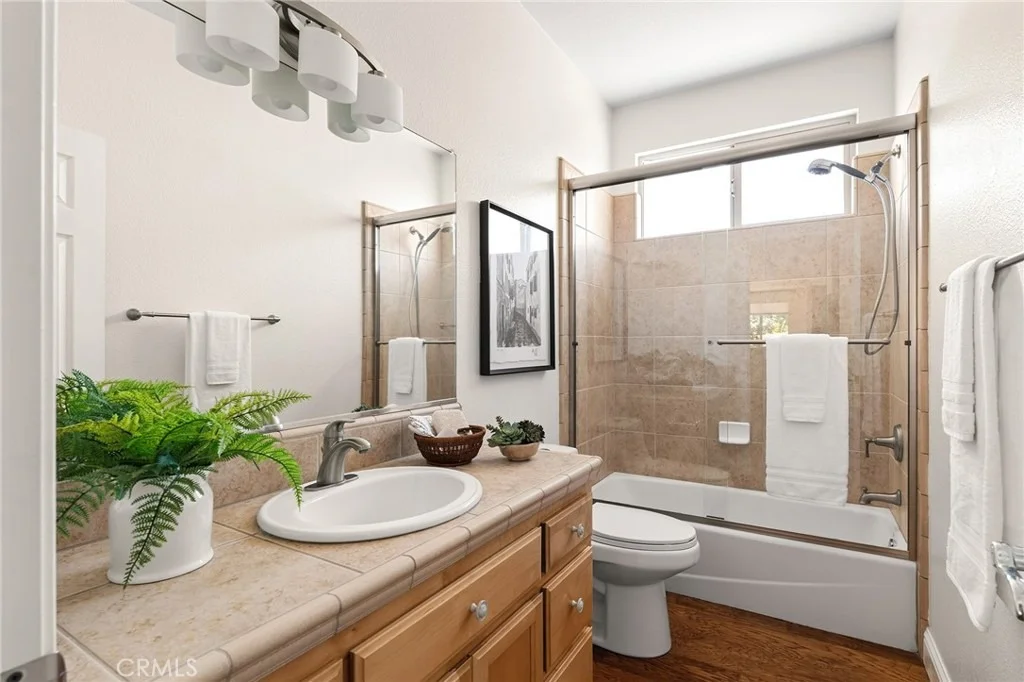
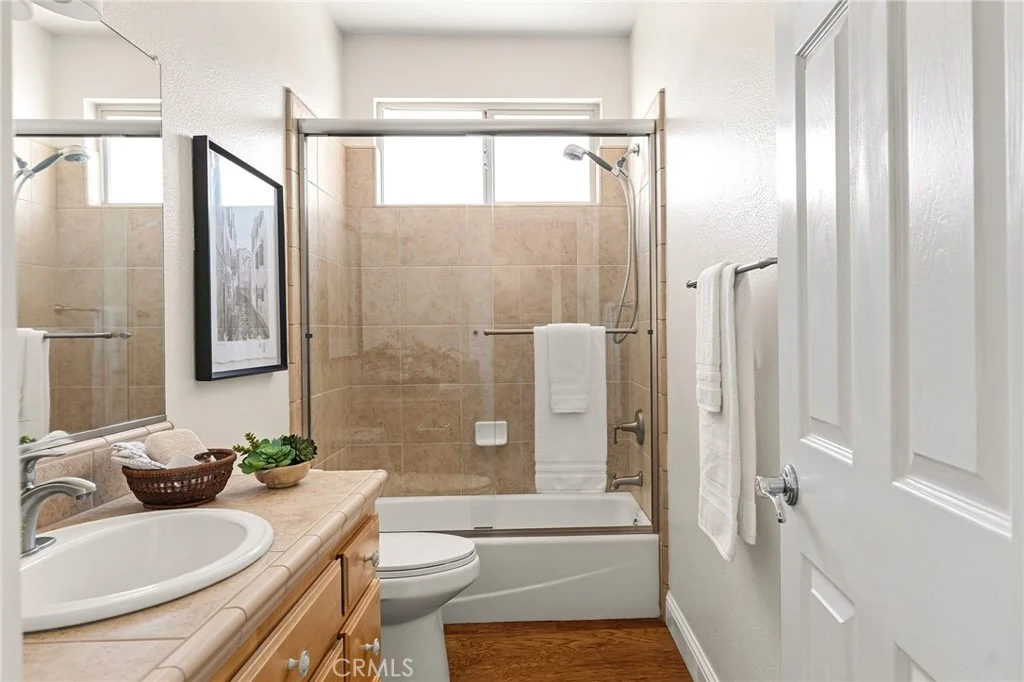
Full Bathrooms: 2
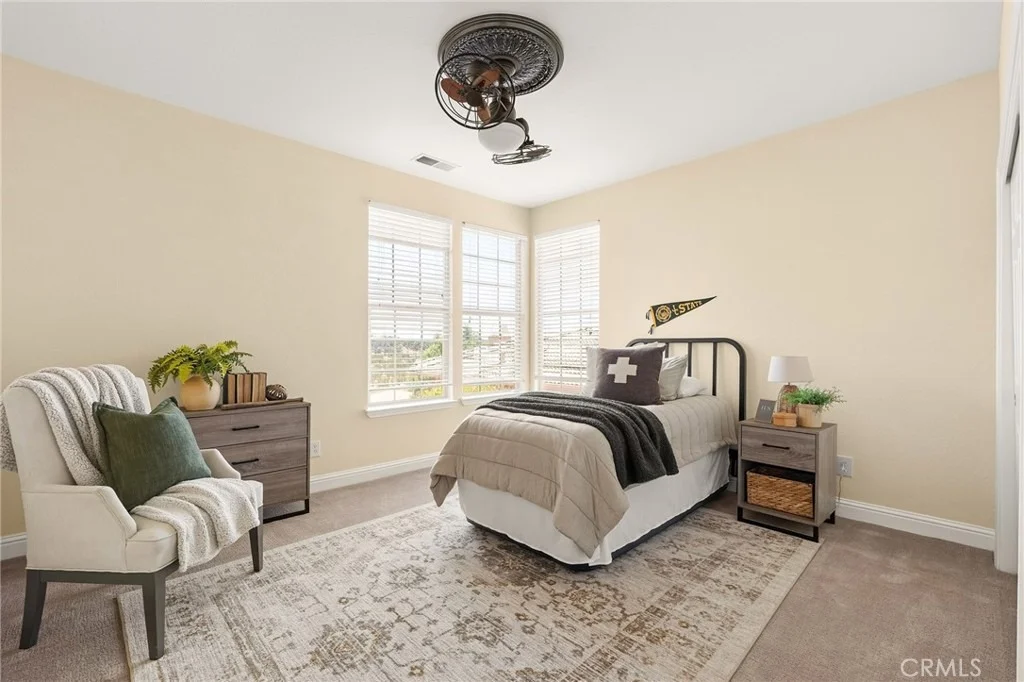
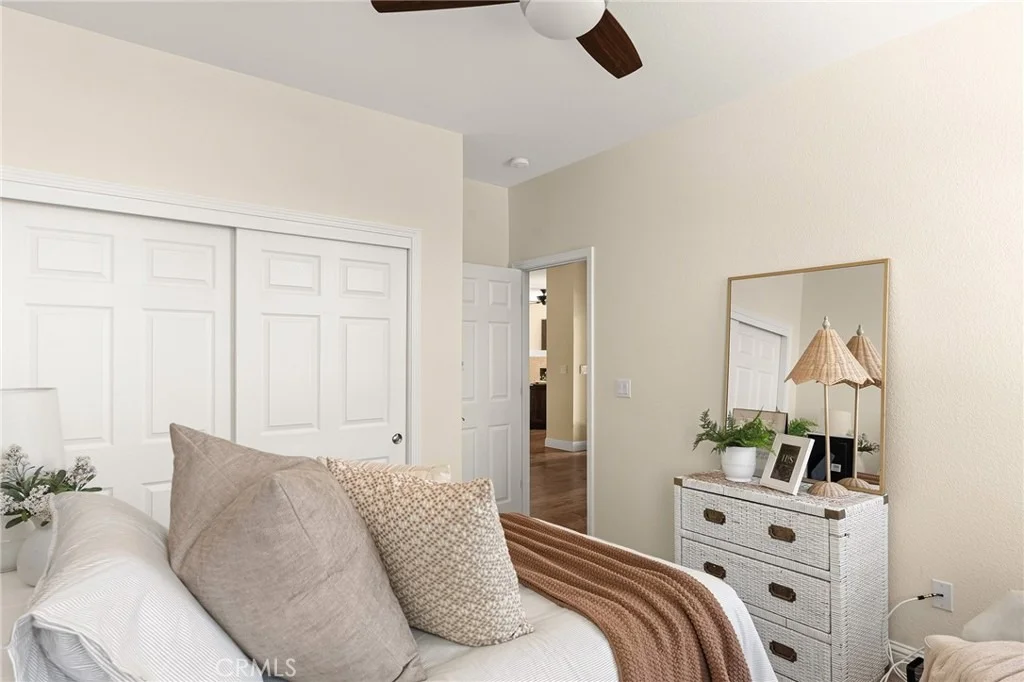
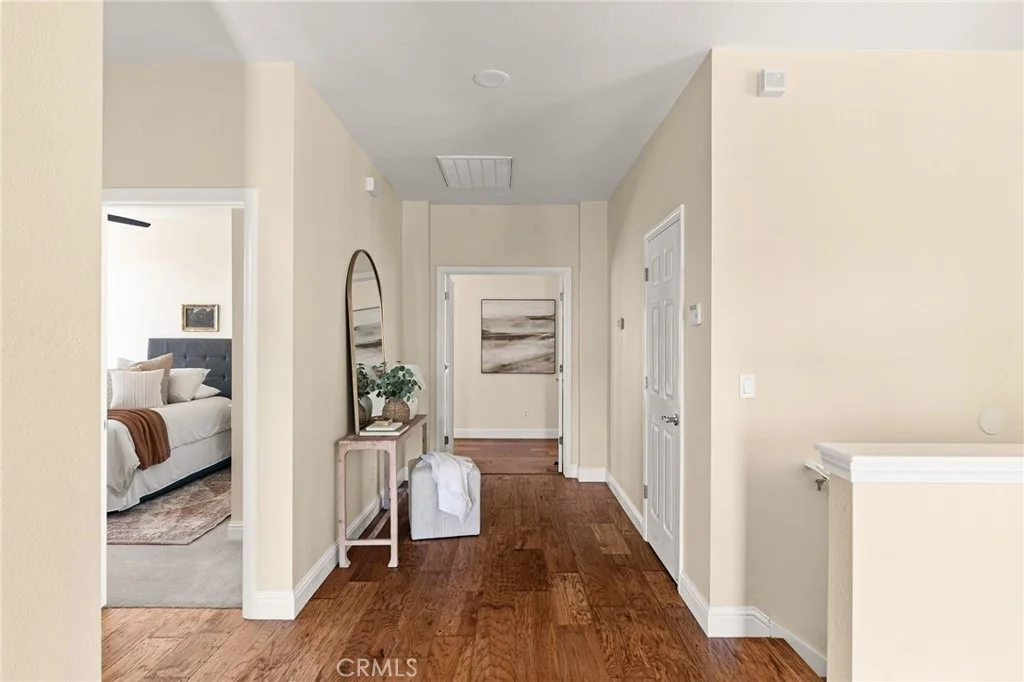
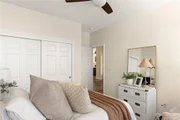
Interior Features: Ceiling Fan(s), Crown Molding, Open Floorplan, Wired for Sound, Walk-In Closet(s), SeparateFormalDiningRoom, MainLevelPrimary, PrimarySuite, Workshop
Appliances: Built-In Range, Dishwasher, Electric Oven, Gas Cooktop, Disposal, Gas Water Heater, Ice Maker, Microwave, Refrigerator, Range Hood, Dryer, Washer, HighEfficiencyWaterHeater
Flooring Type: Carpet, Wood
Door Features: Sliding Doors, PanelDoors
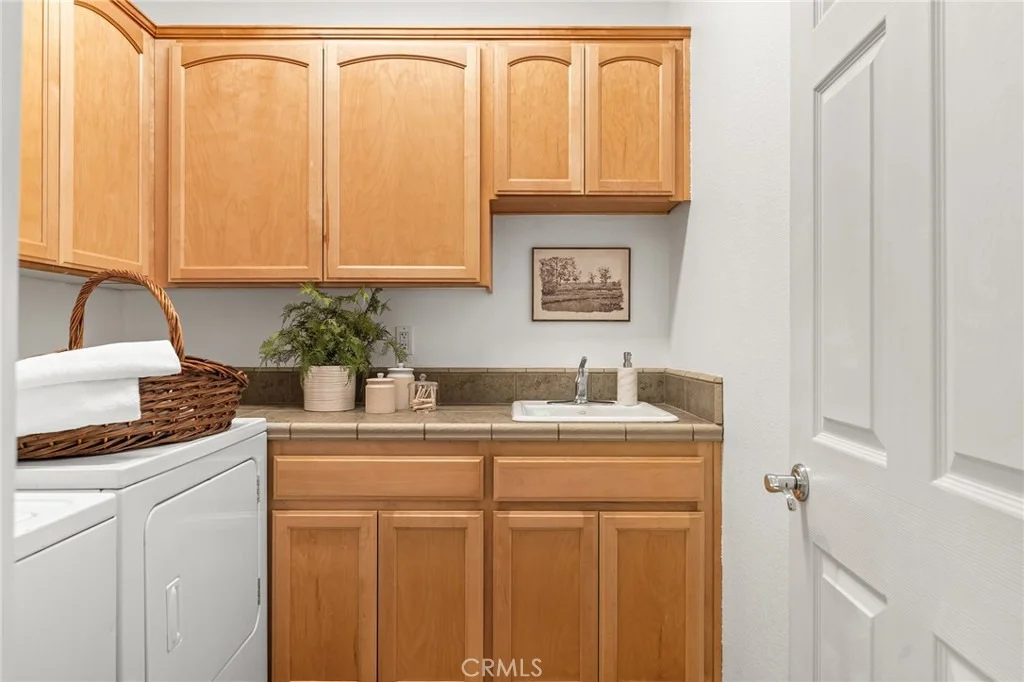
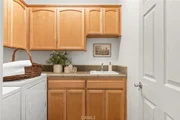
Laundry Features: Washer Hookup, Electric Dryer Hookup, Inside, Laundry Room
Has Fireplace
Fireplace Features: Blower Fan, Family Room, Gas, Raised Hearth
Patio and Porch Features: Covered, Front Porch, Patio, Wrap Around, Concrete
Pool Features: None
Lot Features: Back Yard, Front Yard, Gentle Sloping, Sprinklers In Rear, Sprinklers In Front, Landscaped, Sloped Up, ZeroToOneUnitAcre, DripIrrigationBubblers, NearPark, SprinklersTimer
Lot Size Area: 9148
Lot Size Units: Square Feet
Lot Size Acres: 0.21
Lot Size Square Feet: 9148
Tax Lot: 28
Water Source: Public
Utilities Details
Cooling Type: Central Air, Electric
Heating Type: Central, Fireplace(s), Natural Gas, Solar
By proceeding, you consent to receive calls and texts at the number you provided, including marketing by autodialer and prerecorded and artificial voice, and email, from realtor.com and others about your inquiry and other home-related matters, but not as a condition of purchase (More...)California Privacy Notice
By submitting your information, you agree RealtyHop can share your information with its network of real estate &
mortgage professionals (or through their agents) and consent to receive marketing emails, calls, & texts related
to your inquiry (including via automatic telephone dialing system, or artificial or pre-recorded voice technology)
from Movoto or their affiliates to the email address or number you provided.
By proceeding, you agree to our Terms of Service. California Privacy Notice





























































 Your Privacy Choices
Phone: 425-283-2930
Address: 335 Madison Avenue, New York, NY 10017