Check Availability
$2,695,000
● House - For Sale

3560 16th St

Boulder, CO 80304
bedrooms
5 Beds
bathrooms
3 Baths, 1 Half Bath
square feet
3,513 Ft²
$14,097
Est. Monthly

About This Property

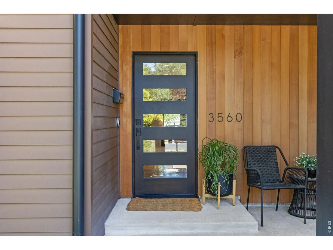
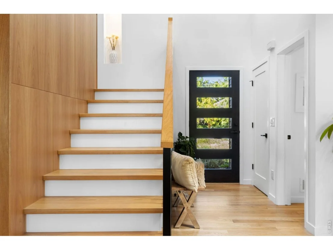
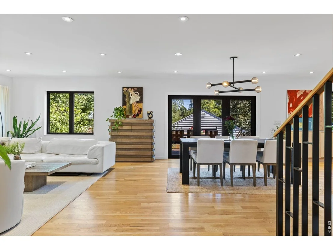
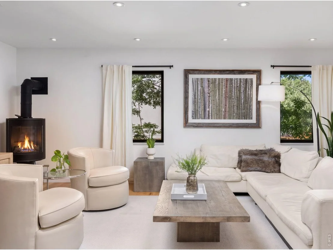
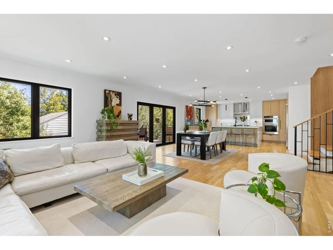
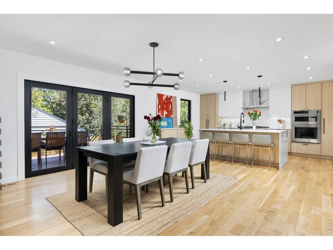
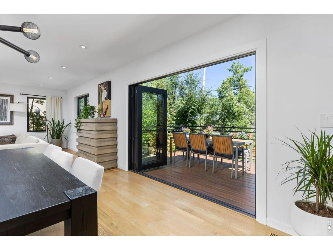
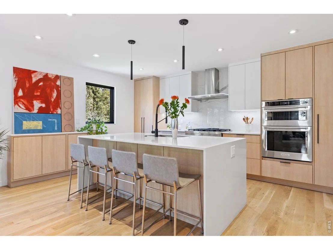
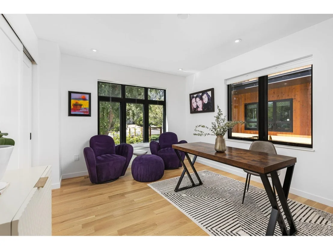
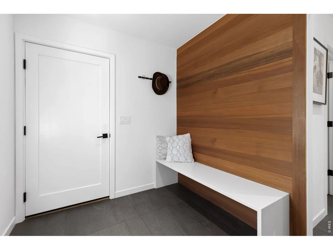
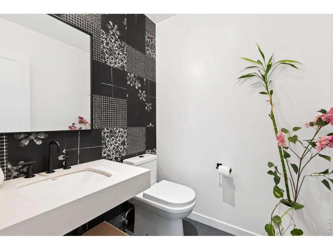
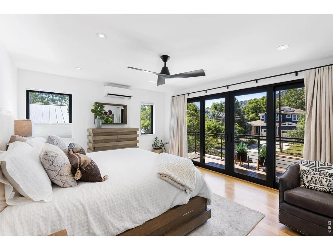
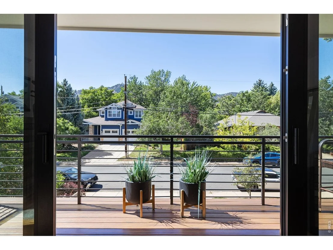
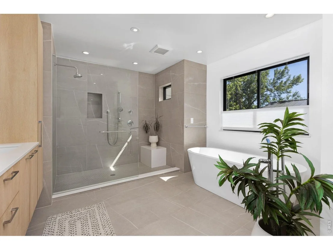
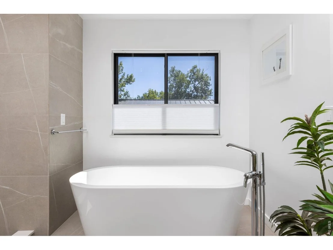
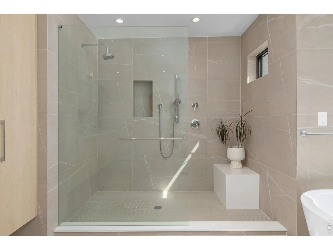
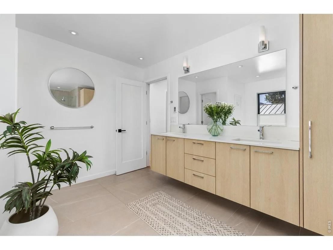
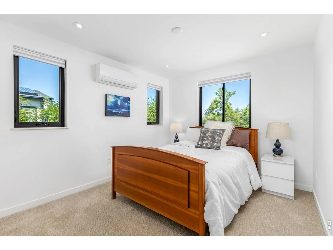
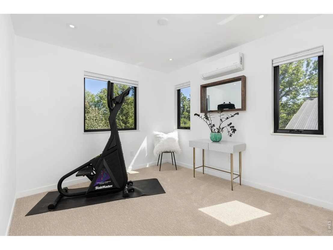
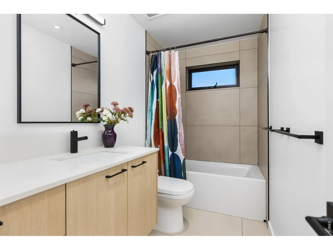
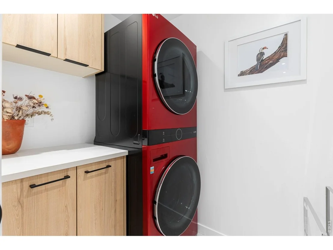
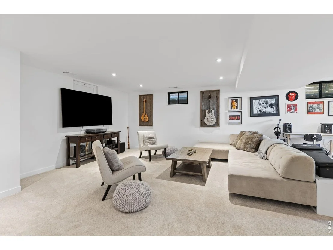
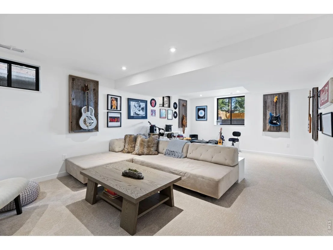
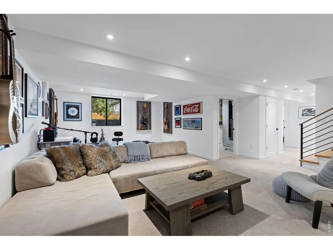
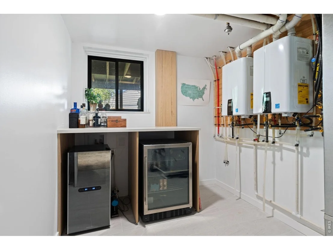
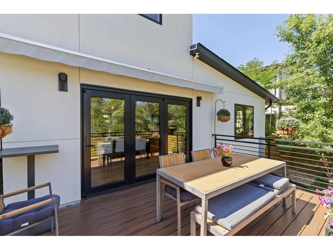
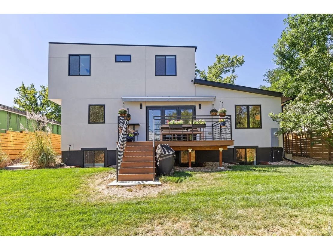
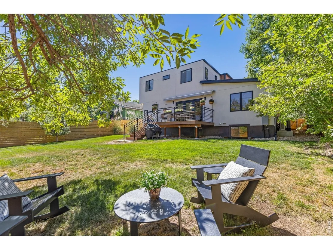
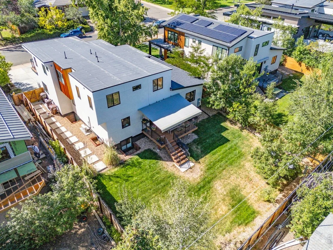
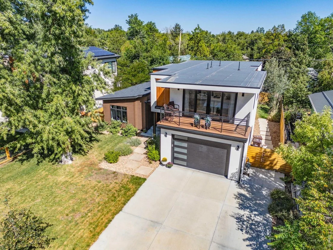
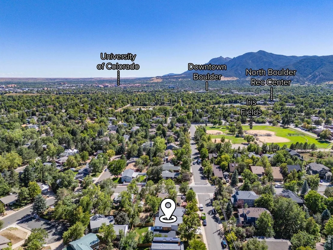
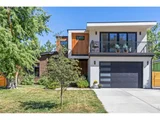
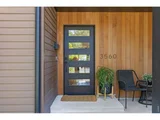
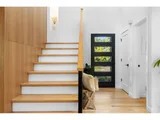
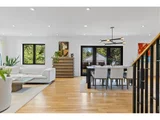
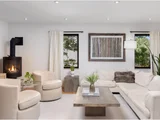
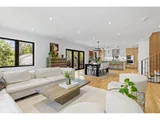
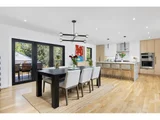
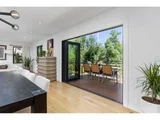
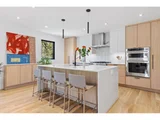
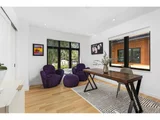
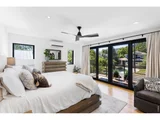
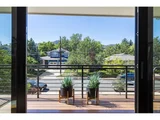
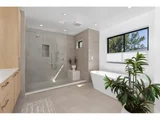
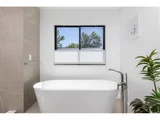
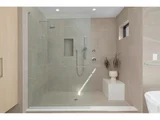
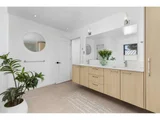
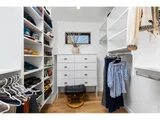
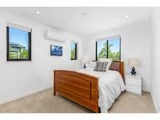
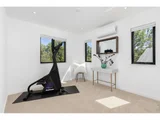
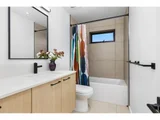
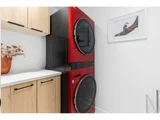
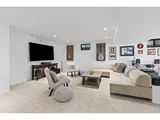
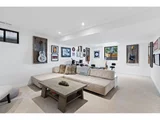
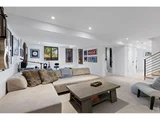
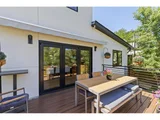
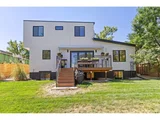
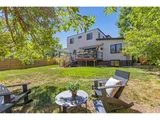
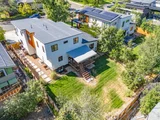
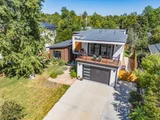
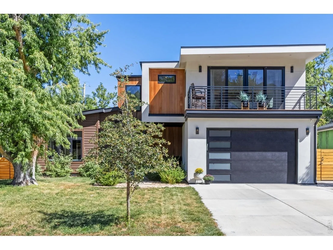
Built in 2022, this five-bedroom, four-bathroom home in Melody Heights offers 3,513 square feet of modern living, including a main-level bedroom or office. Wide-plank hardwood floors and large windows fill the home with natural light.The open-concept great room features a sleek fireplace, while the kitchen offers a waterfall island, marble-inspired backsplash, and KitchenAid appliances including a six-burner range and double oven. An accordion door off the deck opens the space outdoors, and an electronic retractable awning keeps it comfortable year-round.Upstairs, the primary suite includes a private deck with Front Range and Mt. Sanitas views, plus an ensuite bath with a soaking tub, walk-in shower, and dual sinks. Two more bedrooms complete this level, and blackout shades are included throughout. The lower level offers another flex/living space, plus two more bedrooms, and a full bath. Additional features: oversized one-car garage, dedicated laundry room, central air, landscaped yard with fruit trees and programmable irrigation, washer/dryer hookups on both levels (washer/dryer included upstairs), two tankless water heaters, and an EV charging hookup. Minutes from Lucky's Market, North Broadway shops and dining, Wonderland Lake, and Mt. Sanitas trails.
Unit Size
3,513 Ft²
Days on Market
-
Land Size
0.16 acres
Price per sqft
$767
Property Type
House
Property Taxes
$863
HOA Dues
-
Year Built
1967

Listed By

Angela Moss
8z Real Estate

Payment Calculator

Cap Rate Calculator

Last updated: 15 days ago (IRES MLS #IRE1068714)

Price History

Date / Event Date Event Price
Sep 14, 2026 Listed $2,695,000
Listed
Oct 28, 2025 Withdrawn -
Withdrawn
Sep 3, 2025 Listed by Coldwell Banker Realty 02 $2,950,000
Listed by Coldwell Banker Realty 02
Sophisticated modern design meets effortless luxury living in this stunning home in desirable Melody Heights. This residence showcases premium finishes and an exceptional indoor-outdoor flow that epitomizes Boulder living. Light-filled interiors welcome you into the main level, where wide-plank hardwood floors flow seamlessly through an open-concept great room. The living and dining areas are perfectly positioned to capture natural light through walls of large windows, while a sleek fireplace adds ambiance and warmth. The chef's kitchen is a masterpiece of modern design, featuring custom flat-panel cabinetry in a sophisticated blend of white and natural wood tones, marble-inspired backsplash, and a waterfall island with additional cabinetry. Dramatic sliding glass doors extend the living space onto a generous deck, creating an ideal setting for indoor-outdoor entertaining. The upper level is a private retreat, crowned by a stunning primary suite with sweeping views of Mt. Sanitas across Boulder's Front Range and private deck access. The pristine five-piece ensuite bathroom features a walk-in shower with designer tile, freestanding soaking tub, floating wall-mounted dual sinks, and windows that capture magnificent Flatirons views. Two additional bedrooms and a well-appointed bathroom complete this floor. The daylight lower level offers exceptional versatility with a spacious recreation room, two additional bedrooms, and a full bathroom. Set on a beautifully landscaped lot with a manicured backyard and fruit trees, this home enjoys a prime location in the Melody Heights neighborhood. Residents are a short distance to Lucky's Market, and just minutes from North Boulder's dining scene and Ideal Broadway Shops. The surrounding area offers abundant outdoor recreation opportunities, from Melody Park right across the street, to the scenic trails of Wonderland Lake and Mt. Sanitas.
Jul 11, 2025 No longer available -
No longer available
Jun 13, 2025 Withdrawn -
Withdrawn
Show More

Property Highlights

Garage
Air Conditioning
Fireplace
With View
Parking Details
Has Garage
Parking Features: Garage Door Opener, Attached
Garage Spaces: 1
Interior Details
Half Bathrooms: 1
Full Bathrooms: 3
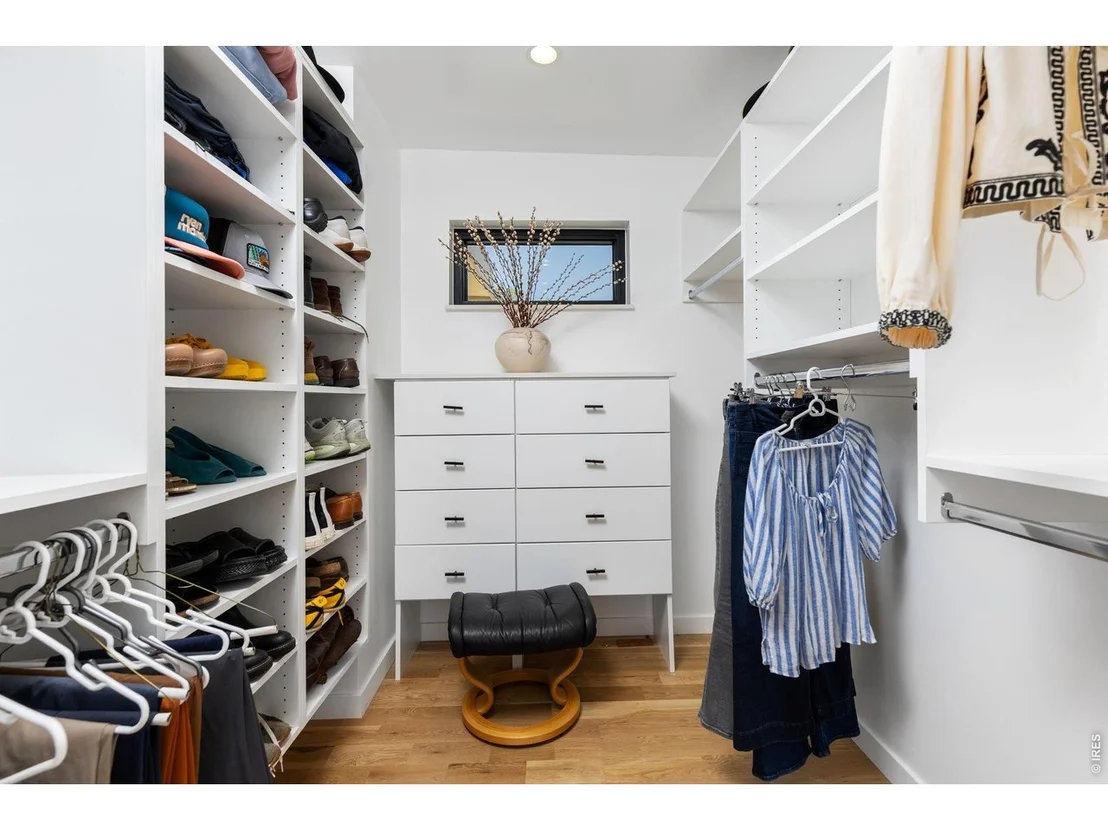
Interior Features: Eat-in Kitchen, Open Floorplan, Pantry, Walk-In Closet(s), Kitchen Island, Separate Dining Room, Washer/Dryer Hookup
Appliances: Gas Range, Dishwasher, Refrigerator, Washer, Dryer, Microwave, Disposal, Fire Alarm
Flooring Type: Wood
Has Fireplace
Fireplace Features: Gas, Living Room
Basement: Full
Exterior Details
Square Footage: 3513
Square Footage Source: $0
Architectural Style: Contemporary
Year Built: 2022
Builder Name: Steve Dambiose
Levels: Two
Window Features: Window Coverings
Construction Materials: Frame
Patio and Porch Features: Patio, Deck
Lot Features: Paved
Lot Size Area: 6969.6
Lot Size Units: Square Feet
Lot Size Acres: 0.16
Lot Size Square Feet: 6969.6
Water Source: Public
Financial Details
Tax Annual Amount: $10,361
Utilities Details
Cooling Type: Central Air
Heating Type: Forced Air
Sewer : Public Sewer

Building Info

Overview

    General

  • Year Built: 1967
  • Effective Year Built: 2008
  • Building Count: 1
  • Total Rooms: 9
  • Bedroom Count: 5
  • Bathroom Count: 4
  • Full Bathrooms: 3
  • Partial Bathrooms: 4
  • Building Condition: 6
  • Building Quality: 4
  • Construction Type: 6
  • Building Style: 11
  • Exterior Walls Type: 16
  • Interior Walls Type: 3
  • Roof Shape Type: 0
  • Roof Cover Type: 15
  • Floor Count: 100
  • Living Units: 1
  • Floor Cover: 0
  • Basement Type: 6
  • Basement Area: 1,120
  • Garage Type: 1
  • Garage Square Area: 294
  • Parking Space Count: 1
  • Patio Type: 0
  • Porch Type: 0
  • Pool Type: 0

    Dimensions

  • Lot Size Square Feet: 7,101
  • Total Building Area: 3,786
  • Gross Building Area: 3,786
  • Building Area: 3,372
  • Building Area Measurement: L

    Heating and Cooling

  • Air Conditioning: 0
  • Heating: 4
  • Heated Square Feet: 3,372
  • Heating Fuel Type: 0

    Utilities

  • Sewer System: 0
  • Water Service: 0

Building

  • Building Type: 0
  • Property Class: R
  • Subdivision: PINE VIEW PARK 2 - BO
  • Land Acres: 0000000163
  • Standard Land Use Code: 1001
  • County Land Use Code: 1112
  • Legal Description 1: LOT 47 PINE VIEW PARK 2

Neighborhood

  • School District Name: Boulder Valley School District RE-2
  • Census Tract: 012105

Geography

  • Assessors Map Reference: B11-M
  • Account Number: R0007554
  • Parcel: R0007554
  • Lot: 47
  • Meridian: SEC 19 TWN 1N RNG 70
  • Municipality: BOULDER
  • Latitude: 40.0396
  • Longitude: -105.277

    Address

  • Full Address: 3560 16th St
  • Address - House Number: 3560
  • Address - Street Name: 16th
  • Address - Suffix Type: St
  • State: CO
  • City Name: Boulder
  • Carrier Code: C076
  • 4-Digit Zip Code: 1844
  • Zip Code: 80304

Valuation

    Tax

  • Tax Year: 2022
  • Tax Amount: $552,222
  • Initial Tax Delinquent Year: 2021
  • Tax Rate Code Area: 00-010

    Appraisal Valuation

  • Standard Deviation: 0.1658
  • Valuation Date: May 17, 2023
  • Confidence Score: 79
  • Final Value: 2,076,952
  • High Value: 2,421,464
  • Low Value: 1,732,441

    Market Valuation

  • Market Total Value: $1,750,300
  • Market Land Value: $545,700
  • Market Improvement Value: $1,204,600

    Assessments Valuation

  • Assessed Year: 2023
  • Assessed Total Value: $118,408
  • Assessed Land Value: $36,917
  • Assessed Improvements Value: $81,491

    Sales

  • Current Sale Contract Date: Nov 09, 2022
  • Current Sale Recording Date: Nov 21, 2022
  • Current Sale Price:
  • Current Sale Document Type: 71
  • Current Sale Input Document Number: 3989569
  • Previous Sale Recording Date: Jul 30, 2019
  • Previous Sale Contract Date: Jul 26, 2019
  • Previous Sale Amount: $760,000
  • Previous Sale Document Type: 71
Data used for valuation calculations is provided by RealtyHop, and other third party sources

Comparables

Unit
Status
Type
Beds
Baths
ft²
Price/ft²
Asking Price
Listed On
Closing Price
Sold On
HOA + Taxes

About North Boulder


Similar Homes for Sale

Currently no similar homes around

Nearby Rentals

Unit for rent at 1240 Cedar Ave, CO, 80304

$1,642 /mo

  • 1 Bed
  • 1 Bath
1240 Cedar Ave, CO, 80304 Listing by Rick Rivera
Unit for rent at 2037 Walnut St, CO, 80302

$1,200 /mo

  • 1 Bed
  • 1 Bath
2037 Walnut St, CO, 80302 Listing by Rick Rivera


Frequently Asked Questions

When was property at 3560 16th Street built and last sold?
The property at 3560 16th Street was built in 1967 and last sold on Nov 9, 2022 for $2,622,500.
How much is this home worth?
The estimated value of the home located at 3560 16th Street is $2,721,950.
What are some comparable homes to 3560 16th Street?
There are currently no comparable homes to 3560 16th Street.