


52
Map
356 Tuffa Court


About This Property
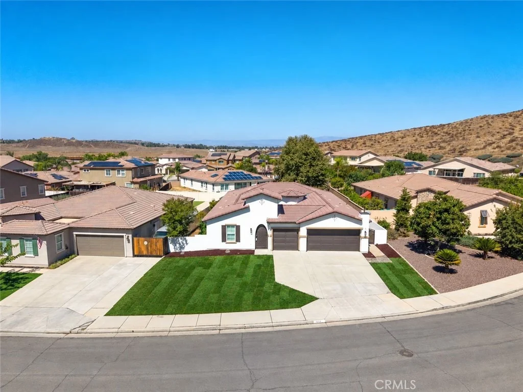
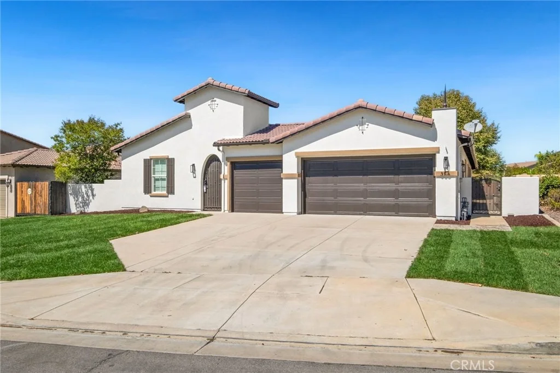
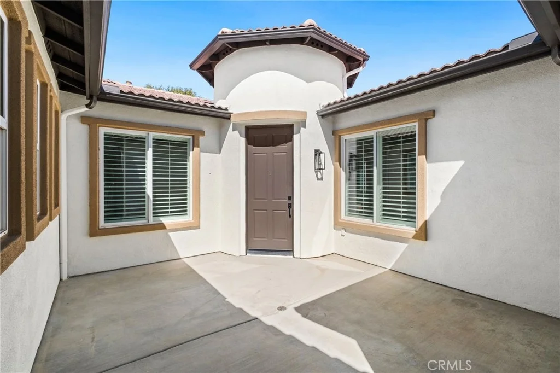
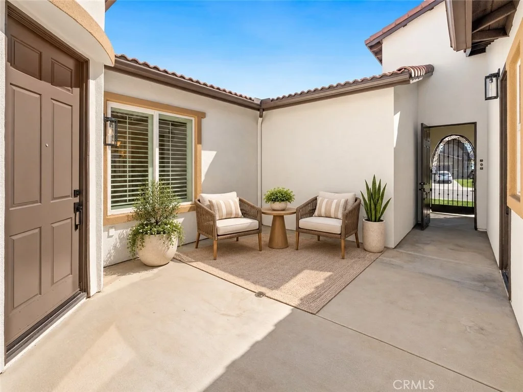
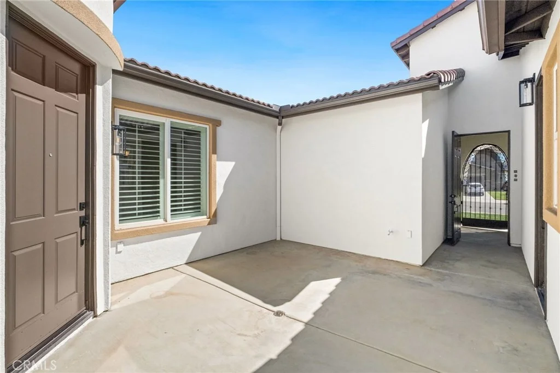
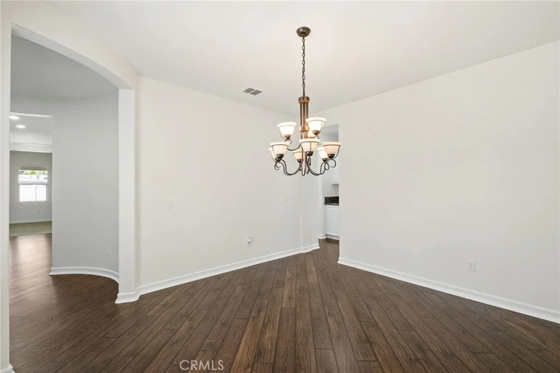
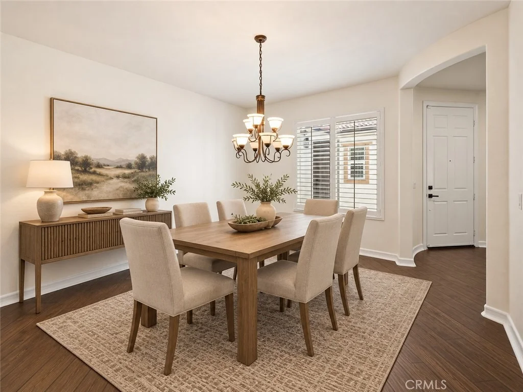
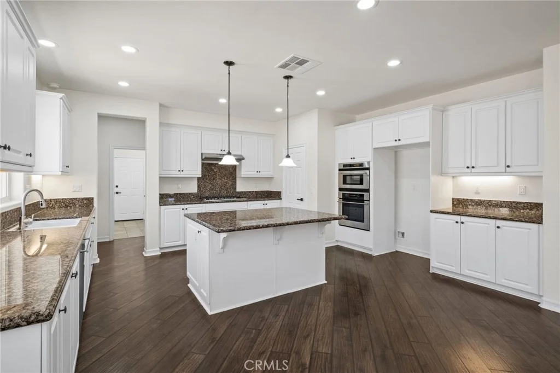
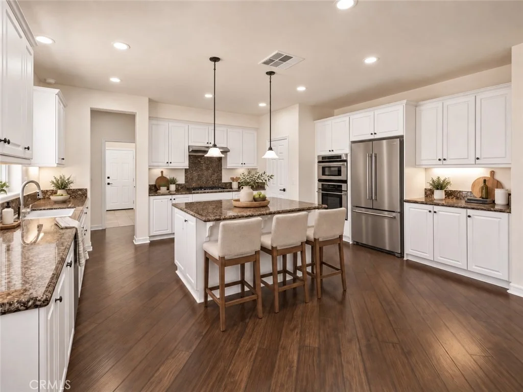
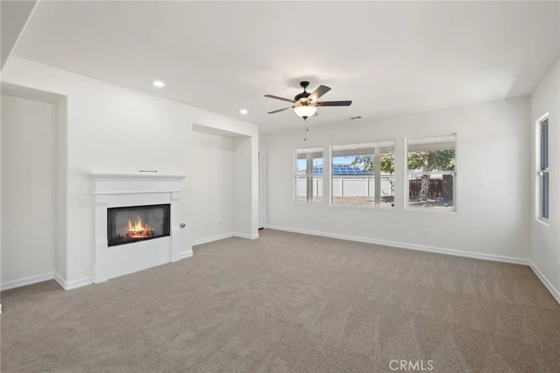
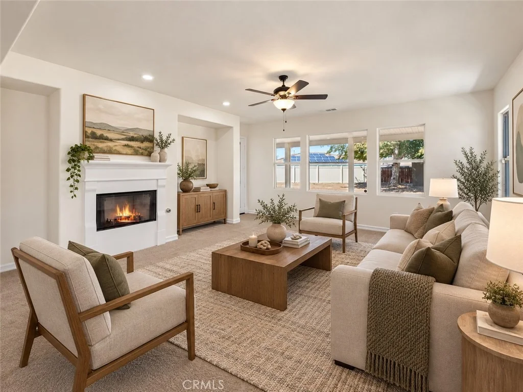
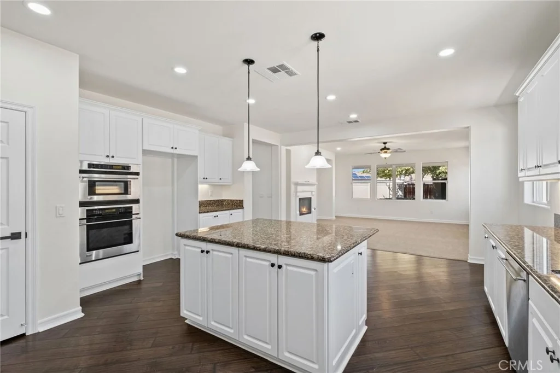
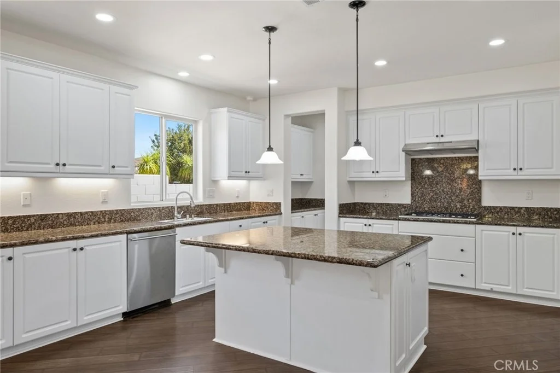
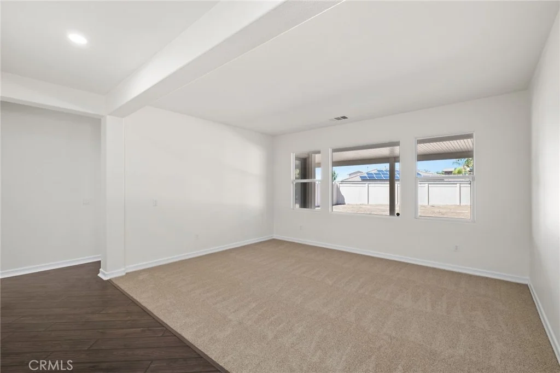
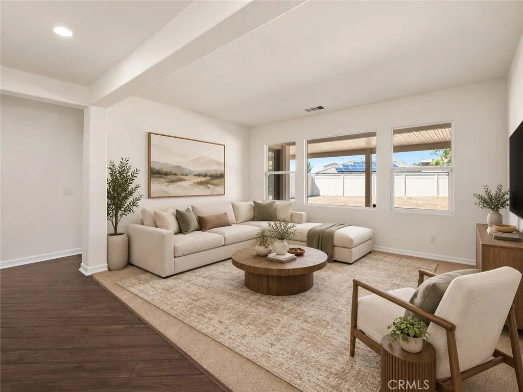
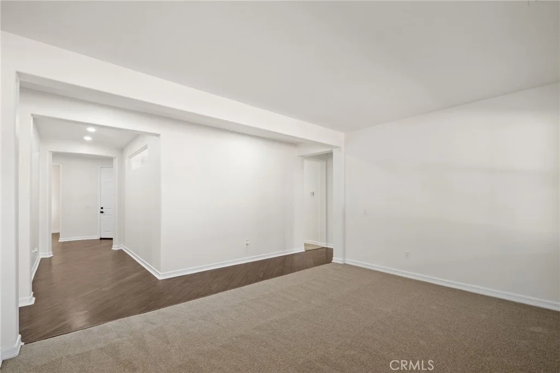
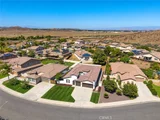
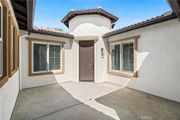
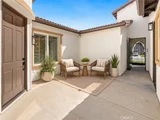
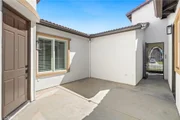
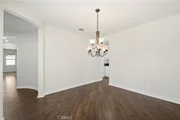
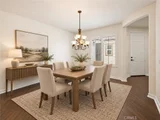
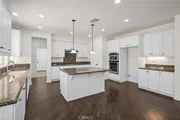
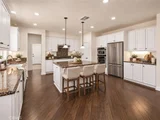
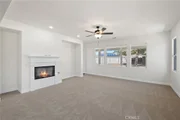
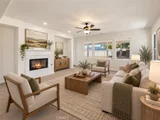
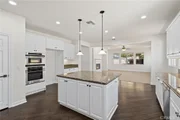
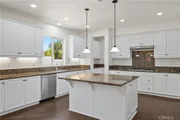
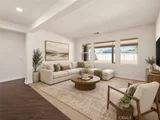
A private courtyard entry leads into the home, where you'll find a formal dining area and an open-concept kitchen and family room. The kitchen offers extensive cabinetry, granite countertops, a large center island, double ovens, a gas cooktop, recessed lighting, and plenty of counter and storage space. The adjoining family room features a fireplace and large windows overlooking the backyard.
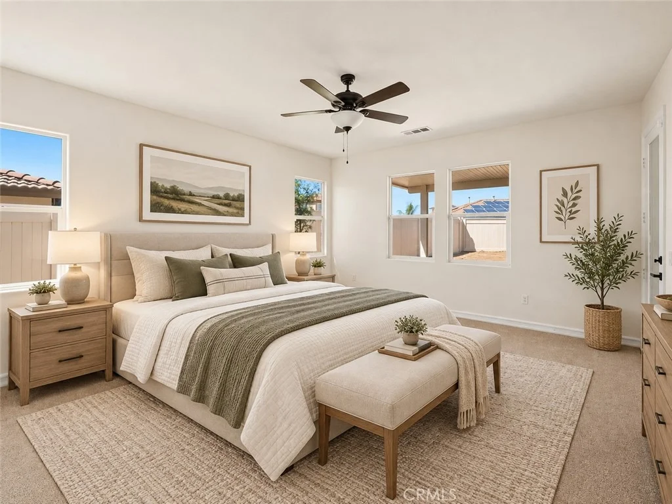
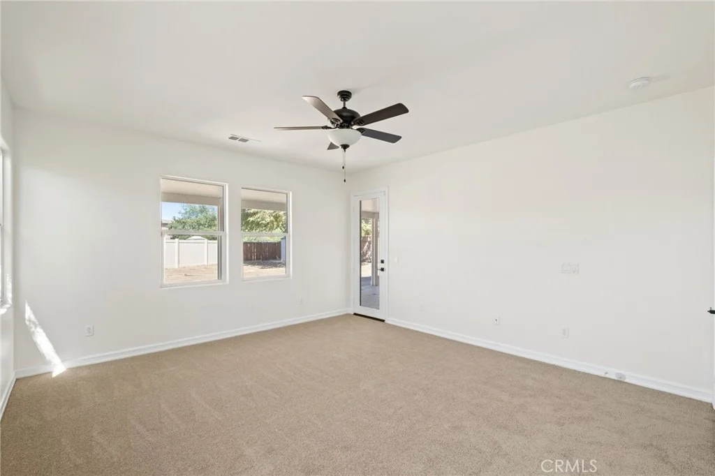
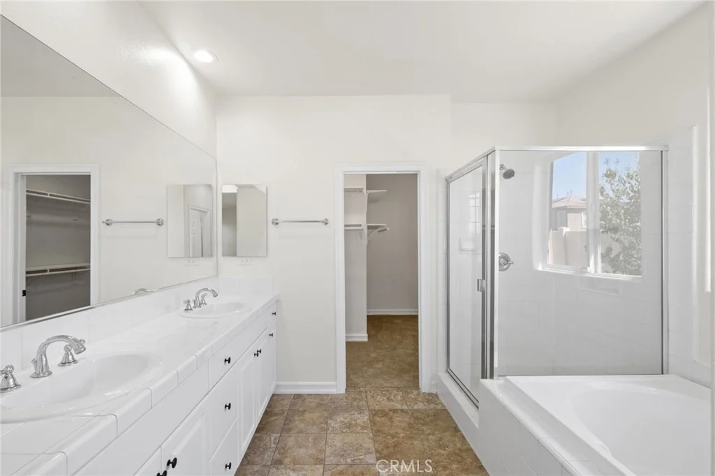
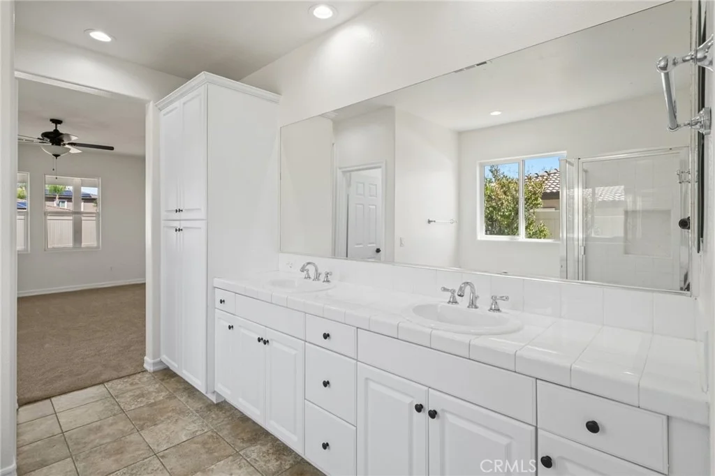
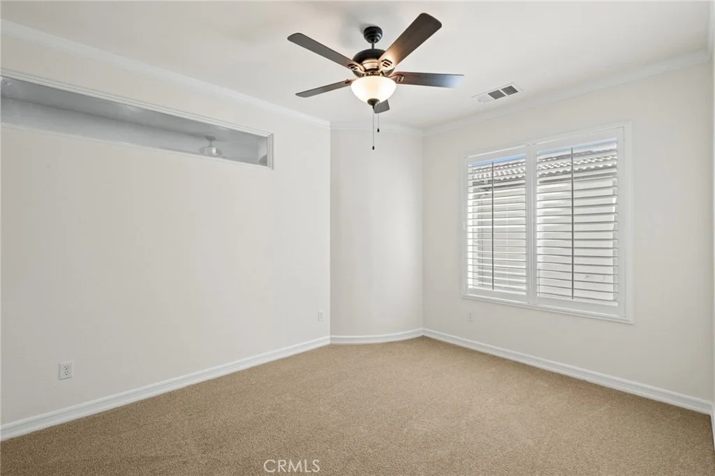
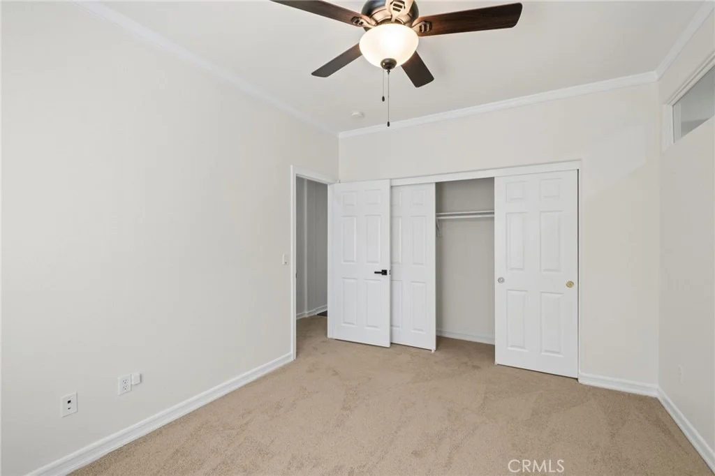
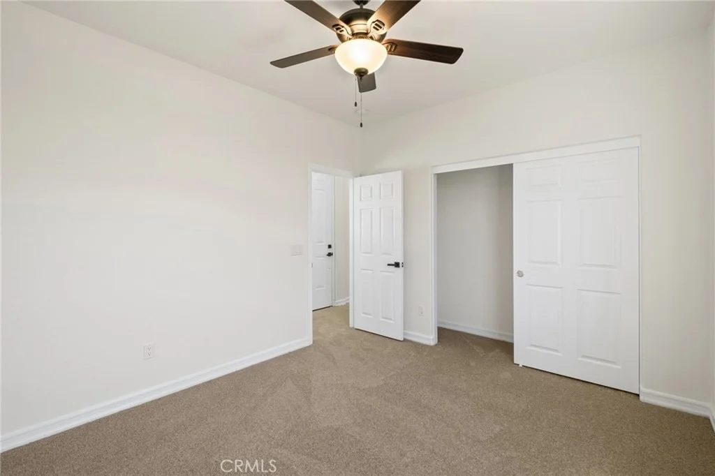
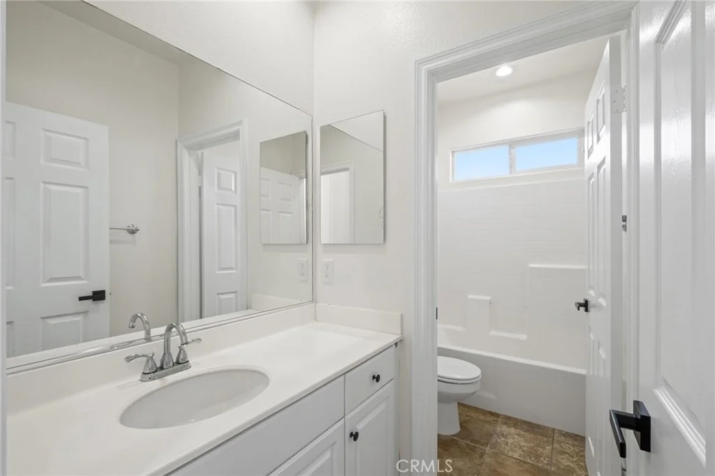
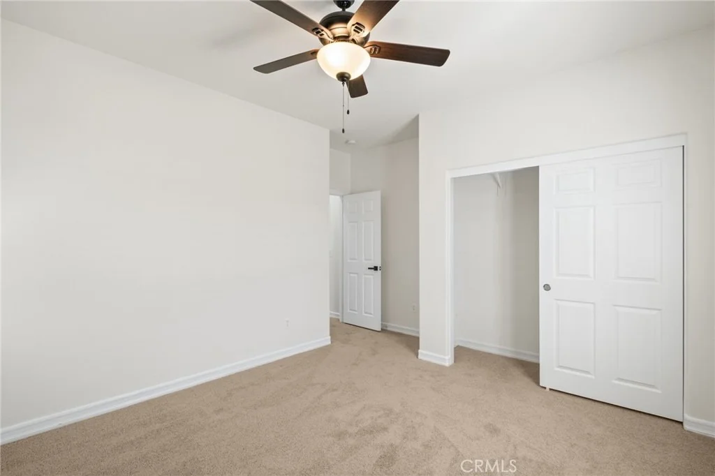
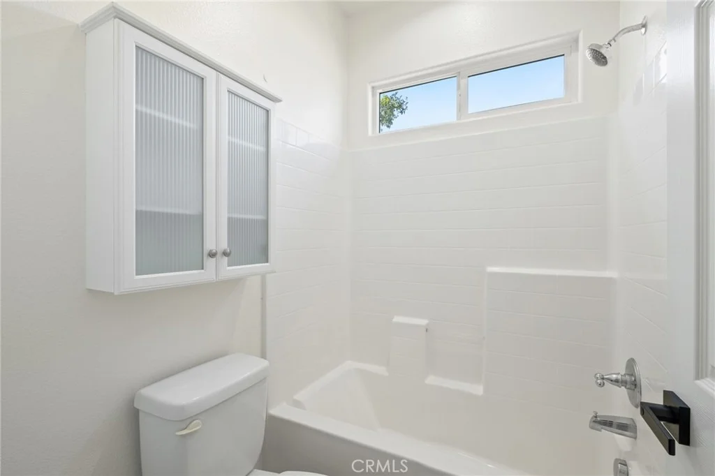
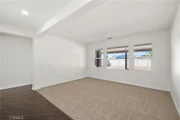
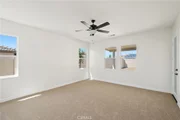
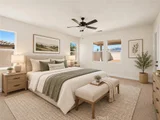
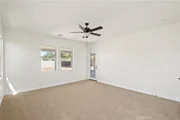
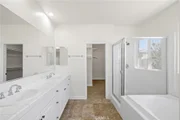
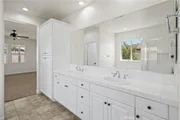
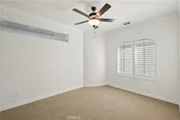
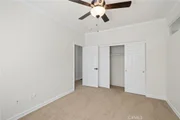
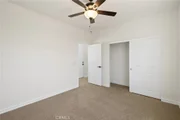
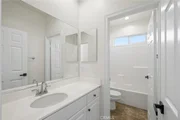
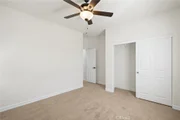
The primary suite includes direct access to the covered patio, a large walk-in closet, dual sinks, a soaking tub, and a separate walk-in shower. The additional bedrooms are generously sized and offer plenty of natural light.
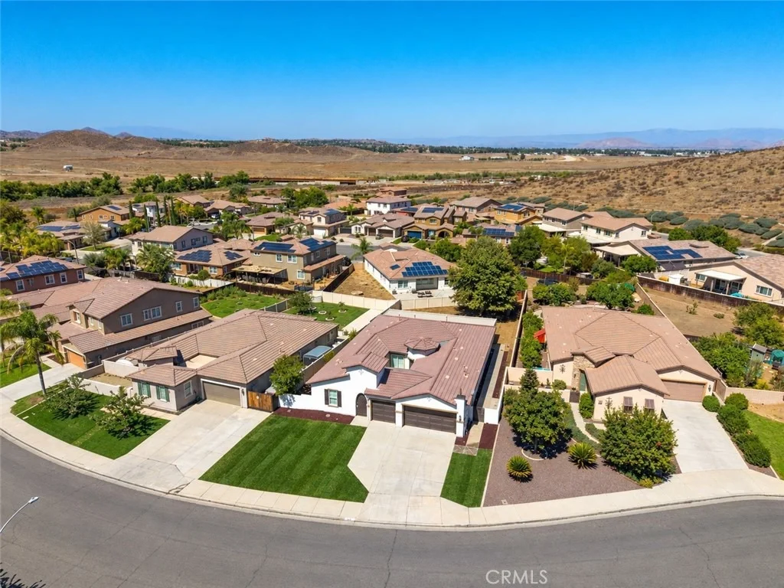
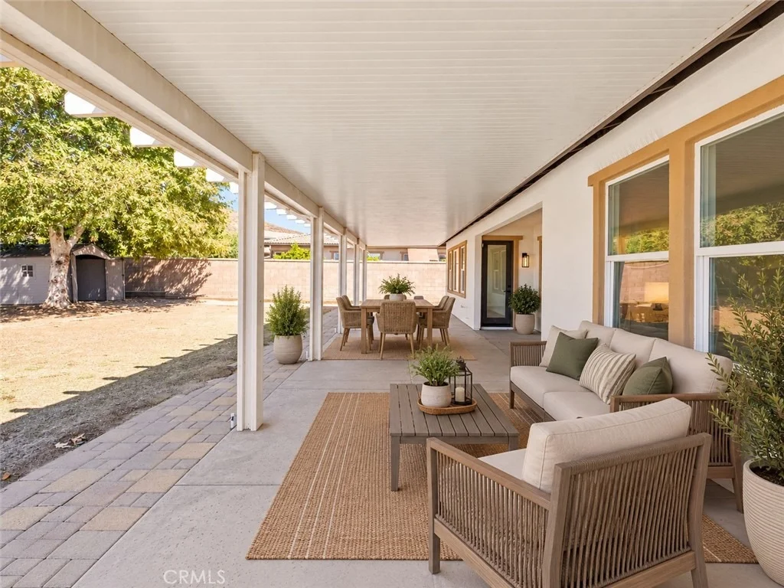
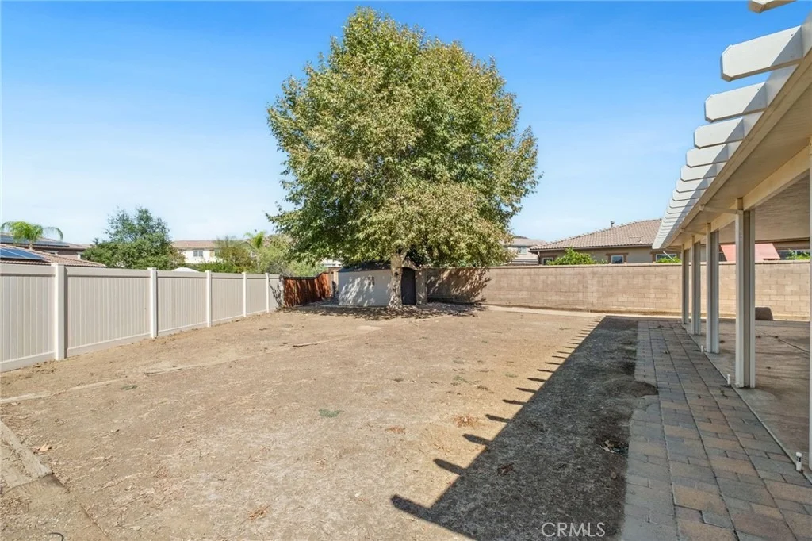
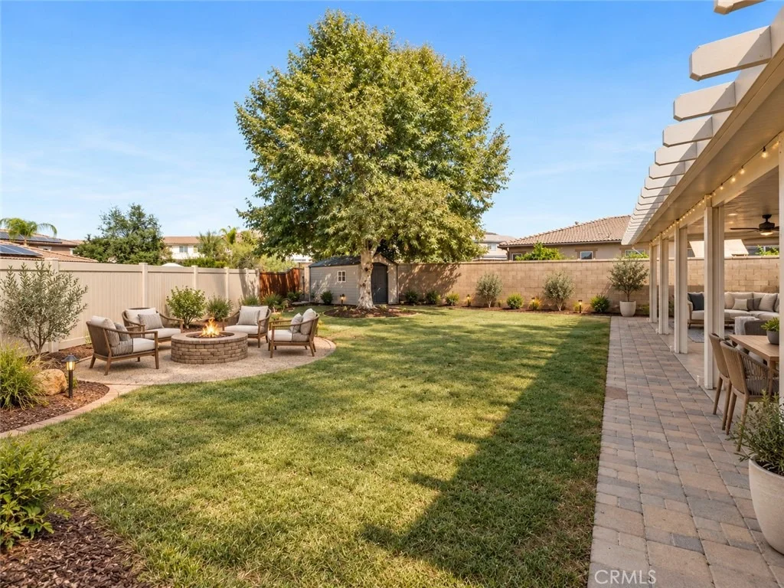
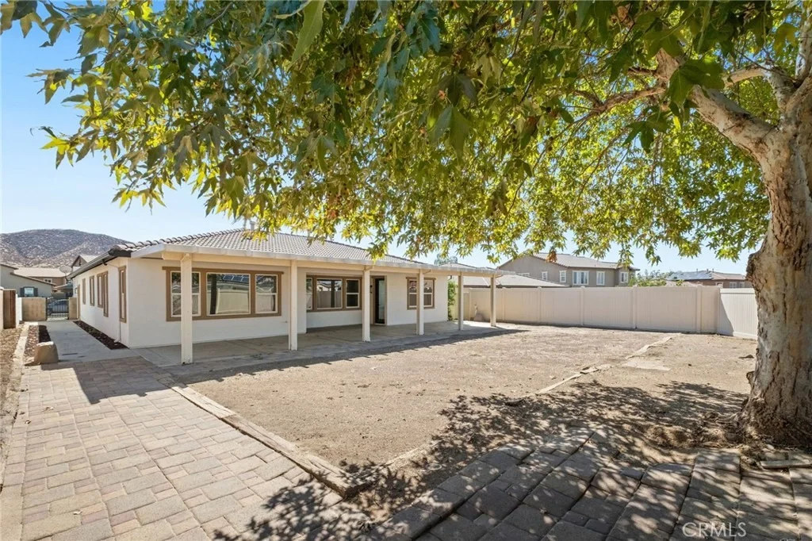
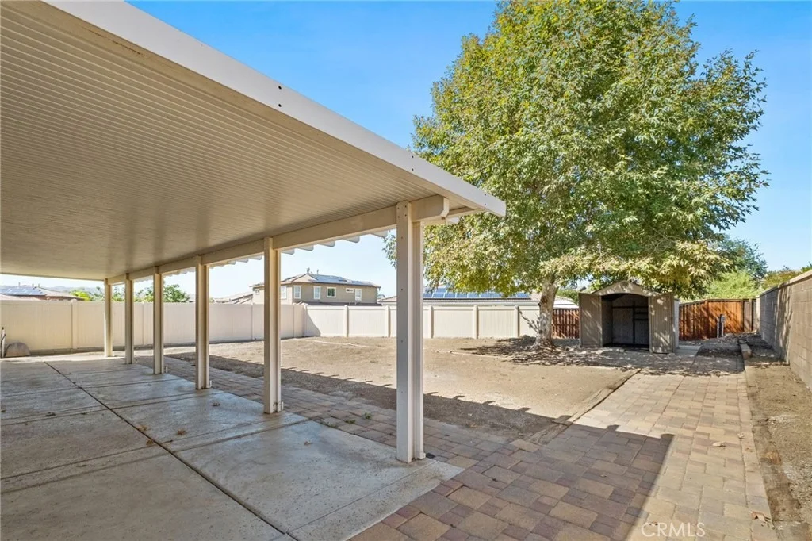
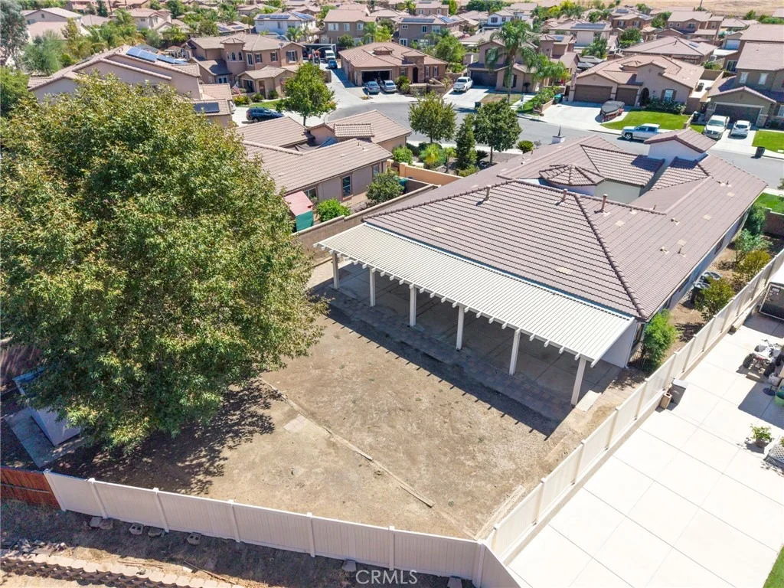
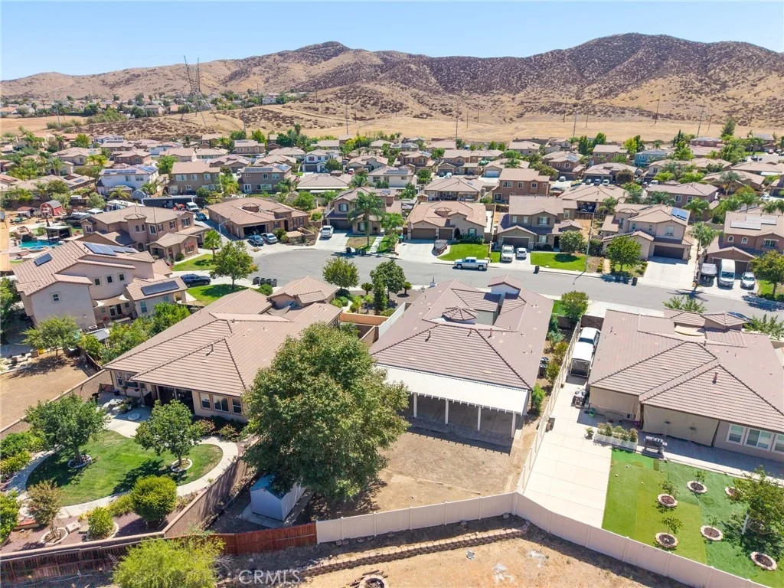
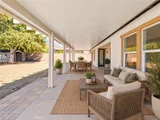
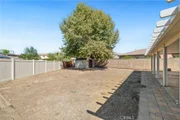
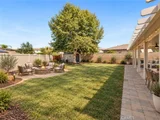
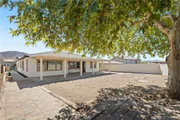
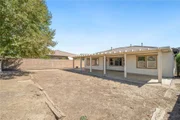
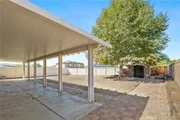
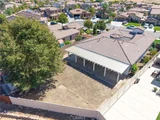
Step outside to a large backyard with an expansive covered patio, mature shade tree, and plenty of open space to make it your own. Whether you're looking to entertain, add landscaping, create a play area, or simply enjoy the extra room, the backyard offers plenty of possibilities.
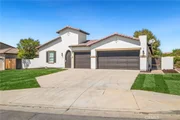
Single-story homes with this much space, a 3-car garage, private courtyard, and no HOA don't come along often. Don't miss your opportunity to own this standout home.
Listed By
Payment Calculator
Your Estimated Monthly Payment
Cap Rate Calculator
What does this mean?
Based on our analysis, the cap rate of this property is 1.25%. A negative cap rate indicates that the property might not be feasible as an income-producing asset. The median cap rate for a near zip code 11238 is 4.23%.
How much can I actually make?
Actual monthly rental income may vary between $4,760 and $7,140 depending on unit-specific characteristics. You can change the amount using the slider to further explore.
How is cap rate calculated?
Cap Rate = Net Operating Income (NOI) / Property Asset Value.
When calculating the cap rate, we assume 100% occupancy. Leverage (mortgage) is not considered.
Cap Rate provided by RealtyHop and RentHop, learn more about cap rate here.
Price History
| Date / Event | Date | Event | Price |
|---|---|---|---|
| Oct 6, 2026 | In contract | - | |
| In contract | |||
| Sep 14, 2026 | Listed by ROA California Inc. | $649,990 | |
| Listed by ROA California Inc. | |||
| Aug 31, 2017 | Sold | ||
| Sold | |||
| Jul 29, 2017 | Listed | $375,000 | |
| Listed | |||
| | |||
|
Turnkey single story with upgrades galore with a huge private yard and plenty of room for entertaining. This home, located on a cul-de-sac, features a gated courtyard which opens to the formal entryway. There is a separate living and dining room as well as an upgraded kitchen and open plan family room. The home features wood floors throughout the living areas. The kitchen has Euro white cabinets, granite counters and pendant lighting. The master suite has a door to the patio. There are three good size secondary bedrooms and a bathroom as well as a convenient door which opens from the hallway on to the courtyard. The covered patio runs the length of the the house and the yard features pathways and plenty of privacy and room for a pool. The manager has listed the unit size as 2662 square feet.
| |||
| Jul 13, 2017 | Listed by Allison James Estates & Homes | $375,000 | |
| Listed by Allison James Estates & Homes | |||
| | |||
|
Turnkey single story with upgrades galore, and a huge private yard with plenty of room for entertaining in the sought after Monument Ranch neighborhood. This home, located on a cul-de-sac, features a wrought iron gate entry to the private front court yard. There is a separate living and dining room as well as an upgraded kitchen, upgraded energy efficient lighting t/o and open plan family room. The home features laminate floors in formal entry, formal dining room, butler's pantry, kitchen and most hallways. The kitchen has Euro white cabinets, granite counters, backsplash, LED undermount lighting & pendant lighting. The master suite has access to the patio. It has a spa tub and separate shower with a walk in closet. There are three good size secondary bedrooms and a bathroom with double sinks. There is an acess from the hallway out to the courtyard. The alumawood patio runs the width of the the house and the yard features pathways and plenty of privacy as well as room for a pool. There are also shutters and custom neutral paint and laundry room with sink. Neighborhood parks and no HOA.
| |||
Property Highlights
Building Info
Comparables
Status
Price/ft²
Listed On
Sold On
About South Perris
Similar Homes for Sale
Currently no similar homes aroundNearby Rentals

Last Updated: 14 days ago
Data Source: CRMLS, MLS# IG26202385
































 Your Privacy Choices
Phone: 425-283-2930
Address: 335 Madison Avenue, New York, NY 10017