See Home Value
$425,000
● House - Off Market

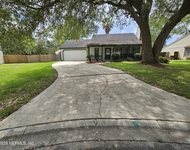
356 PERTHSHIRE Drive

Orange Park, FL 32073
bedrooms
4 Beds
bathrooms
2 Baths, 1 Half Bath
square feet
2,800 Ft²
$2,504
Est. Monthly
$90
HOA / Fees
7.44%
Cap Rate

About This Property

VA ASSUMABLE LOAN with 2.875% interest rate!! NEW ROOF (Sep 2025)!  This stunning pool home is perfect for family gatherings and entertainment! Remodeled and situated in the highly desirable, gated Loch Rane and Orange Park CC community, this spacious 4-bedroom, 2.5-bath home offers 2,800 SF of beautifully updated living space.

The kitchen is a chef's dream, boasting newer appliances, granite countertops, shaker-style cabinets, and gorgeous tiled floors. A breakfast bar overlooks the family room, while the sunken living room adds a touch of elegance. The home is further enhanced with hardie board siding, new light fixtures, blinds, and a charming stone fireplace in the family room. All bedrooms are generously sized, offering plenty of closet space, especially in the owner's suite. Both bathrooms are beautifully updated, featuring the same stylish floor tiles, cabinets, and countertops found in the kitchen. Additional features include a wet bar, extensive storage under the stairs, a parking pad behind the gate, and a detached shed for extra storage.  Key features include, newer Pella windows, two A/C units, and convenient laundry options with a master closet laundry and a separate laundry room off the garage. The sunroom provides a relaxing space with room for casual dining as well as a cozy sitting or office area.

Situated on an expansive, over 1/3-acre lot, this home offers plenty of room to enjoy both indoor and outdoor living.
Unit Size
2,800 Ft²
Days on Market
434 days
Land Size
0.35 acres
Price per sqft
$152
Property Type
House
Property Taxes
$327
HOA Dues
$90
Year Built
1981

Payment Calculator

Cap Rate Calculator

Last updated: 6 months ago (Real MLS #2064758)

Price History

Date / Event Date Event Price
Apr 3, 2026 Sold
Sold
Feb 17, 2026 In contract -
In contract
Jan 31, 2026 Price Decreased $425,000
↓ $20K (4.5%)
Price Decreased
Dec 3, 2025 Price Decreased $445,000
↓ $10K (2.2%)
Price Decreased
Jul 8, 2025 Price Decreased $455,000
↓ $10K (2.2%)
Price Decreased
Show More

Property Highlights

Garage
Air Conditioning
Fireplace

Building Info

Overview

    General

  • Year Built: 1981
  • Effective Year Built: 1988
  • Building Count: 1
  • Total Rooms: 4
  • Bedroom Count: 4
  • Bathroom Count: 3
  • Full Bathrooms: 2
  • Partial Bathrooms: 3
  • Building Condition: 6
  • Building Quality: 4
  • Construction Type: 0
  • Building Style: 0
  • Exterior Walls Type: 17
  • Interior Walls Type: 3
  • Roof Shape Type: 7
  • Roof Cover Type: 14
  • Floor Count: 200
  • Living Units: 1
  • Floor Cover: 9
  • Basement Type: 0
  • Basement Area: 0
  • Garage Type: 7
  • Garage Square Area: 484
  • Parking Space Count: 0
  • Patio Type: 69
  • Porch Type: 50
  • Pool Type: 8

    Dimensions

  • Lot Size Square Feet: 15,812
  • Lot Size Depth Feet: 1,320
  • Lot Size Frontage Feet: 1,200
  • Total Building Area: 3,570
  • Gross Building Area: 3,570
  • Building Area: 2,800
  • Building Area Measurement: L

    Heating and Cooling

  • Fireplace Count: 1
  • Air Conditioning: 1
  • Heating: 4
  • Heated Square Feet: 2,800
  • Heating Fuel Type: 0

    Utilities

  • Sewer System: 0
  • Water Service: 0

Building

  • Building Type: 0
  • Property Class: R
  • Subdivision: LOCH RANE UNIT 1 REPLAT
  • Land Acres: 0000000363
  • Standard Land Use Code: 1001
  • County Land Use Code: 0100
  • State Land Use Code: 01
  • Legal Description 1: LOT 1 BLK 2 LOCH RANE UNIT 1 REPLAT AS REC OR 4092 PG 853

Neighborhood

  • School District Name: Clay County School District
  • Census Tract: 030306

Zoning

  • Zoning: RB

Geography

  • Assessors Map Reference: 1309-E2
  • Parcel: 42-04-25-008814-007-00
  • Block: 2
  • Lot: 1
  • Meridian: SEC 42 TWN 04S RNG 25E
  • Municipality: UNINCORPORATED
  • Latitude: 30.1691
  • Longitude: -81.7525

    Address

  • Full Address: 356 Perthshire Dr
  • Legal Unit: 1
  • Address - House Number: 356
  • Address - Street Name: Perthshire
  • Address - Suffix Type: Dr
  • State: FL
  • City Name: Orange Park
  • Carrier Code: C028
  • 4-Digit Zip Code: 5770
  • Zip Code: 32073

Valuation

    Tax

  • Total Area: 3,570
  • Tax Year: 2022
  • Tax Amount: $358,632
  • Tax Rate Code Area: 001

    Appraisal Valuation

  • Standard Deviation: 0.1771
  • Valuation Date: Jan 03, 2024
  • Confidence Score: 77
  • Final Value: 499,982
  • High Value: 588,560
  • Low Value: 411,405

    Market Valuation

  • Market Total Value: $361,775
  • Market Land Value: $45,000
  • Market Improvement Value: $316,775

    Assessments Valuation

  • Assessed Year: 2022
  • Assessed Total Value: $261,307

    Exemptions

  • Homeowner Exemption: Yes

    Sales

  • Current Sale Contract Date: Jun 07, 2018
  • Current Sale Recording Date: Jun 11, 2018
  • Current Sale Price:
  • Current Sale Document Type: 68
  • Current Sale Input Document Number: 2018029991
  • Previous Sale Recording Date: Jun 14, 2000
  • Previous Sale Contract Date: Jun 04, 2000
  • Previous Sale Amount: $242,050
  • Previous Sale Document Type: 71
Data used for valuation calculations is provided by RealtyHop, and other third party sources

Comparables

Unit
Status
Type
Beds
Baths
ft²
Price/ft²
Asking Price
Listed On
Closing Price
Sold On
HOA + Taxes

About Bellair-Meadowbrook Terrace


Similar Homes for Sale

Currently no similar homes around

Nearby Rentals

Unit for rent at 8176 Kilwinning Lane, Jacksonville, FL, 32244

$2,095 /mo

  • 3 Beds
  • 2 Baths
  • 1,519 ft²
8176 Kilwinning Lane, Jacksonville, FL, 32244 Listing by JACQUES GUILLAUME


Frequently Asked Questions

When was property at 356 Perthshire Drive built and last sold?
The property at 356 Perthshire Drive was built in 1981 and last sold on Jun 7, 2018 for $299,900.
How much is this home worth?
The estimated value of the home located at 356 Perthshire Drive is $0.
What are some comparable homes to 356 Perthshire Drive?
There are currently no comparable homes to 356 Perthshire Drive.