


50
Map
Video Tour
356 Andromeda Ln


About This Property
Payment Calculator
Your Estimated Monthly Payment
Cap Rate Calculator
What does this mean?
Based on our analysis, the cap rate of this property is 1.25%. A negative cap rate indicates that the property might not be feasible as an income-producing asset. The median cap rate for a near zip code 11238 is 4.23%.
How much can I actually make?
Actual monthly rental income may vary between $4,760 and $7,140 depending on unit-specific characteristics. You can change the amount using the slider to further explore.
How is cap rate calculated?
Cap Rate = Net Operating Income (NOI) / Property Asset Value.
When calculating the cap rate, we assume 100% occupancy. Leverage (mortgage) is not considered.
Cap Rate provided by RealtyHop and RentHop, learn more about cap rate here.
Price History
| Date / Event | Date | Event | Price |
|---|---|---|---|
| Dec 4, 2024 | Sold | ||
| Sold | |||
| Oct 24, 2024 | In contract | - | |
| In contract | |||
| Sep 25, 2024 | Price Increased |
$1,025,000
↑ $26K
(2.6%) | |
| Price Increased | |||
| Sep 14, 2024 | Price Decreased |
$999,000
↓ $26K
(2.5%) | |
| Price Decreased | |||
| Aug 1, 2024 | Listed by Keller Williams Realty Urban Elite | $1,025,000 | |
| Listed by Keller Williams Realty Urban Elite | |||
| | |||
|
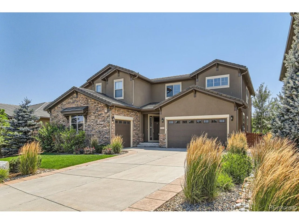
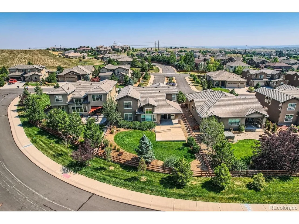
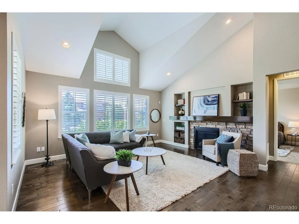
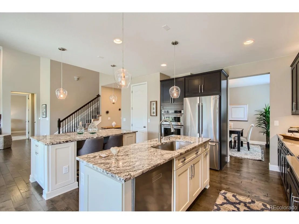
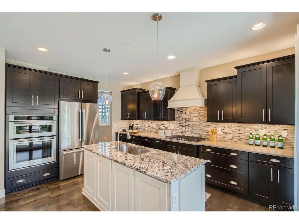
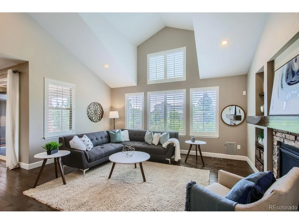
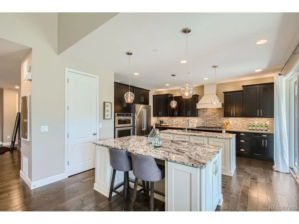
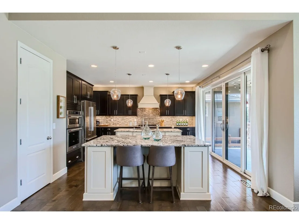
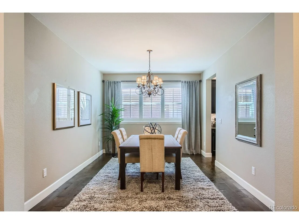
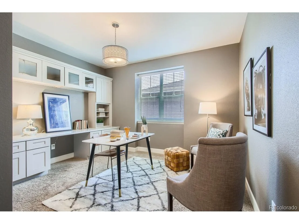
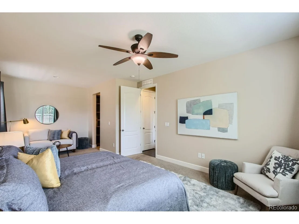
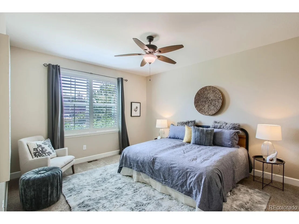
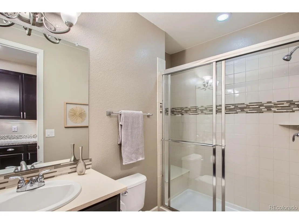
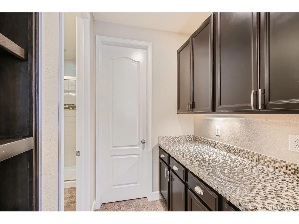
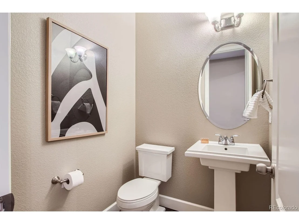
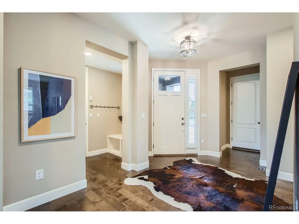
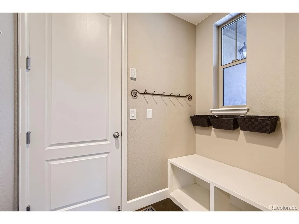
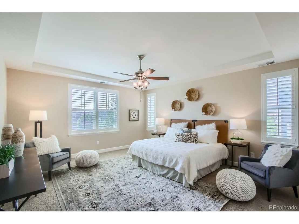
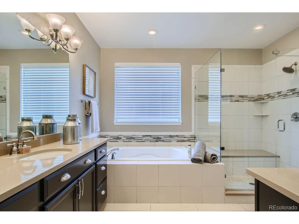
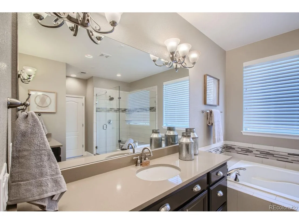
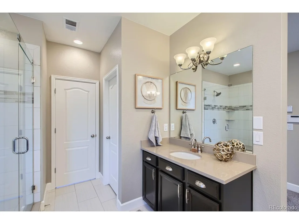
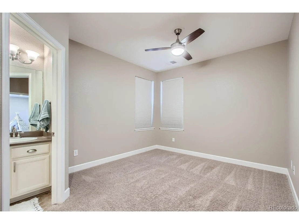
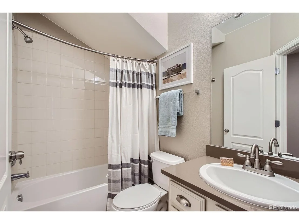
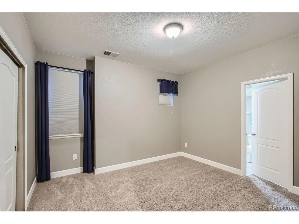
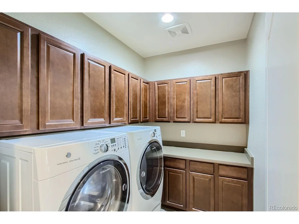
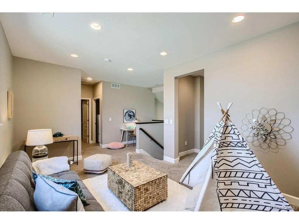
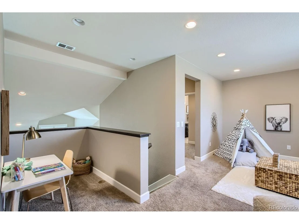
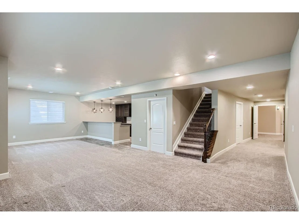
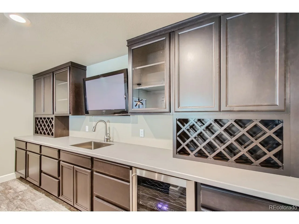
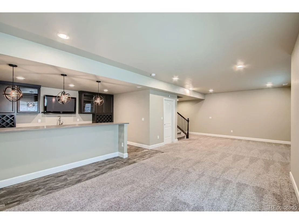
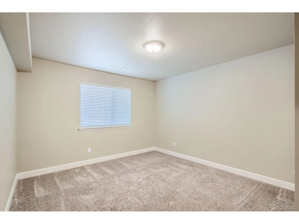
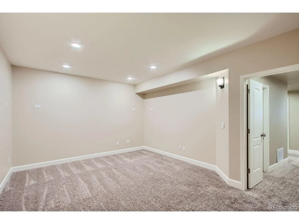
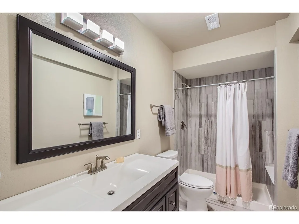
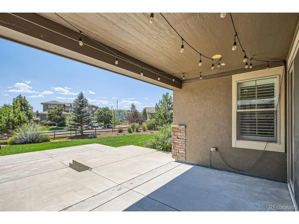
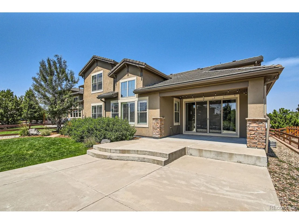
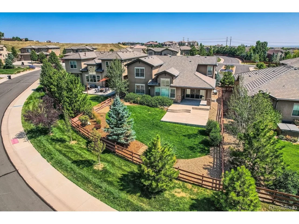
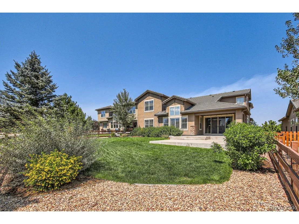
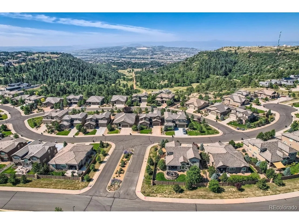
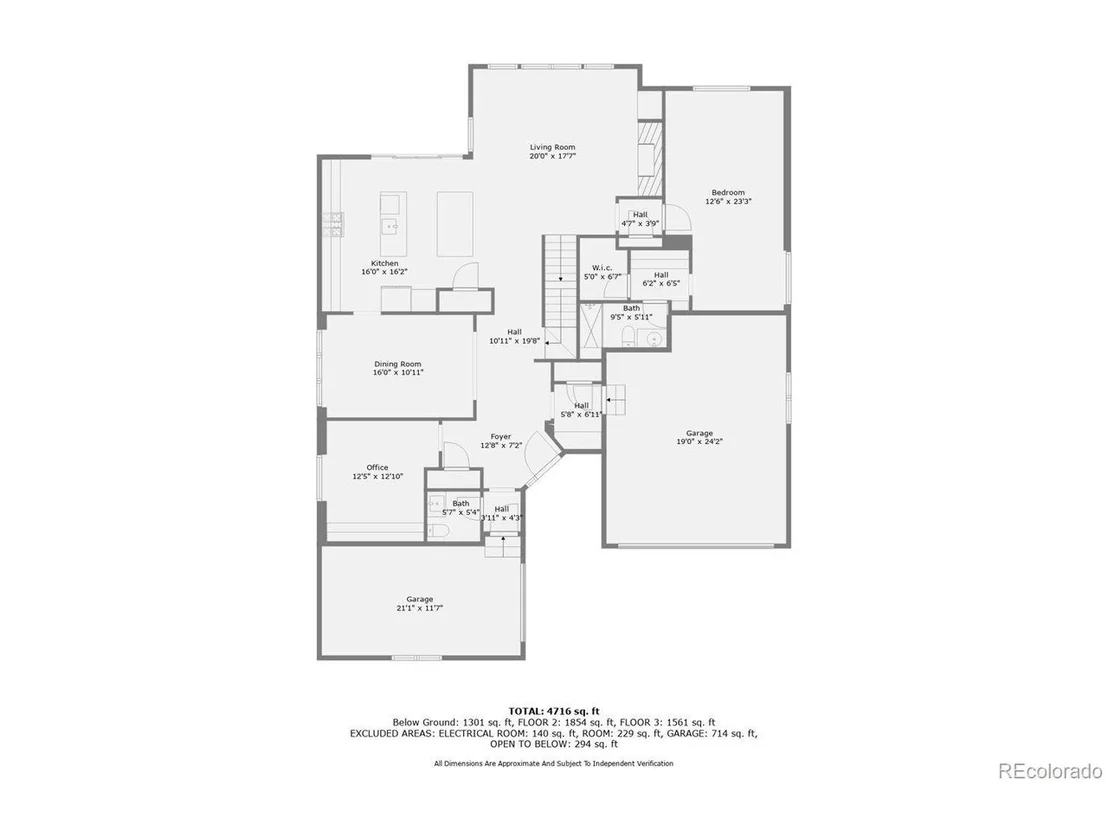
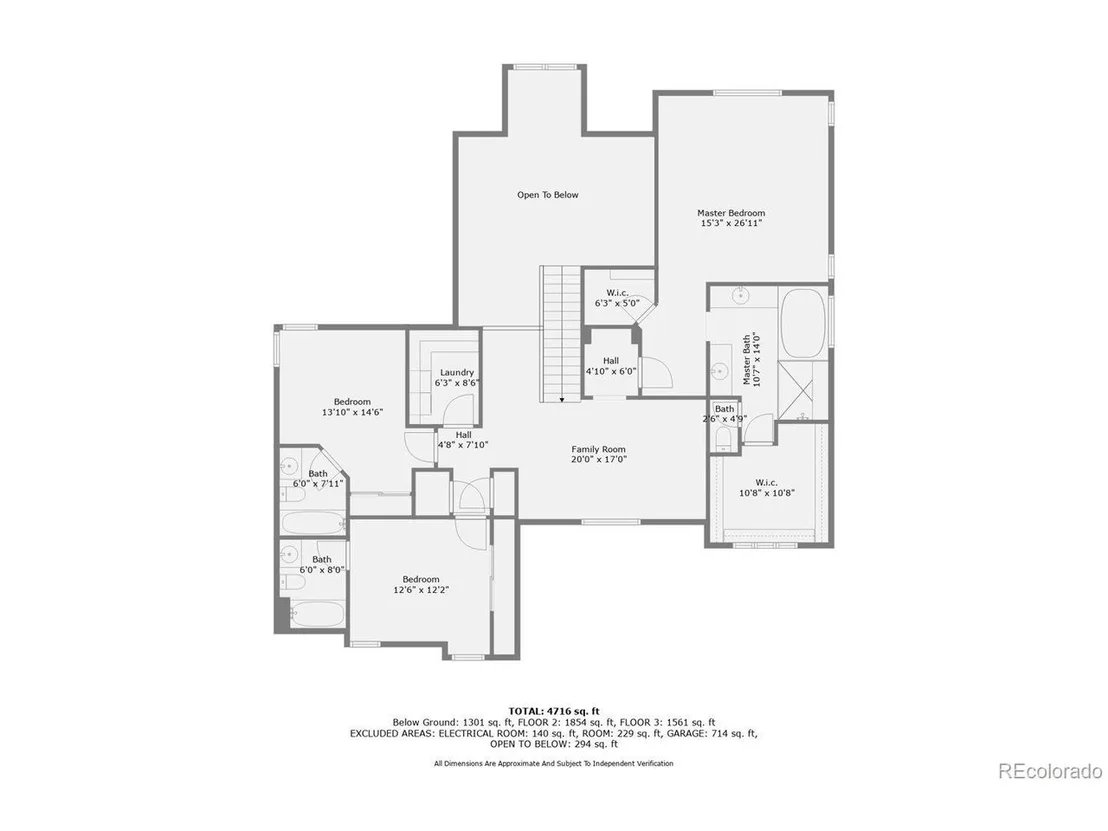
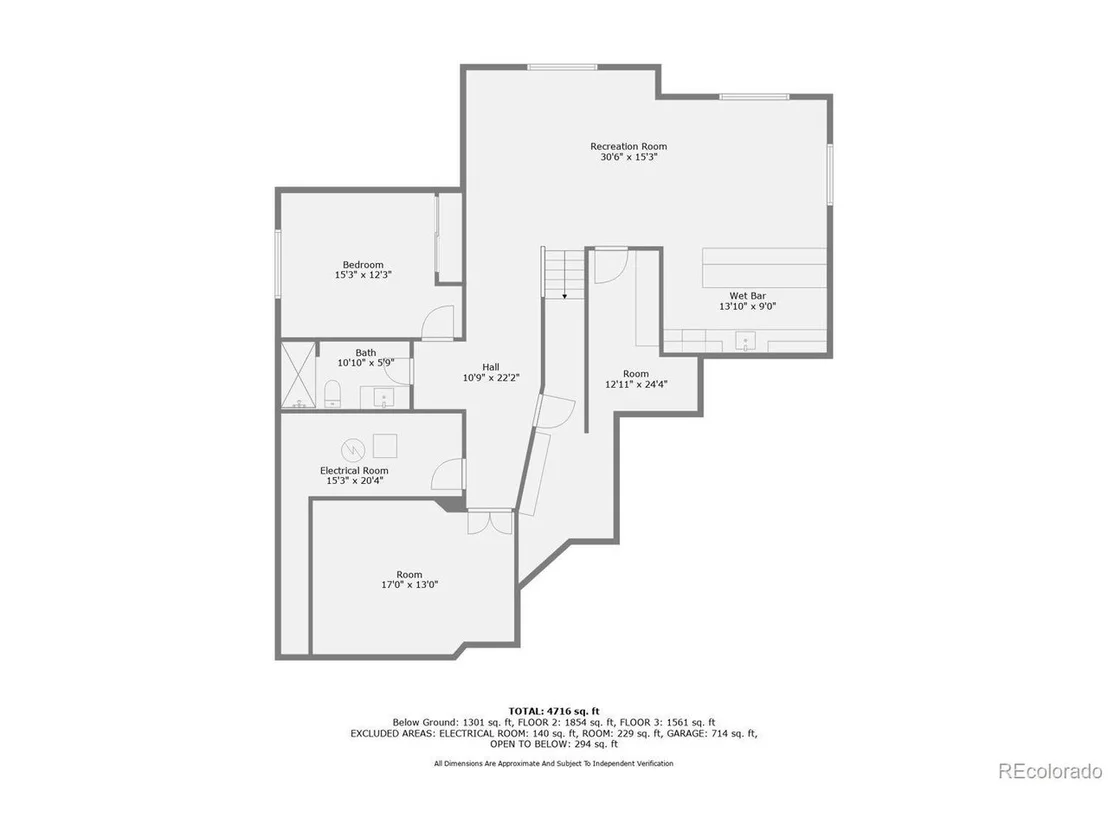
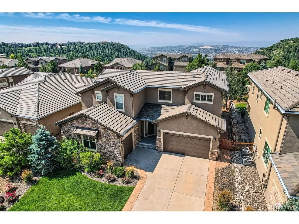
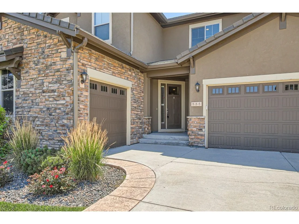
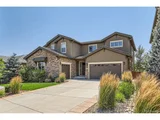
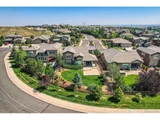
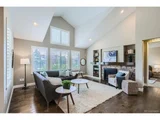
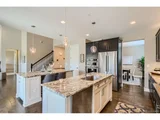
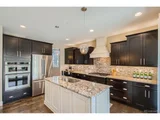
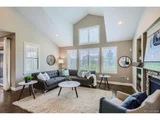
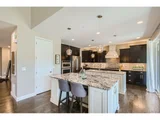
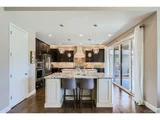
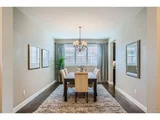
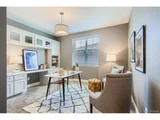
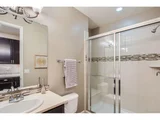
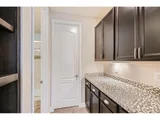
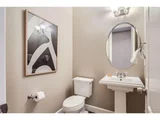
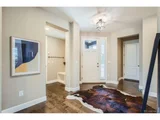
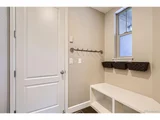
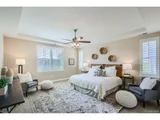
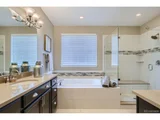
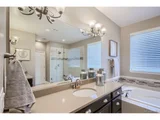
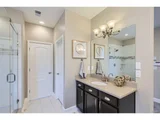
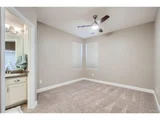
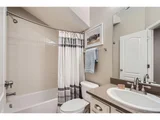
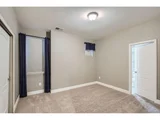
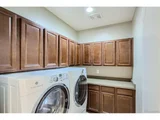
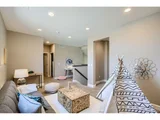
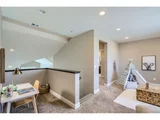
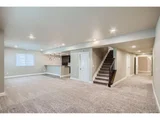
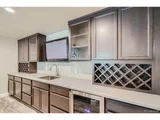
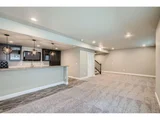
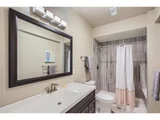
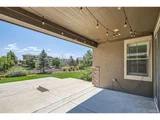
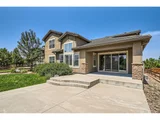
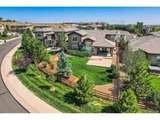
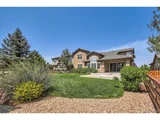
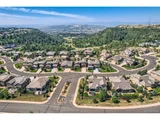
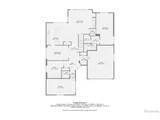
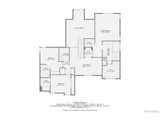
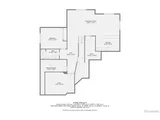
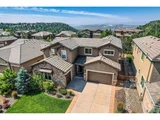
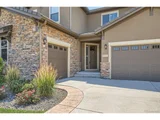
Move-in ready NOW, why risk new construction delays or defects? $25,000 buyer incentive for rate buy-down or stylistic changes to enhance main-level primary suite or add another laundry area. In this home, elegance and functionality blend seamlessly in the established Cliffside neighborhood, sitting on a peaceful lot at the edge of the neighborhood and across the street from a trailhead to a spectacular view point. Soaring ceilings and ample windows capture the openness throughout the main living area. The kitchen is sophisticated, featuring white and espresso shaker cabinets, two granite islands with ample space for meal prep and casual dining plus wine storage. Sleek built-ins and a stone surround gas fireplace with a solid wood mantle create a focal point in the living area. Formal dining for large gatherings. The main level is thoughtfully designed with a rare, large bedroom suite with plentiful storage and 3/4 bathroom, ideal for those wanting a main level primary bedroom or visitors seeking comfort and privacy. The main level home office with sleek built-in white shaker cabinetry for an organized workspace. Ascend to the upper level where another primary suite awaits-a luxurious sanctuary with a 5-piece bath and two walk-in closets. Two more upper bedrooms each feature private, en-suite full bathrooms. The loft provides a flex space for relaxation or play with study nook. Convenient, upper level laundry room has tons of storage. The finished basement is a haven for entertainment. A kitchenette with a wet bar, beverage fridge and extensive counterspace makes hosting easy. A media room for your cinematic experiences, family/game room, 3/4 bath, 5th bedroom, second utility space and HUGE storage room complete the basement. Step outside to a covered patio to enjoy your expansive, fully-fenced private yard. 3-car garage. Nestled in a great community with low fees for trash, pool and clubhouse. Convenient access to I-25 yet a peaceful distance for quiet enjoyment.
| |||

Property Highlights
Building Info
Comparables
Status
Price/ft²
Listed On
Sold On
About Maher Ranch
Similar Homes for Sale
Currently no similar homes aroundNearby Rentals

Last Updated: 4 months ago
Data Source: REcolorado MLS, MLS# IRE5225341














 Your Privacy Choices
Phone: 425-283-2930
Address: 335 Madison Avenue, New York, NY 10017