


3559 Stackinghay Drive


About This Property
Payment Calculator
Your Estimated Monthly Payment
Cap Rate Calculator
What does this mean?
Based on our analysis, the cap rate of this property is 1.25%. A negative cap rate indicates that the property might not be feasible as an income-producing asset. The median cap rate for a near zip code 11238 is 4.23%.
How much can I actually make?
Actual monthly rental income may vary between $4,760 and $7,140 depending on unit-specific characteristics. You can change the amount using the slider to further explore.
How is cap rate calculated?
Cap Rate = Net Operating Income (NOI) / Property Asset Value.
When calculating the cap rate, we assume 100% occupancy. Leverage (mortgage) is not considered.
Cap Rate provided by RealtyHop and RentHop, learn more about cap rate here.
Price History
| Date / Event | Date | Event | Price |
|---|---|---|---|
| Aug 13, 2024 | Sold | ||
| Sold | |||
| Aug 1, 2024 | In contract | - | |
| In contract | |||
| Jul 12, 2024 | Temporarily off market | - | |
| Temporarily off market | |||
| Jul 10, 2024 | Listed by Property Economics Inc. | $769,000 | |
| Listed by Property Economics Inc. | |||
| Jun 9, 2024 | Listed by Property Economics Inc. | $789,000 | |
| Listed by Property Economics Inc. | |||
| | |||
|
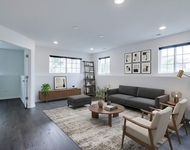
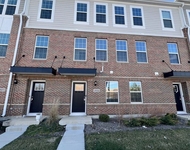
4 BED 4.1 Bath | Tall Grass | East facing | 3 FULL BATHS on 2nd floor | NEW TEAR OFF ROOF - 2022 | NEW FURNACE & AC installed - 2021 | Full brick elevation 3 car garage with modern finishes. 4532 SQFT INCLUDING BASEMENT. Refinished luxury hardwood floors. Hardwood staircase. Whole house recently painted with white trim and door. Upgraded trim and window treatment. Trey ceiling in dining room with transom windows on most of main level for additional sunlight. Open kitchen with eat-in space, white cabinets, stainless steel appliances, double oven and granite counters. Family room has cathedral ceilings, custom tv wall, fireplace and stunning porcelain floors! Office on the main level also with upgraded porcelain floors. Multiple bedrooms have vaulted ceilings. Master bathroom with skylights and huge walk in closet. Bedroom 2 has an en-suite private bathroom and 3rd and 4th bedroom connect through a Jack and Jill. Brand new finished basement with loft style finishes with epoxy floors. Full bathroom. Space for theater, gaming, gym and lounge. Additional wet bar and full bathroom. 204 school district. Tall grass subdivision gives access to community clubhouse, Tennis courts, pool, walking trails and so much more. Easy access to 95th and route 59 for all grocery, restaurants and gyms! Great home. MOVE IN READY!
| |||

Property Highlights
Building Info
Comparables
Status
Price/ft²
Listed On
Sold On
About Tall Grass
Similar Homes for Sale
Currently no similar homes aroundNearby Rentals

Last Updated: 3 years ago
Data Source: MRED, MLS# 12107887
 Your Privacy Choices
Phone: 425-283-2930
Address: 335 Madison Avenue, New York, NY 10017