Check Availability
$379,995
● House - For Sale

3559 SW Hartley AVE

Gresham, OR 97080
bedrooms
3 Beds
bathrooms
2 Baths
square feet
1,573 Ft²
$2,044
Est. Monthly
$178
HOA / Fees

About This Property

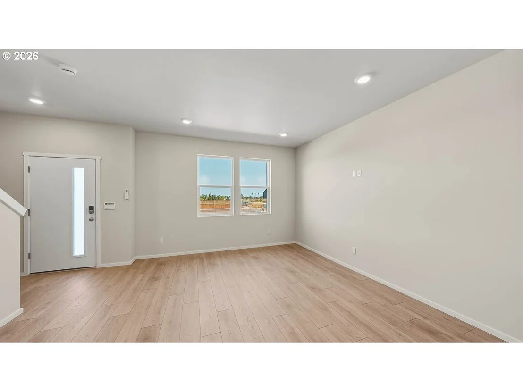
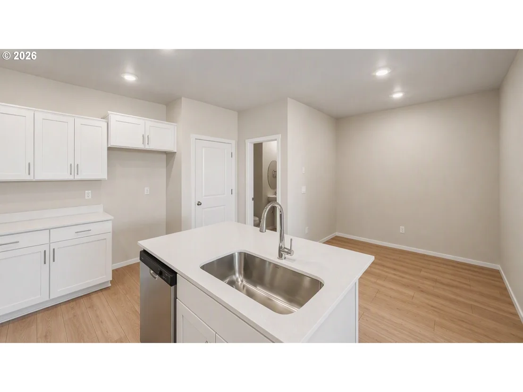
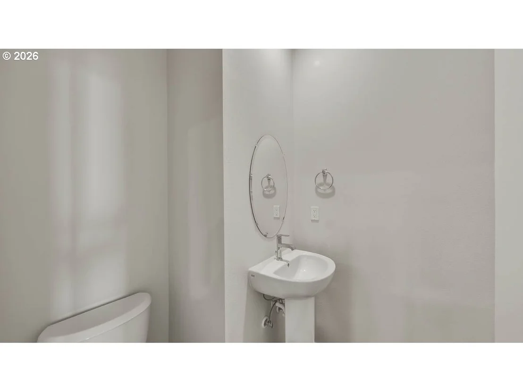
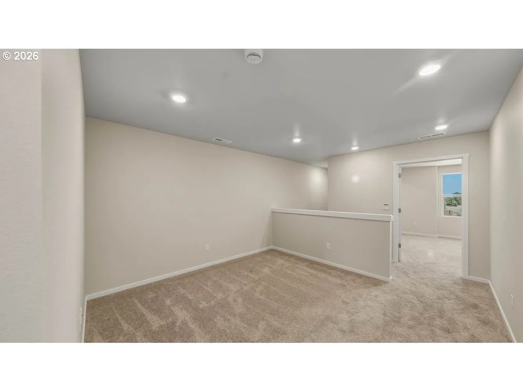
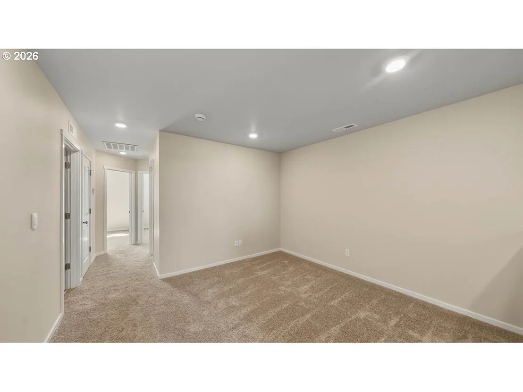
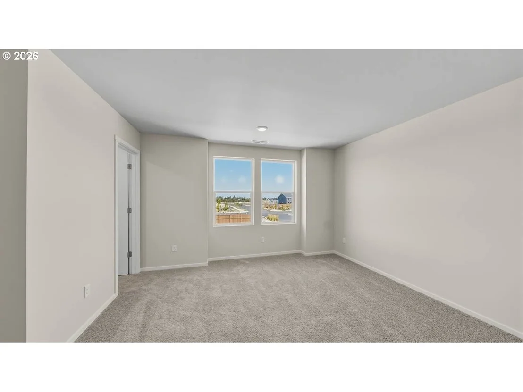
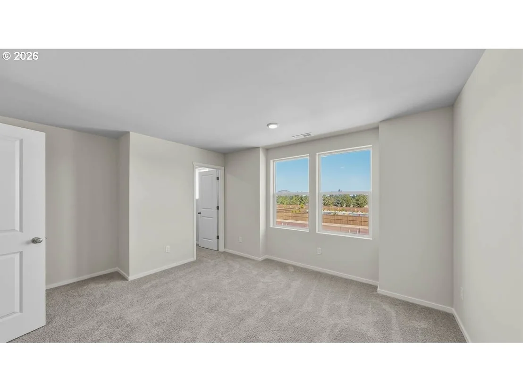
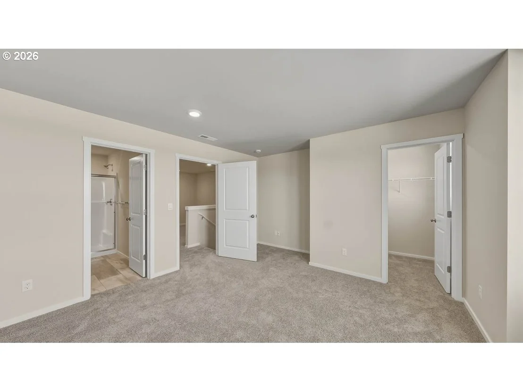
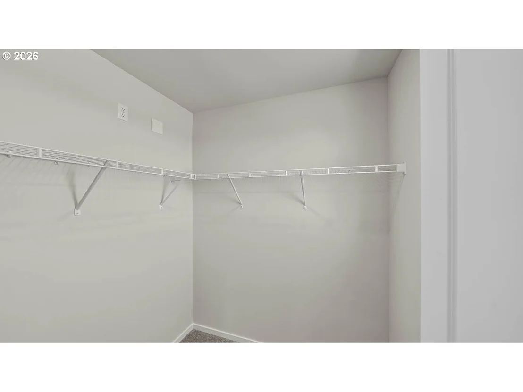
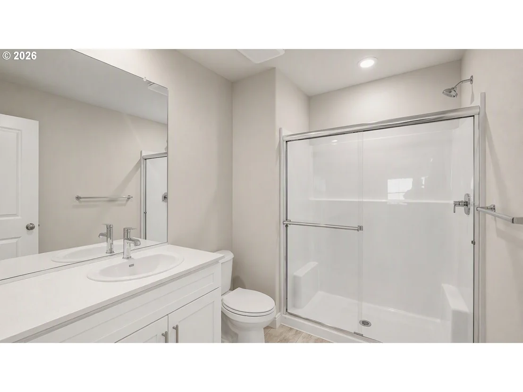
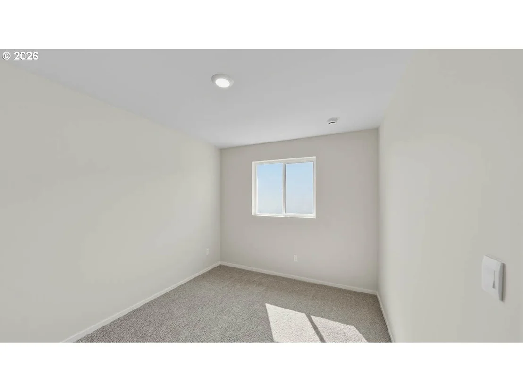
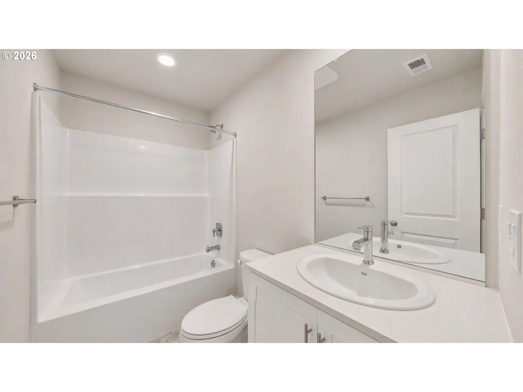
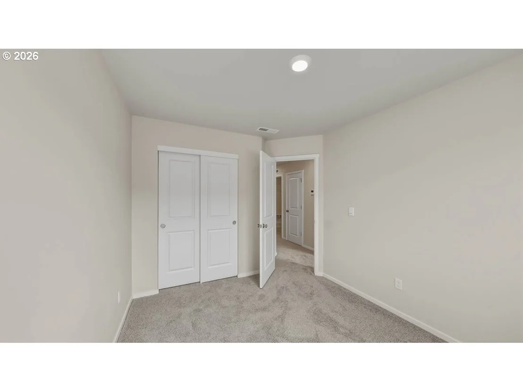
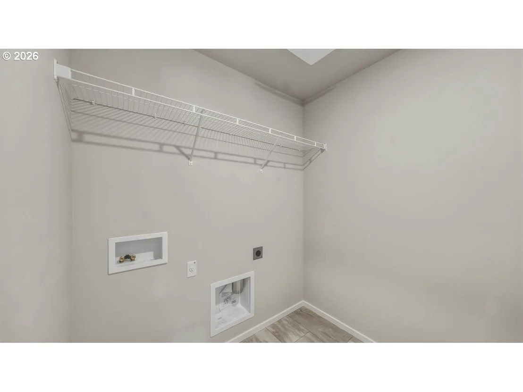
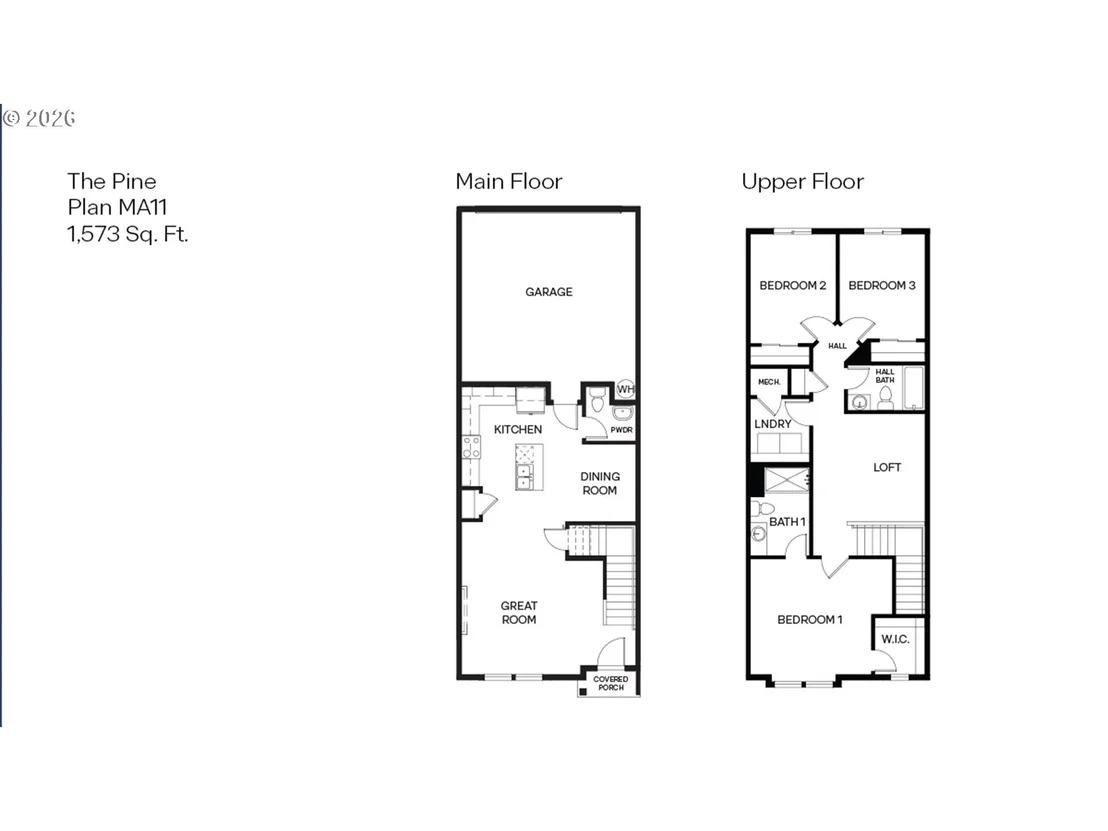
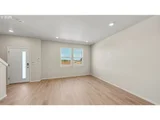
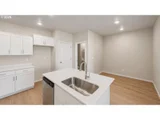
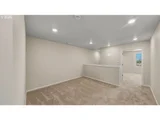
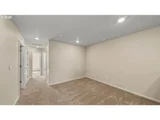
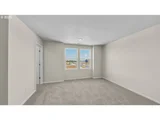
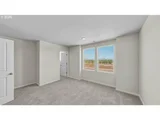
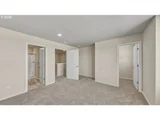
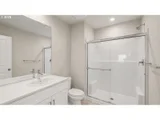
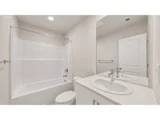
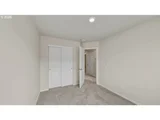
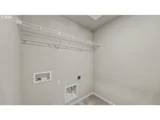
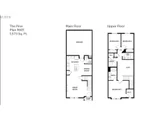
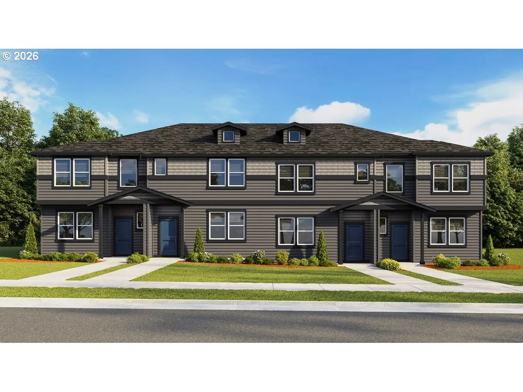
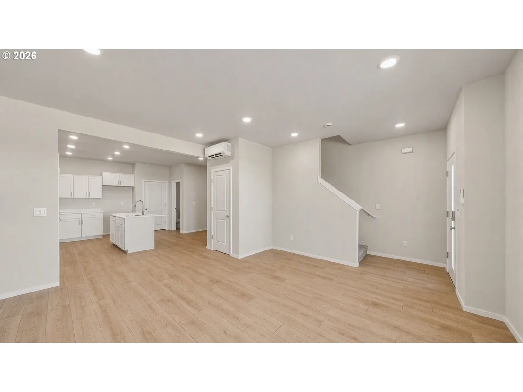
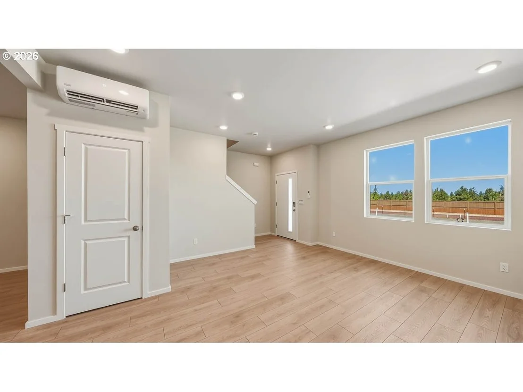
The Pine floor plan by D.R. Horton is a 2-story townhome with 3 bedrooms plus a large loft, 2.5 bathrooms, and an attached garage. Walking in you'll be welcomed by a charming great room that includes the dining room and kitchen. A fireplace keeps the great room cozy while you curl up for movie nights. The kitchen offers plenty of space and amenities to create your favorite meals. It sports solid quartz countertops, shaker-style cabinets, stainless-steel appliances, and a pantry for added storage. The primary bedroom is spacious and features a walk-in closet, en suite bathroom with a walk-in shower, and an extra linen closet. The laundry room is upstairs for added convenience. If you have any questions. Receive a closing cost credit with use of builder's preferred lender, reach out for more details. Terrace at Pleasant Valley offers easy access to nature and nearby shopping. With proximity to the highway and nearby hiking trails, it's the perfect location for commuters and outdoor enthusiasts. Photos are representative of plan only and finishes may vary as built. Come visit Terrace at Pleasant Valley and claim your Pine today!
Unit Size
1,573 Ft²
Days on Market
26 days
Land Size
-
Price per sqft
$242
Property Type
House
Property Taxes
-
HOA Dues
$178
Year Built
2016

Listed By

Heather Quirke
D. R. Horton, Inc Portland
Will Moffett
D. R. Horton, Inc Portland

Payment Calculator

Cap Rate Calculator

Last updated: 26 days ago ( #362719198)

Price History

Date / Event Date Event Price
Sep 30, 2026 Listed by D. R. Horton, Inc Portland $379,995
Listed by D. R. Horton, Inc Portland

Property Highlights

Parking Available
Fireplace
Parking Details
Has Garage
Has Open Parking
Parking Features: Driveway, On Street
Garage Spaces: 2
Interior Details
Full Bathrooms: 2
Interior Features: High Ceilings, LaminateFlooring, LuxuryVinylTile, Quartz
Appliances: Disposal, Island, Pantry, Quartz, SolidSurfaceCountertop, StainlessSteelAppliance
Has Fireplace
Fireplace Features: Electric
Fireplaces: 1
Basement: Crawl Space
Exterior Details
Square Footage: 1573
Property Condition: New Construction
Architectural Style: Stories2, Townhouse
Year Built: 2026
Building Area Total: 1573
Window Features: Double Pane Windows
Water Source: Public
Utilities Details
Cooling Type: Heat Pump, MiniSplit
Heating Type: ForcedAir95Plus
Sewer : Public Sewer
Location Details
HOA/Condo/Coop Amenities: Maintenance, Management, Commons
HOA Fee: $178
HOA Fee Frequency: Monthly

Building Info

Overview

    General

  • Year Built: 2016
  • Effective Year Built: 2016
  • Building Count: 1
  • Bedroom Count: 0
  • Bathroom Count: 2
  • Full Bathrooms: 2
  • Partial Bathrooms: 2
  • Bathroom Plumbing Fixtures: 2
  • Building Condition: 0
  • Building Quality: 0
  • Construction Type: 0
  • Building Style: 0
  • Exterior Walls Type: 0
  • Interior Walls Type: 0
  • Roof Shape Type: 0
  • Roof Cover Type: 3
  • Floor Count: 100
  • Floor Cover: 0
  • Basement Type: 0
  • Basement Area: 0
  • Garage Type: 1
  • Garage Square Area: 640
  • Parking Space Count: 2
  • Patio Type: 38
  • Porch Type: 0
  • Pool Type: 0

    Dimensions

  • Lot Size Square Feet: 5,170
  • Total Building Area: 2,410
  • Gross Building Area: 2,536
  • Building Area: 1,770
  • Building Area Measurement: L

    Heating and Cooling

  • Fireplace Count: 1
  • Air Conditioning: 1
  • Heating: 4
  • Heated Square Feet: 1,770
  • Heating Fuel Type: 0

    Utilities

  • Sewer System: 0
  • Water Service: 0

Building

  • Building Type: 0
  • Property Class: R
  • Subdivision: VAN BUREN FARMS
  • Land Acres: 0000000119
  • Standard Land Use Code: 1001
  • County Land Use Code: 101
  • State Land Use Code: B
  • Legal Description 1: VAN BUREN FARMS, LOT 29

Neighborhood

  • School District Name: Centennial School District 28J
  • Census Tract: 009903

Zoning

  • Zoning: LDR-PV

Geography

  • Account Number: R854580870
  • Parcel: R668155
  • Lot: 29
  • Meridian: SEC 20 TWN 01S RNG 03E
  • Latitude: 45.4747
  • Longitude: -122.468

    Address

  • Full Address: 3559 Sw 31st St
  • Address - House Number: 3559
  • Street Direction: SW
  • Address - Street Name: 31st
  • Address - Suffix Type: St
  • State: OR
  • City Name: Gresham
  • Carrier Code: R007
  • 4-Digit Zip Code: 5515
  • Zip Code: 97080

Valuation

    Tax

  • Tax Year: 2023
  • Tax Amount: $401,593
  • Tax Rate Code Area: 383

    Appraisal Valuation

  • Standard Deviation: 0.1663
  • Valuation Date: Jan 27, 2024
  • Confidence Score: 78
  • Final Value: 555,464
  • High Value: 647,887
  • Low Value: 463,041

    Market Valuation

  • Market Total Value: $501,010
  • Market Land Value: $196,500
  • Market Improvement Value: $304,510

    Assessments Valuation

  • Assessed Year: 2023
  • Assessed Total Value: $231,800

    Sales

  • Current Sale Contract Date: Jan 20, 2016
  • Current Sale Recording Date: Jan 22, 2016
  • Current Sale Price:
  • Current Sale Document Type: 71
  • Current Sale Input Document Number: 2016-008446
Data used for valuation calculations is provided by RealtyHop, and other third party sources

Comparables

Unit
Status
Type
Beds
Baths
ft²
Price/ft²
Asking Price
Listed On
Closing Price
Sold On
HOA + Taxes

About East Portland


Similar Homes for Sale

Currently no similar homes around

Nearby Rentals


Frequently Asked Questions

When was property at 3559 Southwest Hartley Avenue built and last sold?
The property at 3559 Southwest Hartley Avenue was built in 2016 and last sold on Jan 20, 2016 for $349,947.
How much is this home worth?
The estimated value of the home located at 3559 Southwest Hartley Avenue is $386,741.
What are some comparable homes to 3559 Southwest Hartley Avenue?
There are currently no comparable homes to 3559 Southwest Hartley Avenue.