See Home Value
$439,000
● House - Off Market

35579 Denver Circle

Winchester, CA 92596
bedrooms
5 Beds
bathrooms
2 Baths, 1 Half Bath
square feet
2,202 Ft²
$627,775
RealtyHop Estimate
43.00%
Since Apr 1, 2020
National-US
Primary Model

About This Property

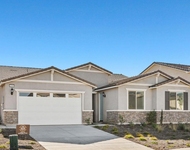
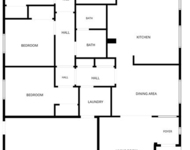
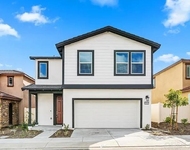
Winchester POOL Home with 5 bedrooms, 3 baths and beautiful upgrades throughout. As you enter you will find an open concept with tiled floors, crown molding, and two-toned paint.  Just off of the entry is the downstairs bedroom with a full bath.  Next, you will find the formal dining area which has upgraded lighting and plenty of space to entertain.  The kitchen boasts granite counters, upgraded cabinets, stainless steel appliances, an island, and custom lighting.  Just off of the kitchen area is a nice bonus room with a view of the backyard.  Amazing backyard with a gorgeous pool and spa, a nice sitting area, and mature palm trees.  Upstairs you will find the master bedroom which has lots of space and plenty of natural light.  The master bath has a double sink vanity, a walk-in closet, a separate shower, and soaking tub.  Bedrooms 2 & 3 are just down the hall from the master and are good sized bedrooms with ceiling fans, and walk-in closets.  Bedroom 4 is at the end of the hall and is also a good size with a view of the front yard.  There is also a full bathroom that features tile floors and a double sink.  The laundry room is upstairs.
Unit Size
2,202 Ft²
Days on Market
70 days
Land Size
0.12 acres
Price per sqft
$199
Property Type
House
Property Taxes
-
HOA Dues
$14
Year Built
2006

Payment Calculator

Cap Rate Calculator

Last updated: 4 months ago (CRMLS #SW20007009)

Price History

Date / Event Date Event Price
Sep 26, 2025 Sold
Sold
Aug 27, 2025 In contract -
In contract
Aug 15, 2025 Price Decreased $639,990
↓ $9 (0%)
Price Decreased
Jul 22, 2025 Listed by eXp Realty of California, Inc. $639,999
Listed by eXp Realty of California, Inc.
Highly desirable Dutch Village community of Winchester, this beautifully maintained home offers over 2,200 square feet of living space with 6 bedrooms, 3 bathrooms, and a spacious 2-car garage with paid off solar. Located just minutes from schools, parks, shopping, and dining—and within the Temecula School District—this property is ideal for anyone seeking comfort, convenience, and community. Charming curb appeal and lush landscaping set the tone as you enter. Inside, you’re welcomed by a light, neutral paint scheme and laminate flooring. The open-concept kitchen is the heart of the home, offering granite countertops, oak cabinetry, under-cabinet lighting, and stainless steel appliances. It flows seamlessly into the dining area and family room, which is bathed in natural light and features a cozy fireplace for relaxing evenings. With two bedrooms and one full bath on the first level it is perfect for multi-generational living. The primary suite is on the second level generously sized and privately tucked away, with ensuite private bathroom offering dual sinks, a separate vanity area, jetted soaking tub, glass-enclosed shower, and a huge walk-in closet. Outside, enjoy a versatile backyard space with a mix of concrete patio, green lawn, and mulch landscaping—perfect for entertaining or quiet outdoor living. Just one street away from Primrose Park and close to everything you need.
Mar 18, 2020 Sold
Sold
Show More

Property Highlights

Garage
Parking Available
Air Conditioning
Fireplace

Building Info

Overview

    General

  • Year Built: 2006
  • Effective Year Built: 2007
  • Building Count: 1
  • Bedroom Count: 3
  • Bathroom Count: 3
  • Full Bathrooms: 2
  • Partial Bathrooms: 3
  • Building Condition: 0
  • Building Quality: 4
  • Construction Type: 17
  • Building Style: 0
  • Exterior Walls Type: 0
  • Interior Walls Type: 0
  • Roof Shape Type: 0
  • Roof Cover Type: 18
  • Floor Count: 200
  • Living Units: 1
  • Floor Cover: 0
  • Basement Type: 0
  • Basement Area: 0
  • Garage Type: 1
  • Garage Square Area: 628
  • Parking Space Count: 2
  • Patio Type: 0
  • Porch Type: 0
  • Pool Type: 8

    Dimensions

  • Lot Size Square Feet: 5,227
  • Total Building Area: 2,875
  • Gross Building Area: 2,875
  • Building Area: 2,202
  • Building Area Measurement: L

    Heating and Cooling

  • Fireplace Count: 1
  • Air Conditioning: 1
  • Heating: 3
  • Heated Square Feet: 2,202
  • Heating Fuel Type: 3

    Utilities

  • Sewer System: 5
  • Water Service: 6

Building

  • Building Type: 0
  • Property Class: R
  • Subdivision: TRACT NO 28297
  • Land Acres: 0000000120
  • Standard Land Use Code: 1001
  • County Land Use Code: R1
  • State Land Use Code: R01
  • Legal Description 1: .12 ACRES M/L IN LOT 63 MB 383/058 TR 28297

Neighborhood

  • School District Name: Temecula Valley Unified School District
  • Census Tract: 043205

Zoning

  • Zoning: CBOOK

Geography

  • Subdivision Tract Number: 28297
  • Parcel: 480-301-040
  • Lot: 63
  • Municipality: TEMECULA VALLEY
  • Latitude: 33.6046
  • Longitude: -117.11

    Address

  • Full Address: 35579 Denver Cir
  • Address - House Number: 35579
  • Address - Street Name: Denver
  • Address - Suffix Type: Cir
  • State: CA
  • City Name: Winchester
  • Carrier Code: R093
  • 4-Digit Zip Code: 8567
  • Zip Code: 92596

Valuation

    Tax

  • Total Area: 2,202
  • Tax Year: 2022
  • Tax Amount: $673,512
  • Tax Rate Code Area: 094-215

    Appraisal Valuation

  • Standard Deviation: 0.1984
  • Valuation Date: Jan 17, 2024
  • Confidence Score: 73
  • Final Value: 637,353
  • High Value: 763,853
  • Low Value: 510,853

    Market Valuation

  • Market Total Value: $481,230

    Assessments Valuation

  • Assessed Year: 2023
  • Assessed Total Value: $461,465
  • Assessed Land Value: $131,396
  • Assessed Improvements Value: $330,069

    Exemptions

  • Homeowner Exemption: Yes

    Sales

  • Current Sale Contract Date: Jan 23, 2020
  • Current Sale Recording Date: Mar 18, 2020
  • Current Sale Price:
  • Current Sale Document Type: 36
  • Current Sale Input Document Number: 2020-0126343
  • Previous Sale Recording Date: Jun 09, 2016
  • Previous Sale Contract Date: Apr 18, 2016
  • Previous Sale Amount: $375,000
  • Previous Sale Document Type: 36
Data used for valuation calculations is provided by RealtyHop, and other third party sources

Comparables

Unit
Status
Type
Beds
Baths
ft²
Price/ft²
Asking Price
Listed On
Closing Price
Sold On
HOA + Taxes

About Quinta Do Lago


Similar Homes for Sale

Currently no similar homes around

Nearby Rentals

Unit for rent at 32907 Cambury Pl, WINCHESTER, CA, 92596

$3,795 /mo

  • 5 Beds
  • 4 Baths
  • 2,641 ft²
32907 Cambury Pl, WINCHESTER, CA, 92596 Listing by Shivanand Havanagi
Unit for rent at 36168 Leeds Street, WINCHESTER, CA, 92596

$3,150 /mo

  • 4 Beds
  • 2 Baths
  • 2,064 ft²
36168 Leeds Street, WINCHESTER, CA, 92596 Listing by Steven Valle
Unit for rent at 30163 Spineflower St, MURRIETA, CA, 92563

$3,395 /mo

  • 3 Beds
  • 2 Baths
  • 1,870 ft²
30163 Spineflower St, MURRIETA, CA, 92563 Listing by Shivanand Havanagi


Frequently Asked Questions

When was property at 35579 Denver Circle built and last sold?
The property at 35579 Denver Circle was built in 2006 and last sold on Jan 23, 2020 for $439,000.
How much is this home worth?
The estimated value of the home located at 35579 Denver Circle is $640,534.
What are some comparable homes to 35579 Denver Circle?
There are currently no comparable homes to 35579 Denver Circle.