| Date / Event | Date | Event |
Price
|
| Aug 20, 2026 | No longer available |
-
|
|
No longer available
|
| Aug 17, 2026 | Listed |
$1,549,000
|
|
Listed
|
| Jul 16, 2026 | No longer available |
-
|
|
No longer available
|
| Jul 15, 2026 | Listed |
$1,549,000
|
|
Listed
|
| |
|
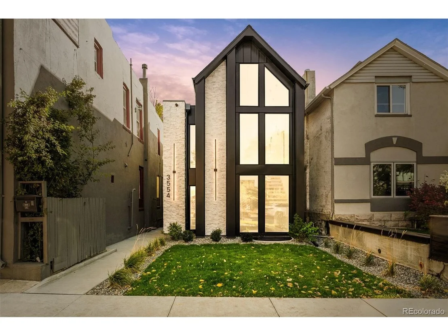
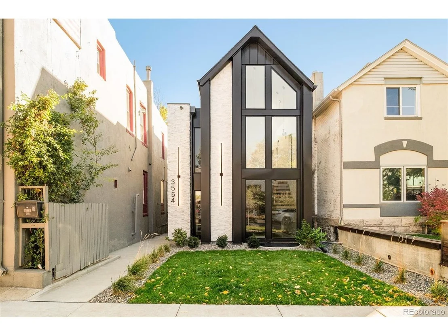
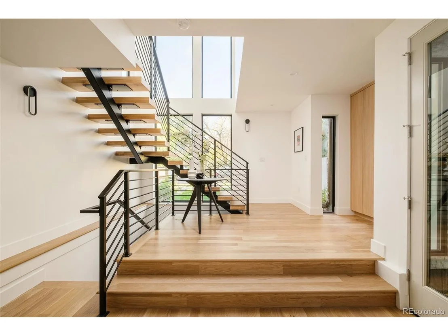
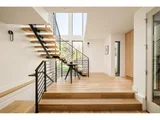
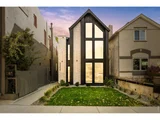
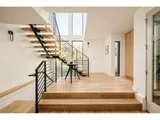
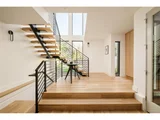
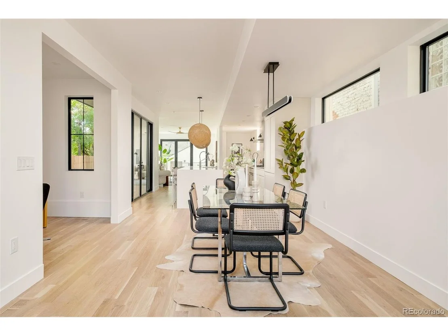
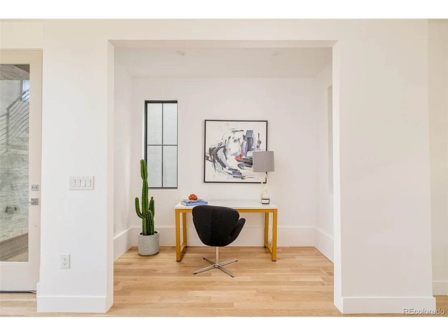
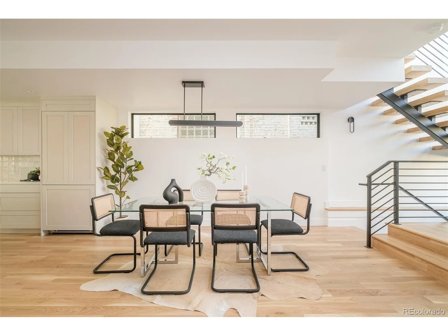
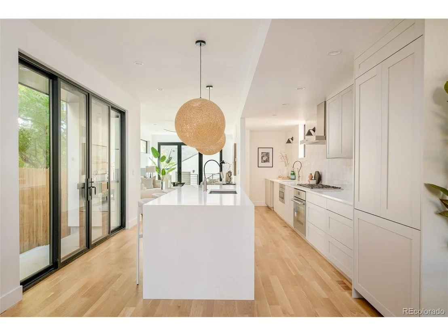
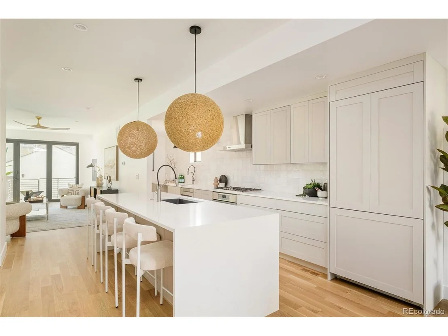
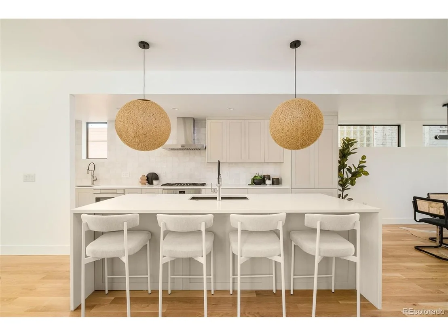
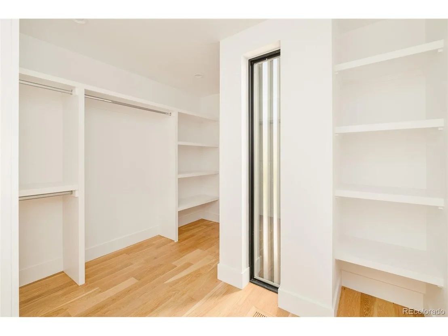
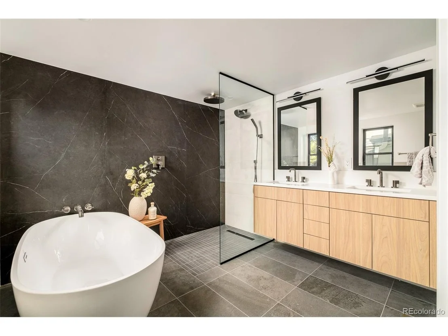
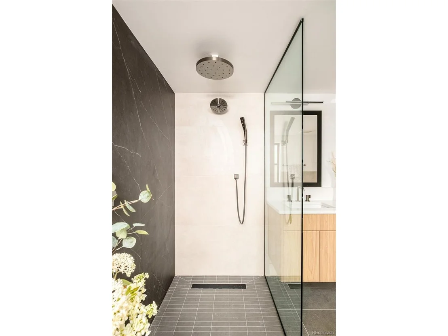
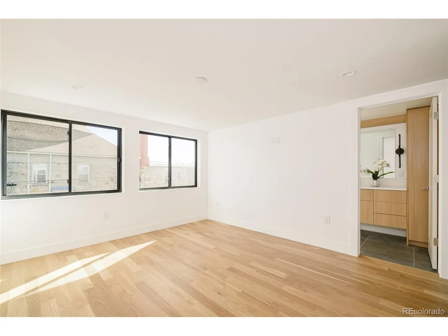
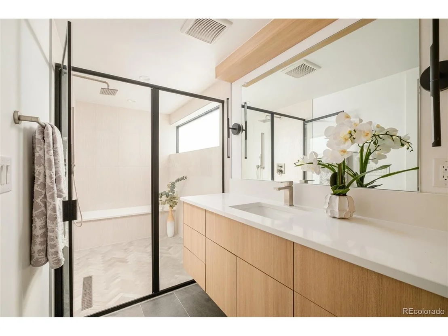
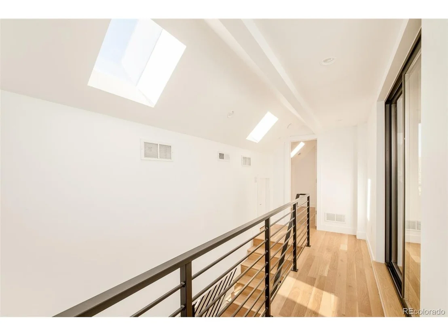
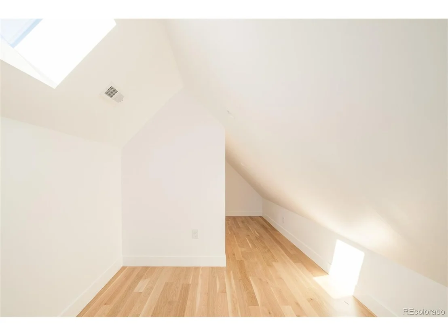
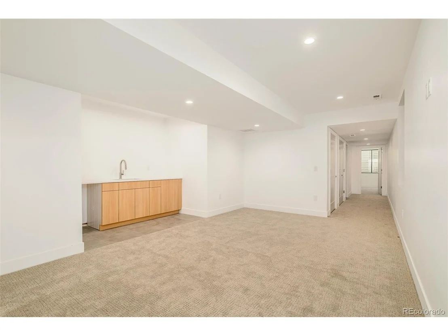
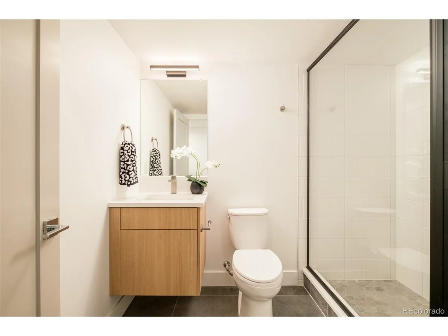
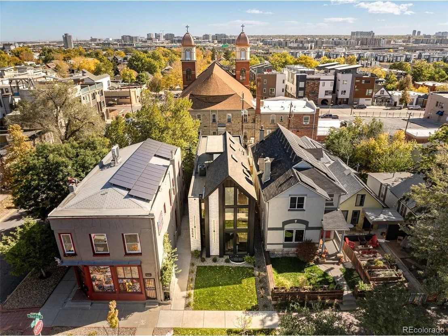
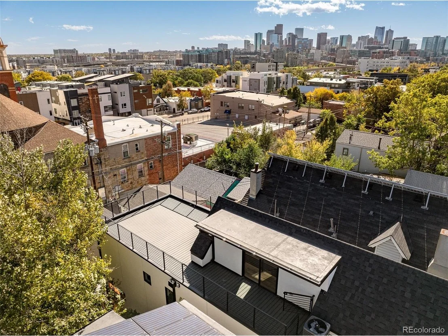
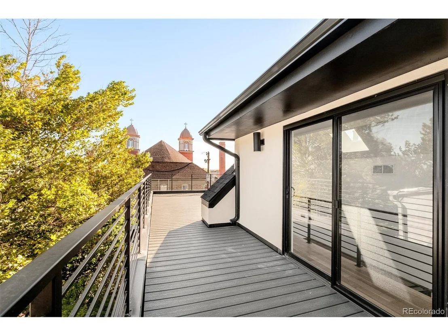
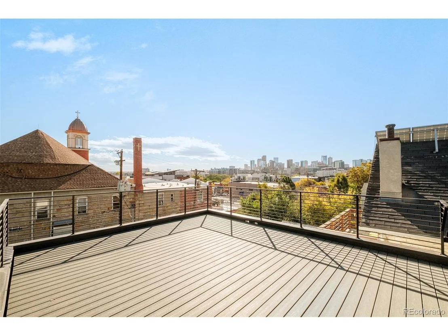
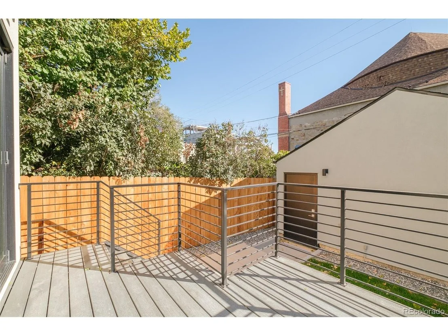
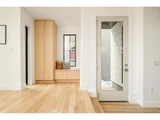
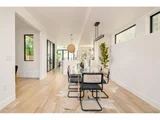
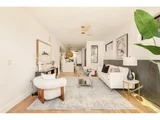
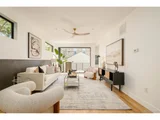
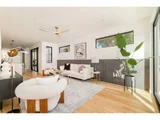
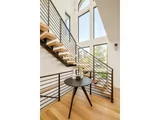
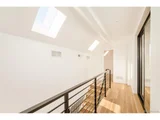
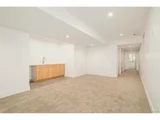
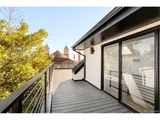
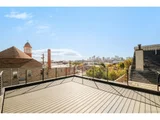
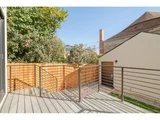
LoHi location 740 SF rooftop deck Guest suite EV-ready garage. Modern architecture, exceptional livability, and a compelling opportunity to own new construction in one of Denver's most sought-after neighborhoods. Spanning approximately 3,600 square feet, this thoughtfully designed residence delivers the scale, finishes, and lifestyle often found at a significantly higher price point. A striking exterior introduces light-filled interiors where floor-to-ceiling windows, clean architectural lines, and a sculptural staircase create an immediate sense of openness. Designed for both entertaining and everyday living, the main level flows seamlessly between the living, dining, and kitchen spaces. The chef's kitchen features a waterfall-edge quartz island, integrated appliances, custom cabinetry, designer lighting, a secondary prep sink, and direct access to a private courtyard for effortless indoor-outdoor living. A dedicated study, mudroom, and EV-ready two-car garage add functionality for today's lifestyle. Upstairs, the primary suite offers a custom walk-in closet and spa-inspired five-piece bath finished with quartz, stone, and designer tile. A secondary ensuite bedroom and convenient laundry room complete the level. The finished lower level provides flexibility for guests, media, fitness, or entertaining with a spacious recreation room, wet bar, guest suite, and abundant storage. Above it all, a 740-square-foot rooftop deck captures panoramic city and mountain views, creating an exceptional setting for sunset gatherings, morning coffee, or evenings under the Denver skyline. Located steps from Root Down, Little Man Ice Cream, Wildflower, Acova, neighborhood coffee shops, boutique fitness studios, and parks, this residence places the best of LoHi just outside your door. Combining architectural design, lock-and-leave convenience, walkable urban living, and remarkable value for the neighborhood, this home represents a rare opportunity in today's LoHi market.
|
| Jun 25, 2026 | Price Decreased |
$1,595,000
↓ $54K
(3.3%) |
|
Price Decreased
|
| Jun 1, 2026 | No longer available |
-
|
|
No longer available
|
| May 31, 2026 | Price Decreased |
$1,649,000
↓ $146K
(8.1%) |
|
Price Decreased
|
| May 31, 2026 | Relisted |
$1,795,000
|
|
Relisted
|
| May 28, 2026 | Price Decreased |
$1,649,000
↓ $46K
(2.7%) |
|
Price Decreased
|
| May 7, 2026 | Price Decreased |
$1,695,000
↓ $100K
(5.6%) |
|
Price Decreased
|
| Apr 28, 2026 | Listed |
$1,795,000
|
|
Listed
|
| |
|
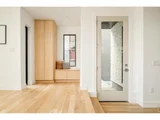
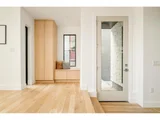
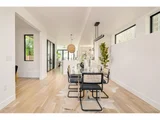
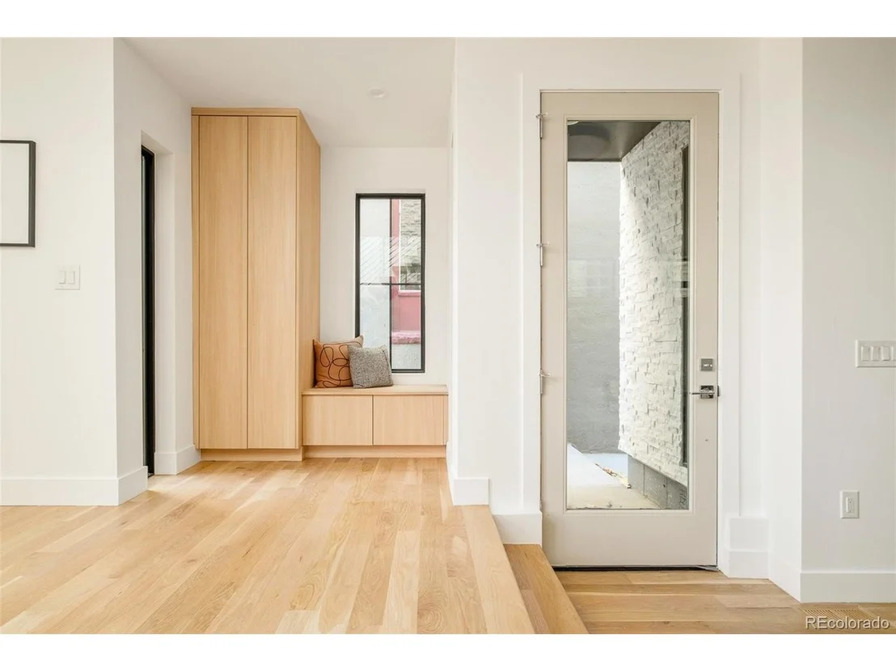
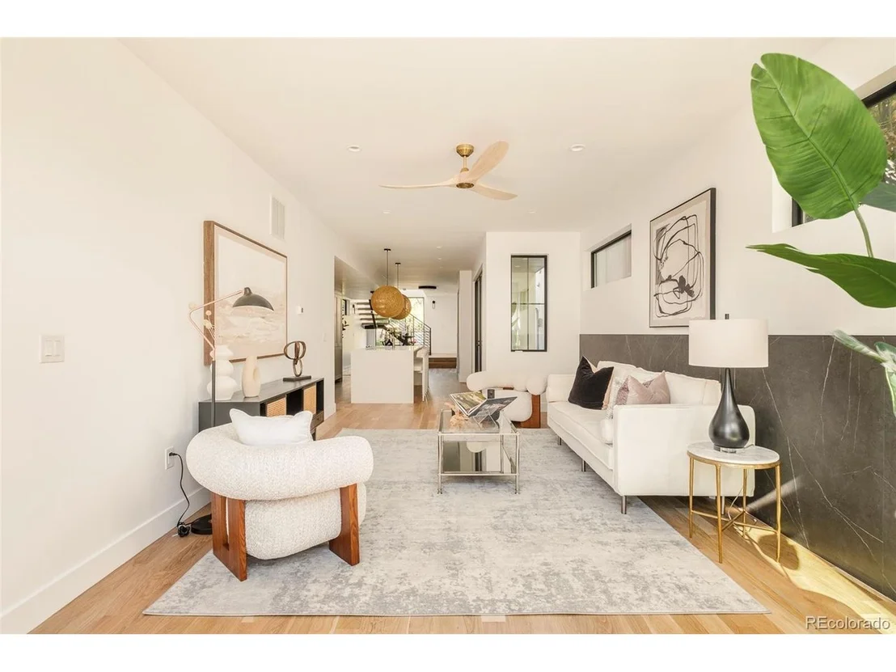
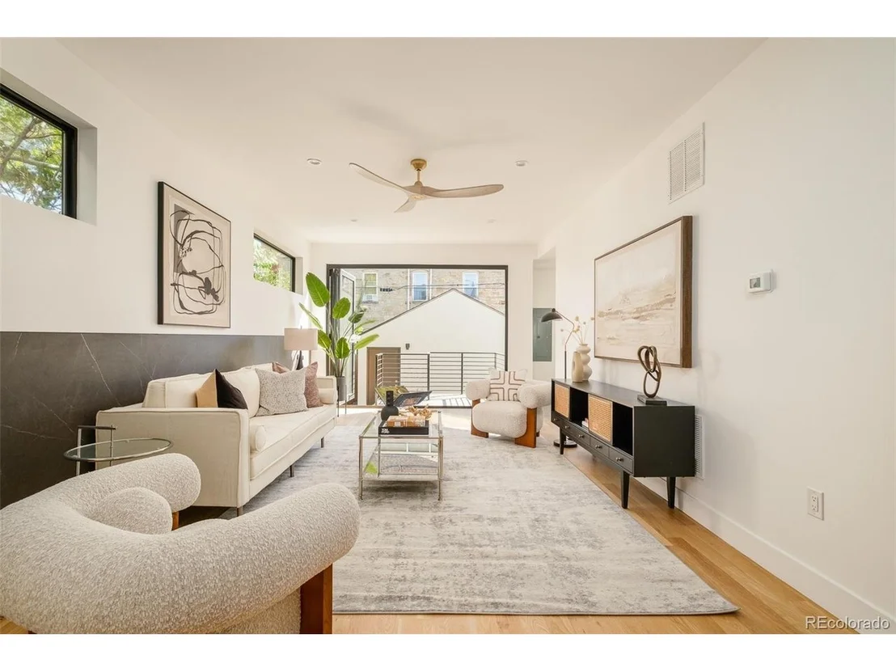
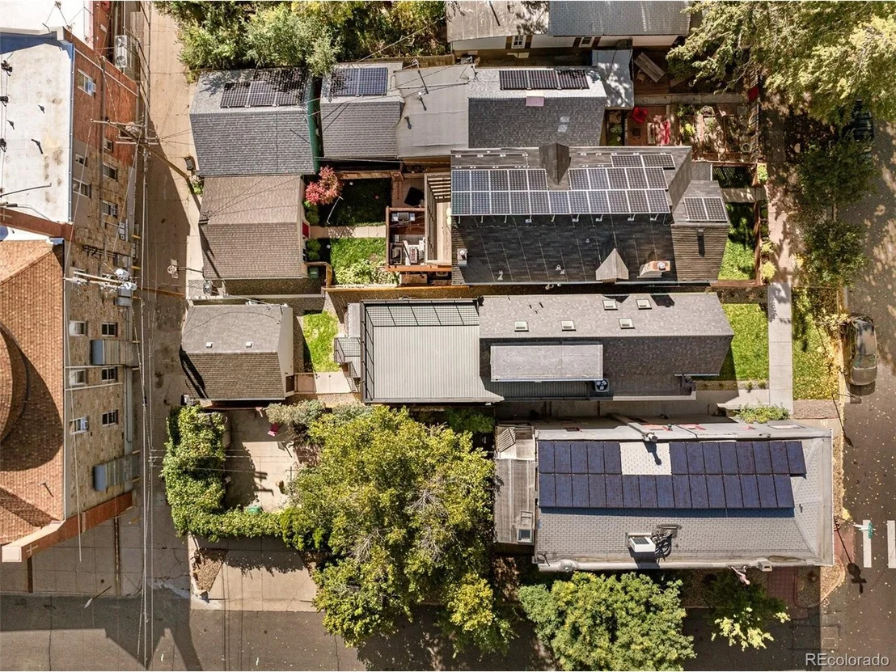
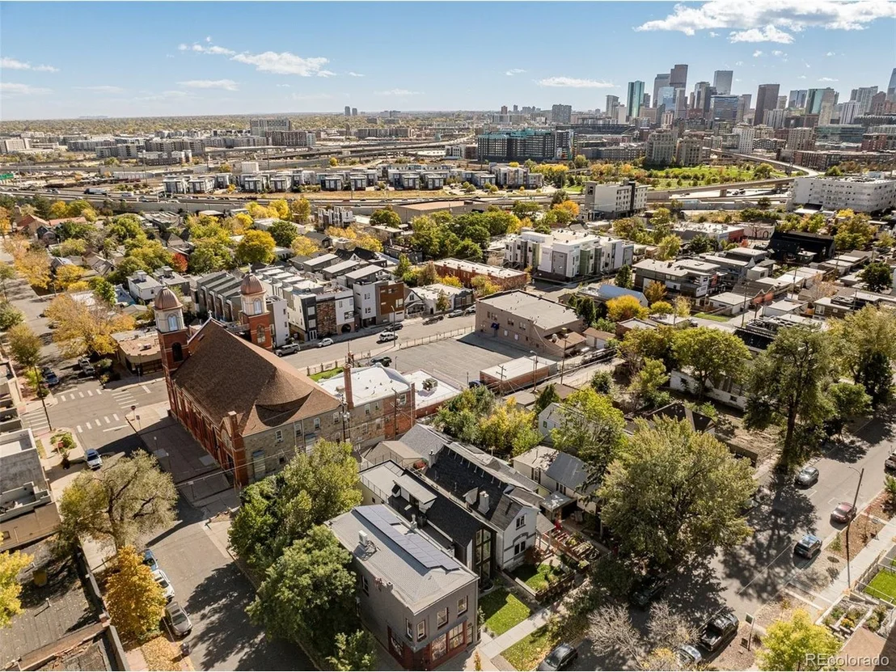
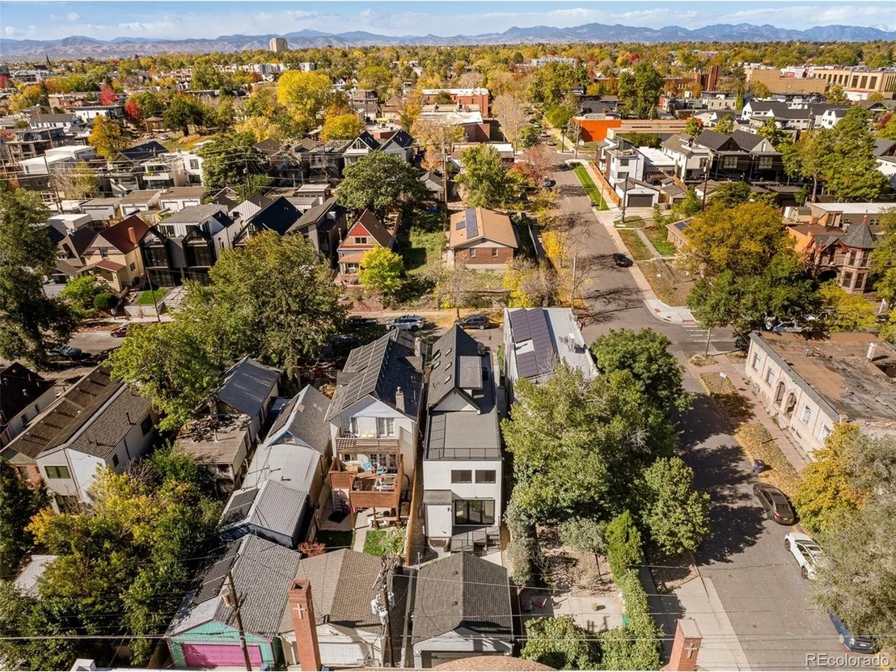
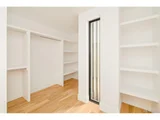
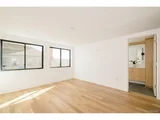
Modern architecture and refined craftsmanship define this newly constructed residence in Denver's LoHi neighborhood. A bold exterior of clean lines and mixed materials introduces luminous interiors designed for natural light, functionality, and elevated living. Spanning approximately 3,600 square feet, the home offers seamless indoor-outdoor connection and an intelligent floor plan ideal for modern lifestyles. The main level centers around an open-concept living and dining space framed by floor-to-ceiling windows and anchored by a sculptural staircase. The chef's kitchen features a waterfall-edge quartz island, fully integrated appliances, extended prep counter with secondary sink, custom cabinetry, and designer lighting. Sliding doors open to a private courtyard that extends entertaining and everyday living outdoors. A dedicated study, entry foyer with built-in storage, and mudroom with access to the detached EV-ready two-car garage complete this level. Upstairs, the primary suite creates a tranquil retreat with a large custom walk-in closet and a spa-inspired five-piece bath finished in quartz, stone, and designer tile. A secondary suite and a convenient laundry room complete the upper level. The lower level expands the living space with a generous recreation room, guest suite, wet bar, and ample storage. At the top, a 740-square-foot rooftop deck provides panoramic 360-degree city and mountain views for relaxation or entertaining. High-performance windows, energy-efficient systems, and durable finishes ensure year-round comfort and sustainability. Located 0.2 miles from Denver favorites including Root Down, Little Man Ice Cream, Wildflower, and Acova, and under 0.5 miles from neighborhood parks, boutique fitness studios, and coffee shops, this residence offers proximity to the best of LoHi's dining, shopping, and entertainment. Every space reflects a purposeful approach to modern design, architecture, energy consciousness, and a distinctly Denver aesthetic.
|
| Apr 14, 2026 | Withdrawn |
-
|
|
Withdrawn
|
| Mar 24, 2026 | Price Decreased |
$1,795,000
↓ $55K
(3%) |
|
Price Decreased
|
| Jan 30, 2026 | Listed |
$1,850,000
|
|
Listed
|
| |
|
LoHi location * 740 SF rooftop deck * Guest suite * EV-ready garage. Modern architecture, exceptional livability, and a compelling opportunity to own new construction in one of Denver's most sought-after neighborhoods. Spanning approximately 3,600 square feet, this thoughtfully designed residence delivers the scale, finishes, and lifestyle often found at a significantly higher price point.
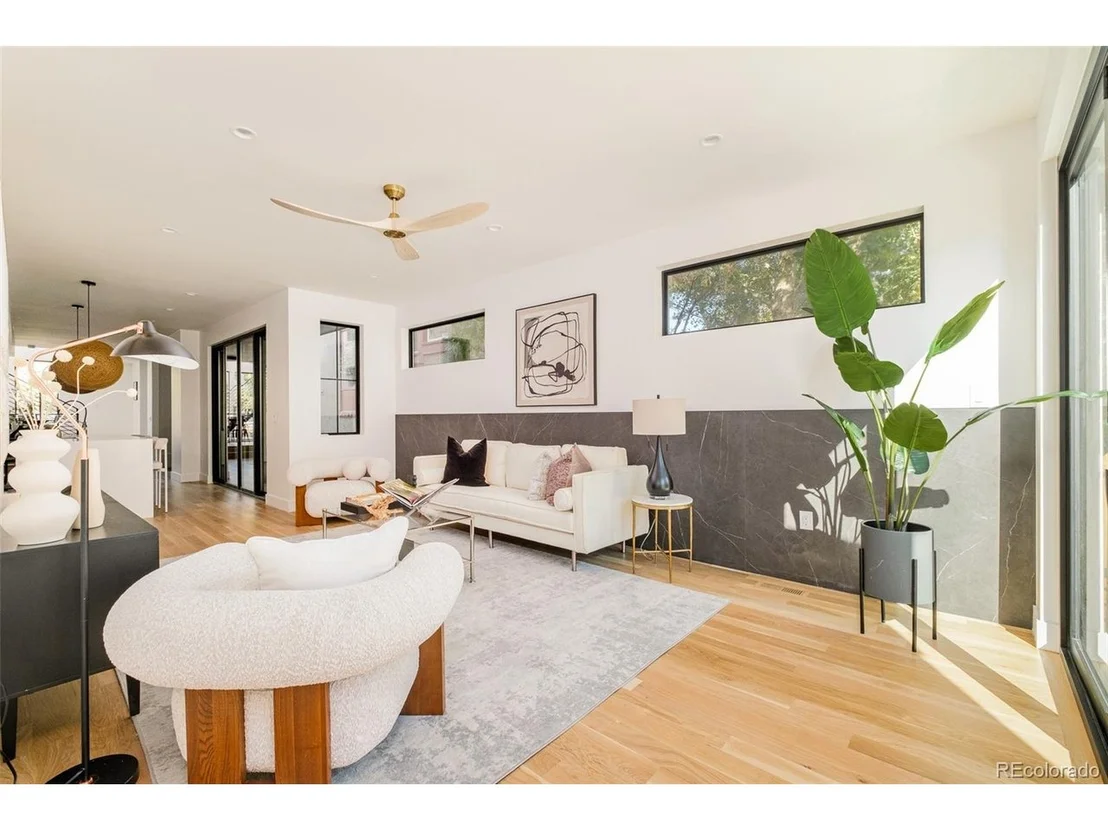
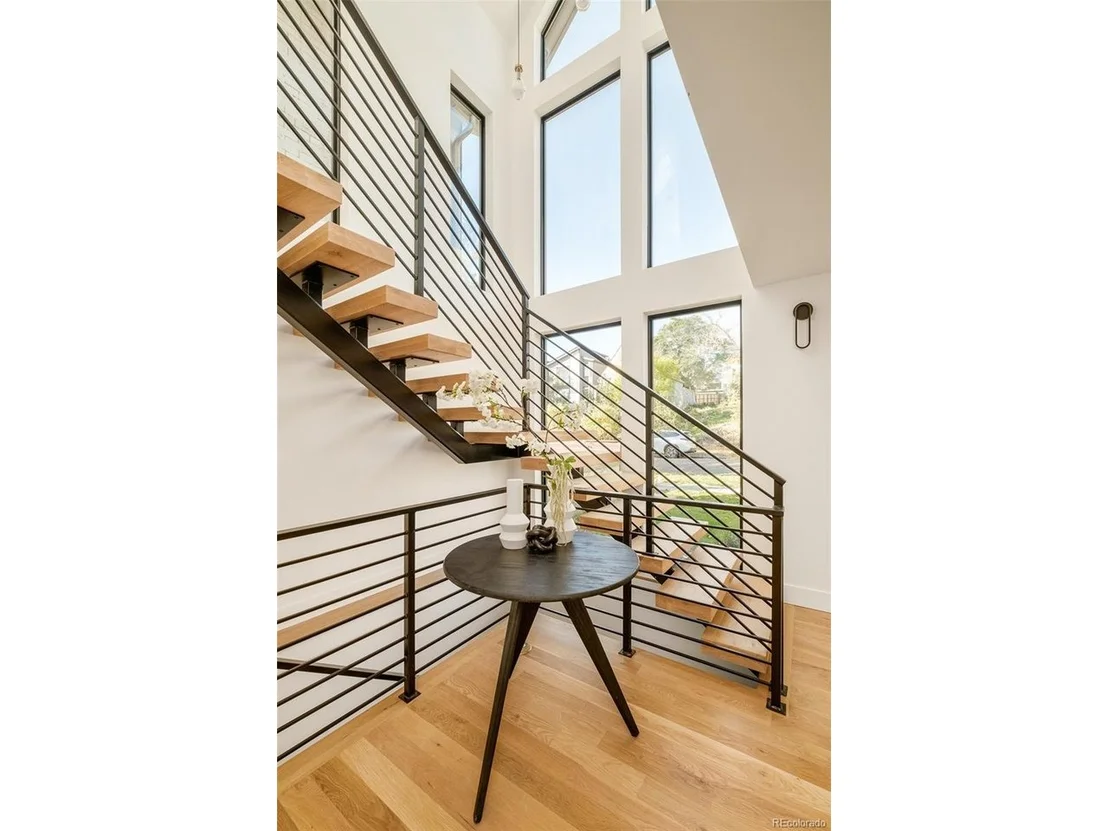
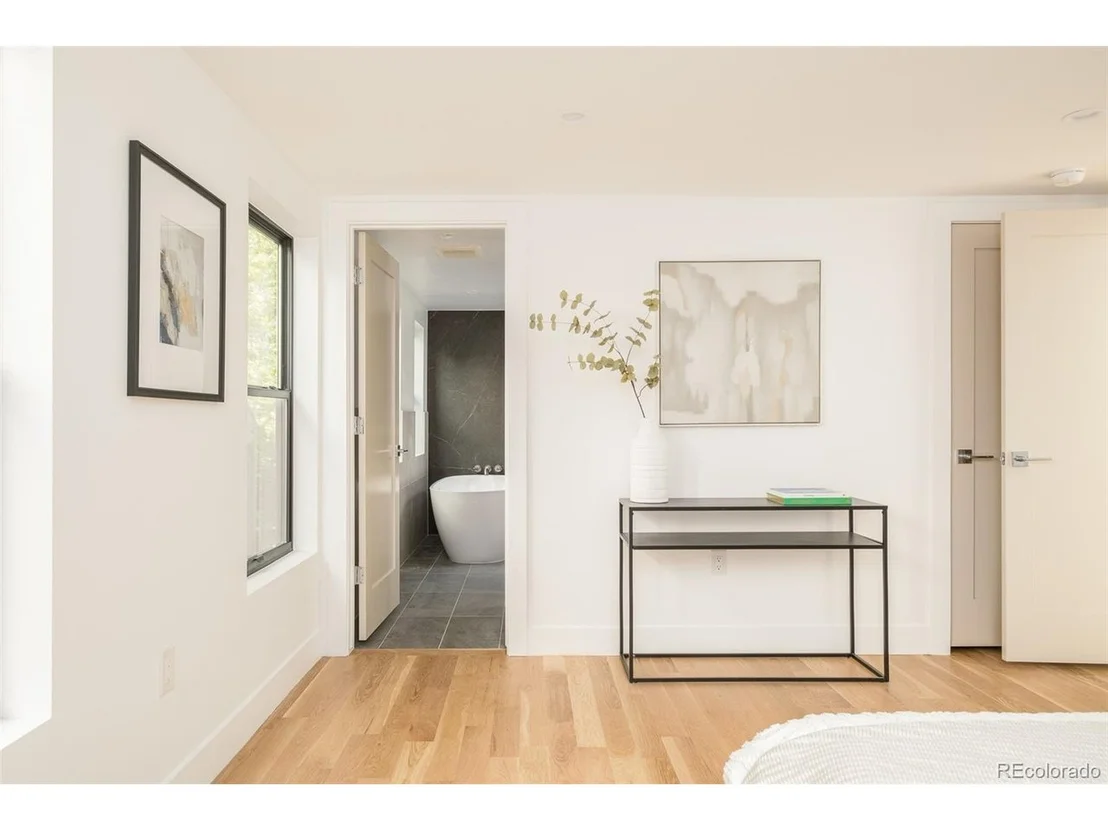
A striking exterior introduces light-filled interiors where floor-to-ceiling windows, clean architectural lines, and a sculptural staircase create an immediate sense of openness. Designed for both entertaining and everyday living, the main level flows seamlessly between the living, dining, and kitchen spaces. The chef's kitchen features a waterfall-edge quartz island, integrated appliances, custom cabinetry, designer lighting, a secondary prep sink, and direct access to a private courtyard for effortless indoor-outdoor living. A dedicated study, mudroom, and EV-ready two-car garage add functionality for today's lifestyle. Upstairs, the primary suite offers a custom walk-in closet and spa-inspired five-piece bath finished with quartz, stone, and designer tile. A secondary ensuite bedroom and convenient laundry room complete the level. The finished lower level provides flexibility for guests, media, fitness, or entertaining with a spacious recreation room, wet bar, guest suite, and abundant storage. Above it all, a 740-square-foot rooftop deck captures panoramic city and mountain views, creating an exceptional setting for sunset gatherings, morning coffee, or evenings under the Denver skyline. Located steps from Root Down, Little Man Ice Cream, Wildflower, Acova, neighborhood coffee shops, boutique fitness studios, and parks, this residence places the best of LoHi just outside your door. Combining architectural design, lock-and-leave convenience, walkable urban living, and remarkable value for the neighborhood, this home represents a rare opportunity in today's LoHi market.
|
| Dec 31, 2025 | Listed by Compass-Denver |
$1,850,000
|
|
Listed by Compass-Denver
|
| |
|
Modern architecture and refined craftsmanship define this newly constructed residence in Denver's LoHi neighborhood. Abold exterior of clean lines and mixed materials introduces luminous interiors designed for natural light, functionality, andelevated living. Spanning approximately 3,600 square feet, the home offers seamless indoor-outdoor connection and anintelligent floor plan ideal for modern lifestyles. The main level centers around an open-concept living and dining spaceframed by floor-to-ceiling windows and anchored by a sculptural staircase. The chef's kitchen features a waterfall-edgequartz island, fully integrated appliances, extended prep counter with secondary sink, custom cabinetry, and designerlighting. Sliding doors open to a private courtyard that extends entertaining and everyday living outdoors. A dedicatedstudy, entry foyer with built-in storage, and mudroom with access to the detached EV-ready two-car garage complete thislevel. Upstairs, the primary suite creates a tranquil retreat with a large custom walk-in closet and a spa-inspired five-piecebath finished in quartz, stone, and designer tile. A secondary suite and a convenient laundry room complete the upperlevel. The lower level expands the living space with a generous recreation room, guest suite, wet bar, and ample storage.At the top, a 740-square-foot rooftop deck provides panoramic 360-degree city and mountain views for relaxation orentertaining. High-performance windows, energy-efficient systems, and durable finishes ensure year-round comfort andsustainability. Located 0.2 miles from Denver favorites including Root Down, Little Man Ice Cream, Wildflower, and Acova,and under 0.5 miles from neighborhood parks, boutique fitness studios, and coffee shops, this residence offers proximityto the best of LoHi's dining, shopping, and entertainment. Every space reflects a purposeful approach to modern design,architecture, energy consciousness, and a distinctly Denver aesthetic.
|
| Oct 23, 2025 | Listed |
$1,850,000
|
|
Listed
|
| |
|
Modern architecture and refined craftsmanship define this newly constructed residence in Denver's LoHi neighborhood. A bold exterior of clean lines and mixed materials introduces luminous interiors designed for natural light, functionality, and elevated living. Spanning approximately 3,600 square feet, the home offers seamless indoor-outdoor connection and an intelligent floor plan ideal for modern lifestyles. The main level centers around an open-concept living and dining space framed by floor-to-ceiling windows and anchored by a sculptural staircase. The chef's kitchen features a waterfall-edge quartz island, fully integrated appliances, extended prep counter with secondary sink, custom cabinetry, and designer lighting. Sliding doors open to a private courtyard that extends entertaining and everyday living outdoors. A dedicated study, entry foyer with built-in storage, and mudroom with access to the detached EV-ready two-car garage complete this level. Upstairs, the primary suite creates a tranquil retreat with a large custom walk-in closet and a spa-inspired five-piece bath finished in quartz, stone, and designer tile. A secondary suite and a convenient laundry room complete the upper level. The lower level expands the living space with a generous recreation room, guest suite, wet bar, and ample storage. At the top, a 740-square-foot rooftop deck provides panoramic 360-degree city and mountain views for relaxation or entertaining. High-performance windows, energy-efficient systems, and durable finishes ensure year-round comfort and sustainability. Located 0.2 miles from Denver favorites including Root Down, Little Man Ice Cream, Wildflower, and Acova, and under 0.5 miles from neighborhood parks, boutique fitness studios, and coffee shops, this residence offers proximity to the best of LoHi's dining, shopping, and entertainment. Every space reflects a purposeful approach to modern design, architecture, energy consciousness, and a distinctly Denver aesthetic.
|
| Jun 3, 2022 | Sold | |
|
Sold
|
| Mar 29, 2022 | Listed |
$799,000
|
|
Listed
|
| Apr 6, 2017 | Sold | |
|
Sold
|
| Dec 15, 2014 | Sold | |
|
Sold
|








































 Your Privacy Choices
Phone: 425-283-2930
Address: 335 Madison Avenue, New York, NY 10017