Check Availability
Elgin 60124
3553 Doral Drive
$509,900
● House - In Contract

3553 Doral Drive

Elgin, IL 60124
bedrooms
4 Beds
bathrooms
2 Baths, 1 Half Bath
square feet
2,395 Ft²
$3,505
Est. Monthly
$46
HOA / Fees

About This Property

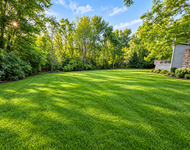
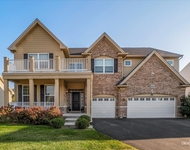
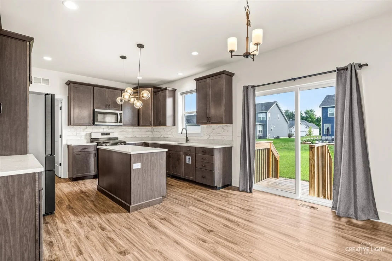
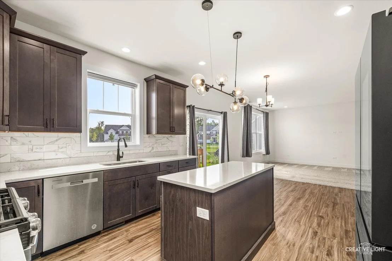
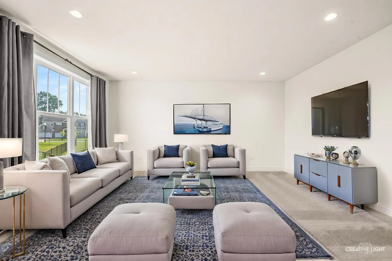
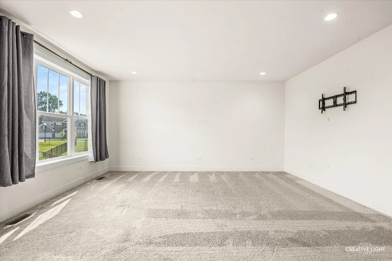
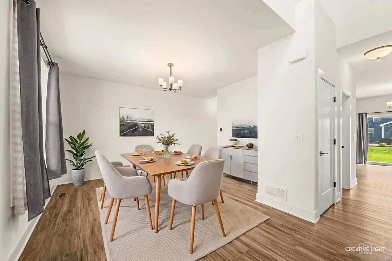
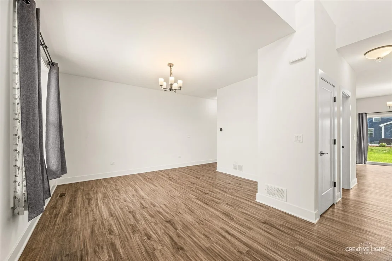
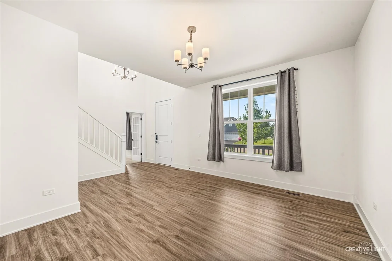
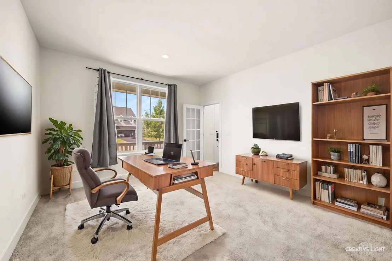
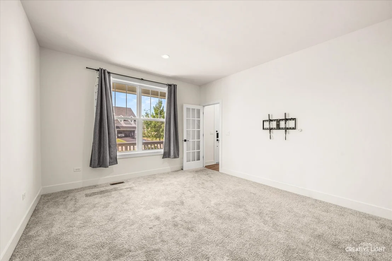
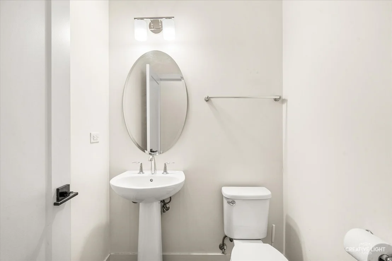
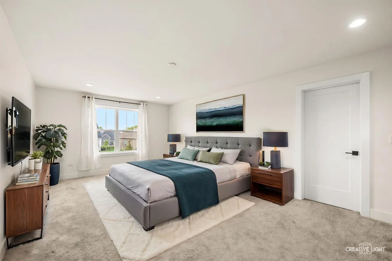
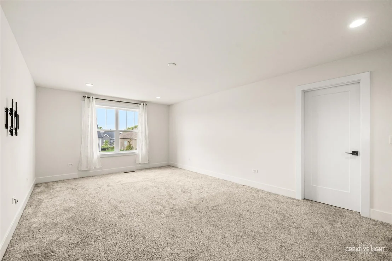
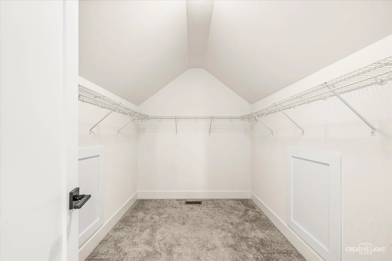
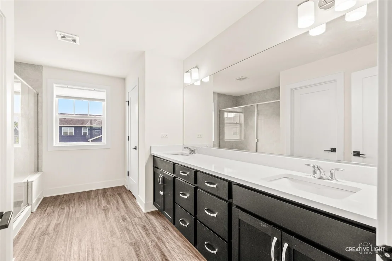
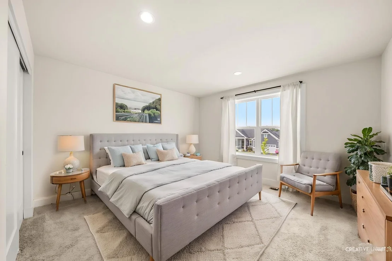
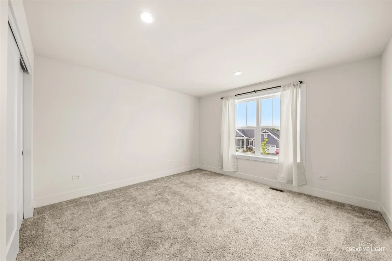
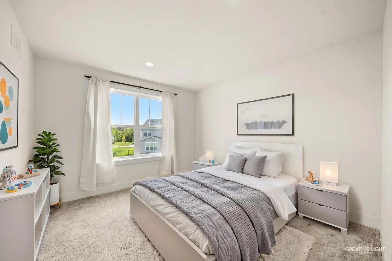
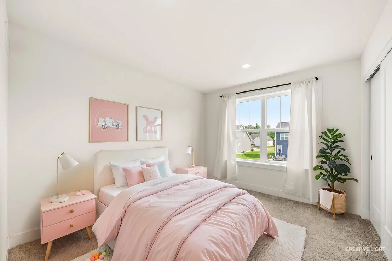
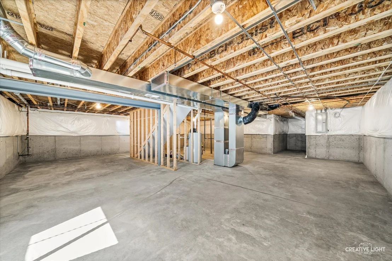
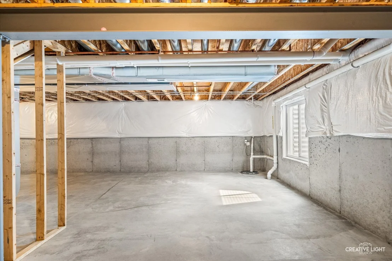
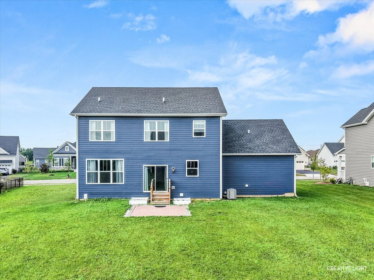
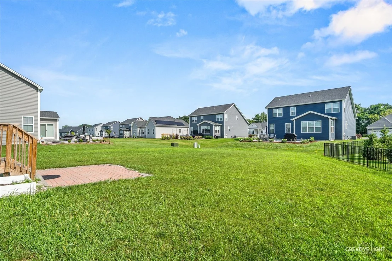
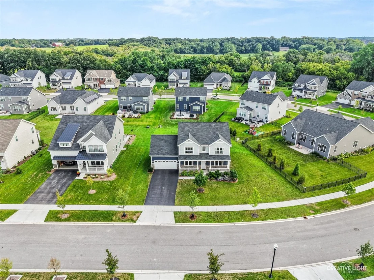
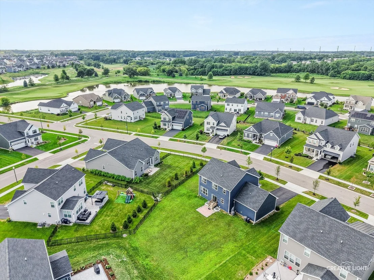
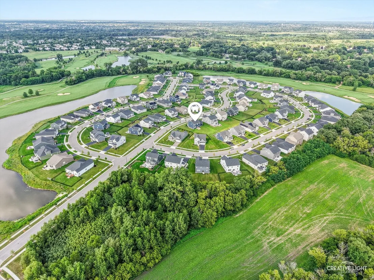
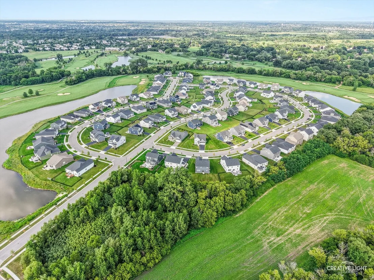
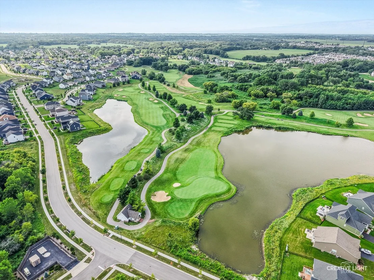
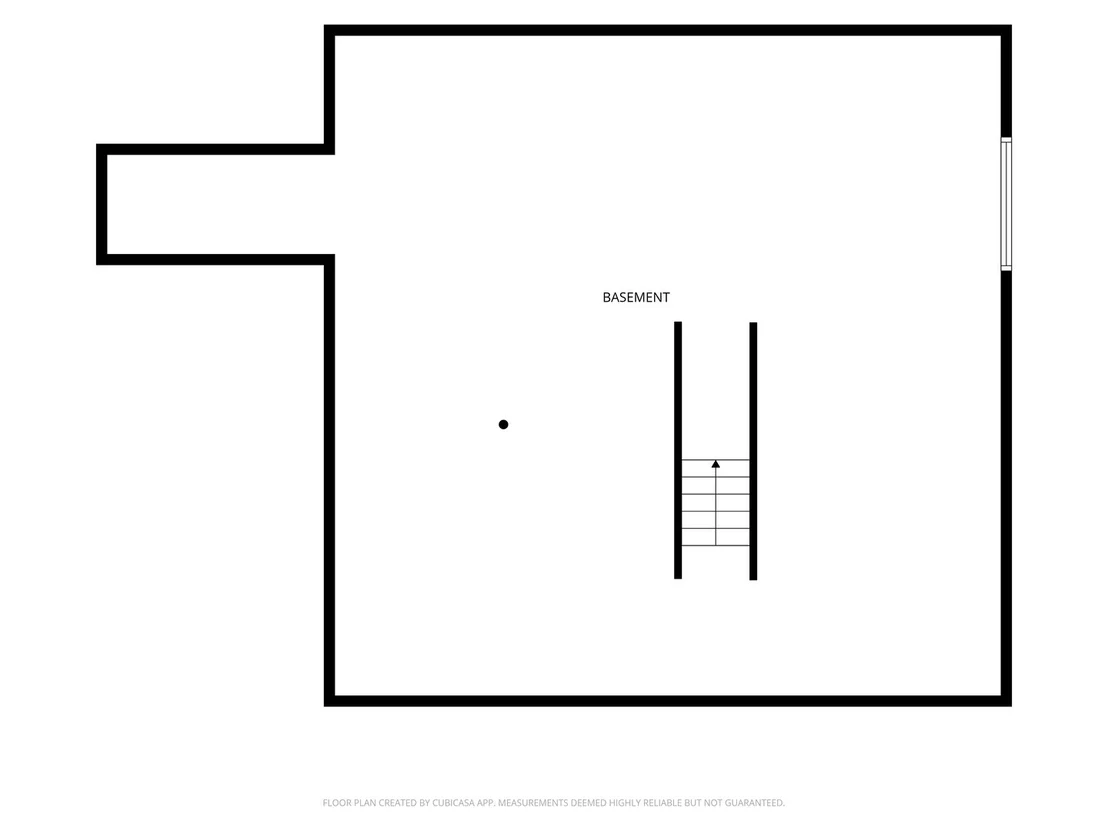
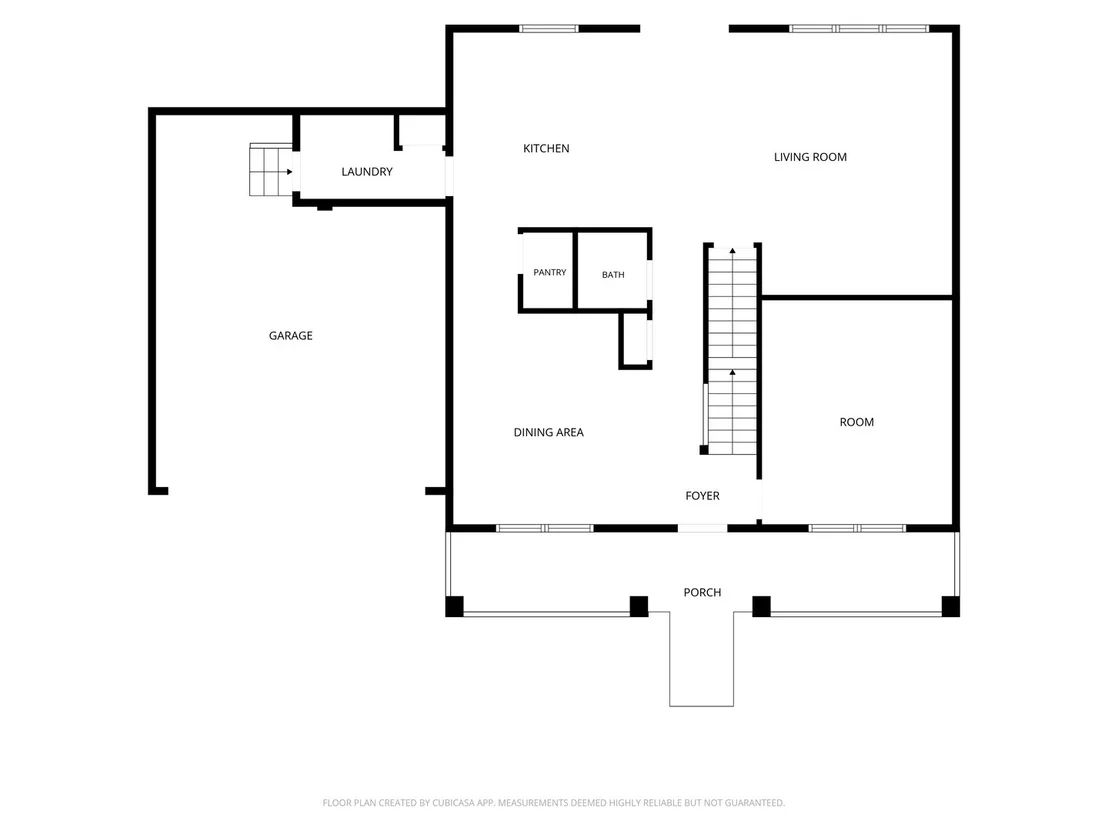
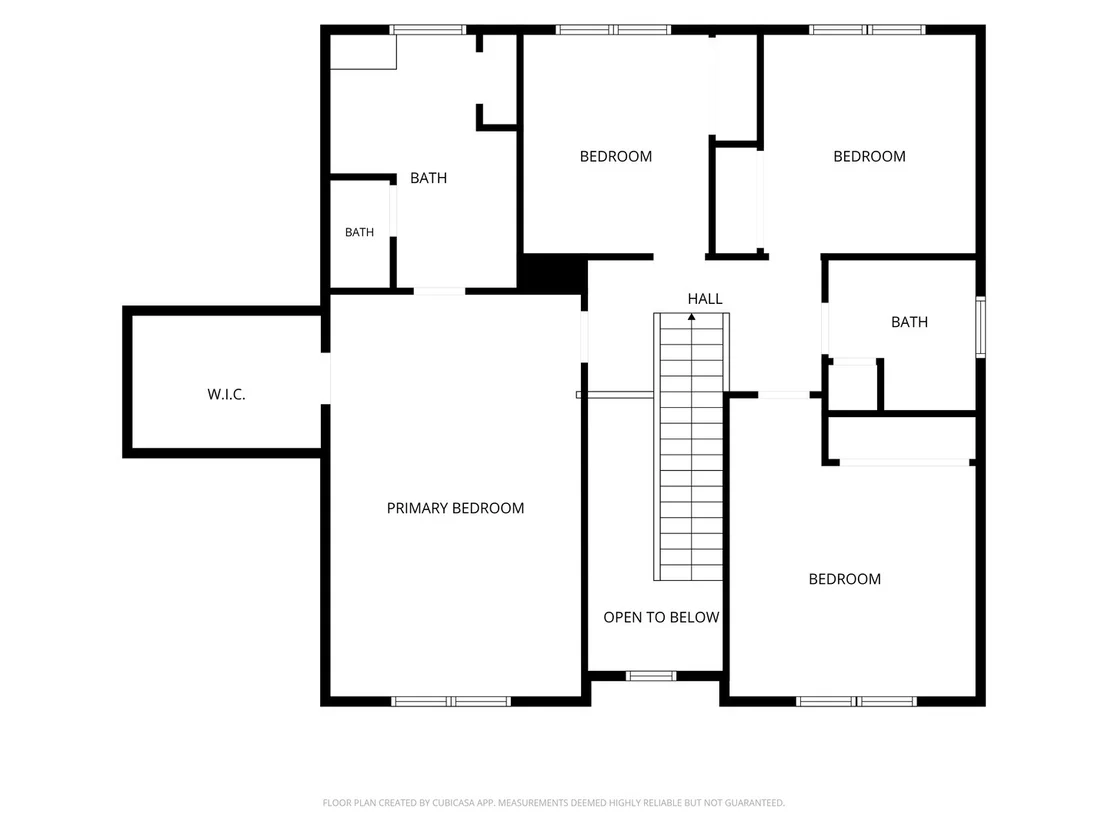
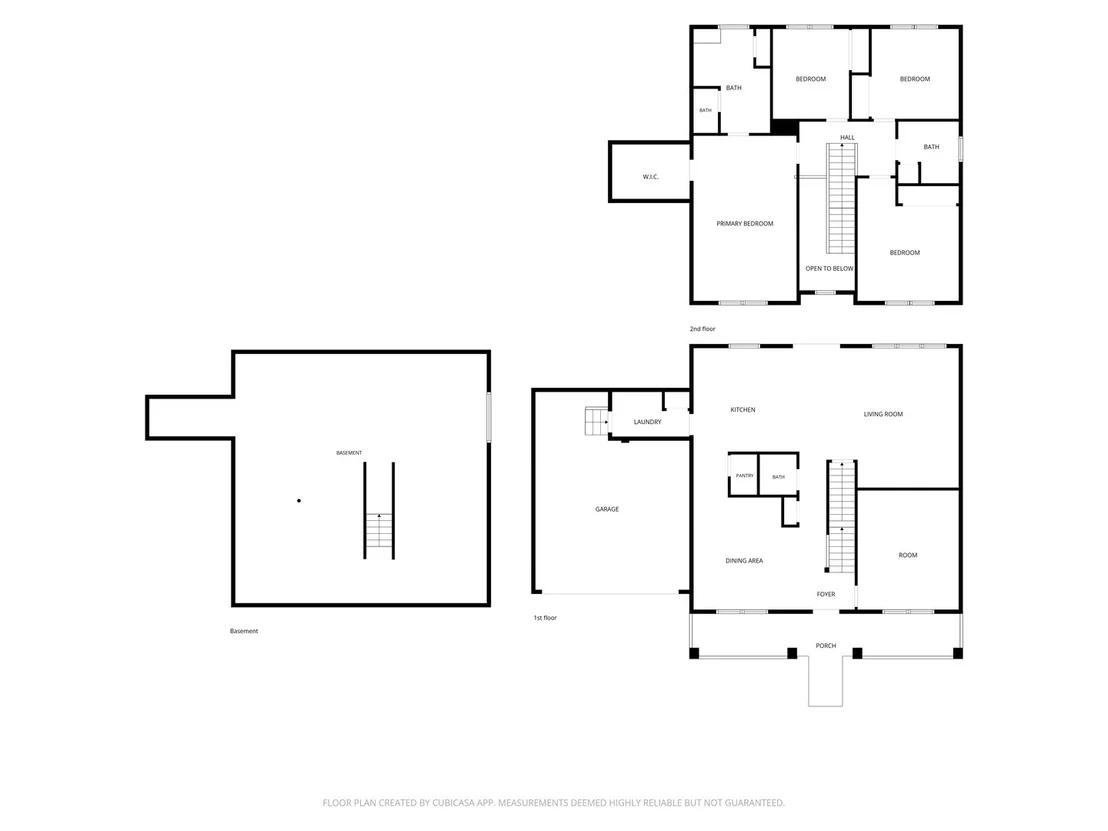
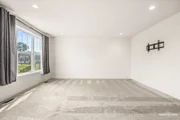
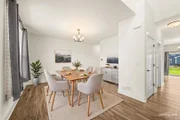
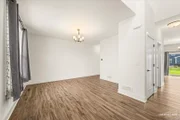
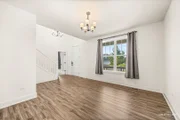
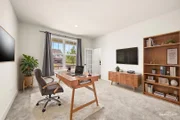
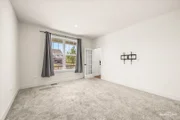
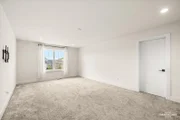
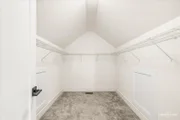
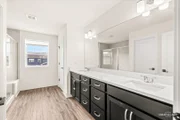
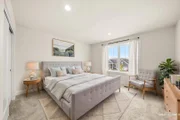
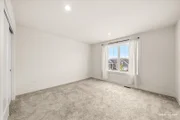
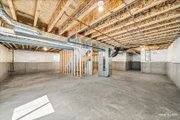
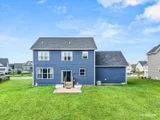
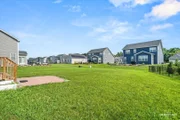
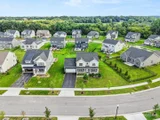
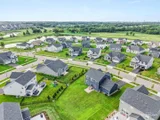
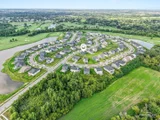
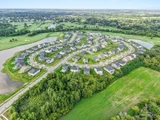
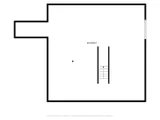
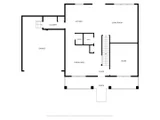
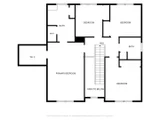
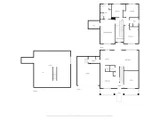
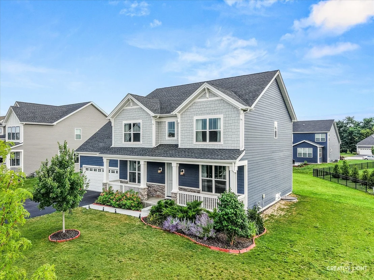
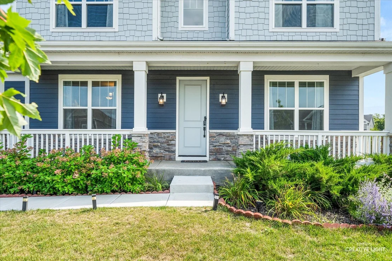
Welcome to the sought-after "Island" section of Elgin's premier golf course community, Bowes Creek Country Club. Built in 2023, this like-new Toll Brothers Newhart Craftsman model offers 4 bedrooms, 2.1 bathrooms, and nearly 2,400 square feet of thoughtfully designed living space on an oversized 0.29-acre lot. A rare full covered front porch creates exceptional curb appeal and a warm welcome. The main level features a large private office with glass-panel door, formal dining room, and an open-concept layout ideal for everyday living and entertaining. The chef's kitchen includes quartz countertops, a walk-in pantry, spacious breakfast area, and flows seamlessly into the expansive family room. Upstairs, you'll find four generously sized bedrooms and two full baths in a convenient second-floor layout. The spacious primary suite offers a large walk-in closet and a luxurious en-suite bath with dual quartz vanity, oversized shower, and private water closet. The full 1,250-square-foot basement with bathroom rough-in provides endless possibilities for future finishing and added living space. Enjoy outdoor living on the brick patio overlooking the large backyard. Residents of Bowes Creek Country Club enjoy access to scenic walking trails, parks, playgrounds, an on-site restaurant, and an award-winning golf course, all just minutes from the shopping, dining, and entertainment along the Randall Road corridor.
Unit Size
2,395 Ft²
Days on Market
-
Land Size
0.29 acres
Price per sqft
$213
Property Type
House
Property Taxes
$955
HOA Dues
$46
Year Built
-

Listed By

Matthew Kveton
Matthew Kveton
Keller Williams - Geneva/ St. Charles

Payment Calculator

Cap Rate Calculator

Property Highlights

Garage
Parking Available
Air Conditioning
Parking Details
Has Garage
Has Open Parking
Parking Features: Asphalt, Garage Door Opener, Garage, Attached, Off Street, Driveway, Yes, Owned
Garage Spaces: 2
Interior Details
Half Bathrooms: 1
Full Bathrooms: 2
Interior Features: Walk-In Closet(s), High Ceilings, Granite Counters, Pantry, Separate Dining Room, Quartz Counters
Appliances: Range, Microwave, Dishwasher, Refrigerator, Washer, Dryer, Disposal
Flooring Type: Carpet
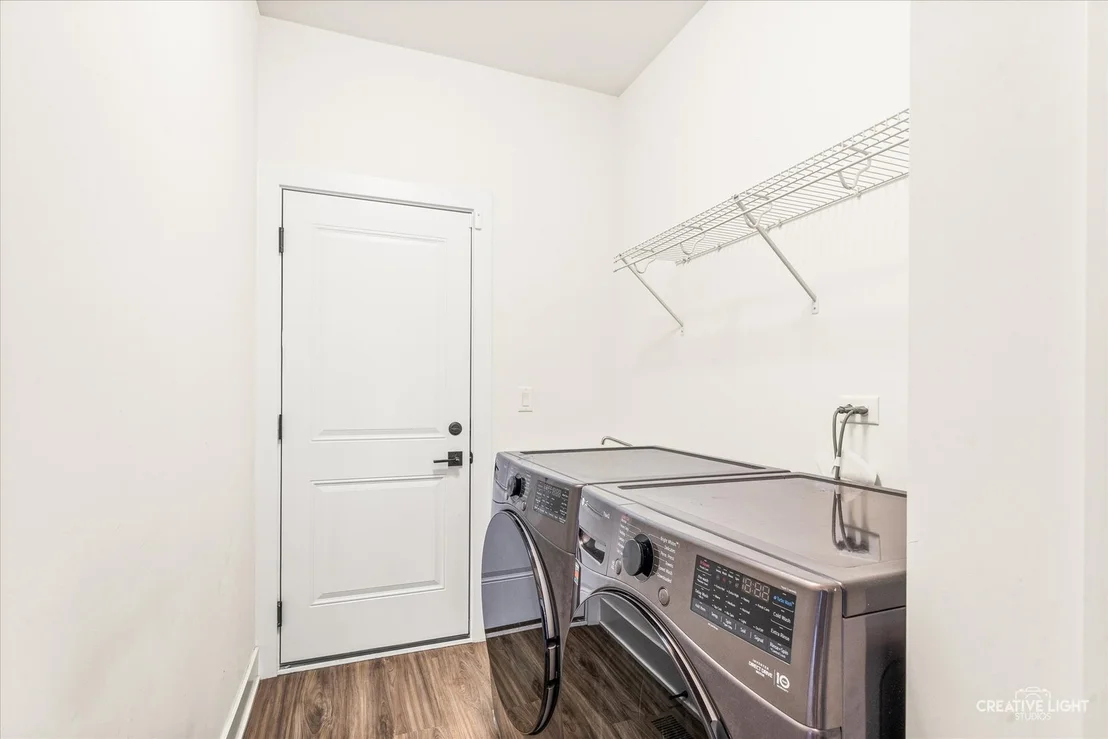
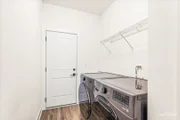
Laundry Features: Main Level, Gas Dryer Hookup, Sink
Rooms: 9
Basement: Unfinished, Bath/Stubbed, Full, Egress Window
Exterior Details
Square Footage: 2395
Square Footage Source: $0
Year Built: 2023
Window Features: Drapes
Construction Materials: Fiber Cement
Patio and Porch Features: Patio
Lot Size Area: 12632.4
Lot Size Units: Square Feet
Lot Size Acres: 0.29
Lot Size Square Feet: 12632.4
Lot Size Dimensions: 12632
Water Source: Public
Financial Details
Tax Annual Amount: $11,461
Utilities Details
Cooling Type: Central Air
Heating Type: Natural Gas, Forced Air
Sewer : Public Sewer
Location Details
HOA/Condo/Coop Fee Includes: Other
HOA Fee: $553
HOA Fee Frequency: Annually

Building Info

Overview

    General

  • Bedroom Count: 0
  • Building Condition: 0
  • Building Quality: 0
  • Construction Type: 0
  • Building Style: 0
  • Exterior Walls Type: 0
  • Interior Walls Type: 0
  • Roof Shape Type: 0
  • Roof Cover Type: 0
  • Floor Cover: 0
  • Basement Type: 0
  • Basement Area: 0
  • Garage Type: 0
  • Parking Space Count: 0
  • Patio Type: 0
  • Porch Type: 0
  • Pool Type: 0

    Dimensions

  • Lot Size Square Feet: 0
  • Total Building Area: 0
  • Building Area: 0

    Heating and Cooling

  • Air Conditioning: 0
  • Heating: 0
  • Heating Fuel Type: 0

    Utilities

  • Sewer System: 0
  • Water Service: 0

Building

  • Building Type: 0
  • Property Class: V
  • Subdivision: BOWES CREEK COUNTRY CLUB
  • Standard Land Use Code: 8010
  • County Land Use Code: 0032
  • State Land Use Code: 0032
  • Legal Description 1: BOWES CREEK COUNTRY CLUB PHASE 4C SUB LT 581

Neighborhood

  • School District Name: School District U-46
  • Census Tract: 850709

Geography

  • Subdivision Phase Number: 4C
  • Parcel: 05-36-254-002
  • Lot: 581
  • Municipality: PLATO
  • Latitude: 41.9921
  • Longitude: -88.3885

    Address

  • Full Address: 3553 Doral Dr
  • Address - House Number: 3553
  • Address - Street Name: Doral
  • Address - Suffix Type: Dr
  • State: IL
  • City Name: Elgin
  • Carrier Code: R014
  • 4-Digit Zip Code: 8573
  • Zip Code: 60124

Valuation

    Tax

  • Tax Year: 2022
  • Tax Amount: $15,976
  • Tax Rate Code Area: PL057

    Market Valuation

  • Market Total Value: $5,396
  • Market Land Value: $5,396

    Assessments Valuation

  • Assessed Year: 2022
  • Assessed Total Value: $1,798
  • Assessed Land Value: $1,798

    Sales

  • Current Sale Contract Date: May 11, 2023
  • Current Sale Recording Date: Jun 08, 2023
  • Current Sale Price:
  • Current Sale Document Type: 71
  • Current Sale Input Document Number: 18525
Data used for valuation calculations is provided by RealtyHop, and other third party sources

Comparables

Unit
Status
Type
Beds
Baths
ft²
Price/ft²
Asking Price
Listed On
Closing Price
Sold On
HOA + Taxes

About Elgin


Similar Homes for Sale

Currently no similar homes around

Nearby Rentals

Unit for rent at 7n234 Barb Hill Drive, St. Charles, IL, 60175

$6,000 /mo

  • 4 Beds
  • 3 Baths
  • 2,576 ft²
7n234 Barb Hill Drive, St. Charles, IL, 60175 Listing by Iwona Karon
Unit for rent at 3675 Shaughnessy Drive, Elgin, IL, 60124

$3,950 /mo

  • 4 Beds
  • 3 Baths
  • 3,550 ft²
3675 Shaughnessy Drive, Elgin, IL, 60124 Listing by Robert Wisdom


Frequently Asked Questions

When was property at 3553 Doral Drive built and last sold?
The property at 3553 Doral Drive was built in and last sold on May 11, 2023 for $477,000.
How much is this home worth?
The estimated value of the home located at 3553 Doral Drive is $512,613.
What are some comparable homes to 3553 Doral Drive?
There are currently no comparable homes to 3553 Doral Drive.