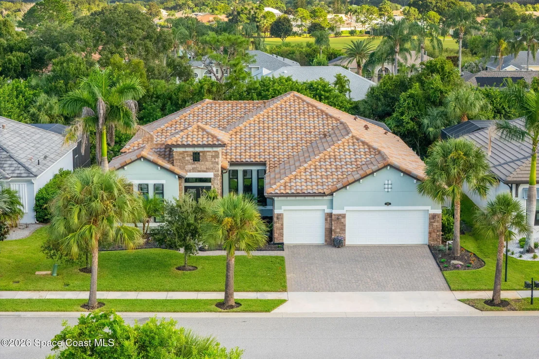
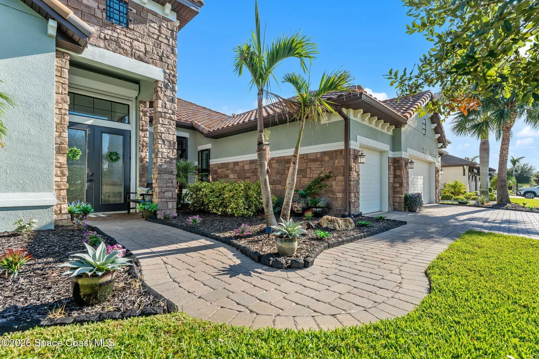
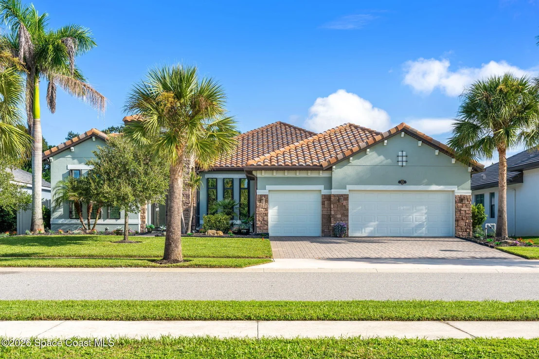
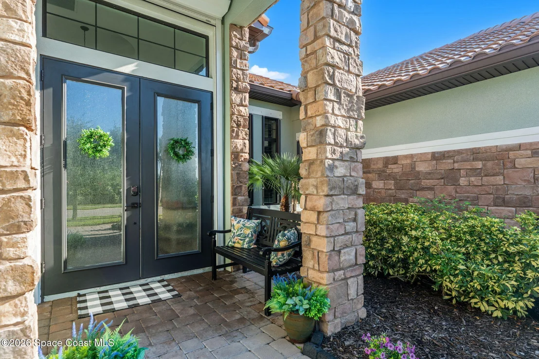
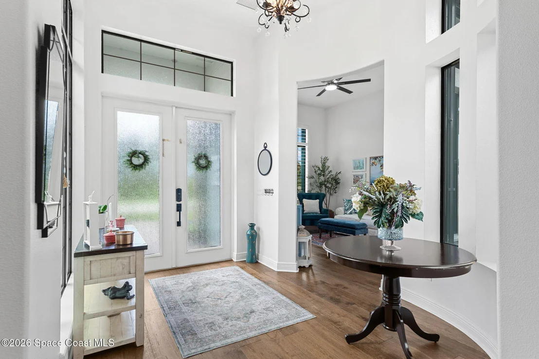
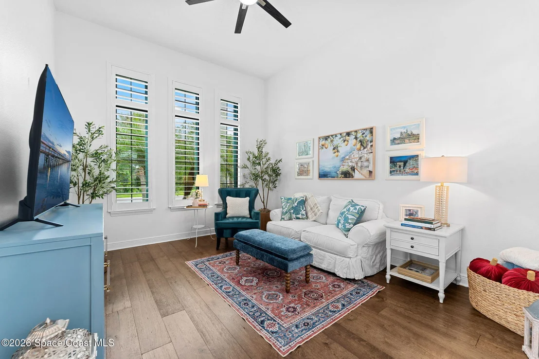
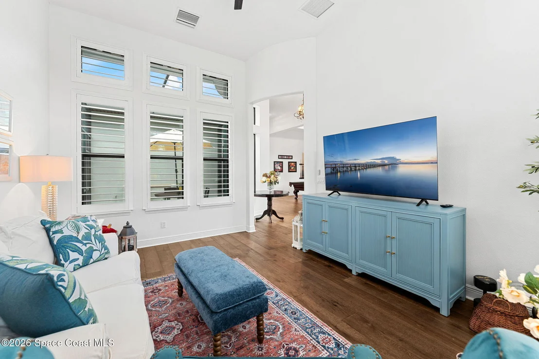
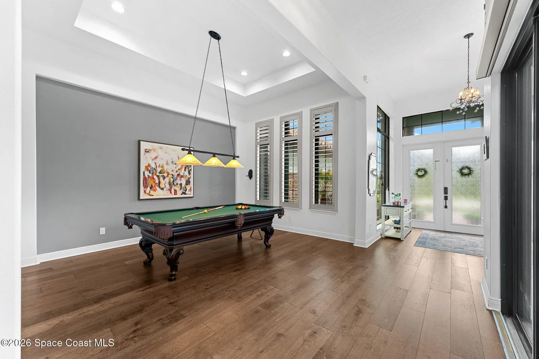
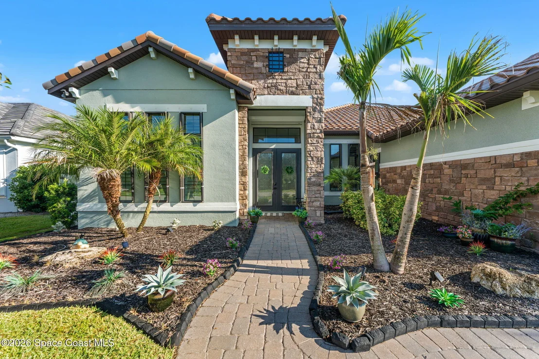
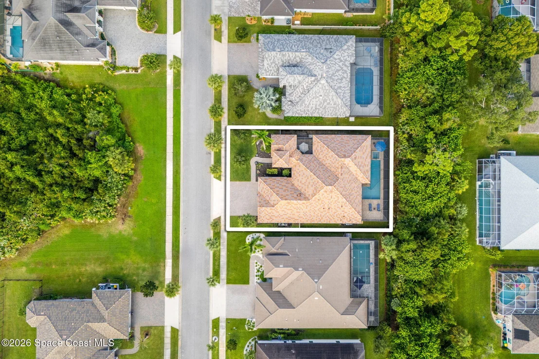
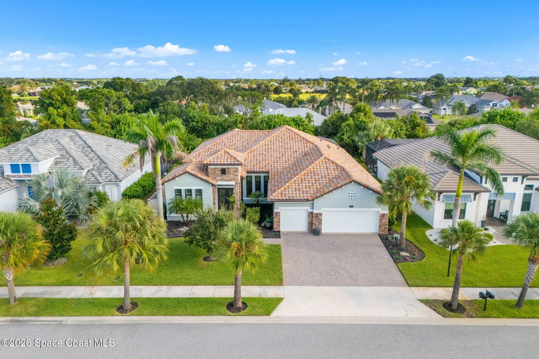
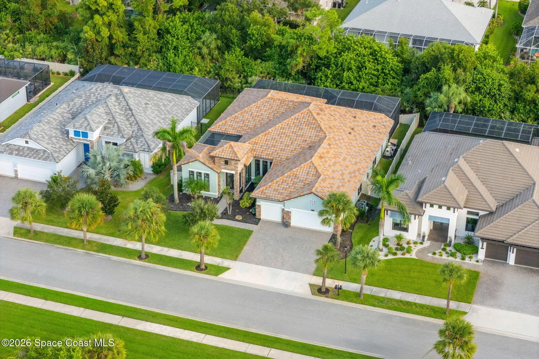
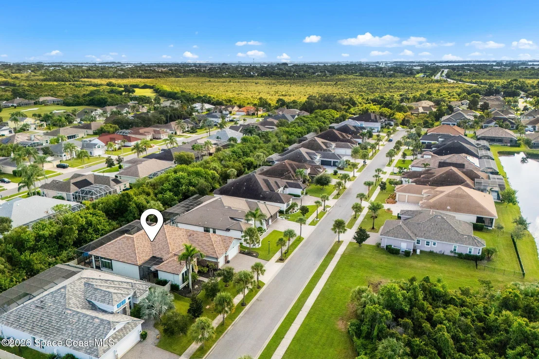
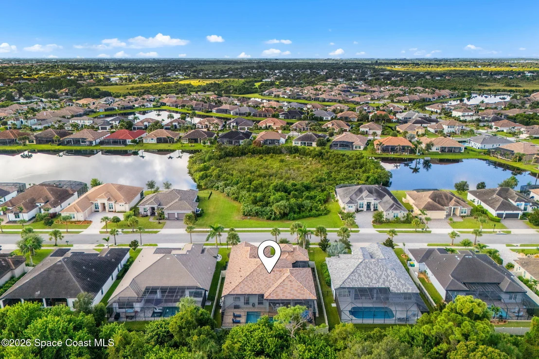
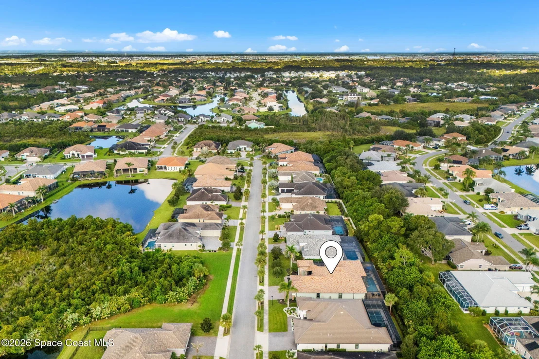
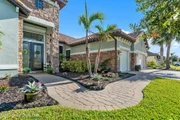
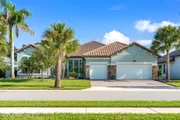
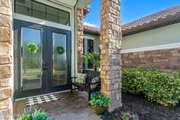
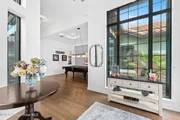
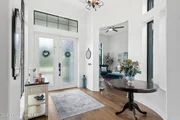
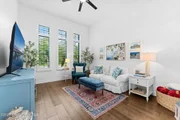
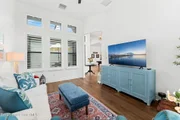
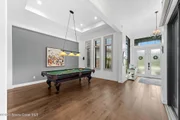
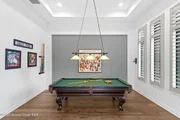
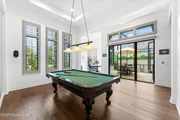
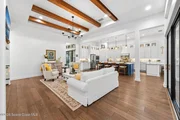
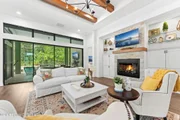
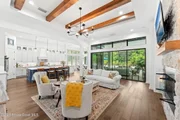
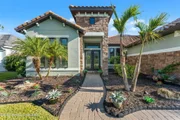
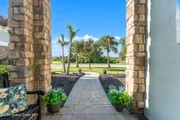
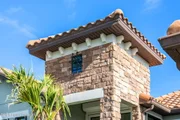
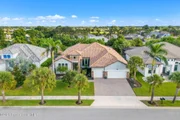
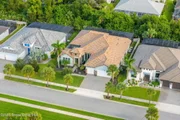
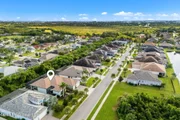
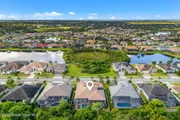
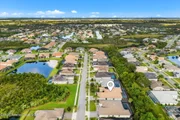
Welcome to 3551 Durksley Drive, a stunning pool home in the gated
community of St. Andrews Manor, Suntree. This 2017-built 4-bed,
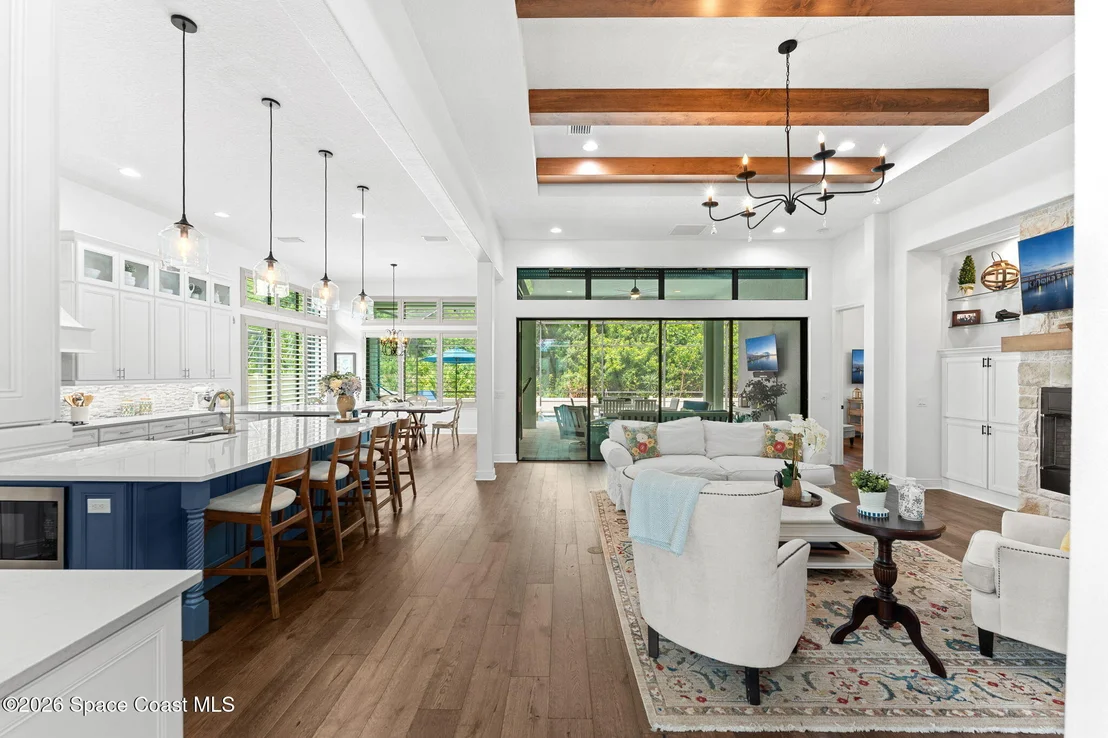
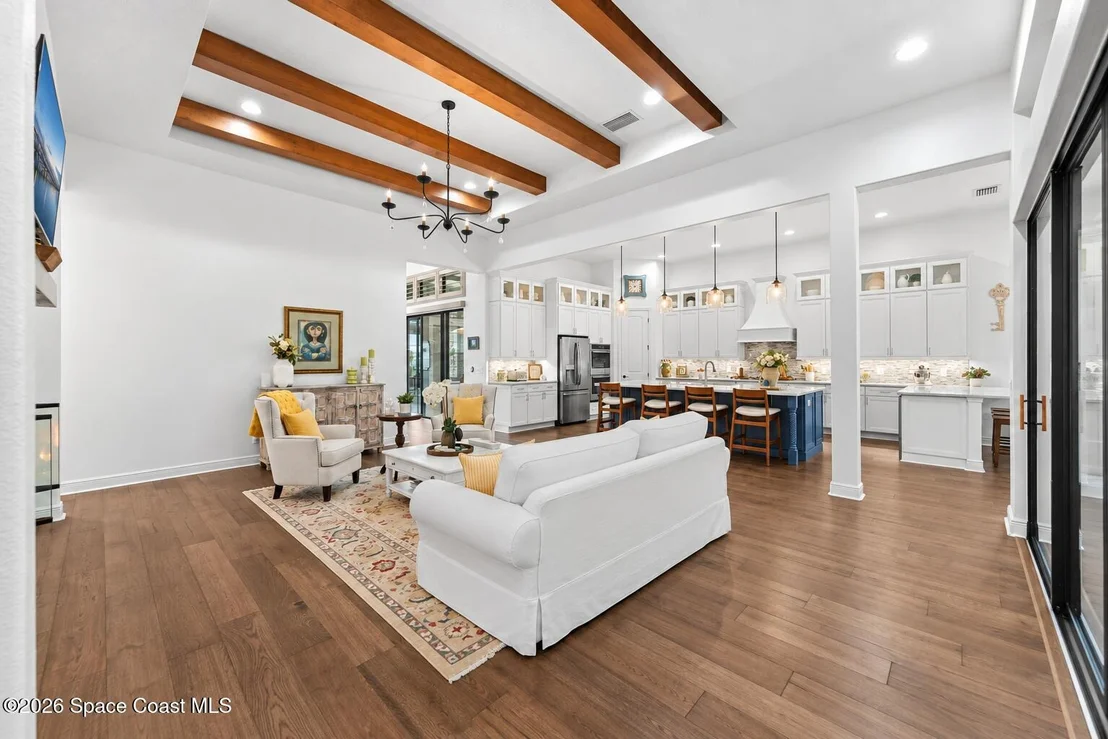
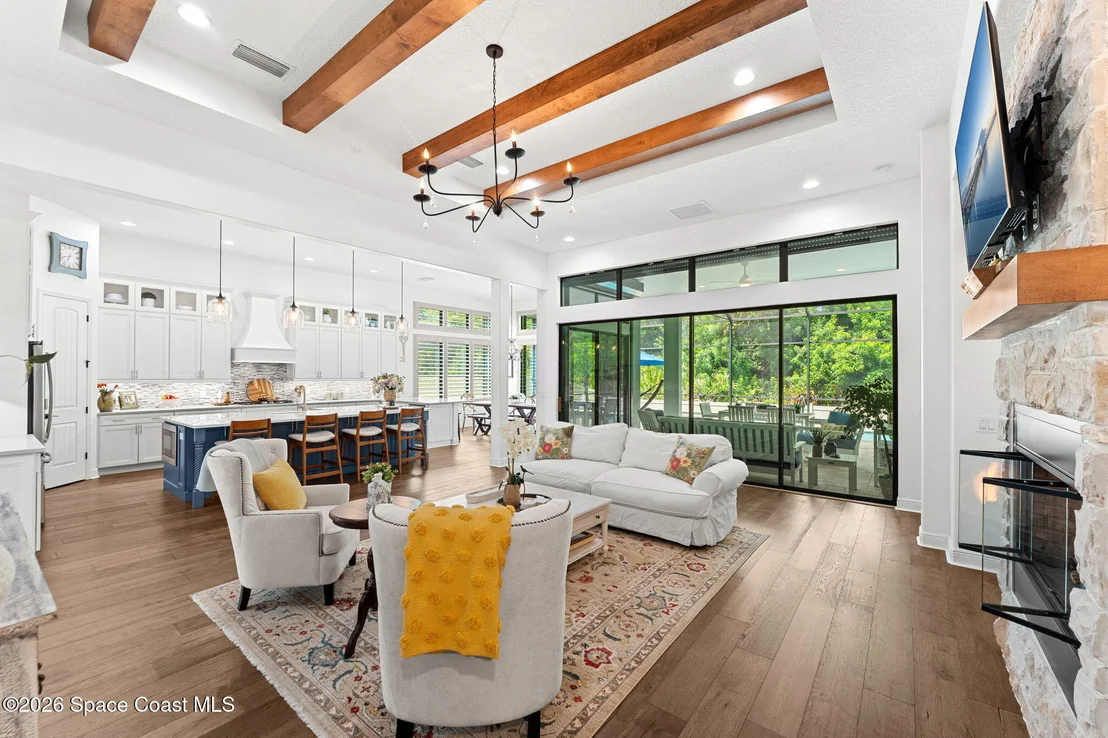
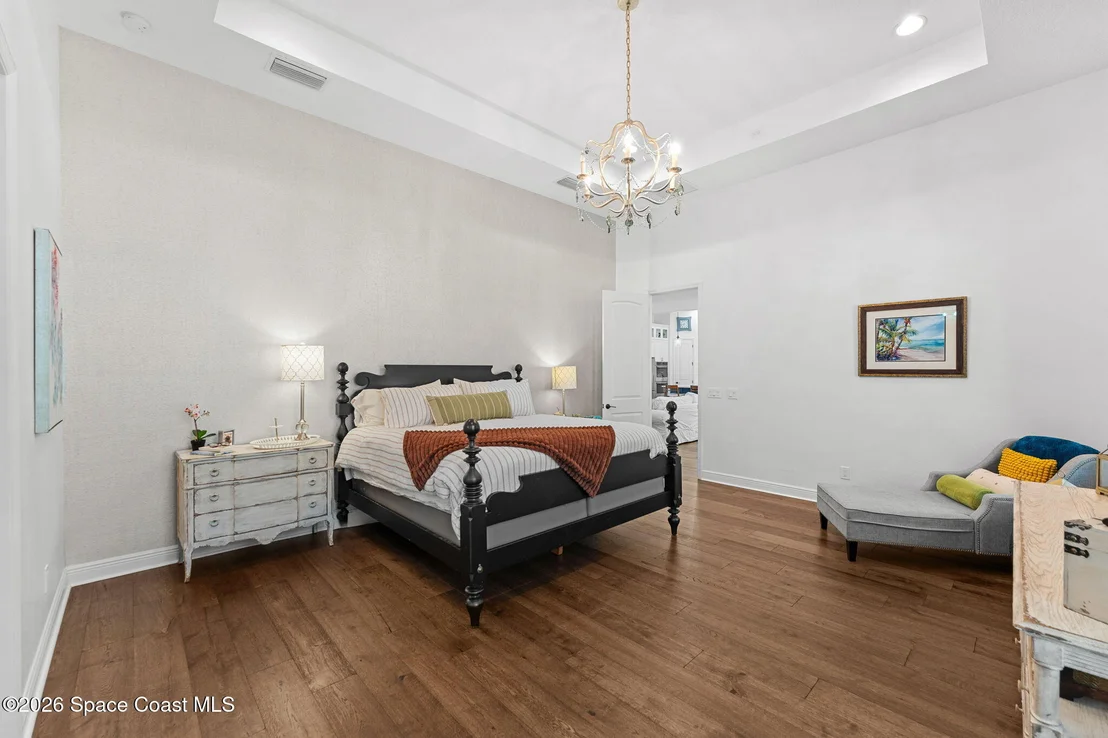
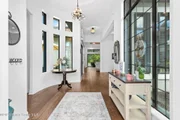
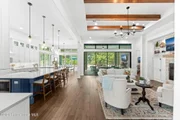
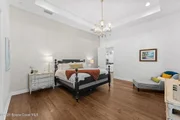
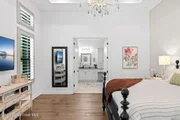
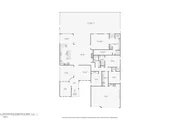
3-bath, 3-car garage residence offers 3,284 sq ft of bright,
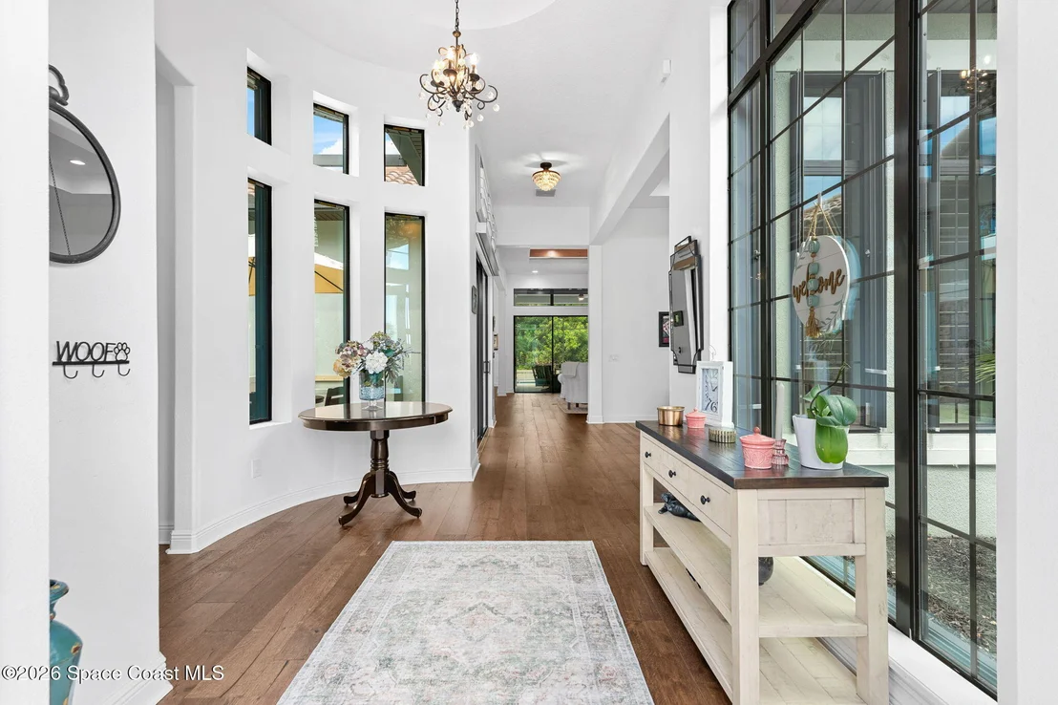
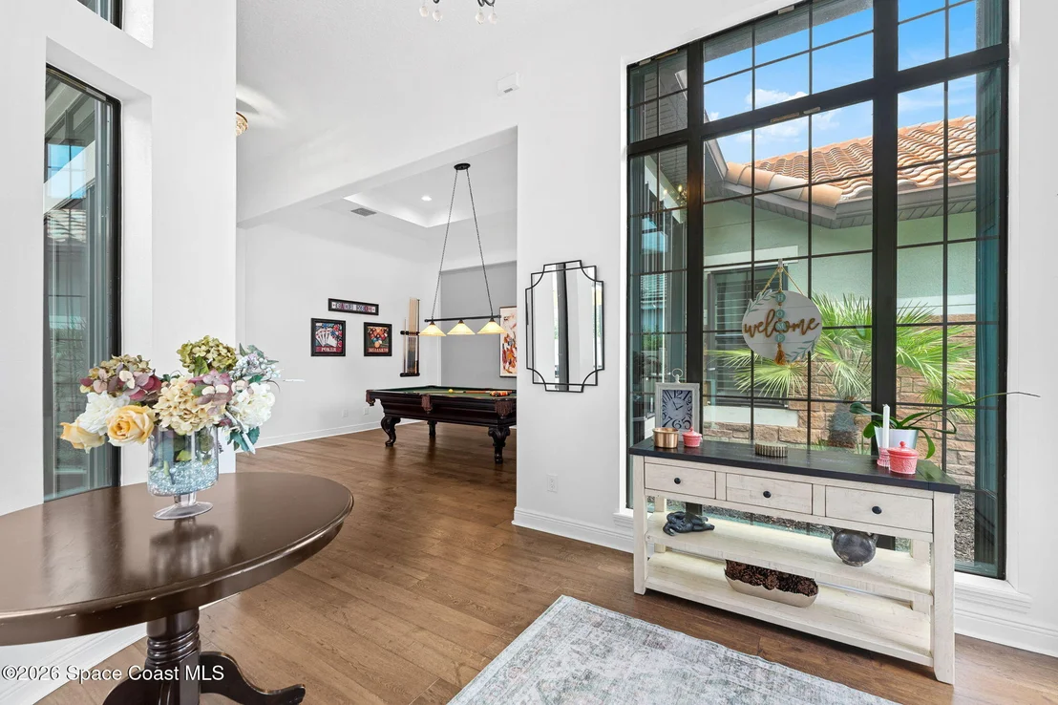
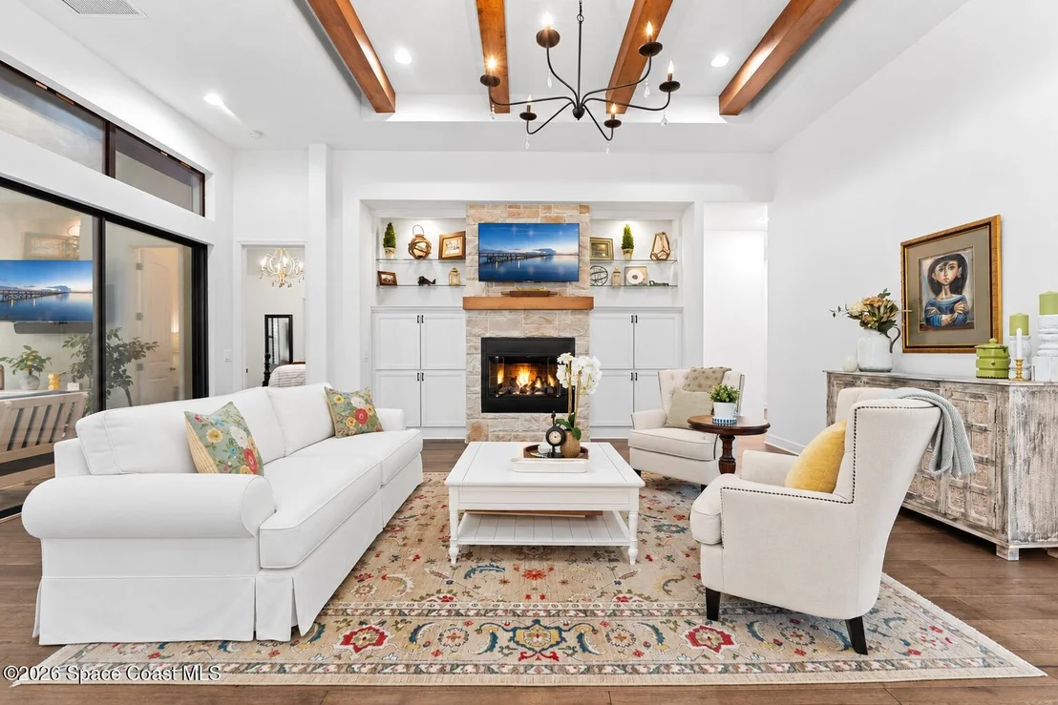
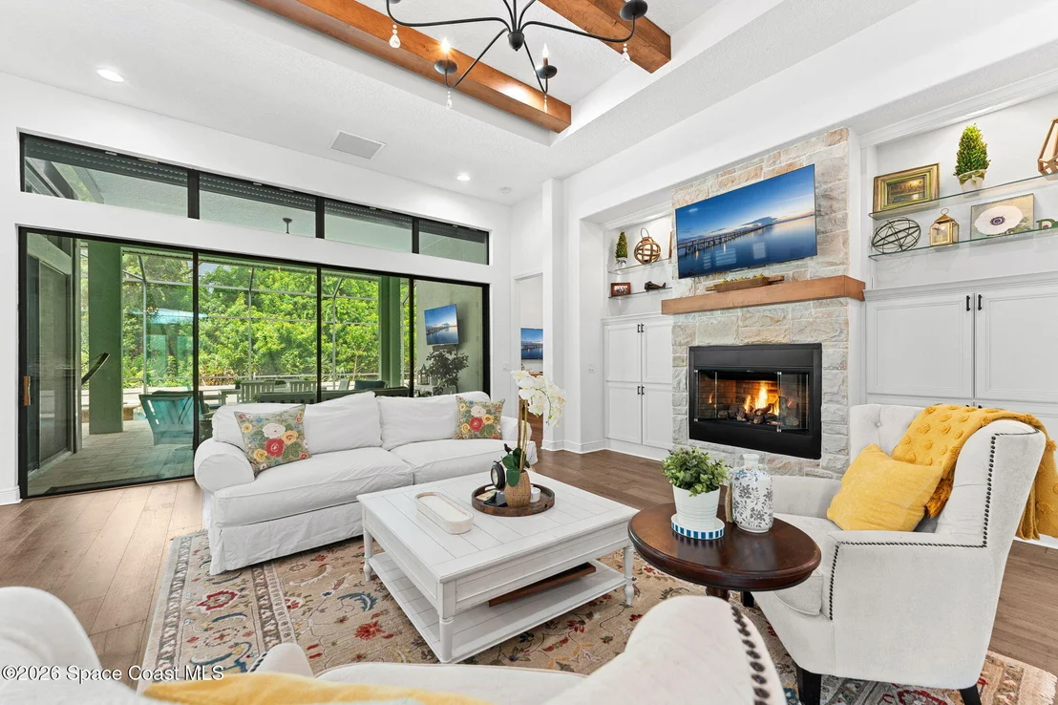
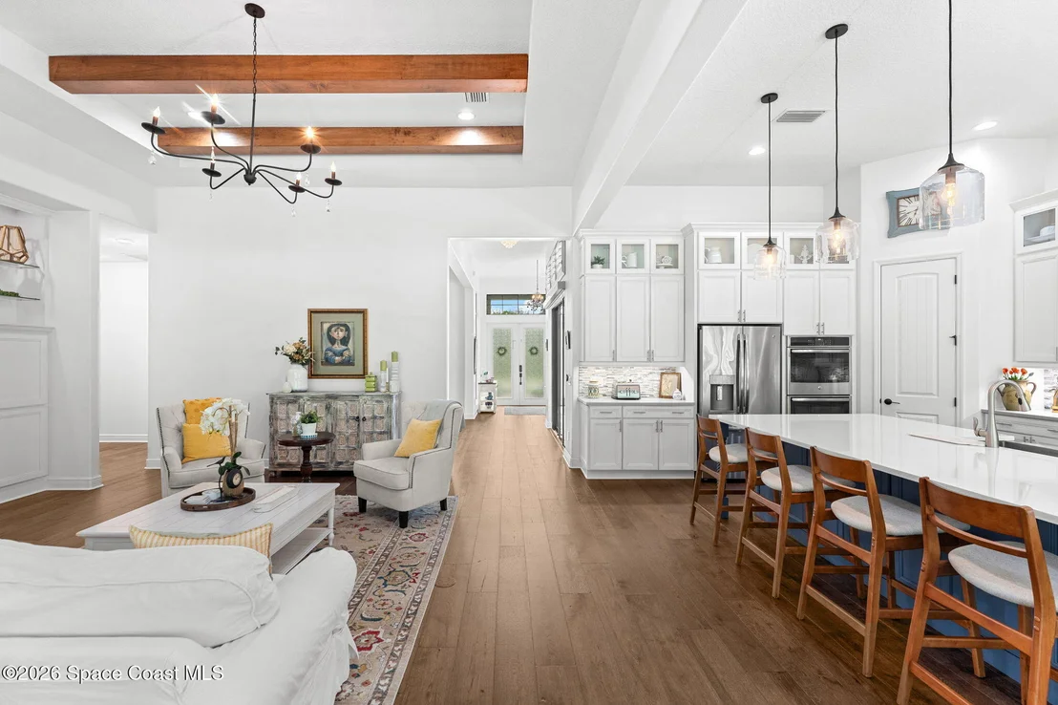
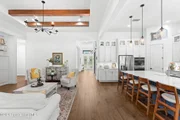
open-concept living with soaring high ceilings for an expansive,
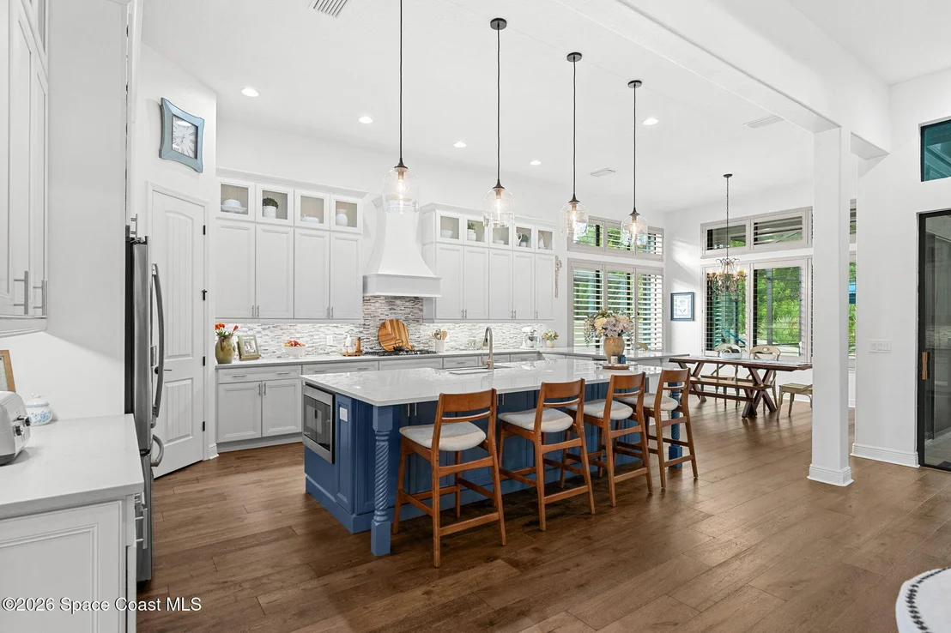
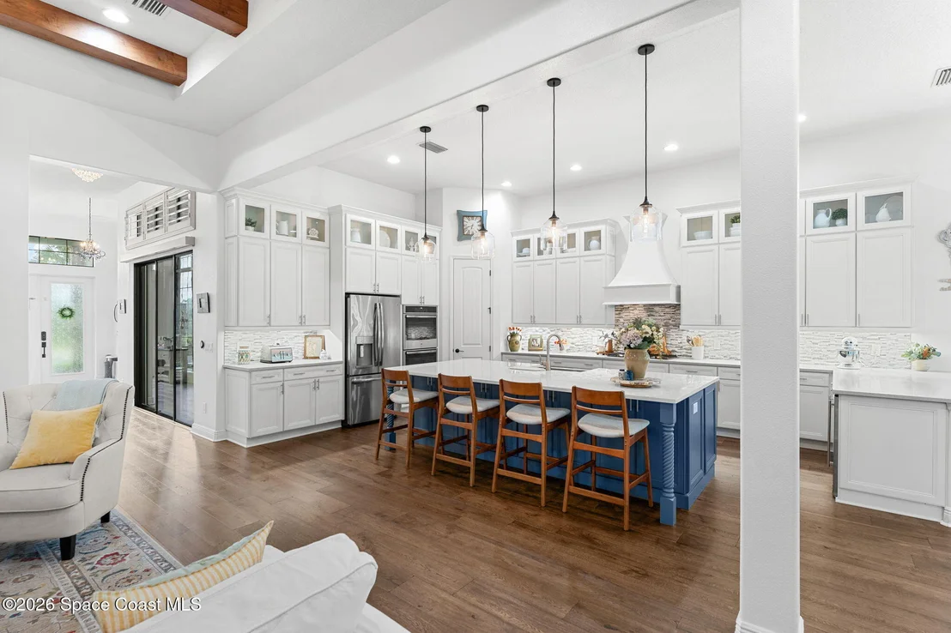
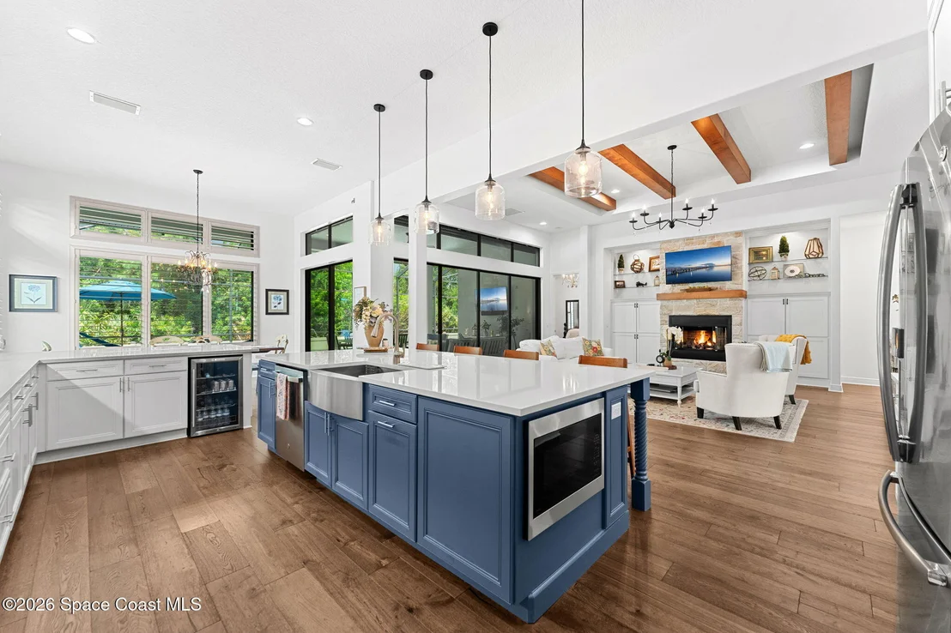
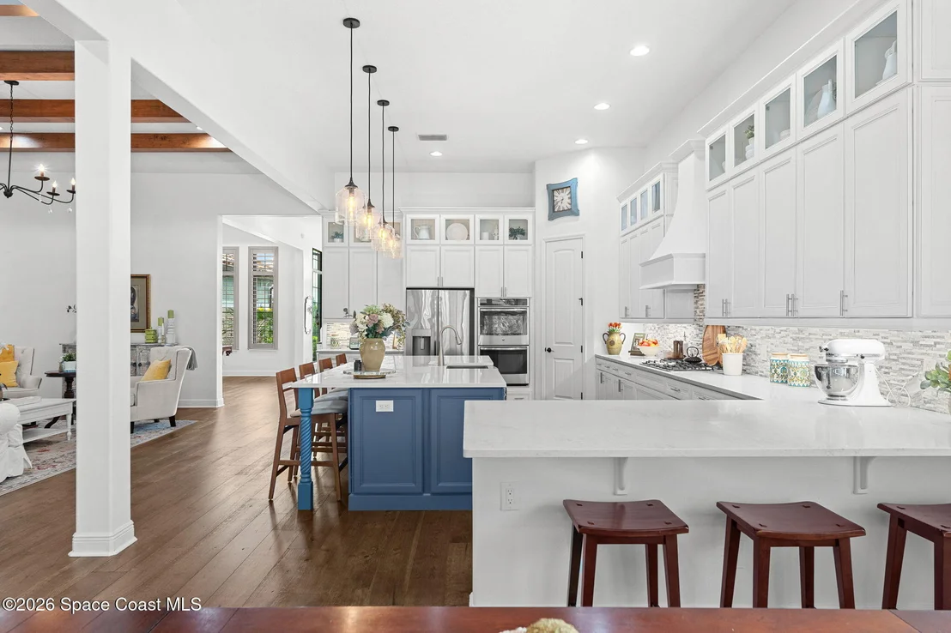
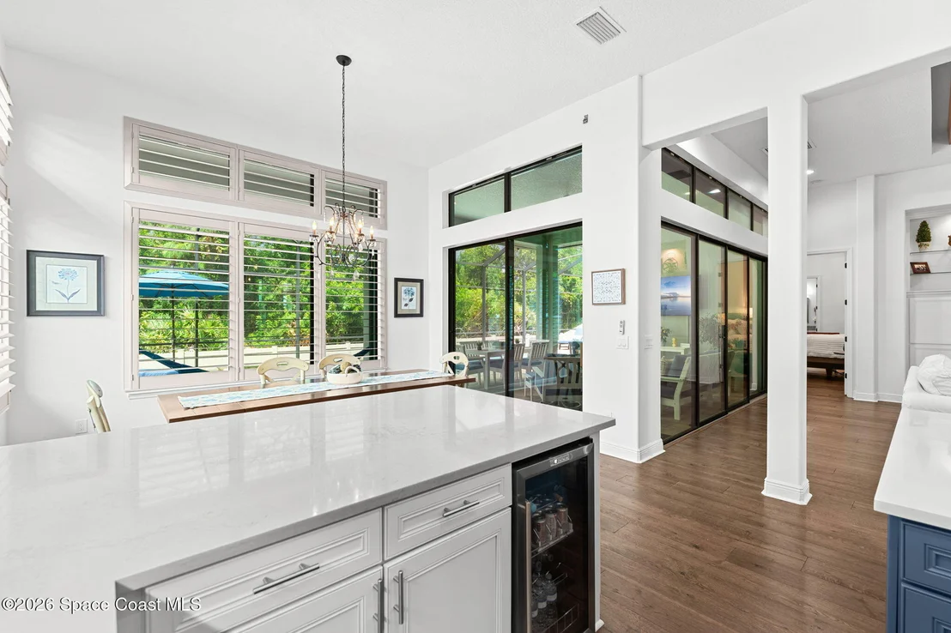
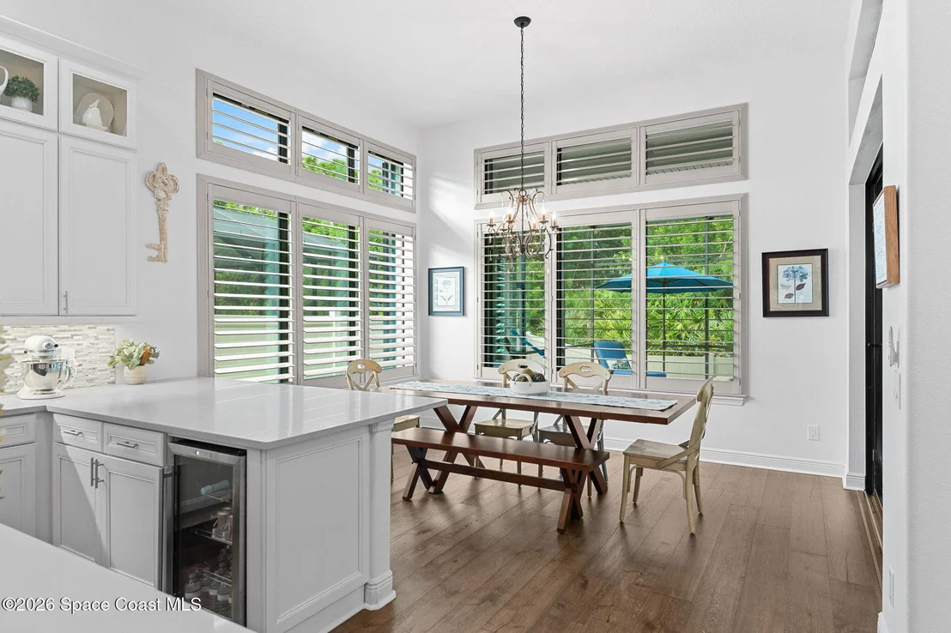
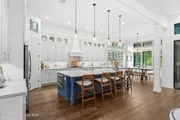
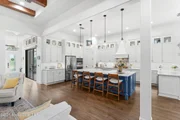
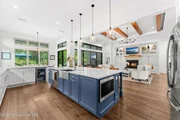
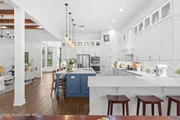
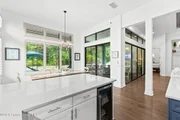
airy feel. The chef's kitchen impresses with quartz countertops,
custom cabinetry, a large center island, and ample space to
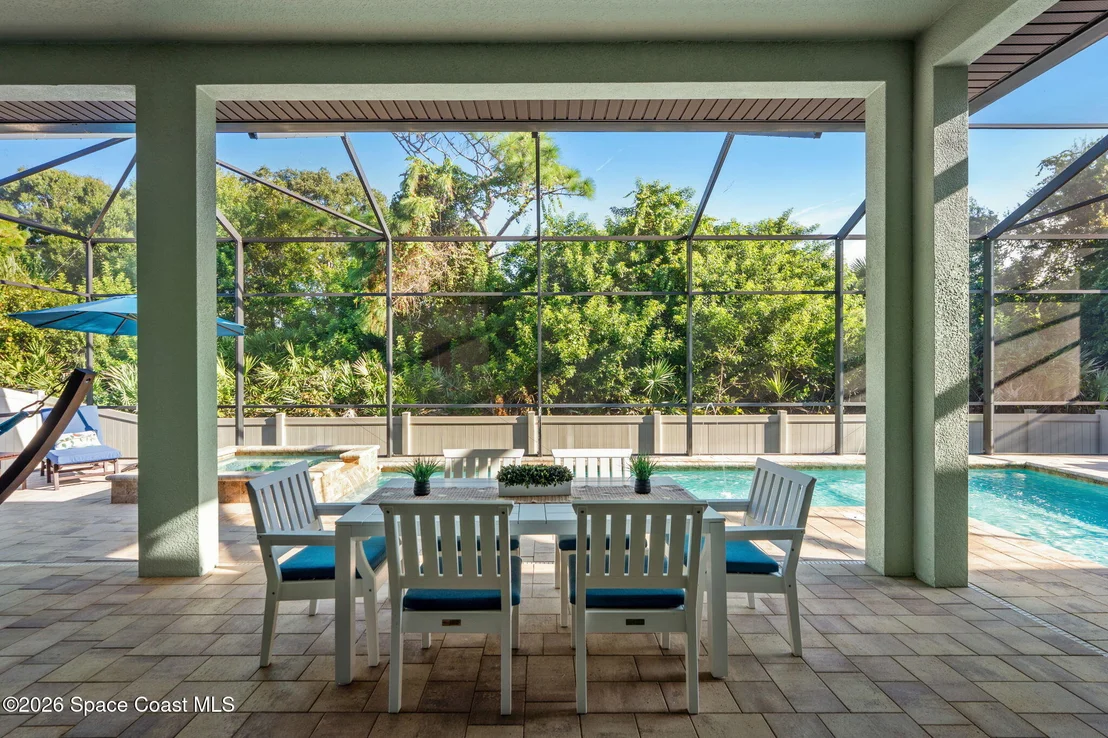
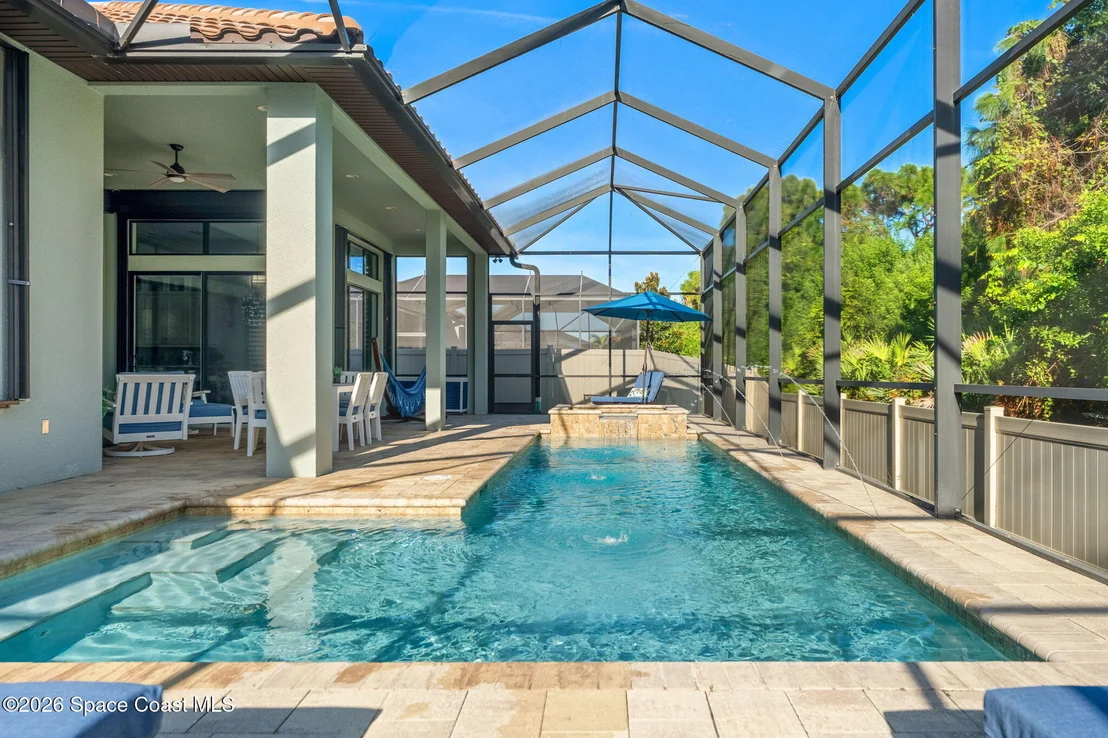
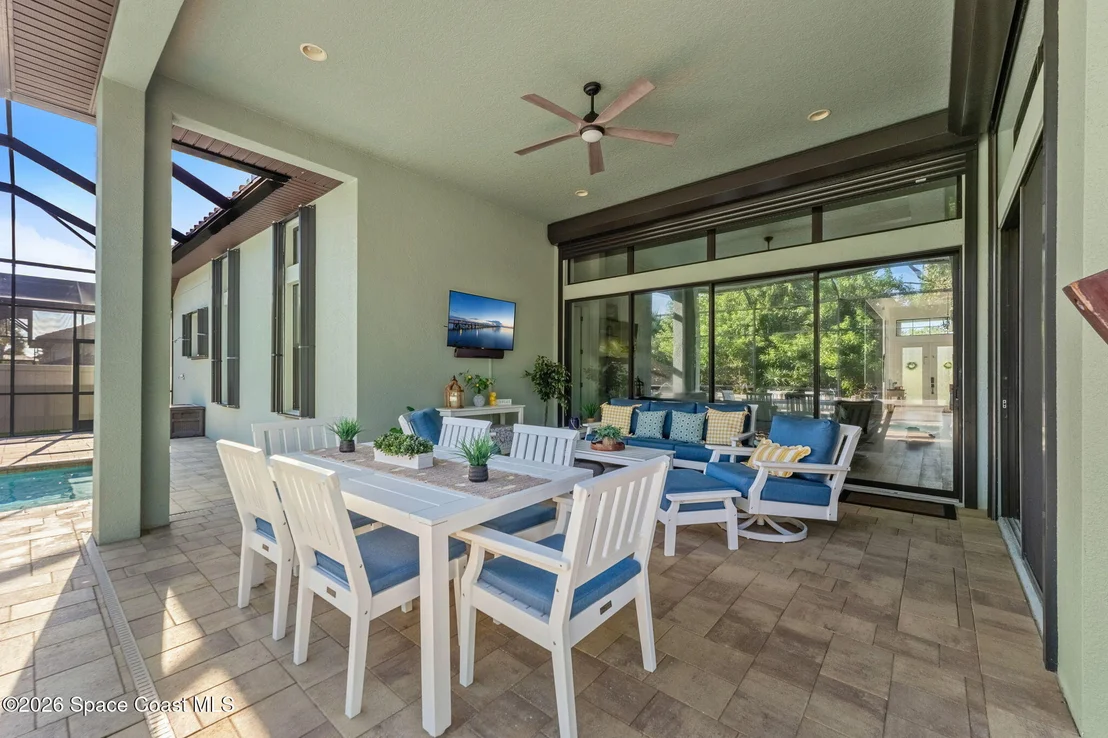
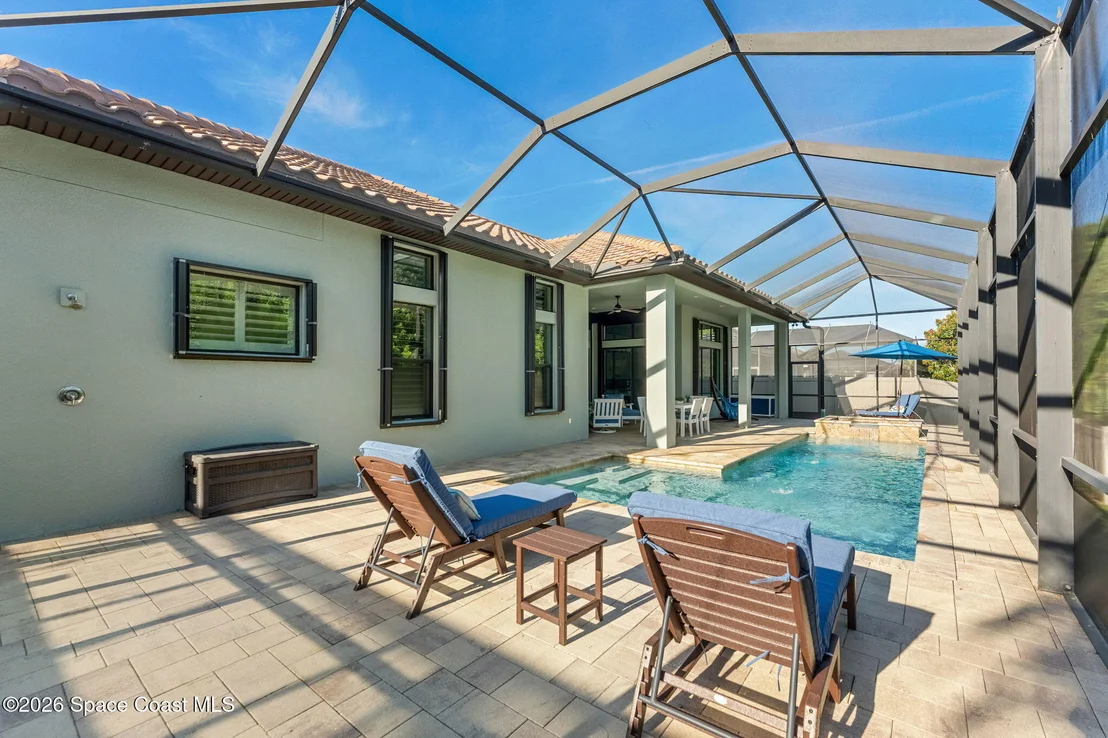
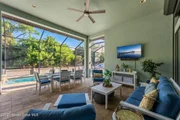
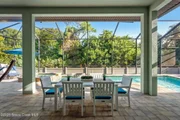
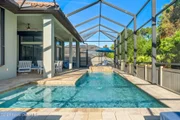
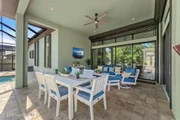
entertain-a true showpiece. Step outside to your private retreat: a
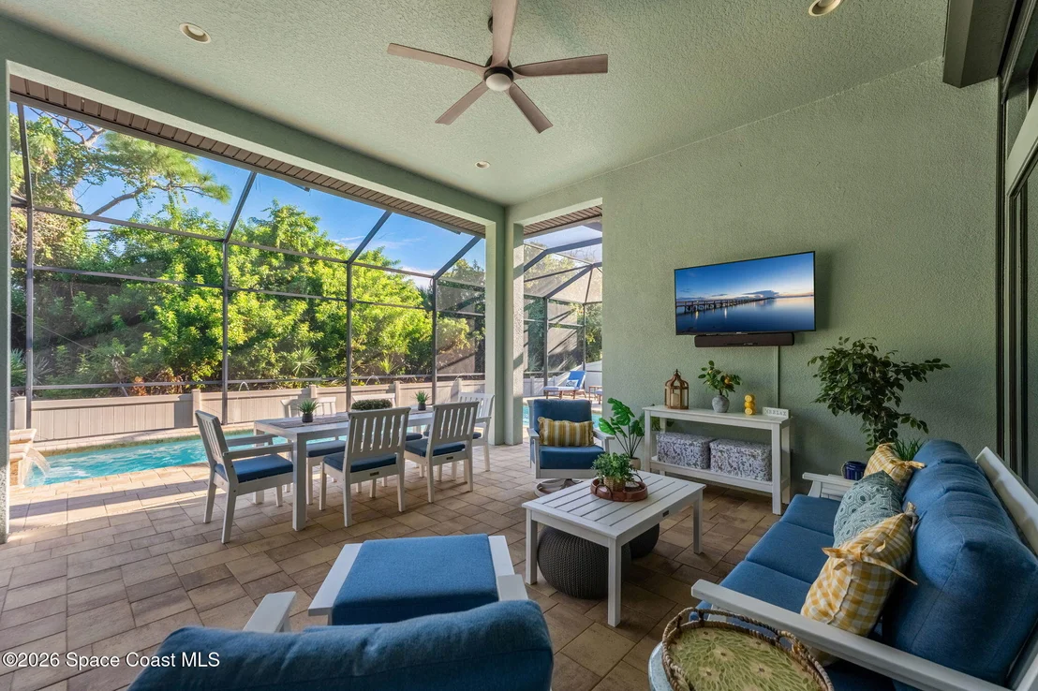
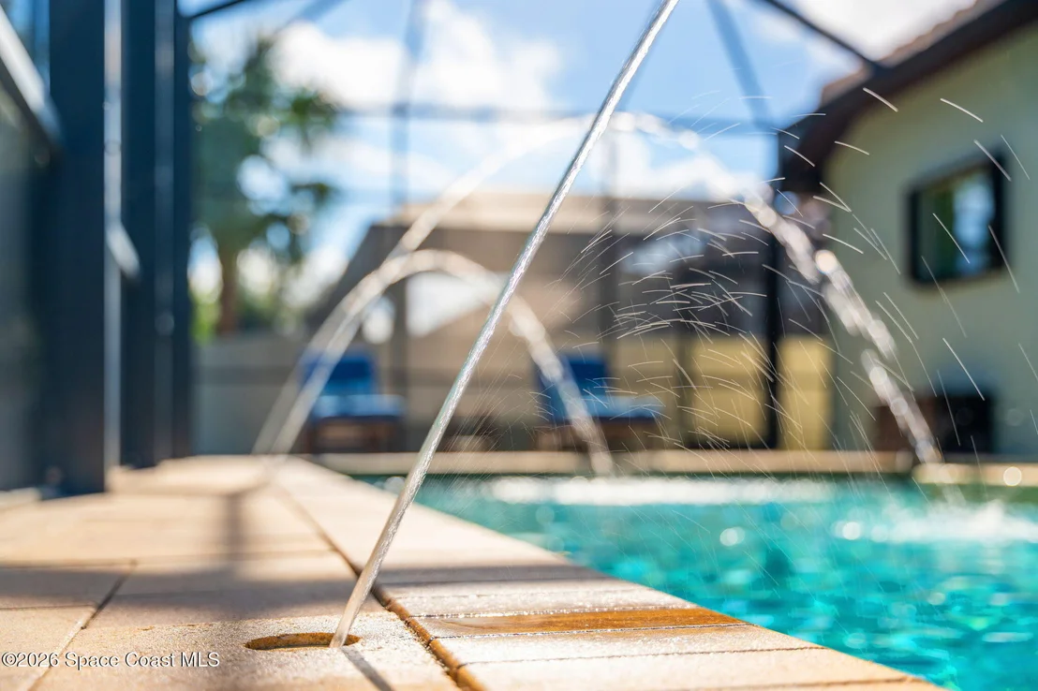
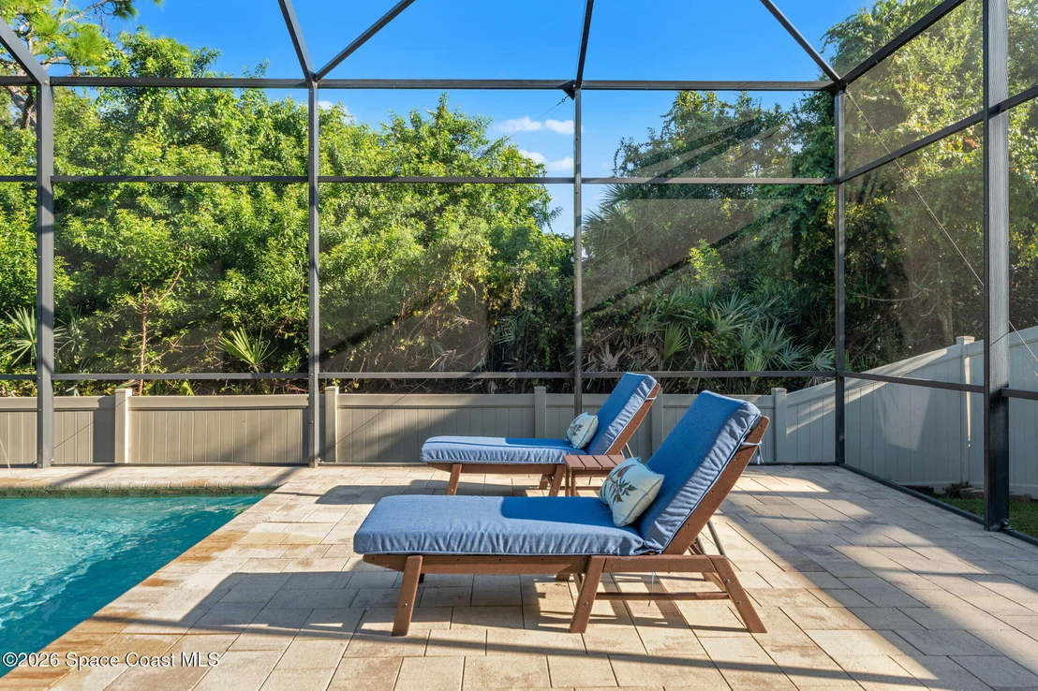
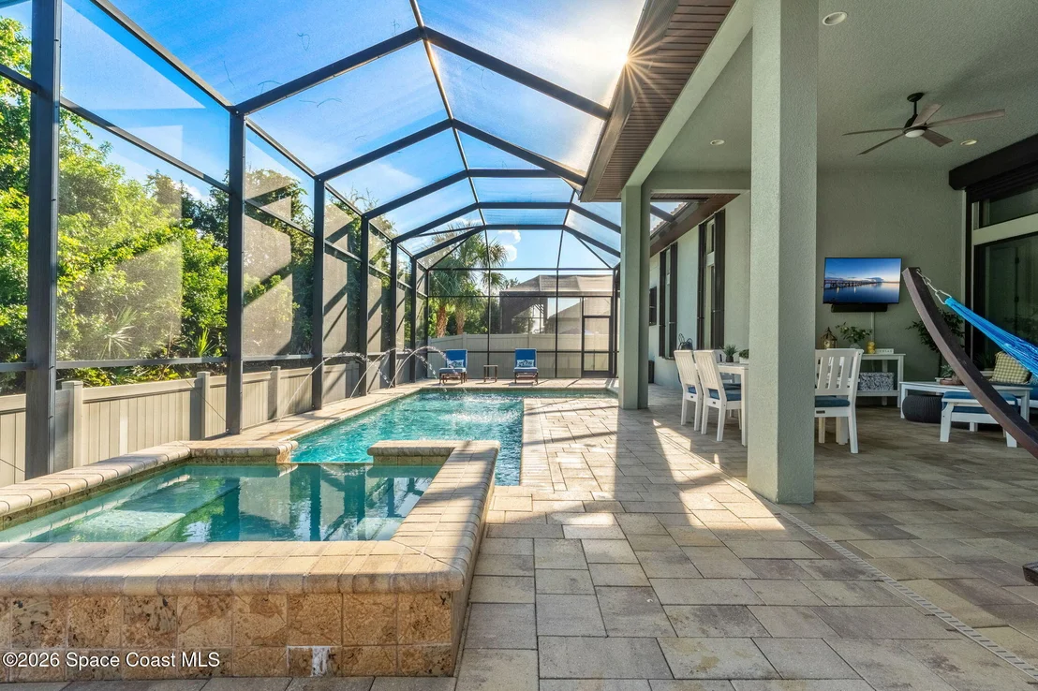
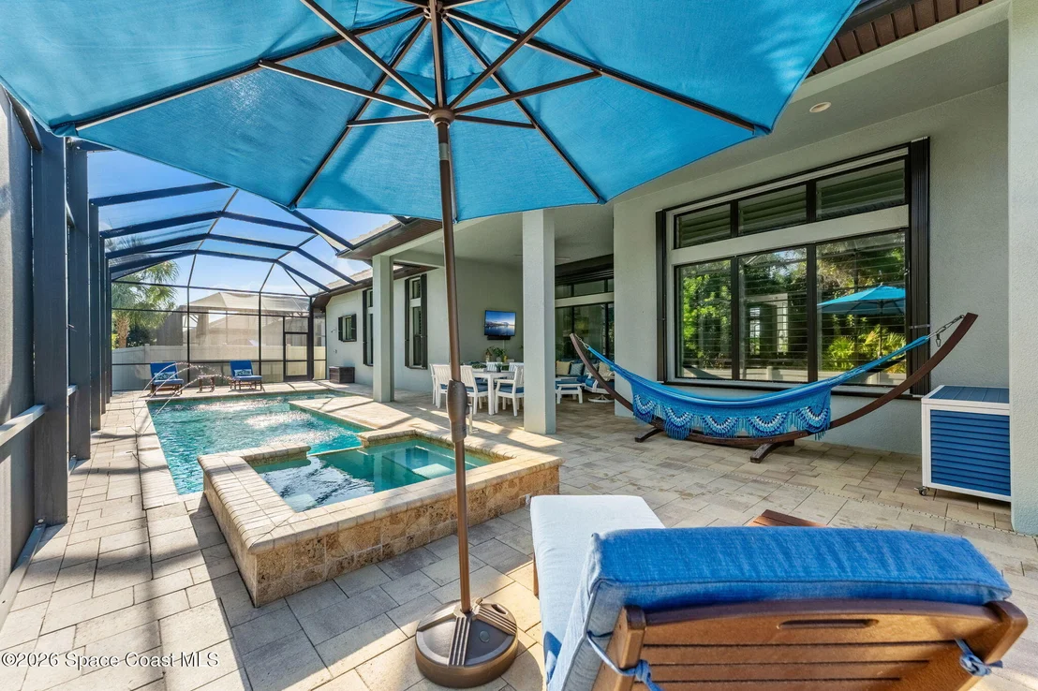
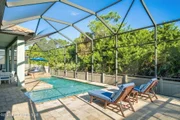
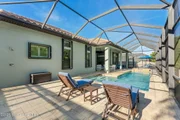
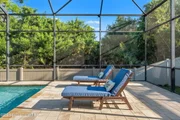
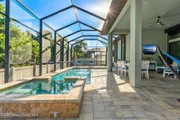
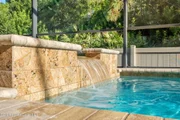
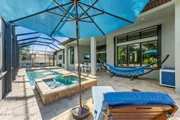
heated, saltwater pool beneath a covered lanai, offering relaxation
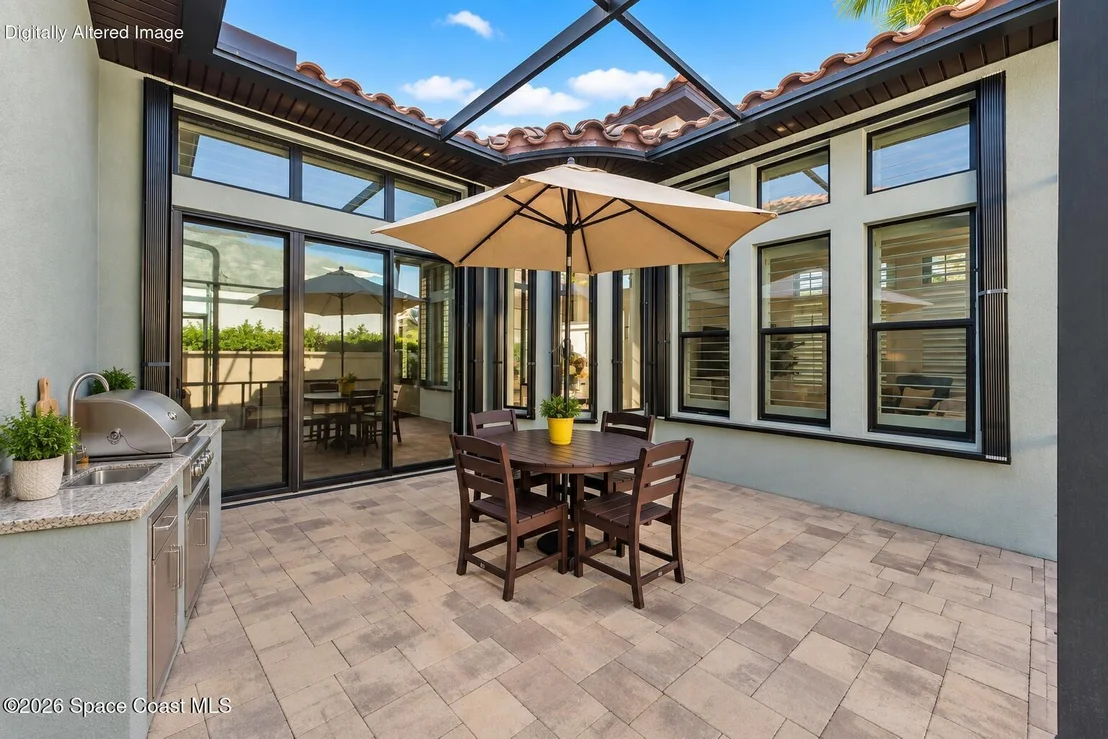
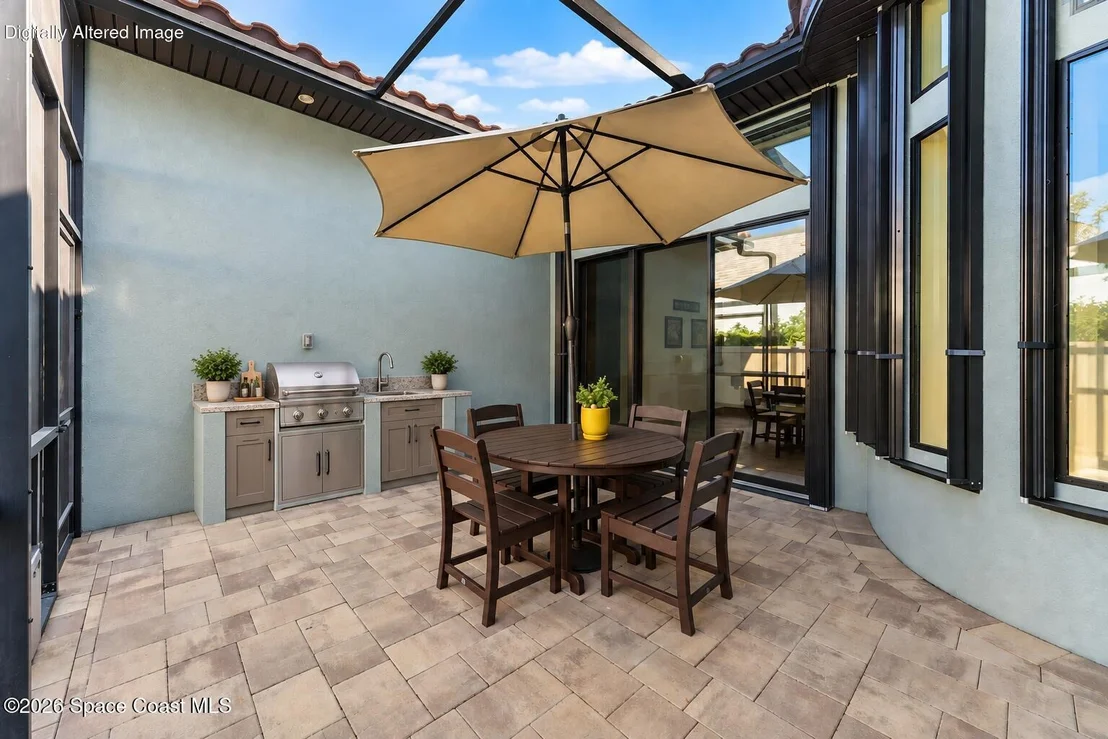
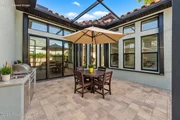
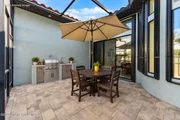
and privacy. A separate courtyard with a brand-new summer kitchen
extends the entertaining space, ideal for al fresco dining under
the Florida sky. Thoughtful updates offer true peace of mind,
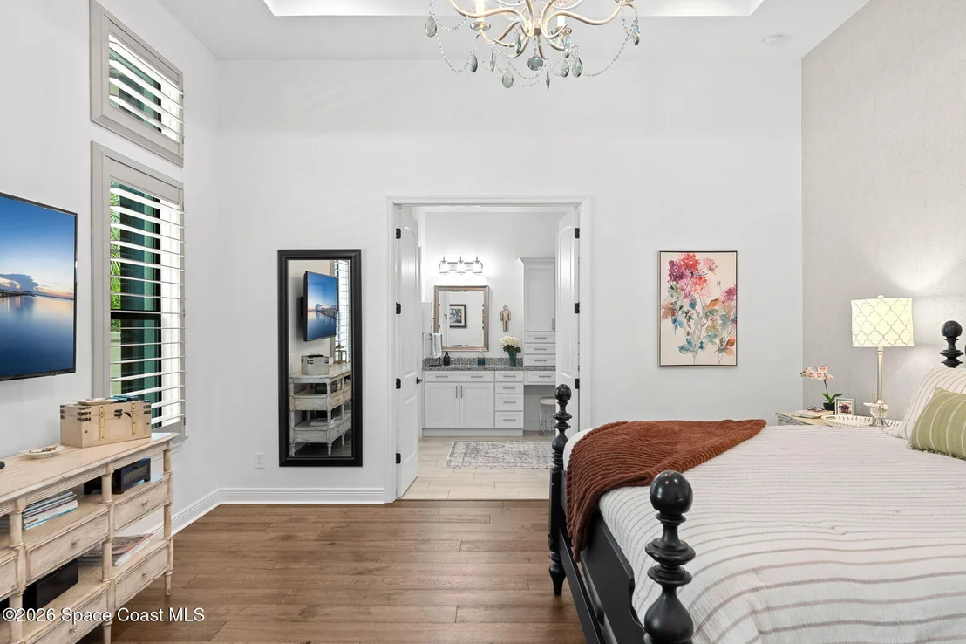
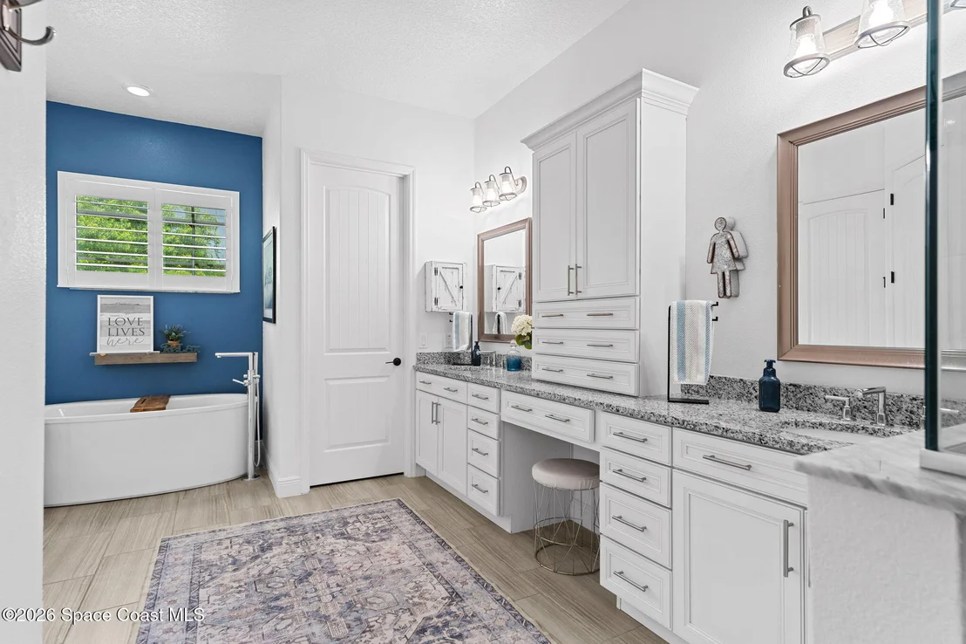
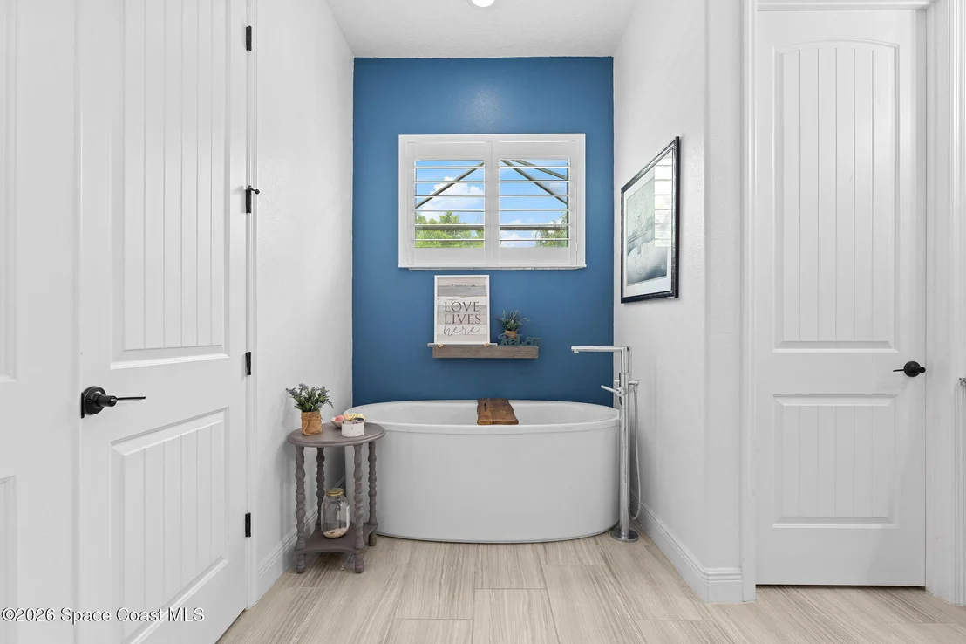
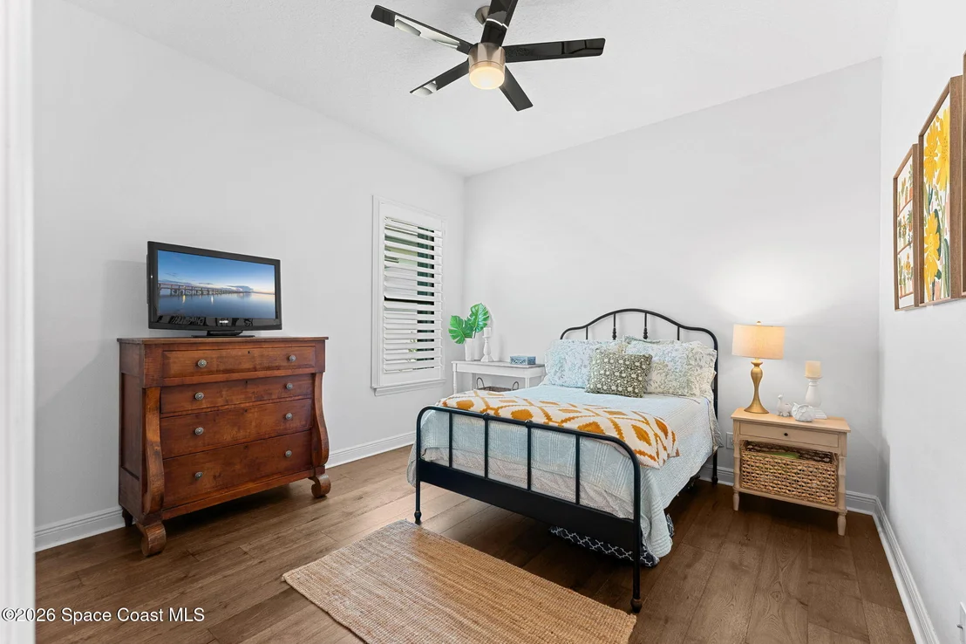
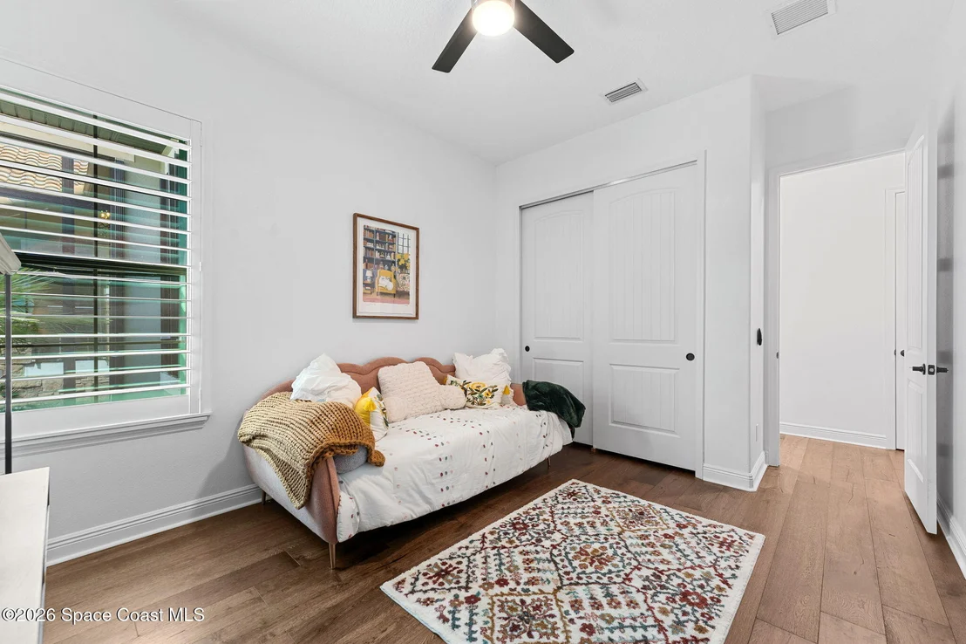
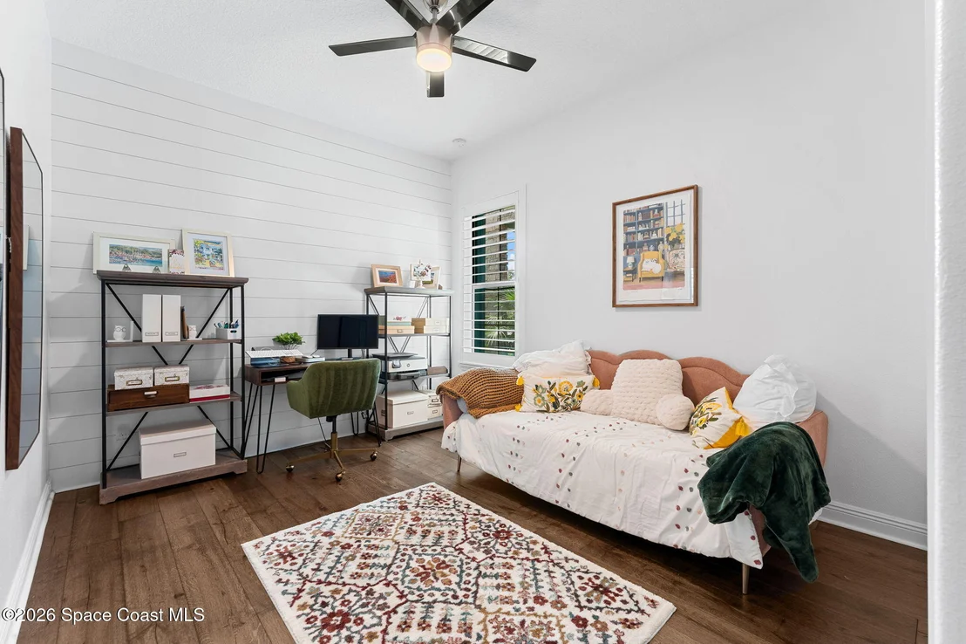
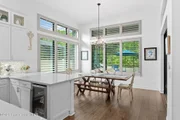
including roll-down storm shutters, elegant plantation shutters,
and a Tesla charging station. Ideally situated in sought-after
Suntree, minutes from beaches, premier shopping, and fine dining.
This is more than a home; it's a lifestyle. Schedule your private
tour today.
Based on our analysis, the cap rate of this property is 1.25%. A negative cap rate indicates that the property might not be feasible as an income-producing asset. The median cap rate for a near zip code 11238 is 4.23%.
How much can I actually make?
Actual monthly rental income may vary between $4,760 and $7,140 depending on unit-specific characteristics. You can change the amount using the slider to further explore.
How is cap rate calculated?
Cap Rate = Net Operating Income (NOI) / Property Asset Value.
When calculating the cap rate, we assume 100% occupancy. Leverage (mortgage) is not considered.
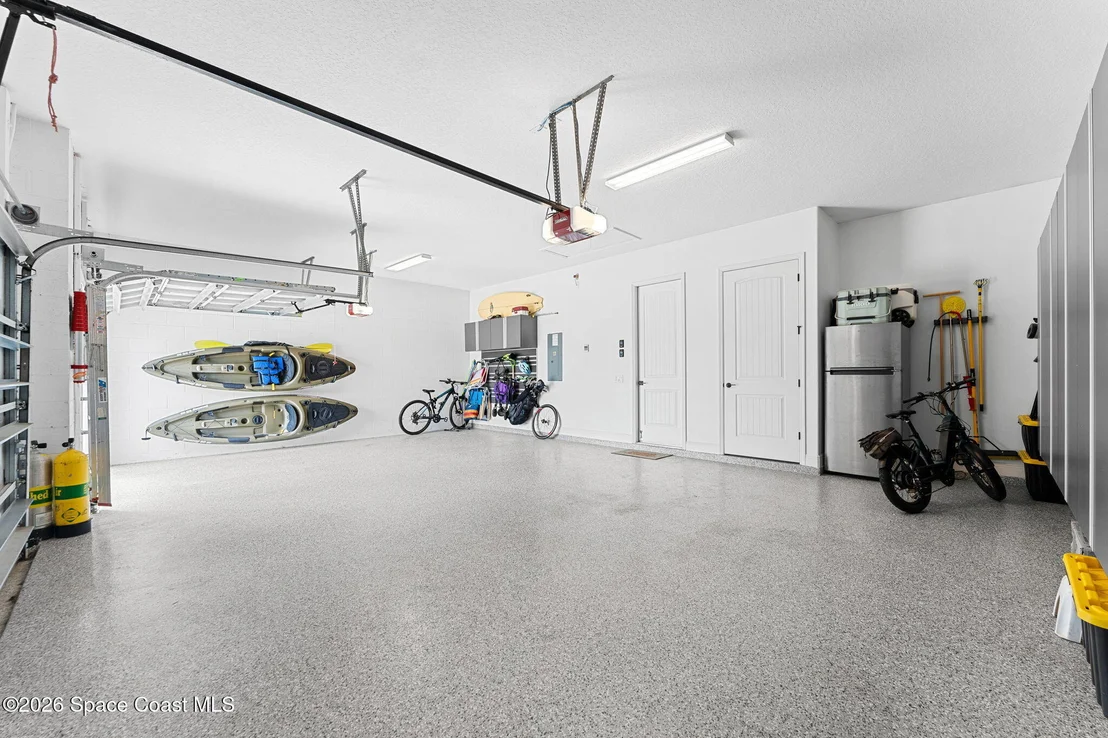
Parking Features: Attached, Garage, Garage Door Opener
Garage Spaces: 3
Interior Details
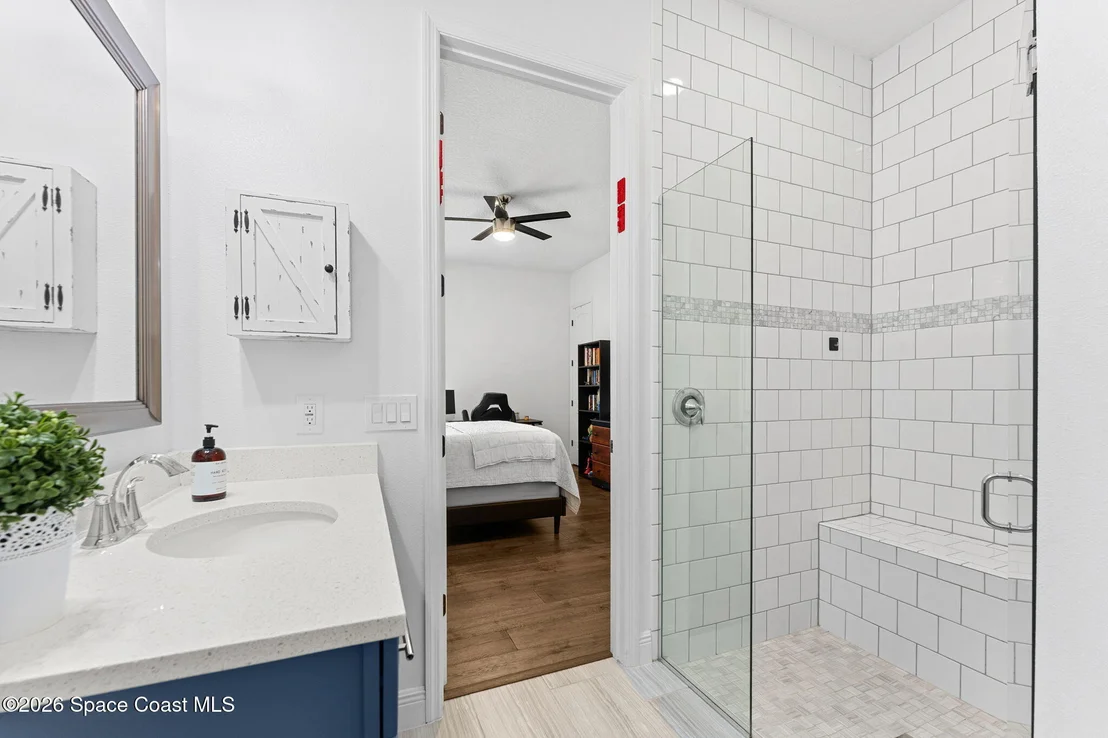
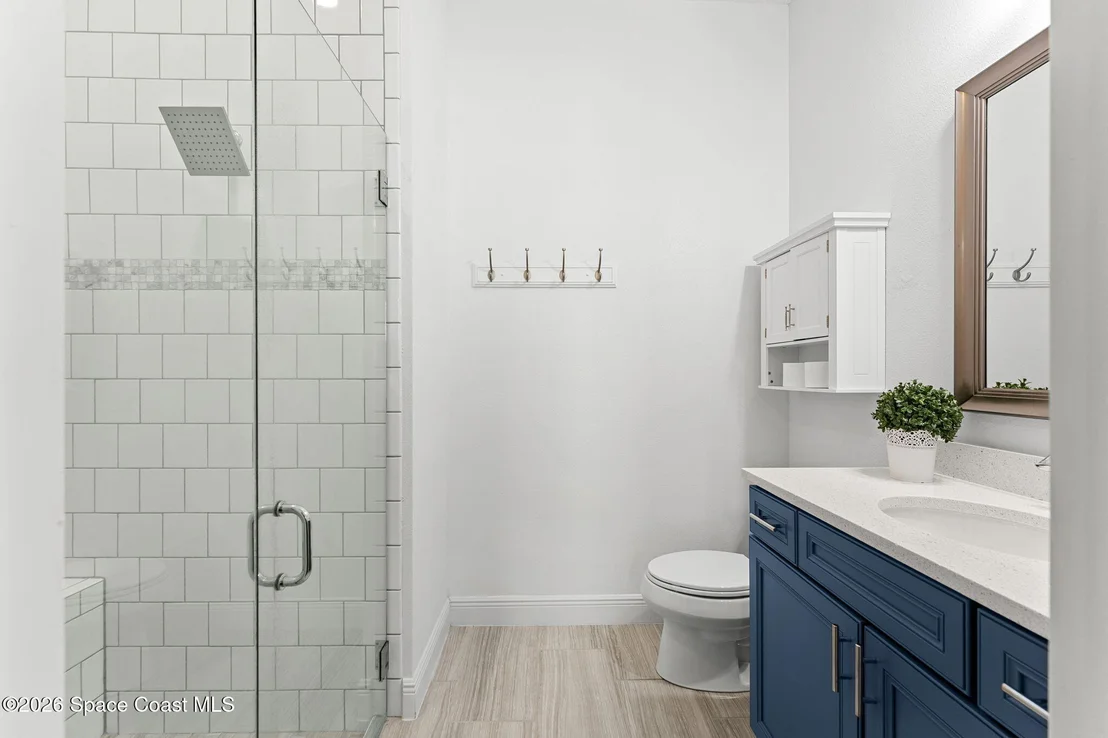
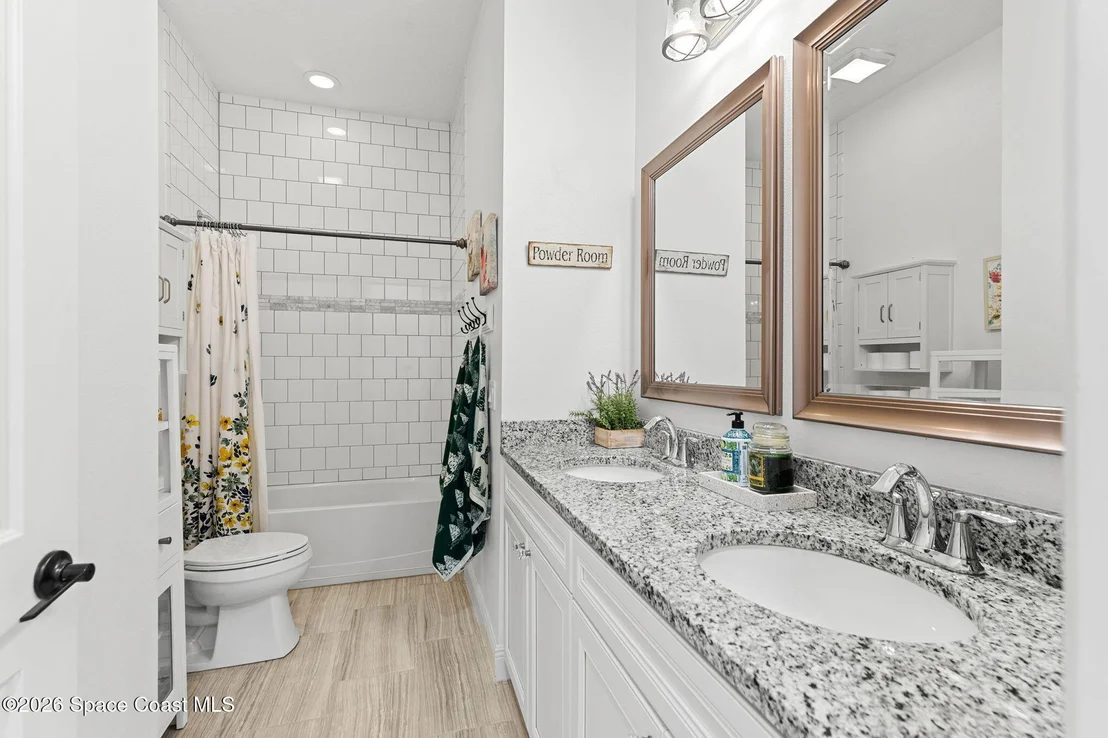
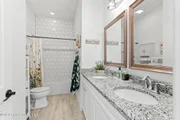
Full Bathrooms: 3
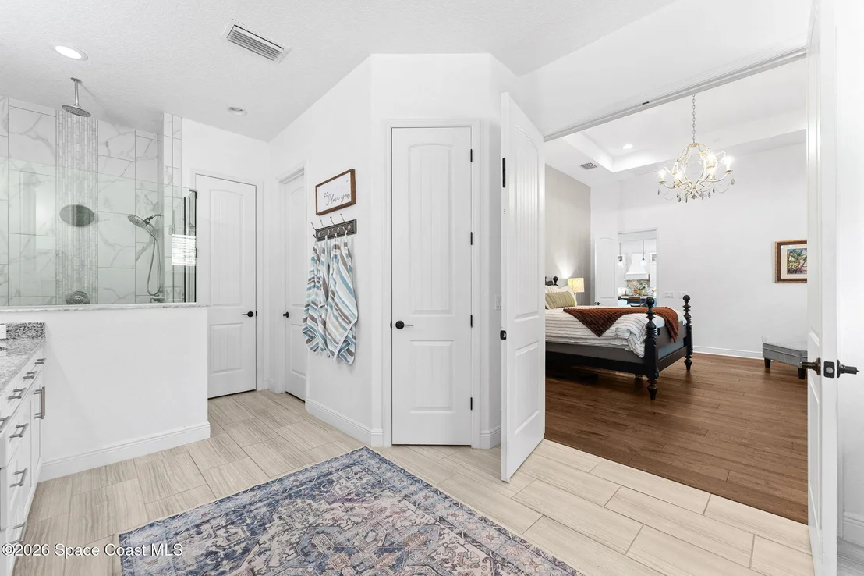
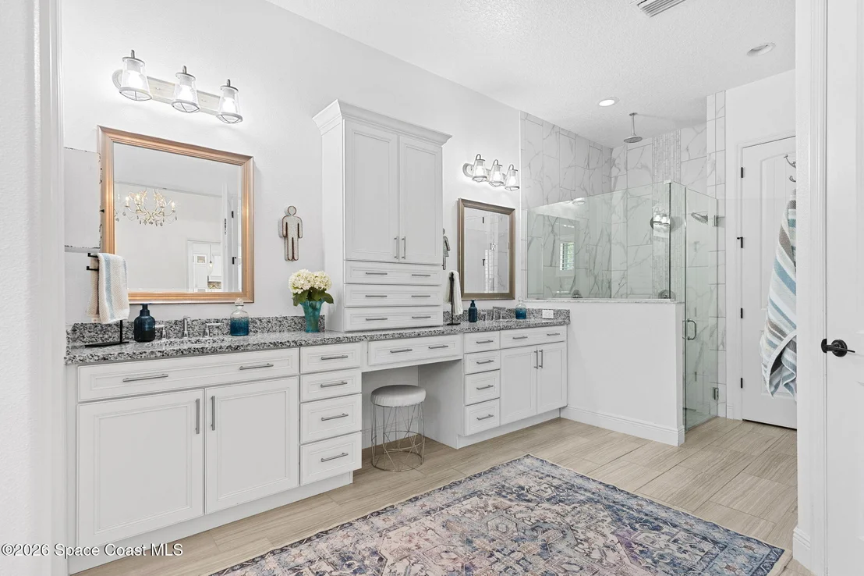
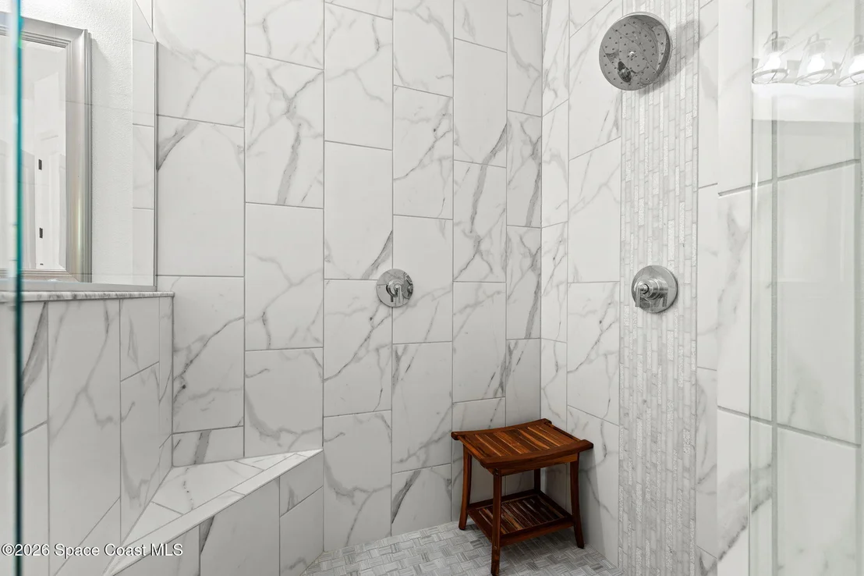
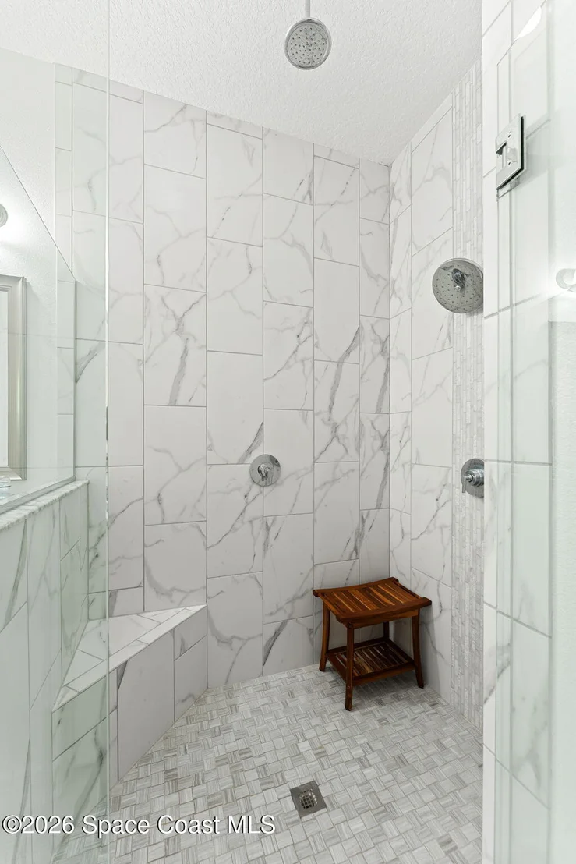
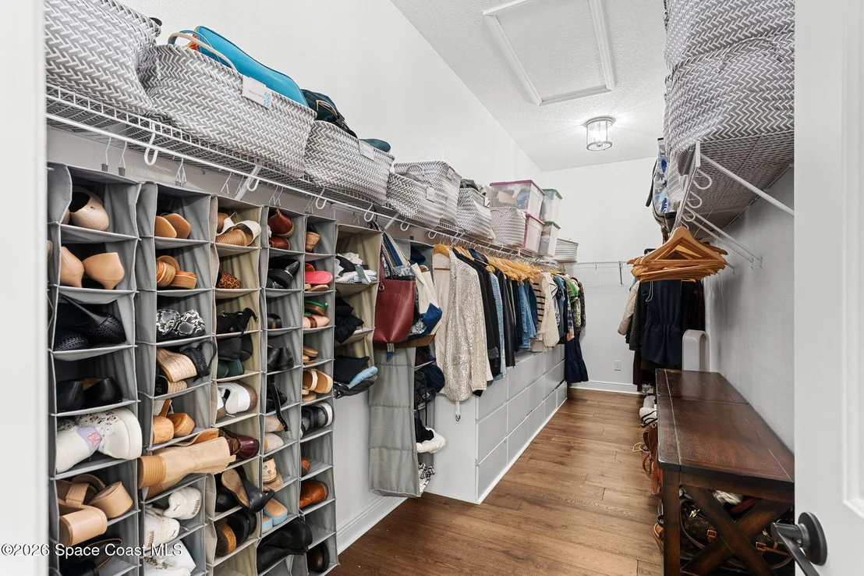
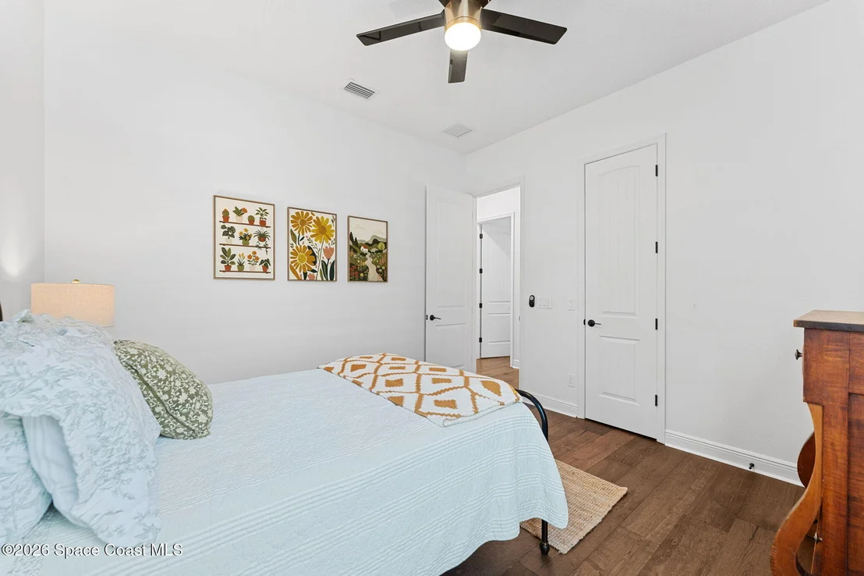
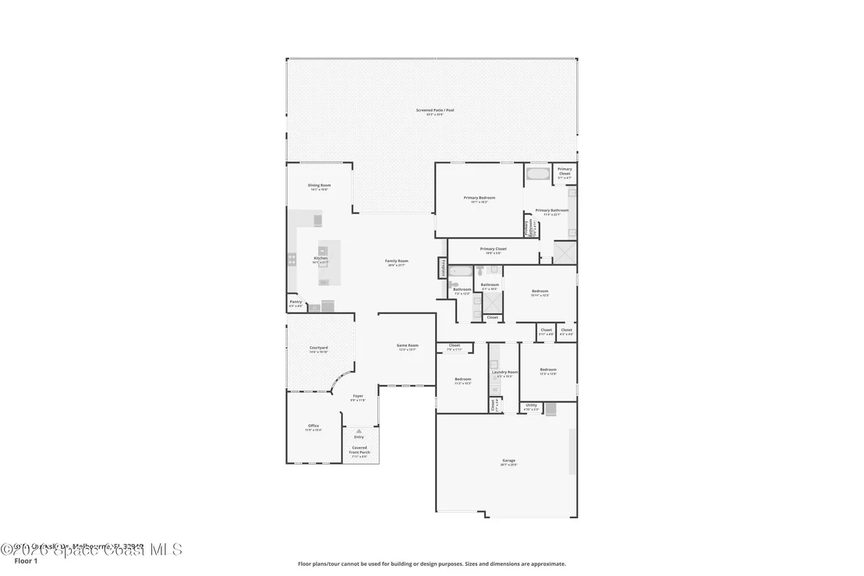
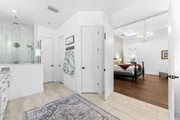
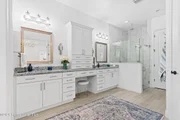
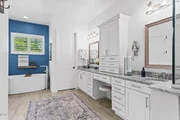
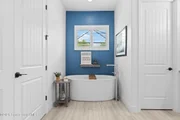
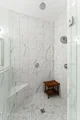
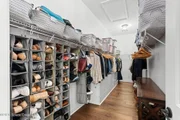
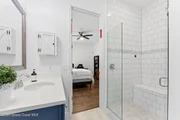
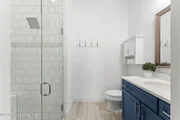
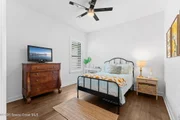
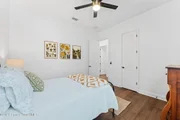
Interior Features: Breakfast Bar, Built-in Features, Ceiling Fan(s), Eat-in Kitchen, Entrance Foyer, Kitchen Island, Open Floorplan, Pantry, Walk-In Closet(s), Primary Bathroom -Tub with Separate Shower, Split Bedrooms
Appliances: Dishwasher, Disposal, Double Oven, Dryer, Electric Oven, Gas Cooktop, Gas Water Heater, Instant Hot Water, Microwave, Refrigerator, Washer, Wine Cooler
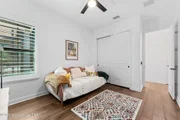
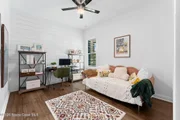
Flooring Type: Tile, Wood
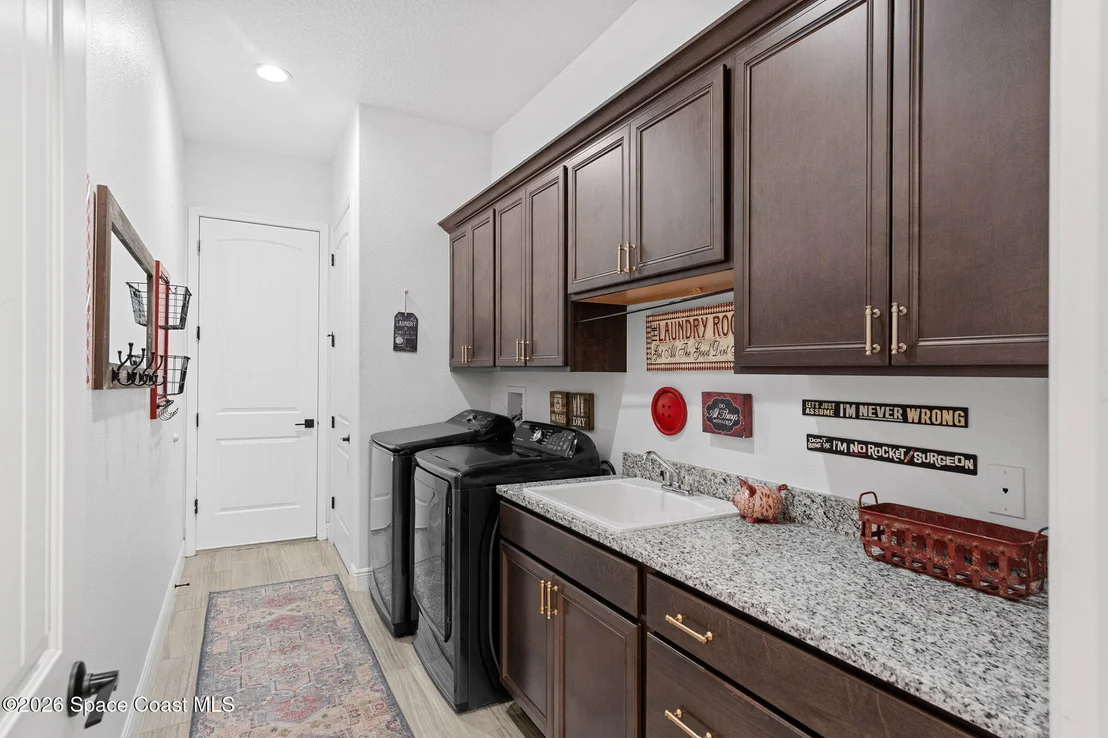
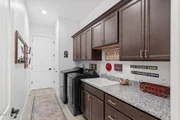
Laundry Features: Electric Dryer Hookup, Gas Dryer Hookup, Washer Hookup
Has Fireplace
Fireplace Features: Gas
Fireplaces: 1
Exterior Details
Square Footage: 3270
Square Footage Source: $0
Security Features: Security Gate
Architectural Style: Ranch
Year Built: 2017
Building Area Total: 4483
Levels: One
Construction Materials: Block, Concrete, Stucco
Patio and Porch Features: Covered, Porch, Rear Porch, Screened
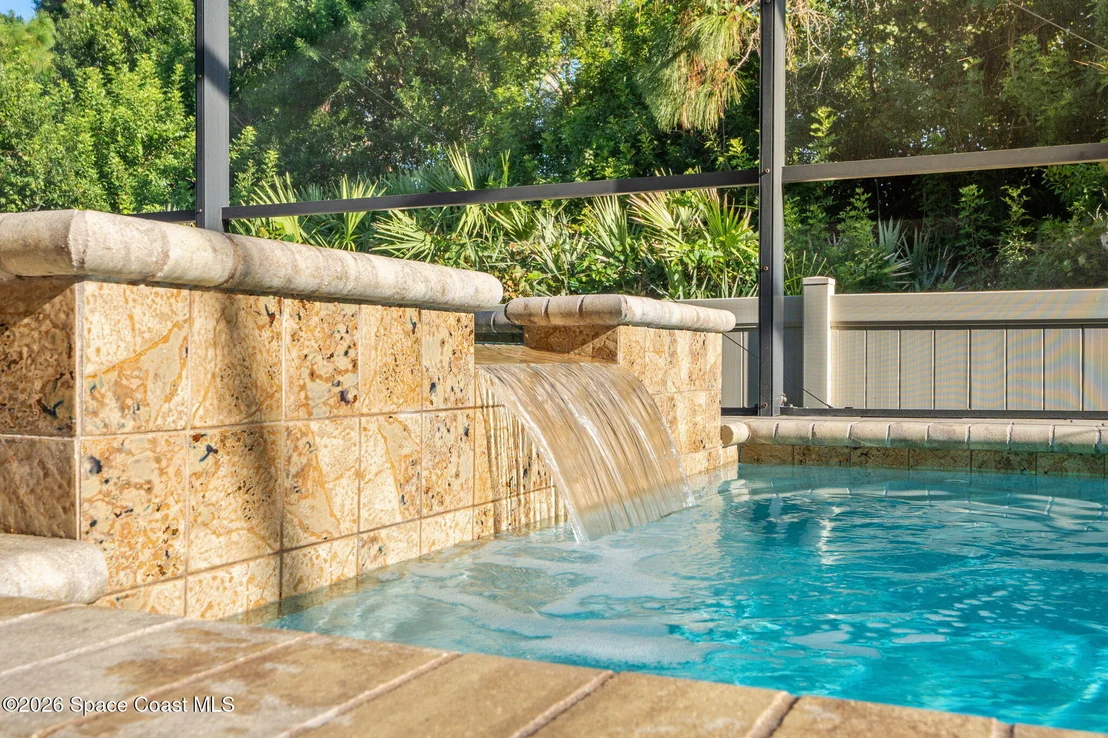
Pool Features: Gas Heat, Heated, In Ground, Salt Water, Screen Enclosure, Waterfall
Pool is Private
Lot Features: Sprinklers In Front, Sprinklers In Rear
Lot Size Area: 0.24
Lot Size Units: Acres
Lot Size Acres: 0.24
Lot Size Square Feet: 10454
Water Source: Public
Financial Details
Tax Annual Amount: $1,026
Utilities Details
Cooling Type: Central Air, Electric
Heating Type: Natural Gas
Sewer : Public Sewer
Location Details
HOA/Condo/Coop Fee Includes: Maintenance Grounds, Other
By proceeding, you consent to receive calls and texts at the number you provided, including marketing by autodialer and prerecorded and artificial voice, and email, from realtor.com and others about your inquiry and other home-related matters, but not as a condition of purchase (More...)California Privacy Notice
By submitting your information, you agree RealtyHop can share your information with its network of real estate &
mortgage professionals (or through their agents) and consent to receive marketing emails, calls, & texts related
to your inquiry (including via automatic telephone dialing system, or artificial or pre-recorded voice technology)
from Movoto or their affiliates to the email address or number you provided.
By proceeding, you agree to our Terms of Service. California Privacy Notice





























 Your Privacy Choices
Phone: 425-283-2930
Address: 335 Madison Avenue, New York, NY 10017