Check Availability
Northbrook 60062
3550 Tamarind Drive
$649,000
● House - In Contract

3550 Tamarind Drive

Northbrook, IL 60062
bedrooms
4 Beds
bathrooms
2 Baths
square feet
2,252 Ft²
$4,149
Est. Monthly

About This Property

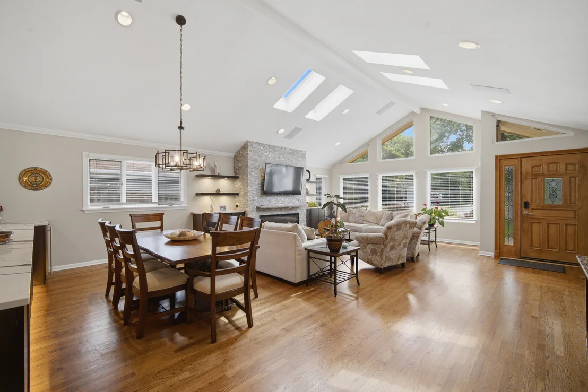
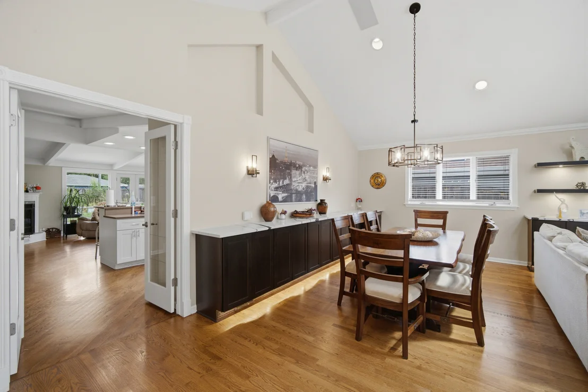
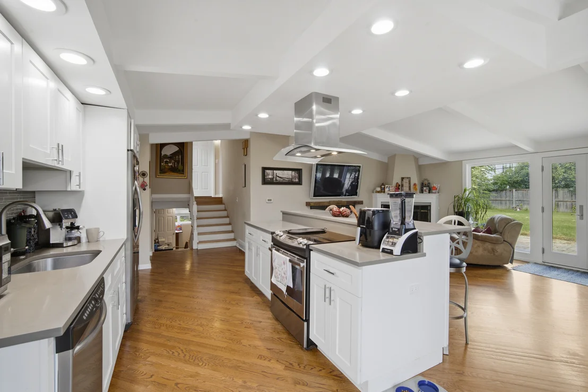
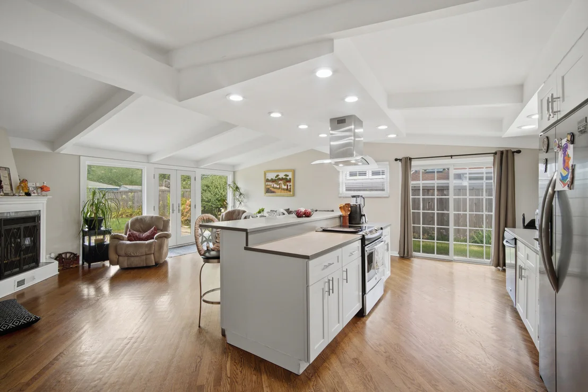
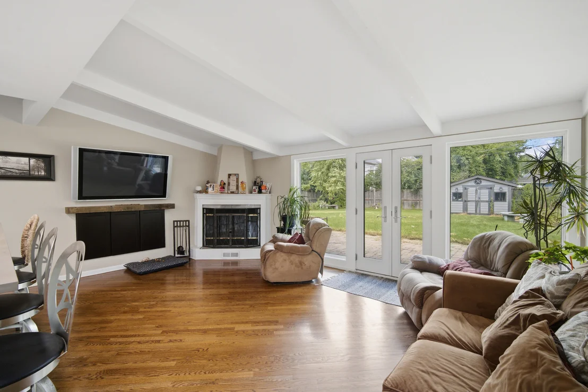
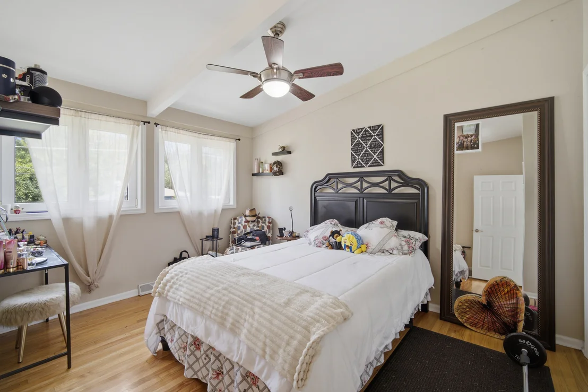
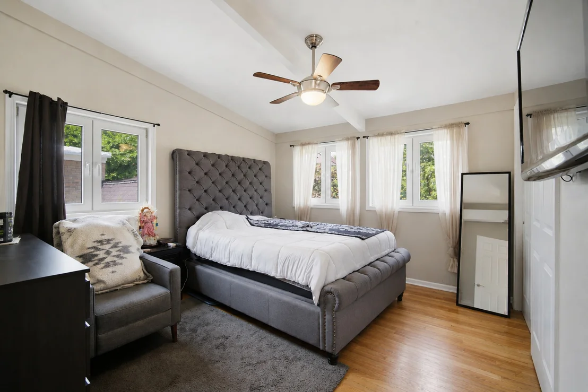
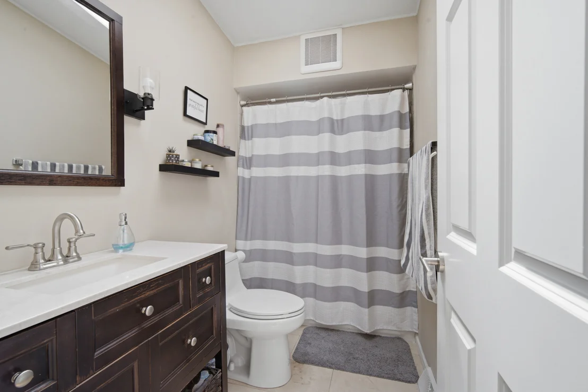
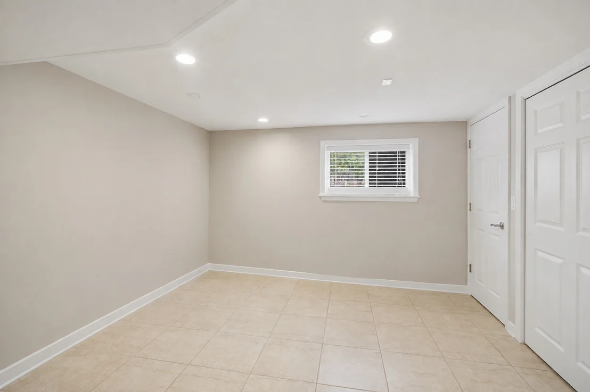
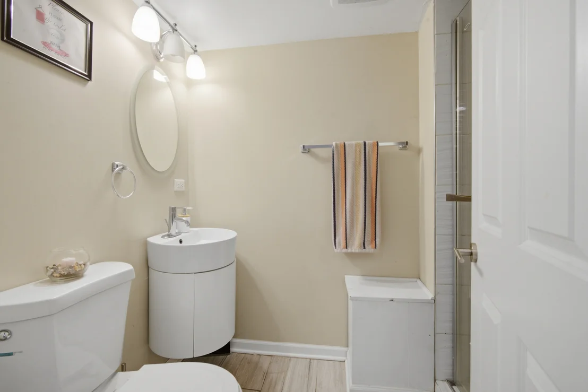
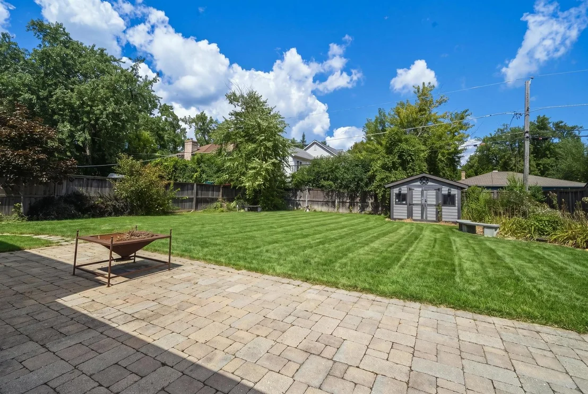
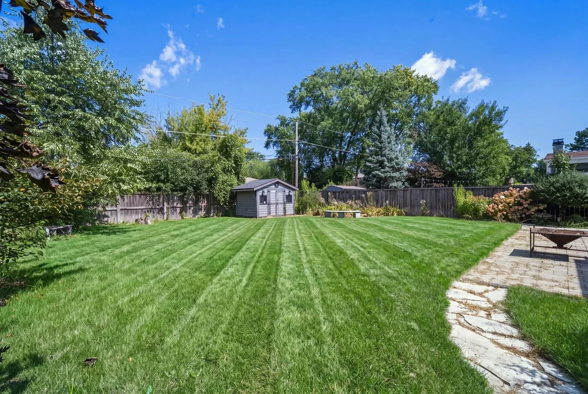
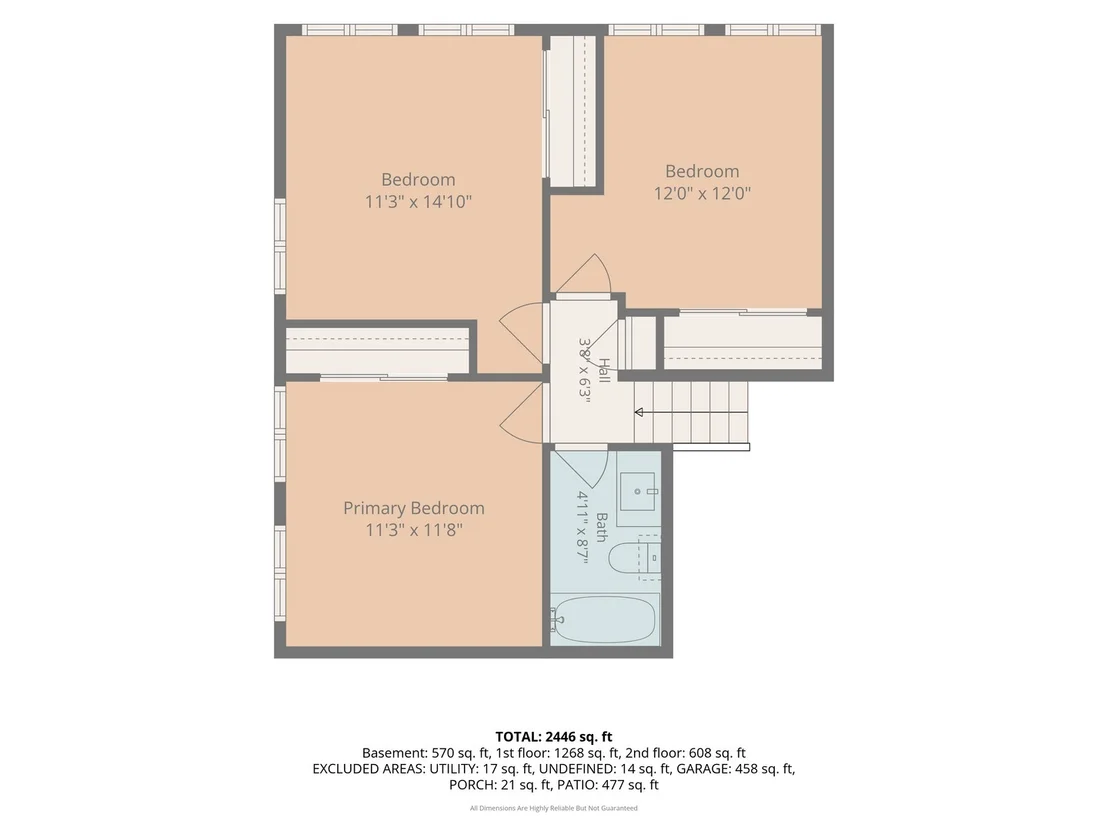
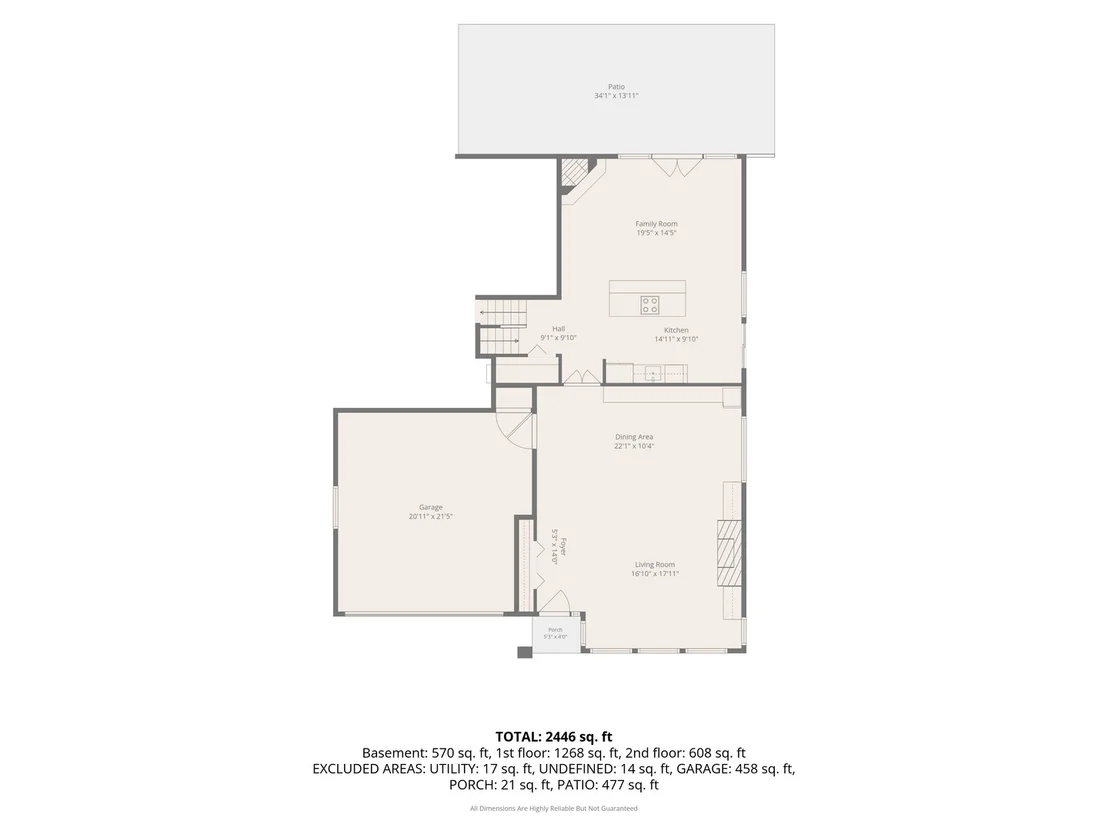
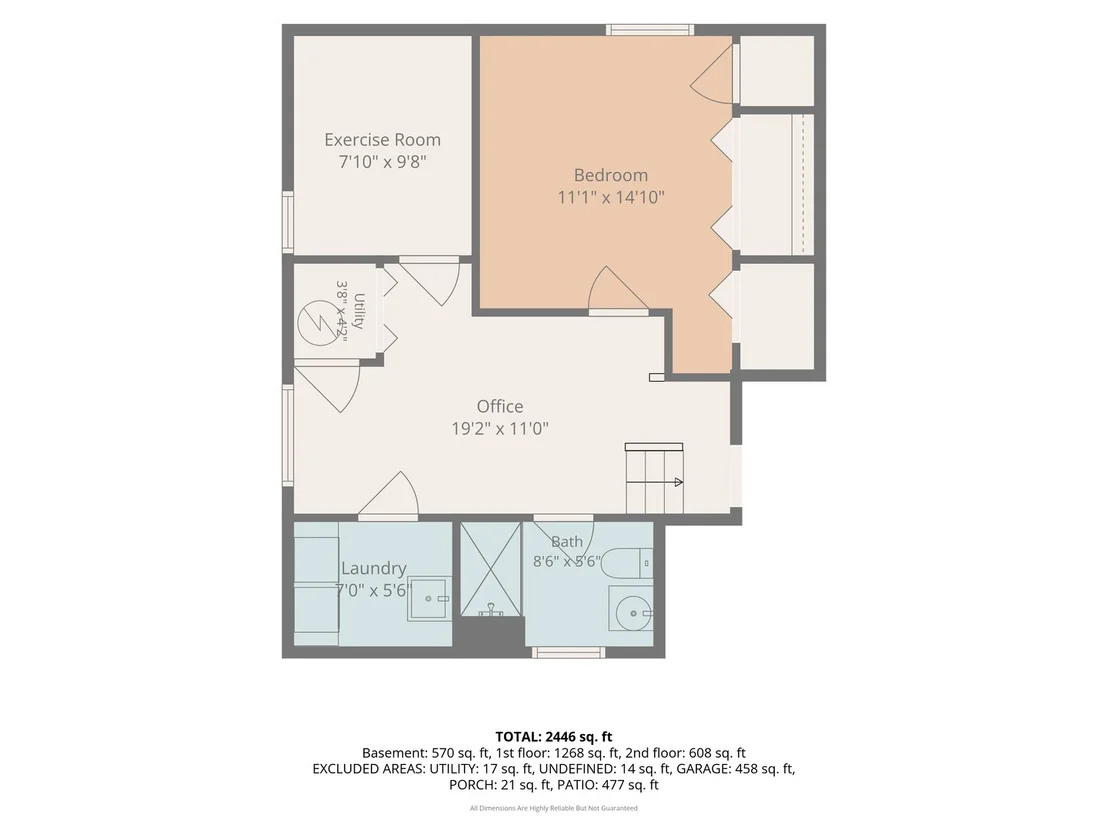
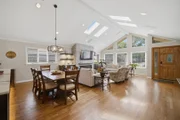
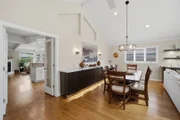
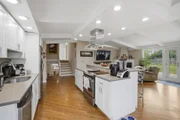
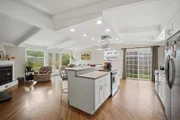
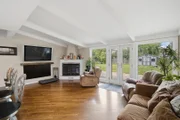
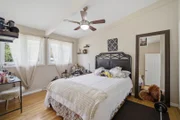
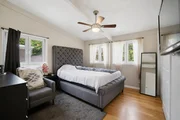
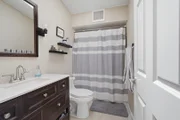
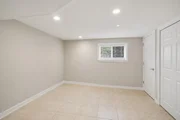
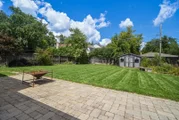
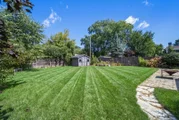
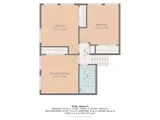
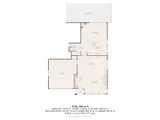
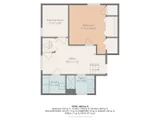
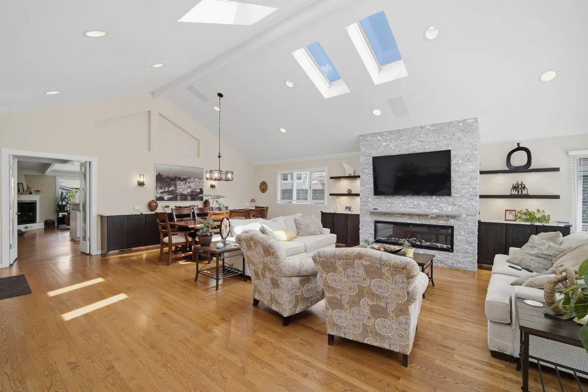
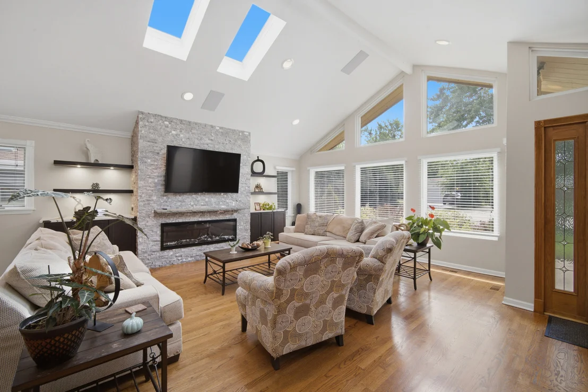
Wonderful flow, four bedrooms, beautifully updated spaces and a great Northbrook location make this home one you'll want to see! The light-filled main level is designed for both everyday living and entertaining, with soaring cathedral ceilings, skylights and an easy flow from the living and dining areas to the updated kitchen and inviting family room. The kitchen features stainless steel appliances and a breakfast bar, while the family room offers a wood-burning fireplace and glass doors opening to a brick patio and expansive fenced backyard-perfect for relaxing, entertaining or play.  The home's wonderfully connected split-level design keeps everything within easy reach-just a few steps up to three bedrooms and a full bath, or a few steps down to the fourth bedroom, workout/flex space, laundry and second full bath. It's a floor plan that offers both separation and convenience without the feel of a large two-story home.  A second electric fireplace with custom built-in cabinetry adds warmth and character to the living area. Hardwood floors, six-panel wood doors and trim, abundant closet space, a new water heater and custom outdoor shed add to the home's appeal. All this on a lovely neighborhood street in highly sought-after District 27, with Hickory Point Elementary just one-half block away. Now offered at $649,000.
Unit Size
2,252 Ft²
Days on Market
-
Land Size
-
Price per sqft
$288
Property Type
House
Property Taxes
$961
HOA Dues
-
Year Built
1959

Listed By

Linda Waldman
@properties Christie's International Real Estate

Payment Calculator

Cap Rate Calculator

Property Highlights

Garage
Air Conditioning
Fireplace
Parking Details
Has Garage
Parking Features: Concrete, Attached, Garage, Yes
Garage Spaces: 2
Interior Details
Full Bathrooms: 2
Appliances: Range, Dishwasher, Refrigerator, Washer, Dryer
Rooms: 10
Has Fireplace
Fireplaces: 2
Basement: Finished, Partial
Exterior Details
Square Footage: 2252
Square Footage Source: $0
Architectural Style: Split Level
Year Built: 1958
Levels: Split Level
Other Structures: Shed(s)
Construction Materials: Brick, Wood Siding
Lot Size Dimensions: 66x155
Water Source: Lake Michigan
Financial Details
Tax Annual Amount: $11,536
Utilities Details
Cooling Type: Central Air
Heating Type: Natural Gas, Forced Air
Sewer : Public Sewer
Location Details
HOA/Condo/Coop Fee Includes: None

Building Info

Overview

    General

  • Year Built: 1959
  • Effective Year Built: 1959
  • Building Count: 1
  • Total Rooms: 8
  • Bedroom Count: 3
  • Bathroom Count: 2
  • Full Bathrooms: 2
  • Partial Bathrooms: 2
  • Building Condition: 6
  • Building Quality: 7
  • Construction Type: 6
  • Building Style: 41
  • Exterior Walls Type: 24
  • Interior Walls Type: 0
  • Roof Shape Type: 0
  • Roof Cover Type: 15
  • Living Units: 1
  • Floor Cover: 0
  • Basement Type: 3
  • Basement Area: 0
  • Garage Type: 11
  • Parking Space Count: 0
  • Patio Type: 0
  • Porch Type: 0
  • Pool Type: 0

    Dimensions

  • Lot Size Square Feet: 10,062
  • Lot Size Depth Feet: 1,560
  • Lot Size Frontage Feet: 640
  • Total Building Area: 2,252
  • Gross Building Area: 2,252
  • Building Area: 2,252
  • Building Area Measurement: L

    Heating and Cooling

  • Fireplace Count: 1
  • Air Conditioning: 1
  • Heating: 24
  • Heated Square Feet: 2,252
  • Heating Fuel Type: 0

    Utilities

  • Sewer System: 0
  • Water Service: 2

Building

  • Building Type: 0
  • Property Class: R
  • Subdivision: LONETREE SUB UNIT1
  • Land Acres: 0000000231
  • Standard Land Use Code: 1001
  • County Land Use Code: 2-34
  • Legal Description 1: (LONETREE) SUB (UNIT1) OF THE EX THE N 940.93 FT NW S W SEC 05-42-12

Neighborhood

  • School District Name: Northbrook Elementary School District 27
  • Census Tract: 801601

Geography

  • District: 25
  • Parcel: 04-05-305-005-0000
  • Lot: 5
  • Meridian: SEC 05 TWN 42N RNG 12E
  • Municipality: NORTHFIELD
  • Latitude: 42.1428
  • Longitude: -87.8667

    Address

  • Full Address: 3550 Tamarind Dr
  • Legal Unit: 1
  • Address - House Number: 3550
  • Address - Street Name: Tamarind
  • Address - Suffix Type: Dr
  • State: IL
  • City Name: Northbrook
  • Carrier Code: C059
  • 4-Digit Zip Code: 2235
  • Zip Code: 60062

Valuation

    Tax

  • Tax Year: 2022
  • Tax Amount: $878,646
  • Tax Rate Code Area: 25076

    Appraisal Valuation

  • Standard Deviation: 0.2276
  • Valuation Date: Mar 20, 2024
  • Confidence Score: 68
  • Final Value: 552,823
  • High Value: 678,690
  • Low Value: 426,956

    Market Valuation

  • Market Total Value: $390,000
  • Market Land Value: $110,680
  • Market Improvement Value: $279,320

    Assessments Valuation

  • Assessed Year: 2023
  • Assessed Total Value: $39,000
  • Assessed Land Value: $11,068
  • Assessed Improvements Value: $27,932

    Sales

  • Current Sale Contract Date: May 22, 2017
  • Current Sale Recording Date: May 31, 2017
  • Current Sale Price:
  • Current Sale Document Type: 71
  • Current Sale Input Document Number: 1715141109
  • Previous Sale Recording Date: Sep 19, 2016
  • Previous Sale Contract Date: Sep 16, 2016
  • Previous Sale Amount: $319,000
  • Previous Sale Document Type: 64

    Financing

  • First Mortgage Financing Type: UNK
Data used for valuation calculations is provided by RealtyHop, and other third party sources

Comparables

Unit
Status
Type
Beds
Baths
ft²
Price/ft²
Asking Price
Listed On
Closing Price
Sold On
HOA + Taxes

About Northbrook


Similar Homes for Sale

Currently no similar homes around

Nearby Rentals

Unit for rent at 745 Hope Street, Deerfield, IL, 60015

$5,999 /mo

  • 3 Beds
  • 2 Baths
  • 2,129 ft²
745 Hope Street #C2, Deerfield, IL, 60015 Listing by Stephanie Malk
Unit for rent at 720 Thayer Street, Deerfield, IL, 60015

$5,650 /mo

  • 3 Beds
  • 2 Baths
  • 1,971 ft²
720 Thayer Street #C1, Deerfield, IL, 60015 Listing by Stephanie Malk
Unit for rent at 842 Chestnut Street, Deerfield, IL, 60015

$5,900 /mo

  • 3 Beds
  • 4 Baths
  • 2,585 ft²
842 Chestnut Street #842, Deerfield, IL, 60015 Listing by Iryna Motkalyuk


Frequently Asked Questions

When was property at 3550 Tamarind Drive built and last sold?
The property at 3550 Tamarind Drive was built in 1959 and last sold on May 22, 2017 for $445,000.
How much is this home worth?
The estimated value of the home located at 3550 Tamarind Drive is $659,926.
What are some comparable homes to 3550 Tamarind Drive?
There are currently no comparable homes to 3550 Tamarind Drive.