


3550 HAWTHORN Way


About This Property
Payment Calculator
Your Estimated Monthly Payment
Cap Rate Calculator
What does this mean?
Based on our analysis, the cap rate of this property is 1.25%. A negative cap rate indicates that the property might not be feasible as an income-producing asset. The median cap rate for a near zip code 11238 is 4.23%.
How much can I actually make?
Actual monthly rental income may vary between $4,760 and $7,140 depending on unit-specific characteristics. You can change the amount using the slider to further explore.
How is cap rate calculated?
Cap Rate = Net Operating Income (NOI) / Property Asset Value.
When calculating the cap rate, we assume 100% occupancy. Leverage (mortgage) is not considered.
Cap Rate provided by RealtyHop and RentHop, learn more about cap rate here.
Price History
| Date / Event | Date | Event | Price |
|---|---|---|---|
| Jan 28, 2021 | Sold | ||
| Sold | |||
| Dec 9, 2020 | Listed by CONTINENTAL REALTY OF JAX, INC | $309,000 | |
| Listed by CONTINENTAL REALTY OF JAX, INC | |||
| Jun 21, 2019 | Sold | ||
| Sold | |||
| Apr 18, 2019 | Listed by COLDWELL BANKER PREMIER PROPERTIES | $278,900 | |
| Listed by COLDWELL BANKER PREMIER PROPERTIES | |||
| | |||
|
Drive up to this specious two story home with great curb appeal. Home was built by Dream Finders and has lot's of natural light. Home features 4 bedrooms/2.5 baths. Walk into your open floor plan with tile flooring and carpet throughout. To the left you will find a formal dinning area and to the right a flex room/or study with french doors. Walk down hall to the your beautiful gourmet kitchen with stainless steal appliances, vented hood over stove, 42''cherry wood cabinets, Dbl sinks, breakfast bar, and a over sized walk in pantry. Kitchen also has nook area. Kitchen over looks family room that has a gorgeous stone accent electric fireplace. Before you walk upstairs there is a half bath and don't for get to check out the extensive storage underneath staircase. Upstairs you will find your master retreat with Db trey ceilings and is spacious in size. Your master bath features adult height dbl vanities, garden soaking tub, and linen closet.. Walk down hall where you will find three more bedrooms that share a bathroom. Laundry Room located upstairs. Back downstairs to the rear of home walk out your sliding glass doors to your covered lanai. Back yard is fully fenced in. Seller's have put extra storage in Garage. There are two many upgrades in home to list them all.
Oakleaf is a planned community.
Community features: Fitness Center, Tennis Courts, Basket Ball Courts, Pools, Play Grounds, Soccer Fields, and Walking trails.
| |||
| Oct 1, 2018 | No longer available | - | |
| No longer available | |||

Property Highlights
Building Info
Comparables
Status
Price/ft²
Listed On
Sold On
About Oakleaf Plantation
Similar Homes for Sale
Currently no similar homes aroundNearby Rentals
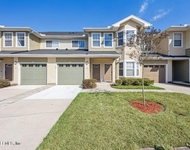
$2,000 /mo
- 3 Beds
- 2 Baths
- 1,908 ft²
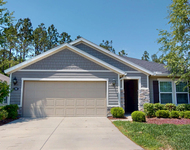
$2,200 /mo
- 4 Beds
- 2 Baths
- 1,653 ft²


Last Updated: 2 years ago
Data Source: Real MLS, MLS# 1086000
 Your Privacy Choices
Phone: 425-283-2930
Address: 335 Madison Avenue, New York, NY 10017