| Date / Event | Date | Event |
Price
|
| Sep 30, 2025 | Sold | |
|
Sold
|
| Jul 11, 2025 | In contract |
-
|
|
In contract
|
| May 16, 2025 | Listed by Key Team Real Estate Corp. |
$809,900
|
|
Listed by Key Team Real Estate Corp.
|
| |
|
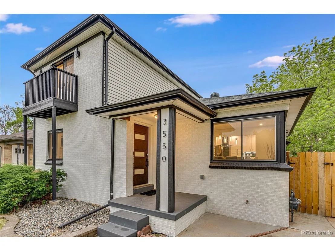
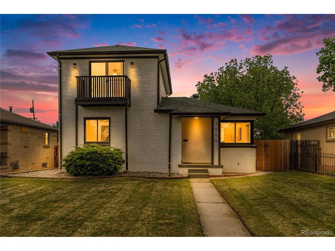
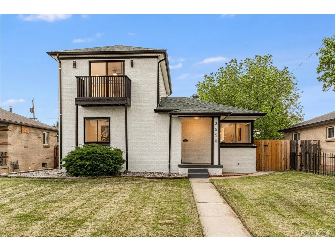
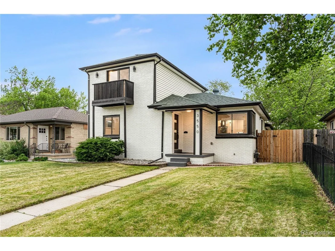
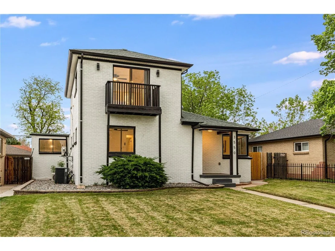
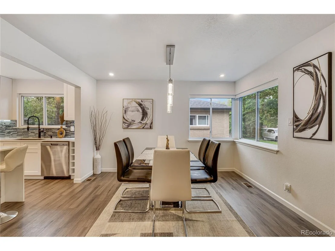
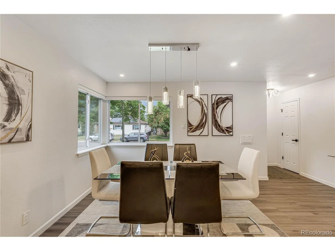
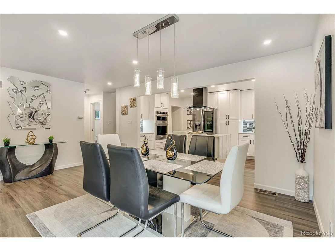
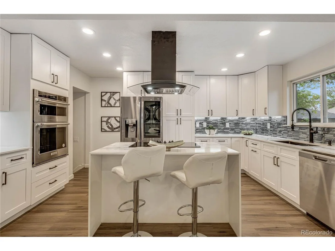
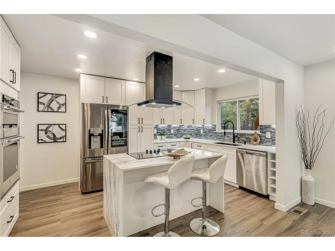
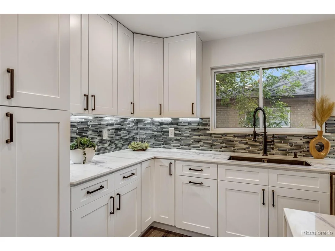
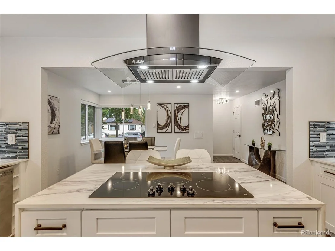
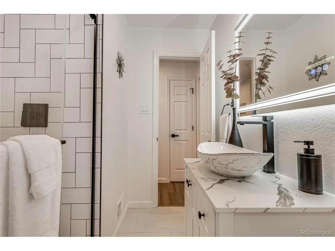
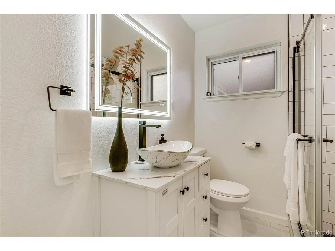
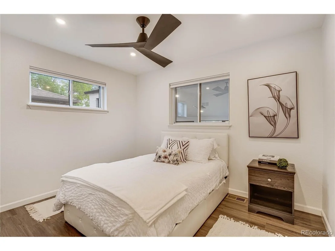
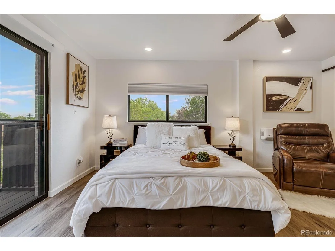
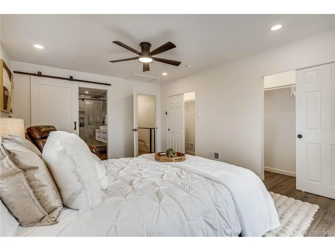
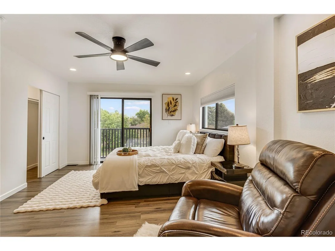
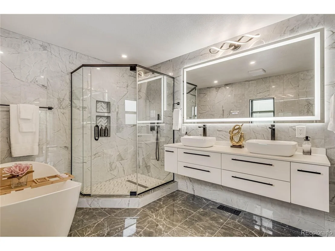
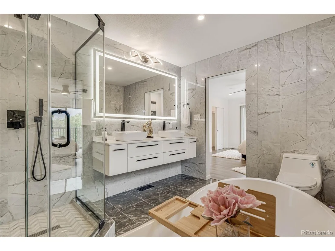
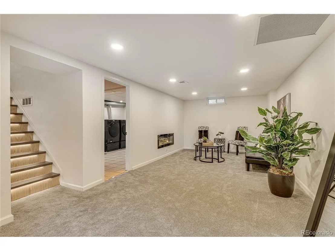
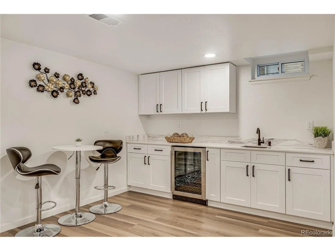
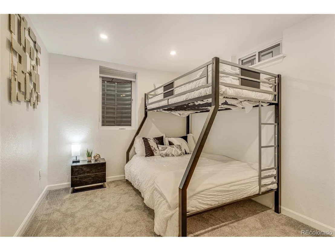
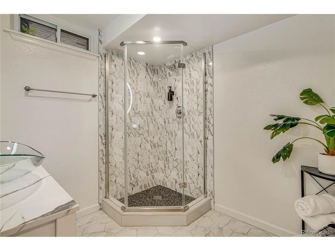
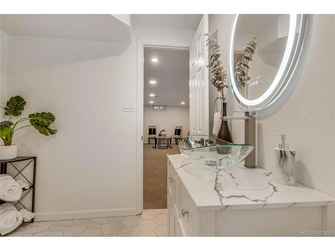
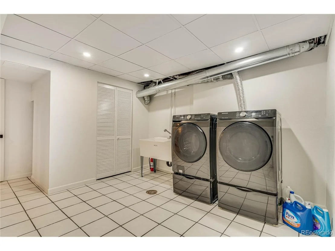
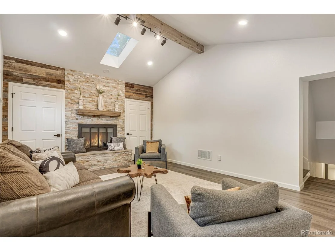
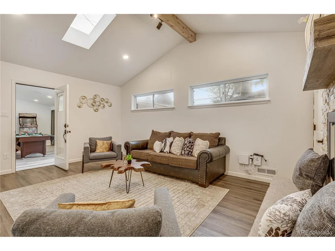
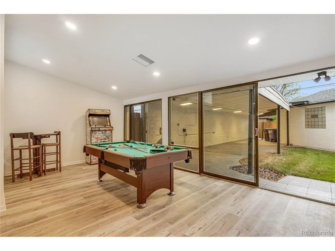
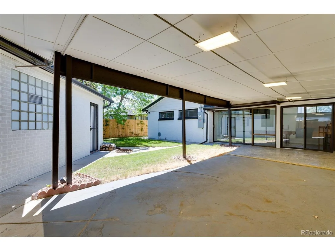
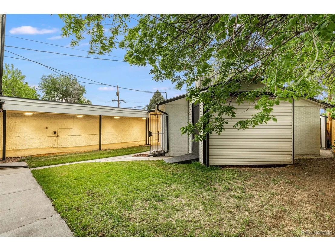
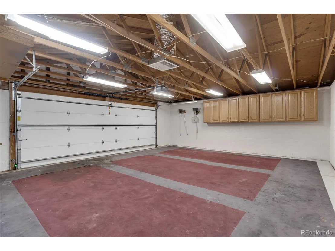
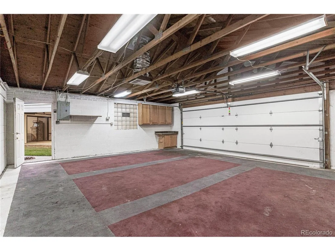
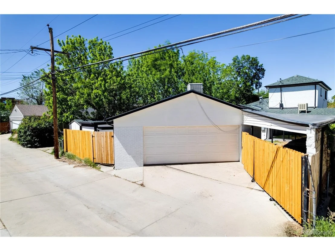
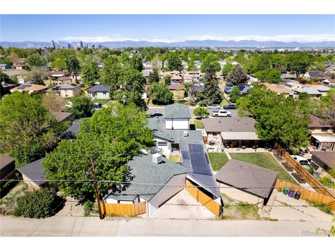
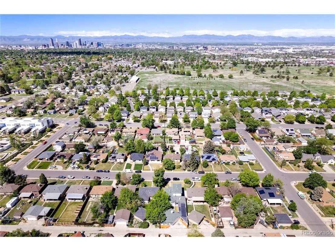
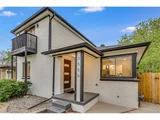
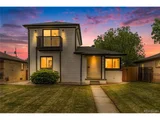
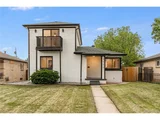
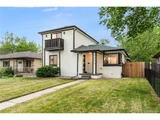
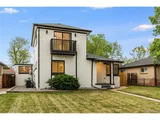
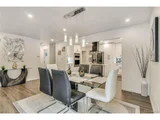
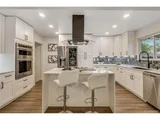
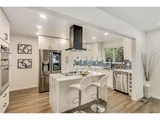
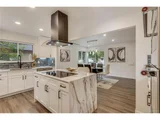
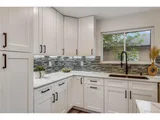
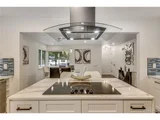
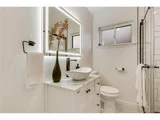
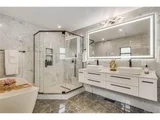
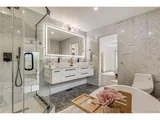
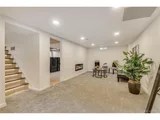
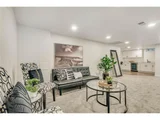
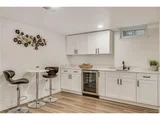
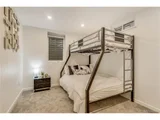
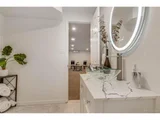
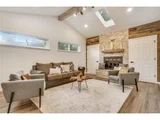
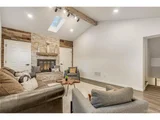
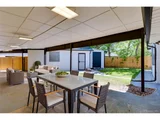
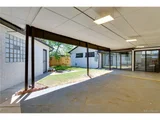
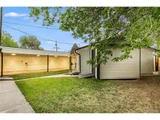
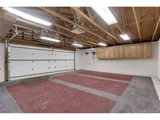
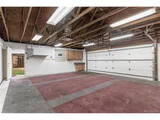
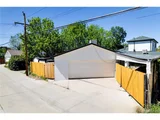
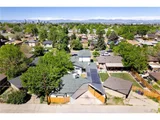
Introducing 3550 Eudora St - a beautifully renovated 4-bed, 3-bath gem tucked in the heart of Denver's beloved Park Hill neighborhood- known for its historic charm, tree-lined streets, and rising home values. The striking white brick exterior with bold black trim and warm wood accents makes a confident first impression, setting the tone for what's inside. Step through the custom wood front door into a light-filled open floor plan featuring luxury laminate flooring, designer lighting, and high-end finishes throughout. The chef-inspired kitchen is the heart of the home, showcasing stunning veined quartz countertops, a waterfall island, stacked tile backsplash, and a sleek black glass cooktop beneath a stylish stainless hood. Adjacent, the oversized dining area and vaulted family room-with exposed beams, skylights, and a dramatic stacked stone fireplace-offer the perfect blend of comfort and style for gatherings. A versatile sunroom off the family room offers flexible space for entertaining, home office, gym, or reading nook, with direct access to a serene, low-maintenance backyard designed for outdoor enjoyment. The main level offers two generous bedrooms and a beautifully tiled full bath. Upstairs, a private primary suite awaits, complete with a spa-like five-piece ensuite, soaking tub, dual vanities, LED-lit mirrors, and a private balcony. Downstairs, the finished basement offers even more living space with a cozy lounge, electric fireplace, stylish wet bar with wine cooler, guest bedroom, full bath, and spacious laundry room. Outside, enjoy practical perks like an oversized detached 3-car garage, additional covered carport, and multiple storage sheds. Located minutes from downtown, parks, museums, and public transit-and just blocks from the future Park Hill Golf Course redevelopment-this home offers not only beauty and comfort but incredible long-term value. Don't miss your chance to own a piece of Park Hill-schedule your showing today!
|
| May 12, 2025 | No longer available |
-
|
|
No longer available
|
| May 3, 2025 | Price Decreased |
$819,000
↓ $6K
(0.7%) |
|
Price Decreased
|
| Apr 20, 2025 | Price Decreased |
$825,000
↓ $10K
(1.2%) |
|
Price Decreased
|
| Apr 14, 2025 | Relisted |
$835,000
|
|
Relisted
|
| Apr 11, 2025 | Withdrawn |
-
|
|
Withdrawn
|
| Mar 31, 2025 | Price Decreased |
$835,000
↓ $10K
(1.2%) |
|
Price Decreased
|
| Mar 14, 2025 | Price Decreased |
$845,000
↓ $5K
(0.6%) |
|
Price Decreased
|
| Feb 10, 2025 | Listed |
$850,000
|
|
Listed
|
| |
|
Tucked into the heart of Denver's iconic Park Hill neighborhood - known for its historic architecture and classic tree lined streets. This beautifully renovated home is in one of the city's most established and appreciating communities.
The white brick exterior, paired with bold black trim, makes a confident first impression. Step inside and you're welcomed by an open, sunlit floor plan where natural light enhances the warmth of luxury laminate flooring that flows seamlessly throughout.
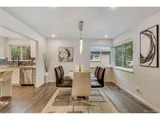
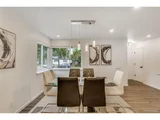
The kitchen is dream featuring sleek quartz countertops, a waterfall island, and refined finishes perfect for casual mornings or hosting guests and celebrations. Just off the kitchen, the dining area offers ample space for gatherings and memories.
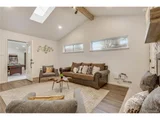
A standout family room features vaulted ceilings with exposed wood beams, skylights, and a stacked stone fireplace for added charm. Adjacent, a bright sunroom offers flexible space for a home office, fitness area, or reading nook, with direct access to the easy-to-maintain backyard.
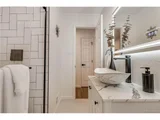
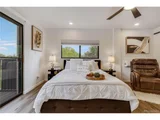
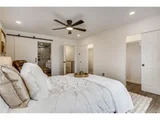
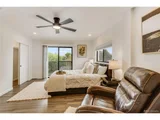
Upstairs, the primary suite provides a quiet retreat with double closets, a private balcony, and a spa-inspired bathroom complete with a soaking tub, dual vanities, and custom tilework.
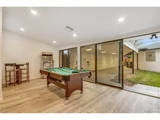
The finished basement adds even more space to enjoy, including a cozy lounge, electric fireplace, and a sleek wet bar. Whether for movie nights or relaxed evenings with friends, it's ready for any occasion.
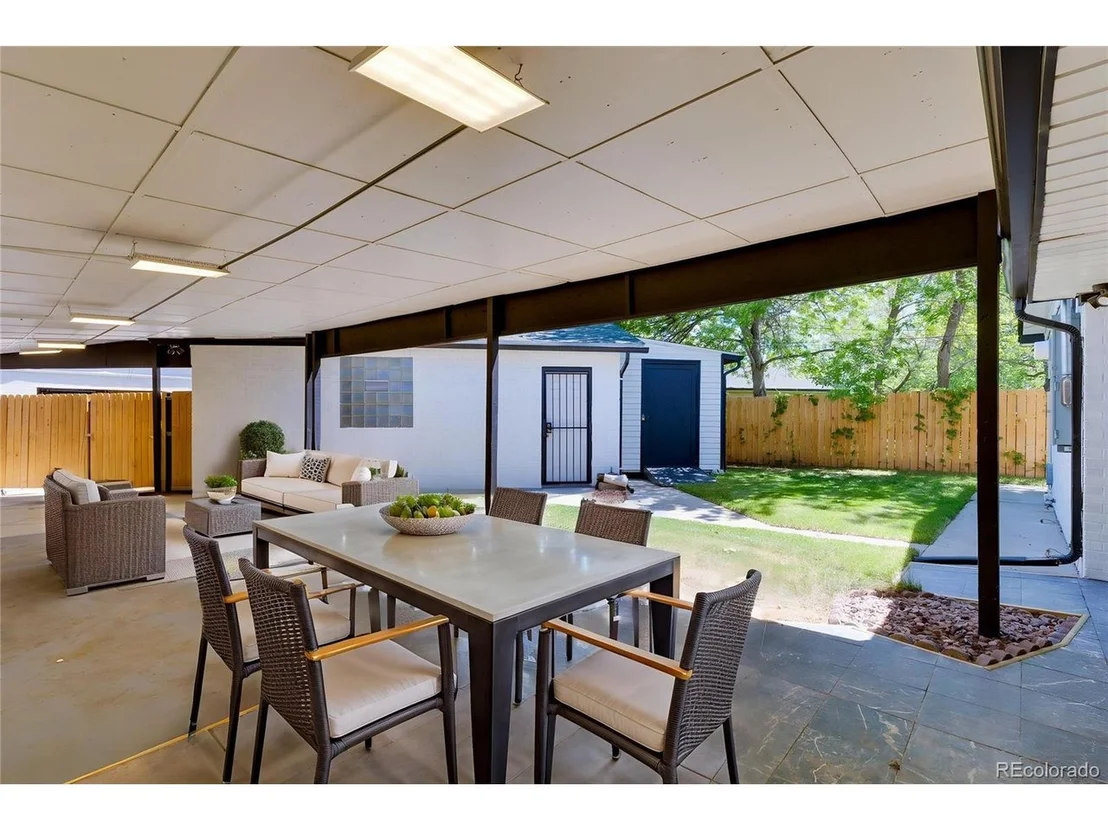
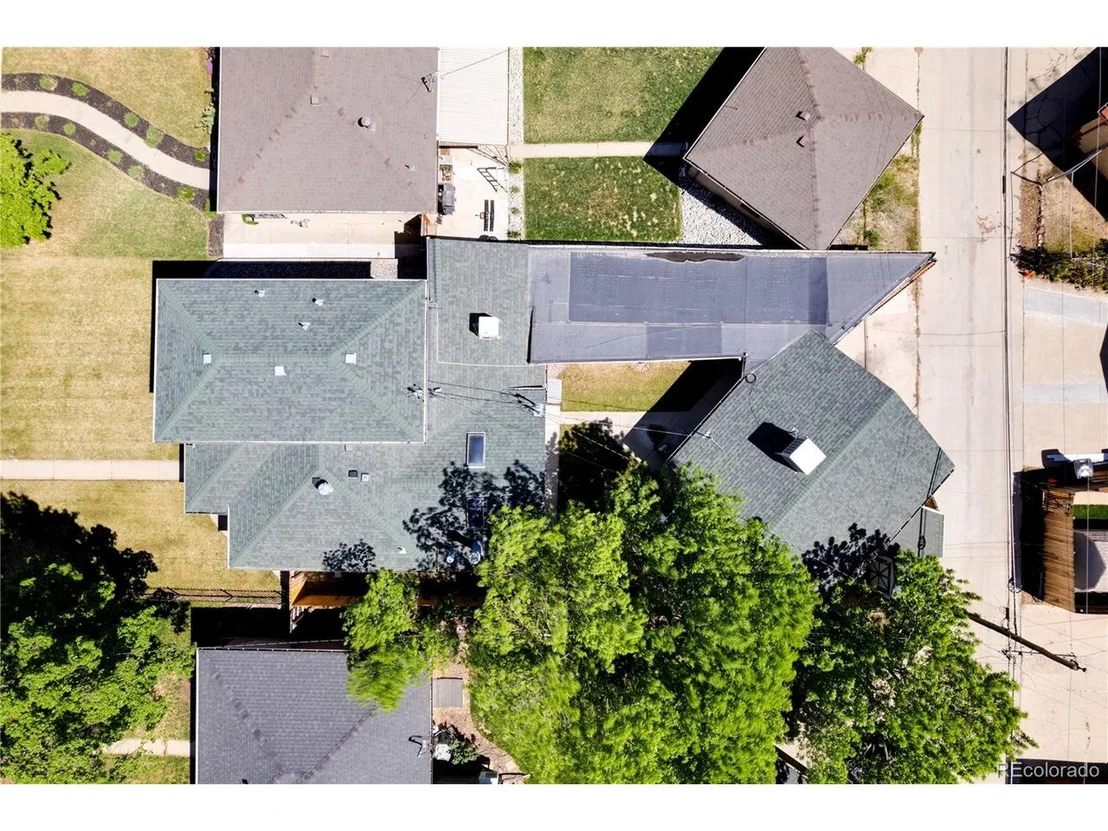
Outside, you'll find practical perks like an oversized two-car garage, an attached carport for additional covered parking, and multiple storage sheds for tools and gear.
More than just updated finishes, this home offers lasting value in a neighborhood that continues to grow in demand. With close proximity to downtown, parks, museums, and top dining spots, it's a smart and comfortable choice for anyone looking to put down roots in a strong, long-standing Denver community.
|
| Dec 3, 2024 | In contract |
-
|
|
In contract
|
| Nov 29, 2024 | Price Decreased |
$845,000
↓ $5K
(0.6%) |
|
Price Decreased
|
| Nov 22, 2024 | Price Decreased |
$849,900
↓ $10K
(1.2%) |
|
Price Decreased
|
| Nov 8, 2024 | Price Increased |
$859,900
↑ $15K
(1.8%) |
|
Price Increased
|
| Sep 26, 2024 | Listed by Redfin Corporation |
$845,000
|
|
Listed by Redfin Corporation
|
| |
|
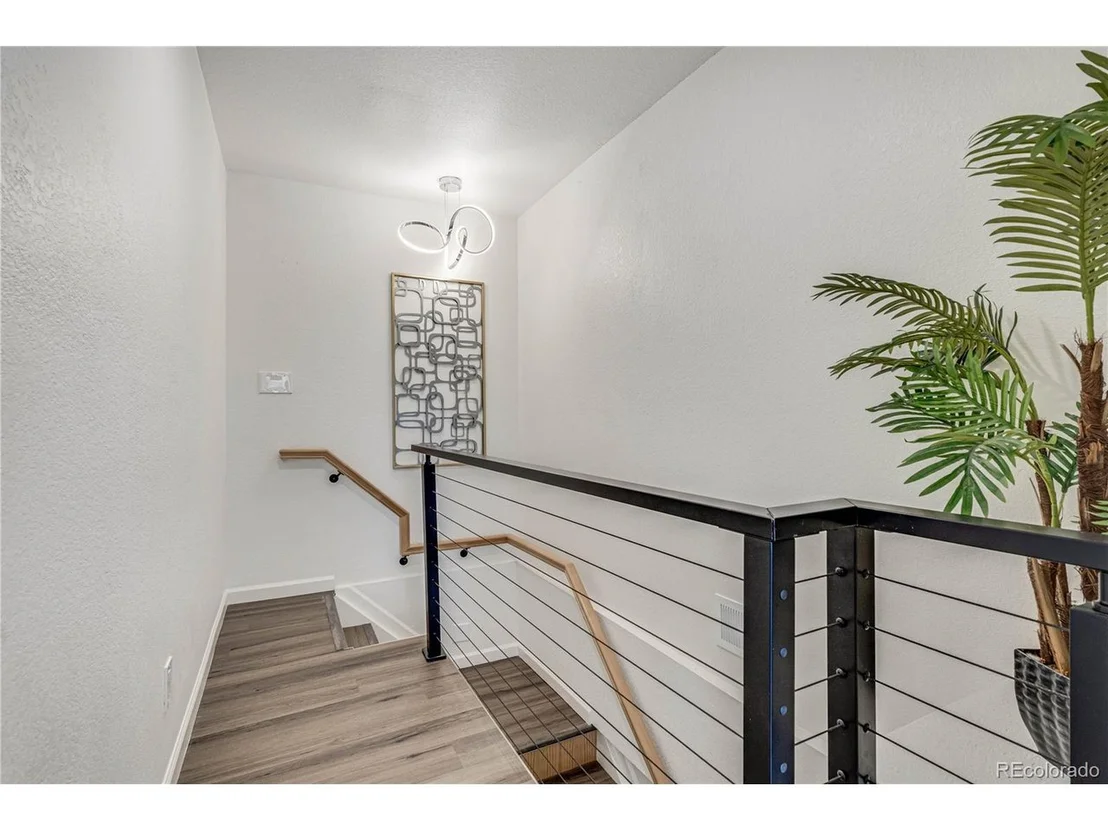
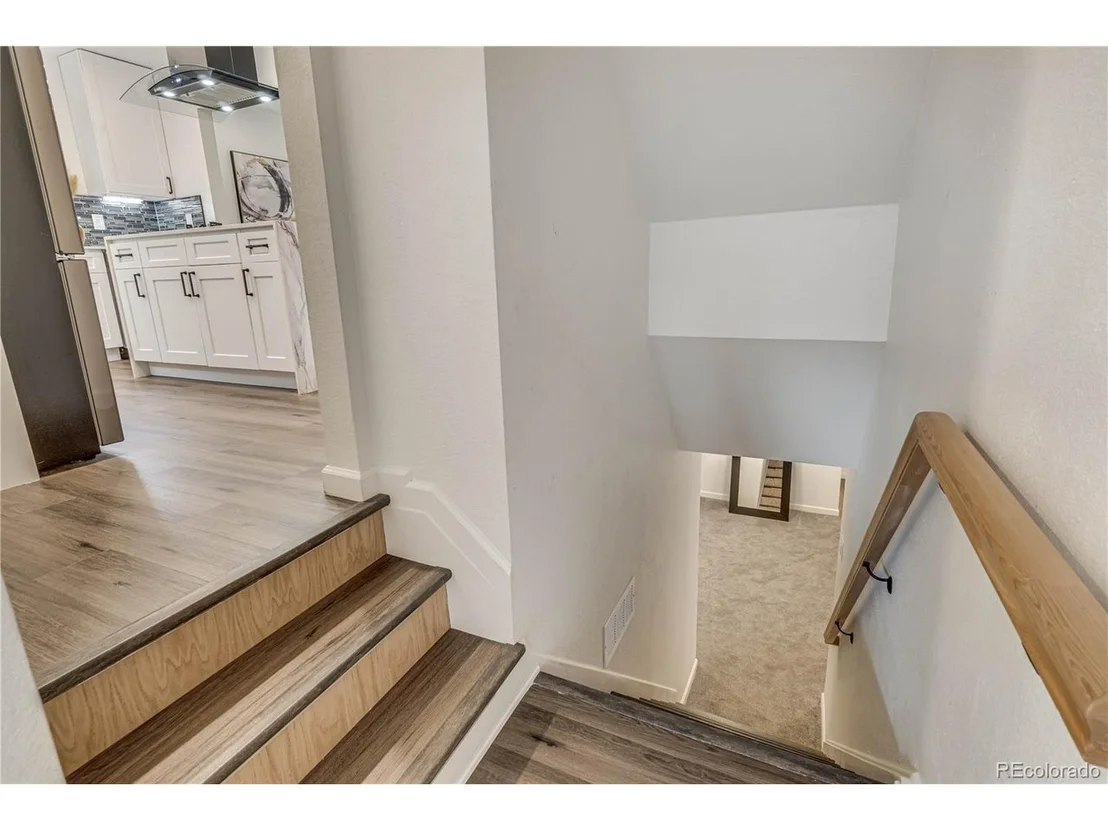
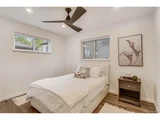
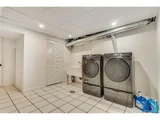
Discover modern living in this immaculate, fully remodeled home in the desirable Park Hill neighborhood. With its striking white brick exterior and elegant black trim. Step inside to a light-filled interior showcasing high-end finishes and a cohesive neutral palette, enhanced by luxury laminate flooring. The chef's kitchen is a true highlight, featuring beautiful veined quartz countertops, a spacious center island with a stunning waterfall edge, and an integrated cooktop beneath a stylish range hood. The tiled backsplash adds elegance, while under-cabinet lighting creates a warm ambiance. The oversized dining room is perfect for gatherings and celebrations. The expansive family room features a vaulted, beamed ceiling and skylights that flood the space with natural light. Cozy up around the striking stacked stone fireplace or entertain in the versatile sunroom, which offers direct access to the low-maintenance backyard-a perfect retreat for outdoor enjoyment. The main floor includes two inviting bedrooms, each with modern ceiling fans, and a luxurious bathroom adorned with stylish tiled accents and a spacious step-in shower. Ascend the custom wood staircase, illuminated by LED lighting, to find your private primary suite, complete with double closets, a private balcony, and an opulent five-piece ensuite bathroom featuring extensive tiled walls, a deep soaking tub, and dual raised sinks. The finished basement offers a cozy lounge area with an electric fireplace, a wet bar, and an additional bedroom with a bathroom-ideal for guests. A generous laundry room with a utility sink enhances practicality. Step outside to a serene backyard designed for low-maintenance enjoyment, with ample storage sheds. The oversized detached two-car garage and attached carport provide plenty of space for vehicles. Located in a quiet neighborhood, this exceptional home is just minutes from downtown, local museums, and public transportation.
|
| Jul 19, 2024 | Price Decreased |
$950,000
↓ $20K
(2.1%) |
|
Price Decreased
|
| Jun 28, 2024 | Price Decreased |
$970,000
↓ $9K
(0.9%) |
|
Price Decreased
|
| Jun 20, 2024 | Price Increased |
$979,000
↑ $29K
(3.1%) |
|
Price Increased
|
| May 30, 2024 | Listed by RE/MAX Professionals |
$950,000
|
|
Listed by RE/MAX Professionals
|
| |
|
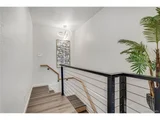
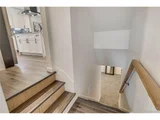
Welcome to 3550 Eudora St in Denver, a gorgeous remodel in Park Hill ready for a new owner. The exterior of this 4br/3ba home makes a beautiful first impression with gleaming white brick, black trim, and wood accents. This well-designed home offers luxury vinyl flooring, on-trend tile bathrooms, new lighting fixtures, and a brand-new kitchen. A contemporary solid wood door with glass windows opens to a spacious home with 4 levels. The designer kitchen on the living room's main floor has a stunning island with veined quartz waterfalling over the sides. The stainless range hood sits over a beautiful black glass stovetop and the built-in double oven/microwave will be handy for large gatherings. The new white cabinetry provides plenty of storage and contrasts nicely with the stacked tile backsplash. Off the main living area are two large bedrooms. A beautiful tiled bathroom with vanity and shower is accessible in the hall. A few steps down from the main floor is a family room with a wood-burning fireplace surrounded by stacked stone and large windows. Up the eye-catching custom-lit wood staircase and modern railing, a private master suite oasis awaits with a gorgeous upgraded bathroom. Incredible tile, soaking tub, backlit glass mirrors, and dual vanity with raised sinks are beautiful. In the basement, an additional bedroom and a new bathroom offer space for guests. The carpeted bonus area has a gorgeous wet bar with a new wine cooler and abundant storage. A laundry room on this level adds storage and workspace. In the backyard, a private enclosed outdoor area is perfect for entertaining or as a multi-auto carport. The detached 3-car garage is a rare find, combining luxury with functionality for today's homeowner. Invest now in this transitioning area while developers work plans and approvals for the former Park Hill Golf Course acreage.
|
| Jan 12, 2024 | Sold | |
|
Sold
|
| Sep 23, 2023 | Listed |
$550,000
|
|
Listed
|
| May 10, 1996 | Sold | |
|
Sold
|























 Your Privacy Choices
Phone: 425-283-2930
Address: 335 Madison Avenue, New York, NY 10017