Check Availability
Quincy 95971
355 Stephan
$399,000
● House - For Sale

355 Stephan

Quincy, CA 95971
bedrooms
3 Beds
bathrooms
2 Baths
square feet
1,652 Ft²
$1,960
Est. Monthly

About This Property

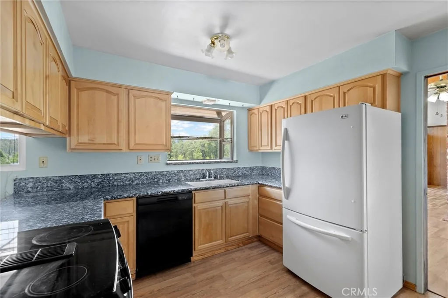
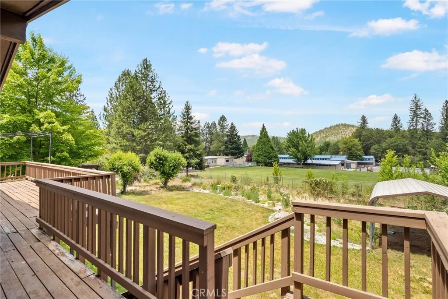
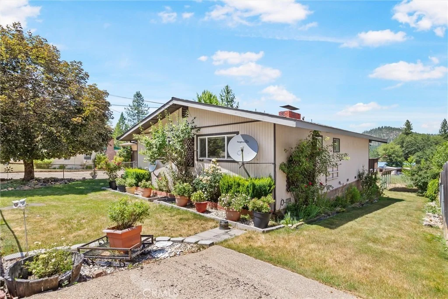
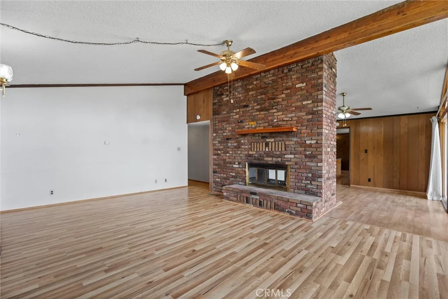
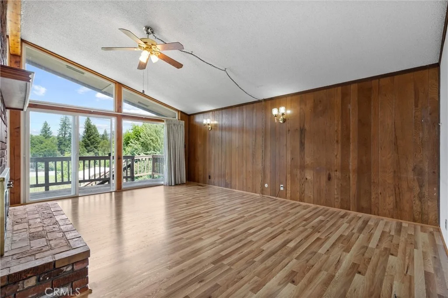
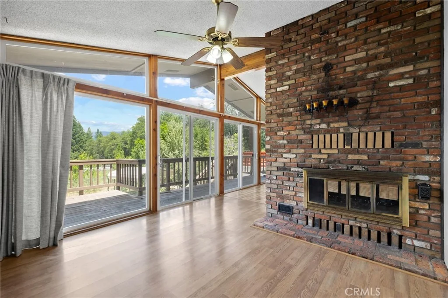
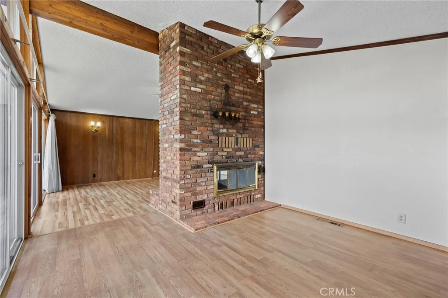
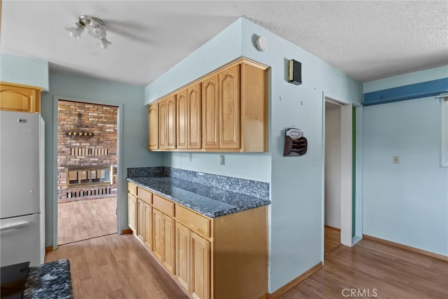
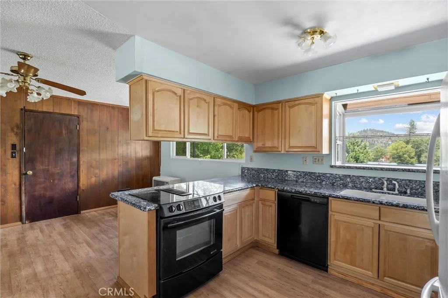
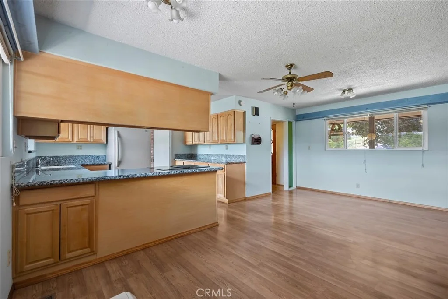
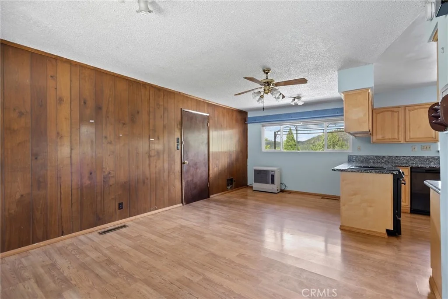
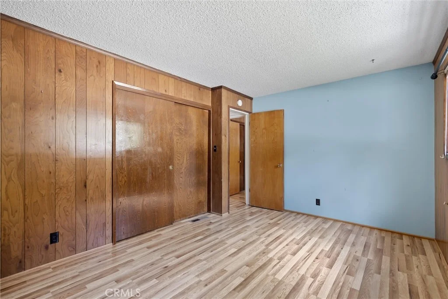
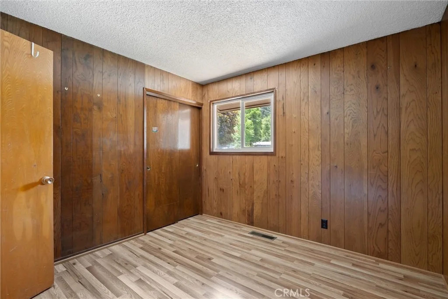
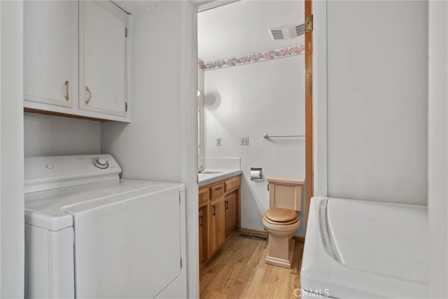
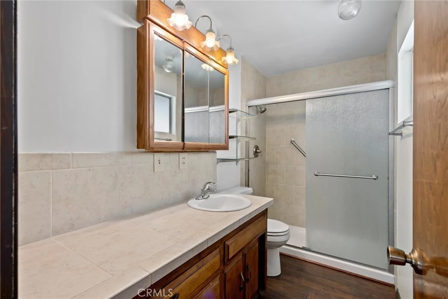
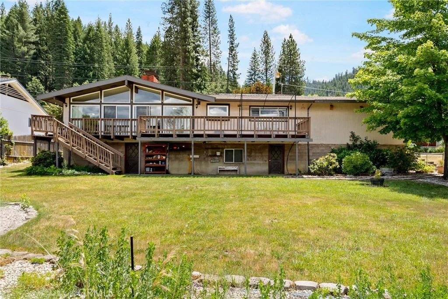
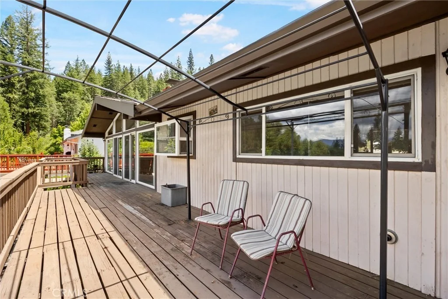
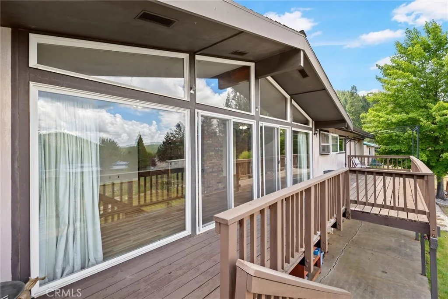
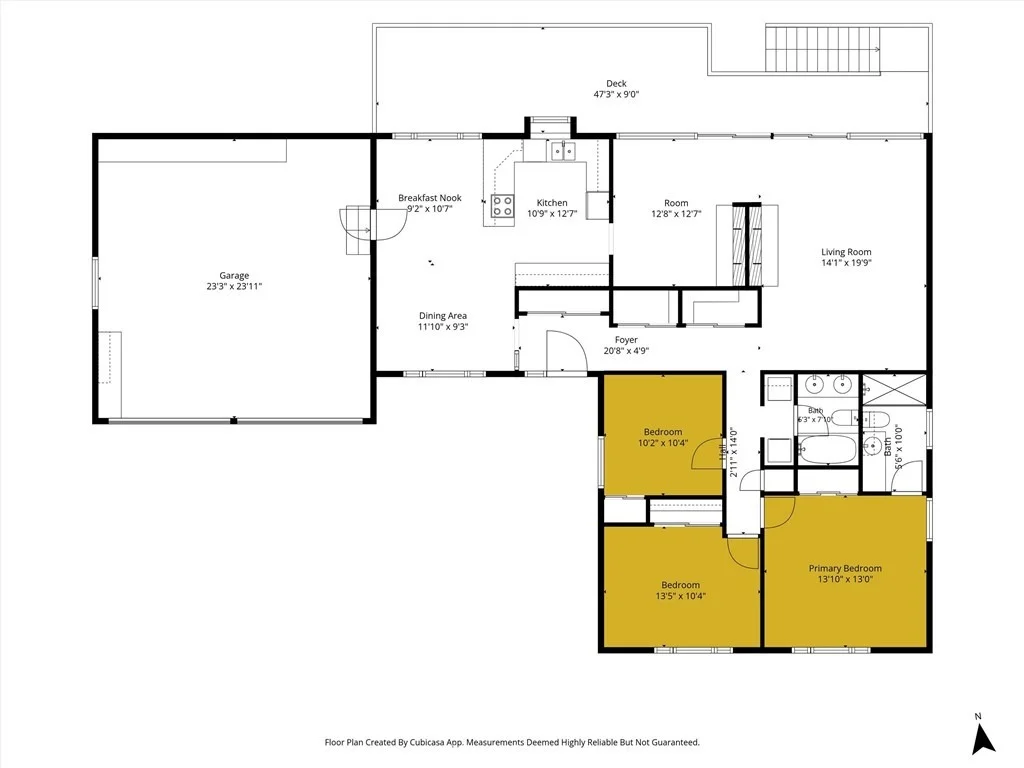
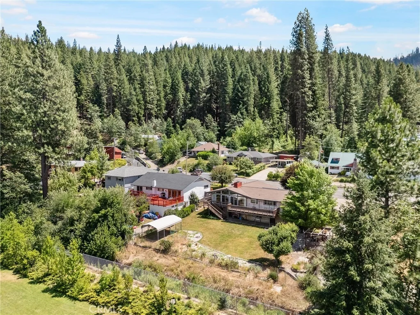
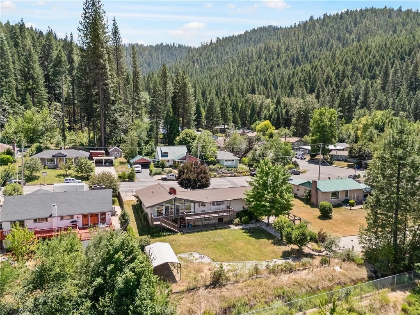
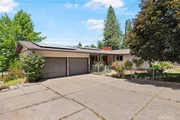
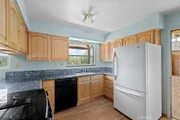
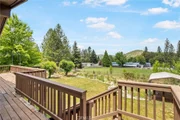
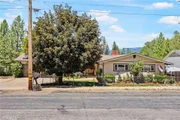
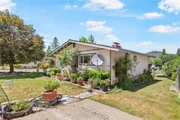
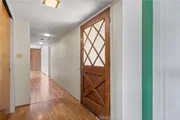
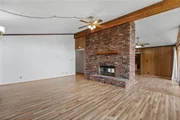
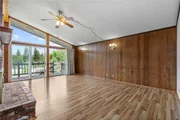
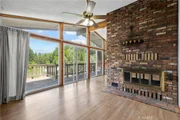
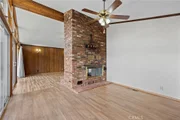
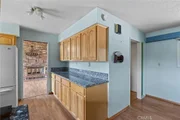
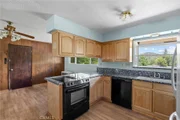
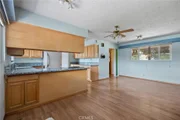
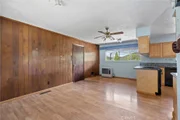
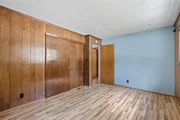
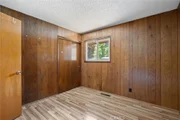
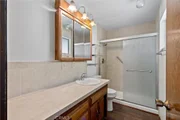
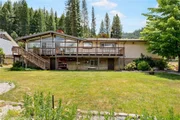
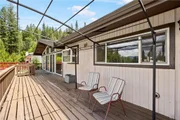
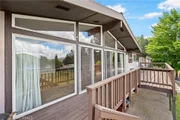
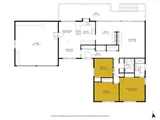
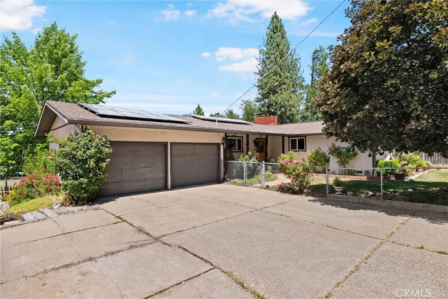
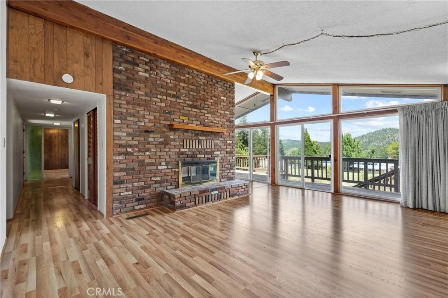
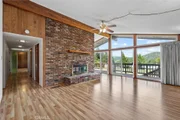
This Quincy home offers the best of downtown living: within walking distance of town, immediately behind Quincy Elementary School, while still being quietly tucked away on a peaceful cul-de-sac. On the inside of this 1,652 square ft. home are 3 spacious bedrooms, 2 living areas, a dining room, 2 bathrooms, plenty of storage and an updated kitchen for crafting meals. Enjoy vast views of the mountains surrounding AmericanValley from the bright living room or back deck and stay warm by the see-through fireplace. This home has a solar system with battery backup meaning not only is it efficient but the power always stays on and the car stays charged! An attached 2 car garage ensures your car is ready togo on frosty or snowy mornings. A gardeners pride- you will notice that both the front yard and fully fenced backyard are flanked with rosebushes, flower beds, lawns, and other landscaping. The back of the property is even bordered by a stream. Just in time for America's 250th anniversary- life on Stephan Way is the American Dream!
Unit Size
1,652 Ft²
Days on Market
125 days
Land Size
0.29 acres
Price per sqft
$242
Property Type
House
Property Taxes
-
HOA Dues
-
Year Built
1964

Listed By

Dayne Lewis
Thrive Real Estate Company

Payment Calculator

Cap Rate Calculator

Last updated: 5 months ago (CRMLS #SN26143958)

Price History

Date / Event Date Event Price
Jul 1, 2026 Listed by Thrive Real Estate Company $399,000
Listed by Thrive Real Estate Company

Property Highlights

Garage
Parking Available
Fireplace
Parking Details
Has Garage
Attached Garage
Has Carport
Parking Features: Concrete, Carport, Garage Faces Front, Garage, On Street, Workshop in Garage
Garage Spaces: 2
Interior Details
Full Bathrooms: 2
Interior Features: Ceiling Fan(s), Granite Counters, Storage, SeparateFormalDiningRoom, LivingRoomDeckAttached, UtilityRoom
Appliances: Dishwasher, Electric Cooktop, Electric Range, Electric Water Heater, Freezer, Disposal, Refrigerator, Dryer, Washer
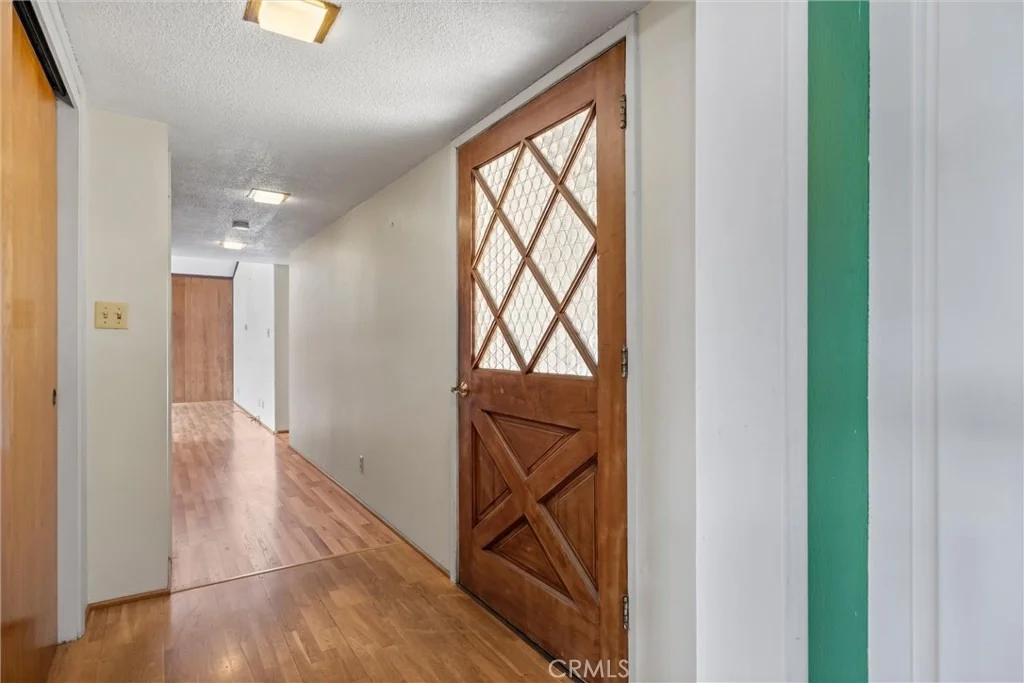
Flooring Type: Wood
Door Features: Sliding Doors
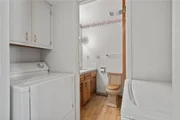
Laundry Features: Washer Hookup, Inside
Has Fireplace
Fireplace Features: Dining Room, Living Room, See Through
Exterior Details
Square Footage: 1652
Square Footage Source: $0
Year Built Source: Assessor
Year Built: 1964
Levels: One
Window Features: Double Pane Windows
Construction Materials: Frame, Wood Siding
Patio and Porch Features: Covered, Deck, Front Porch
Pool Features: None
Lot Features: Back Yard, Cul-De-Sac, Sloped Down, Front Yard, Garden, Landscaped, DripIrrigationBubblers, Lawn, Yard
Lot Size Area: 12632
Lot Size Units: Square Feet
Lot Size Acres: 0.29
Lot Size Square Feet: 12632
Tax Lot: 5, 4
Water Source: Public
Utilities Details
Cooling Type: None
Heating Type: Fireplace(s), Oil
Sewer : Public Sewer

Building Info

Overview

    General

  • Year Built: 1964
  • Effective Year Built: 1964
  • Building Count: 1
  • Total Rooms: 7
  • Bedroom Count: 3
  • Bathroom Count: 2
  • Full Bathrooms: 2
  • Partial Bathrooms: 2
  • Building Condition: 0
  • Building Quality: 7
  • Construction Type: 6
  • Building Style: 0
  • Exterior Walls Type: 0
  • Interior Walls Type: 0
  • Roof Shape Type: 0
  • Roof Cover Type: 0
  • Floor Count: 100
  • Floor Cover: 0
  • Basement Type: 8
  • Basement Area: 600
  • Garage Type: 1
  • Garage Square Area: 600
  • Parking Space Count: 2
  • Patio Type: 0
  • Porch Type: 0
  • Pool Type: 0

    Dimensions

  • Lot Size Square Feet: 12,632
  • Total Building Area: 2,852
  • Gross Building Area: 2,852
  • Building Area: 1,652
  • Building Area Measurement: L

    Heating and Cooling

  • Fireplace Count: 1
  • Air Conditioning: 0
  • Heating: 0
  • Heated Square Feet: 1,652
  • Heating Fuel Type: 0

    Utilities

  • Sewer System: 0
  • Water Service: 0

Building

  • Building Type: 0
  • Property Class: R
  • Subdivision: STEPHAN
  • Land Acres: 0000000290
  • Standard Land Use Code: 1001
  • County Land Use Code: 11

Neighborhood

  • School District Name: Plumas Unified School District
  • Census Tract: 000100

Zoning

  • Zoning: 7R

Geography

  • Parcel: 115-104-019-000
  • Block: 1
  • Lot: 5,4
  • Latitude: 39.9325
  • Longitude: -120.945

    Address

  • Full Address: 355 Stephan Way
  • Address - House Number: 355
  • Address - Street Name: Stephan
  • Address - Suffix Type: Way
  • State: CA
  • City Name: Quincy
  • Carrier Code: R003
  • 4-Digit Zip Code: 9727
  • Zip Code: 95971

Valuation

    Tax

  • Tax Year: 2022
  • Tax Amount: $106,366
  • Tax Rate Code Area: 053047

    Appraisal Valuation

  • Standard Deviation: 0.2739
  • Valuation Date: Aug 23, 2023
  • Confidence Score: 60
  • Final Value: 289,797
  • High Value: 369,198
  • Low Value: 210,396

    Assessments Valuation

  • Assessed Year: 2023
  • Assessed Total Value: $94,222
  • Assessed Land Value: $14,115
  • Assessed Improvements Value: $80,107

    Exemptions

  • Homeowner Exemption: Yes
Data used for valuation calculations is provided by RealtyHop, and other third party sources

Comparables

Unit
Status
Type
Beds
Baths
ft²
Price/ft²
Asking Price
Listed On
Closing Price
Sold On
HOA + Taxes

About Quincy


Similar Homes for Sale

Currently no similar homes around

Nearby Rentals


Frequently Asked Questions

When was property at 355 Stephan Way built and last sold?
The property at 355 Stephan Way was built in 1964 and last sold on Jan 1, 1970 for $0.
How much is this home worth?
The estimated value of the home located at 355 Stephan Way is $402,990.
What are some comparable homes to 355 Stephan Way?
There are currently no comparable homes to 355 Stephan Way.