See Home Value
Baldwin 30511
355 Smoke Rise Drive
Listing Courtesy of: ZACHARY GARVEY, Keller Williams Lanier Partners, 770-503-7070
$686,500
● House - Off Market

355 Smoke Rise Drive

Baldwin, GA 30511
bedrooms
4 Beds
bathrooms
3 Baths, 1 Half Bath
square feet
4,670 Ft²
$4,061
Est. Monthly

About This Property

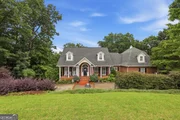
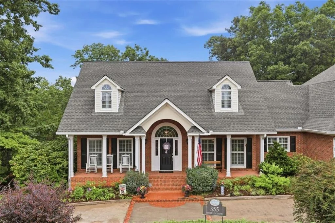
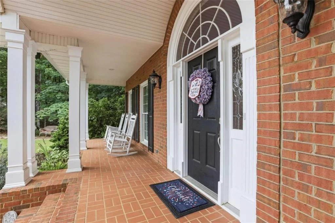
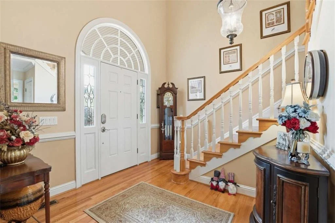
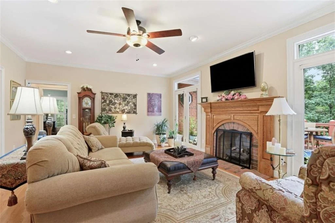
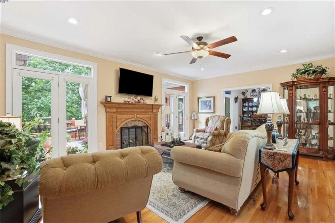
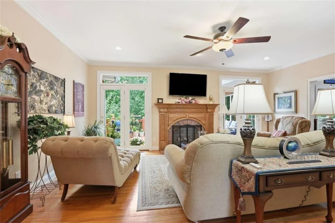
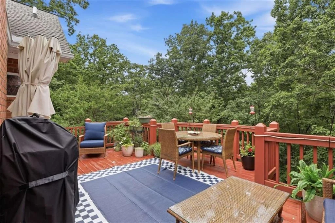
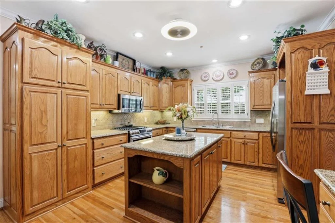
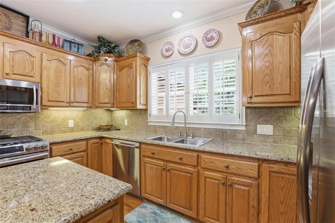
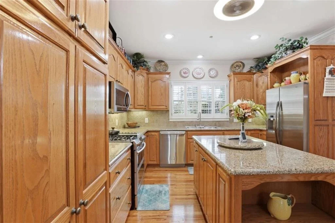
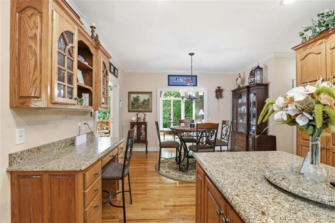
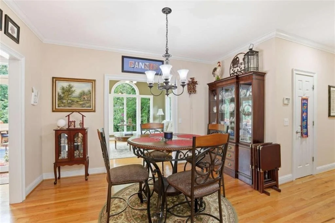
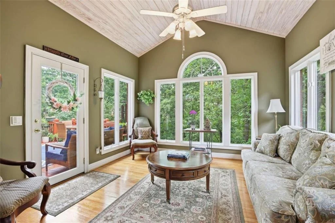
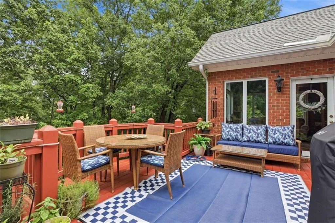
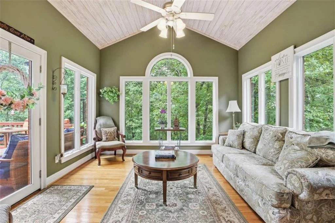
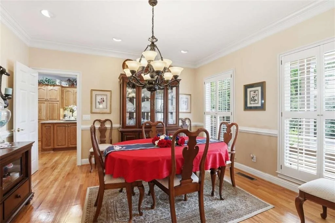
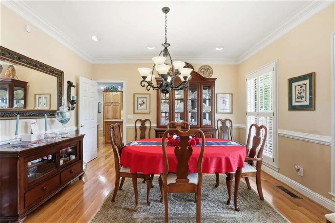
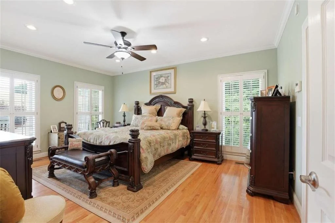
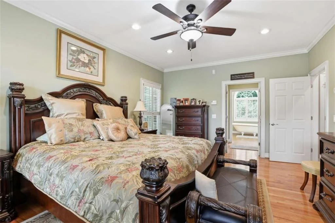
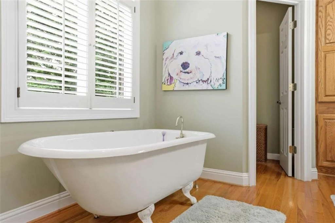
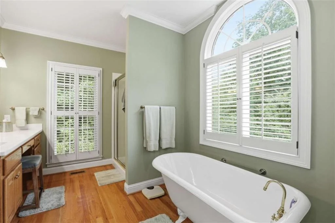
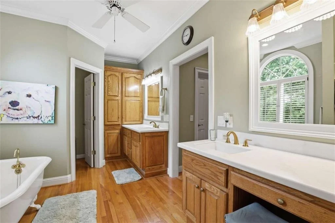
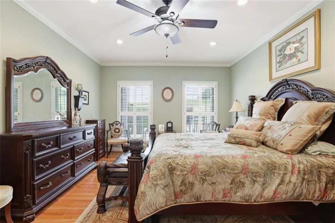
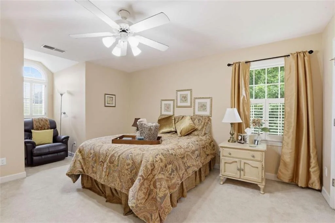
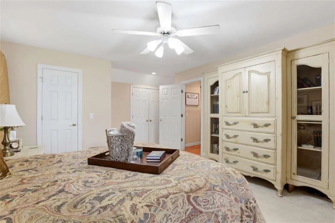
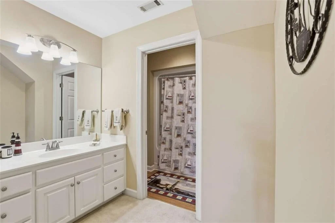
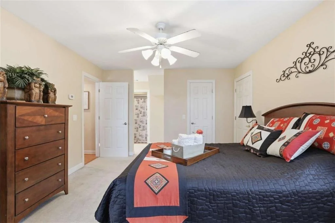
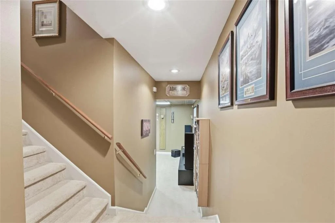
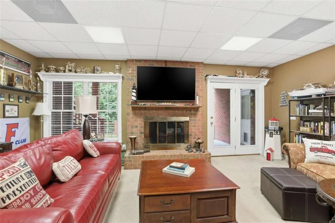
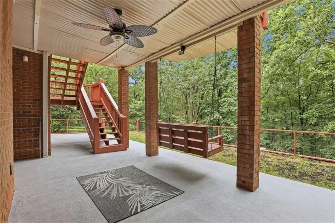
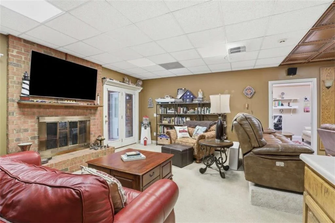
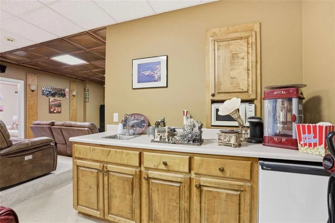
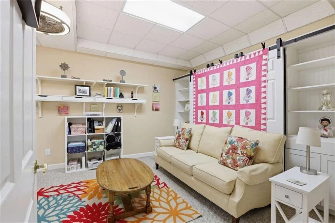
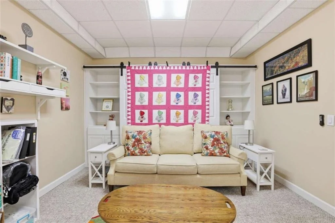
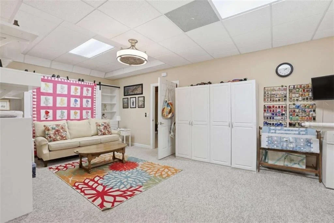
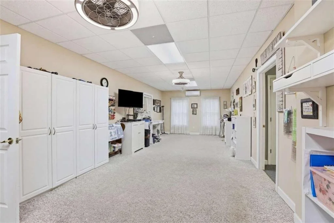
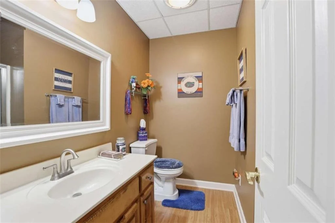
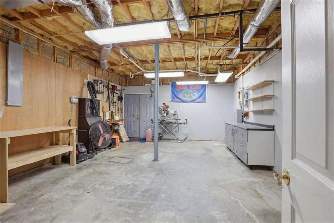
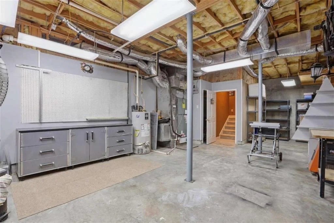
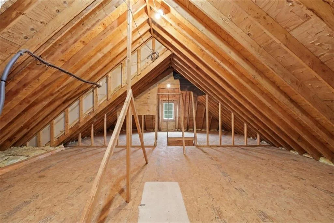
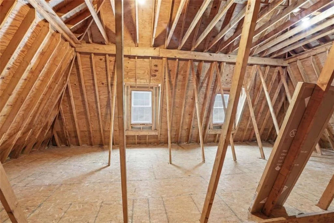
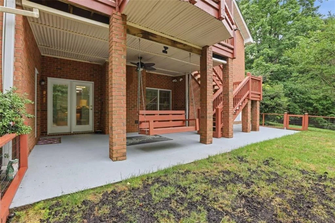
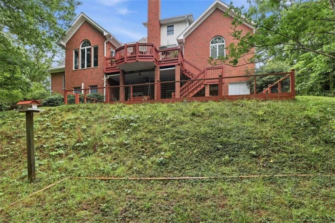
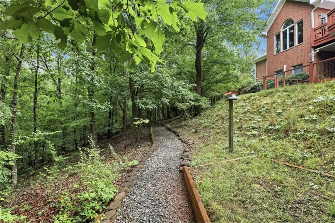
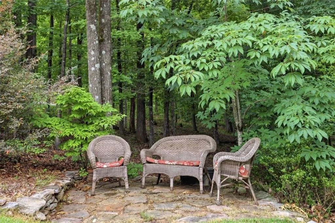
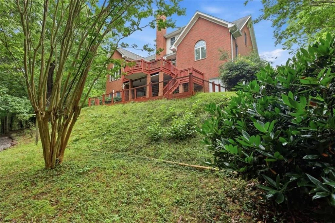
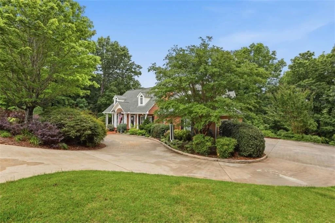
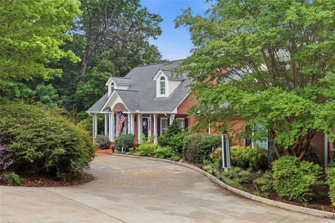
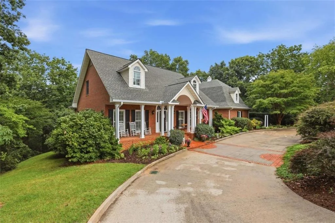
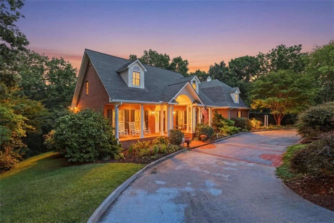
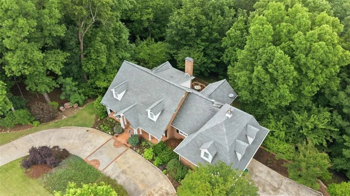
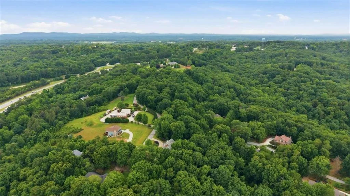
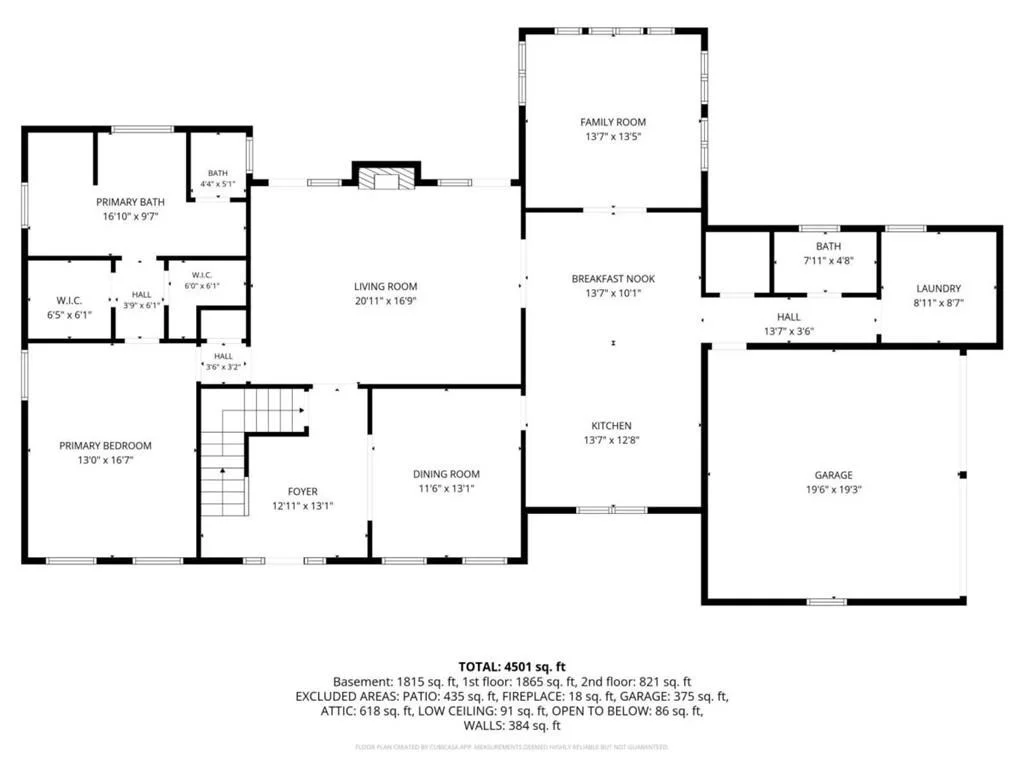
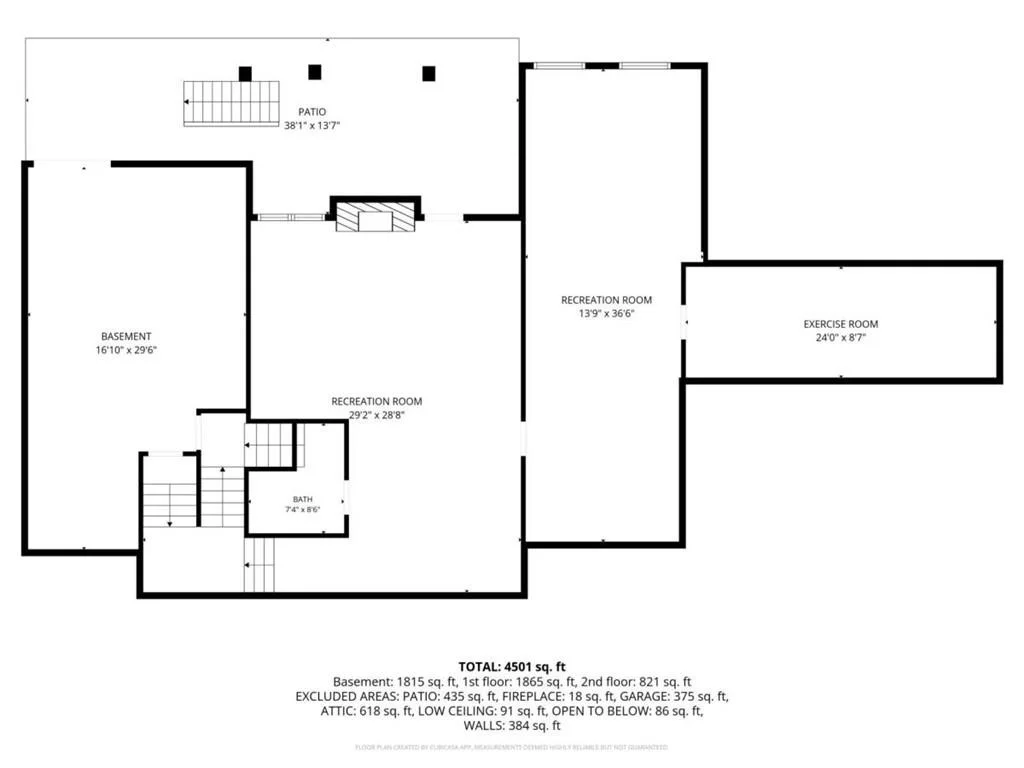
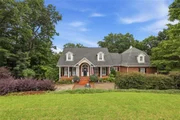
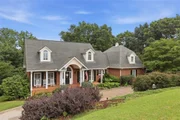
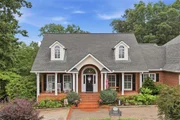
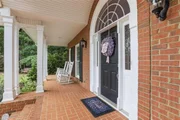
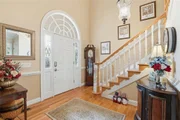
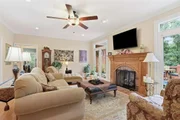
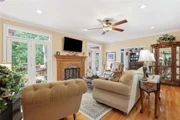
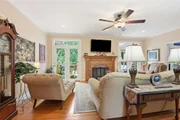
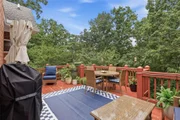
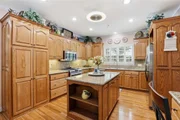
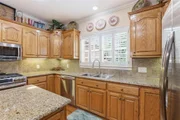
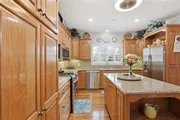
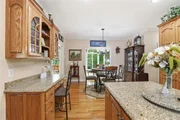
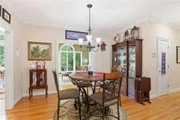
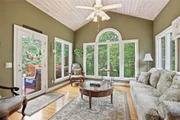
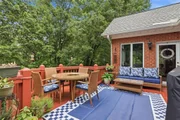
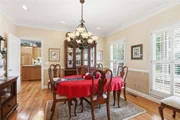
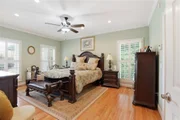
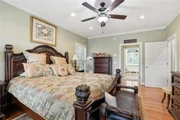
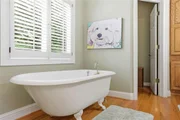
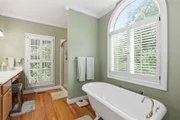
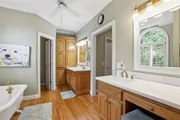
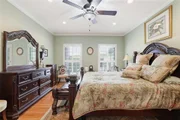
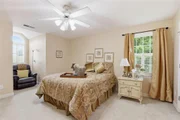
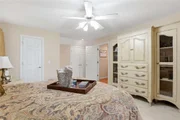
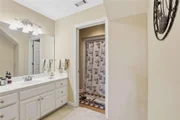
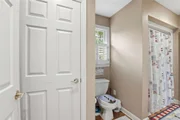
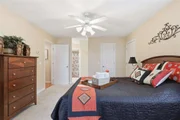
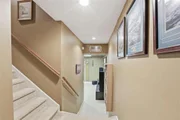
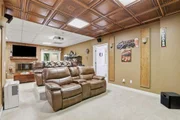
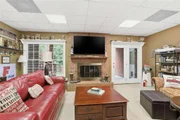
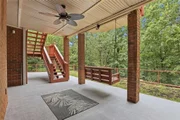
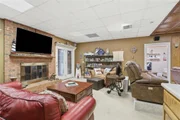
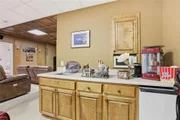
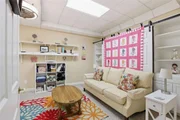
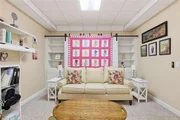
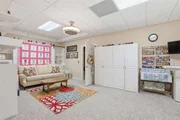
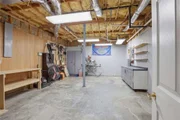
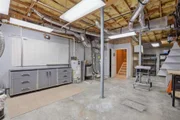
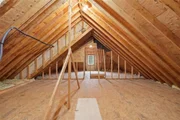
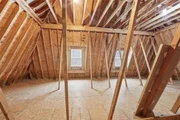
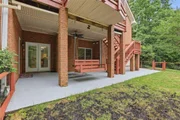
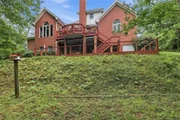
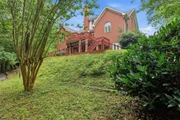
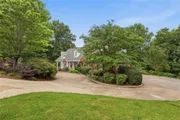
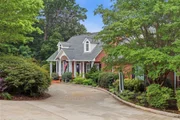
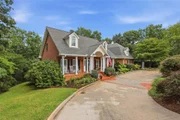
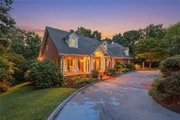
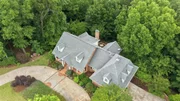
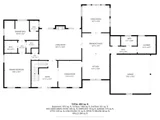
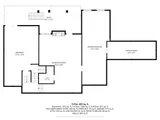
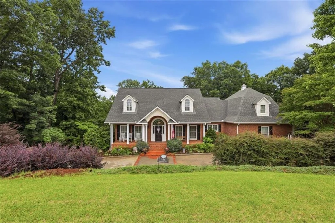
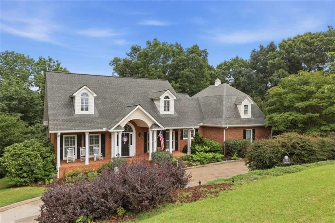
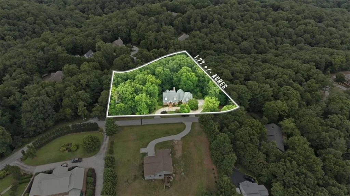
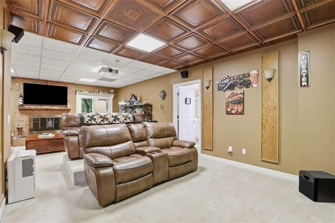
Sophisticated Southern elegance meets masterfully crafted Traditional design in this breathtaking property on nearly 2 acres! Beautiful 4-sided Brick Estate welcomes you with a charming rocking chair front porch overlooking the stately circular drive and mature landscaping. Two-story Foyer greets you inside, flowing effortlessly into the cozy Living Room where the fireplace is framed by expansive glass doors, seamlessly blending indoor comfort with deck-side outdoor living overlooking the lush backyard. At the heart of the home, the Gourmet Kitchen boasts granite countertops, an abundance of custom cabinetry, a full appliance package, and eat-in breakfast area. Directly off the Kitchen, a sun-drenched Sunroom offers a versatile sanctuary-perfect for a reading nook, art studio, or home office-complete with exterior access to enjoy the sights, sounds, and seasonal mountain views of Northeast Georgia. For formal occasions, the separate Dining Room stands ready to host friends and family gatherings. The main-level Owner's Suite is a private retreat of relaxation, featuring dual walk-in closets and a spa-like ensuite complete with double vanities, tiled walk-in shower, and a vintage slipper soaking tub designed for unwinding. Upstairs, two oversized Secondary Bedrooms share the second full Bathroom, offering generous accommodations for family or guests. The finished Terrace Level is a true showstopper, featuring an ideal setup for multi-generational living or grand-scale entertaining. This expansive lower level includes a massive fourth Bedroom, a full Bathroom, a wet bar, a cozy Den, and direct access to a covered patio and fenced backyard. A large Bonus Room awaits your vision as a Media Room, Playroom, Office, Hobby Room, Mancave, or an in-home storage unit while a dedicated Workshop and private Exercise Room complete this level. BONUS Unfinished Attic space provides future opportunities of expansion or additional room for storage. Dynamic location within minutes of Downtown Cornelia for all shopping, dining, and entertainment plus easy access to Highway 441/365 for the commuter! This is a MUST SEE! Call our team today to schedule your private viewing!
Unit Size
4,670 Ft²
Days on Market
-
Land Size
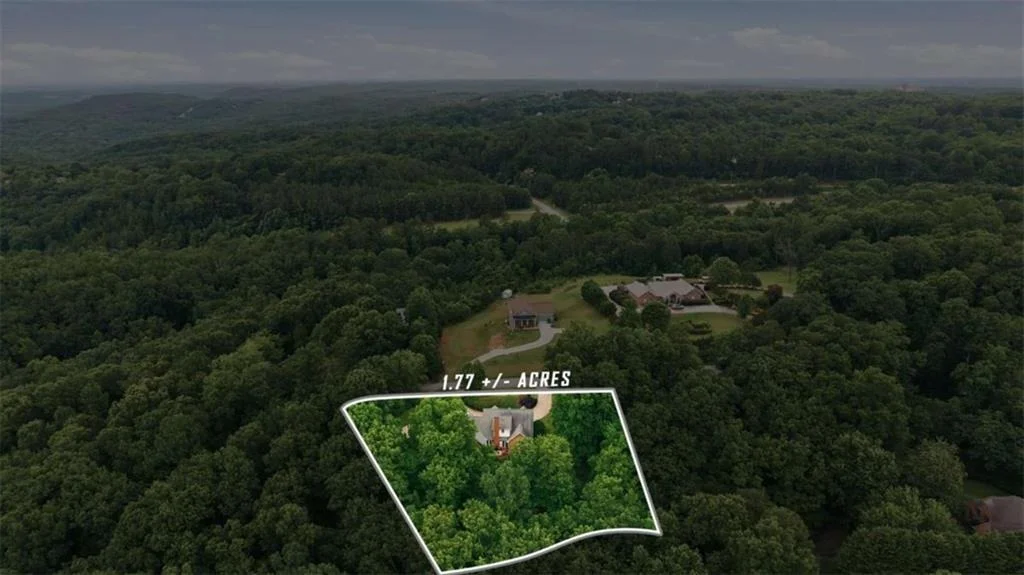
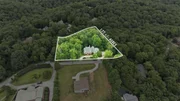
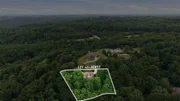
1.77 acres
Price per sqft
$155
Property Type
House
Property Taxes
$500
HOA Dues
-
Year Built
1996

Payment Calculator

Cap Rate Calculator

Last updated: 2 months ago (FMLS #7786921)

Price History

Date / Event Date Event Price
Aug 14, 2026 Sold
Sold
Jul 1, 2026 In contract -
In contract
Jun 11, 2026 Listed by Keller Williams Lanier Partners $725,000
Listed by Keller Williams Lanier Partners
May 20, 2026 Listed by Keller Williams Lanier Partners $725,000
Listed by Keller Williams Lanier Partners
Sophisticated Southern elegance meets masterfully crafted Traditional design in this breathtaking property on nearly 2 acres! Beautiful 4-sided Brick Estate welcomes you with a charming rocking chair front porch overlooking the stately circular drive and mature landscaping. Two-story Foyer greets you inside, flowing effortlessly into the cozy Living Room where the fireplace is framed by expansive glass doors, seamlessly blending indoor comfort with deck-side outdoor living overlooking the lush backyard. At the heart of the home, the Gourmet Kitchen boasts granite countertops, an abundance of custom cabinetry, a full appliance package, and eat-in breakfast area. Directly off the Kitchen, a sun-drenched Sunroom offers a versatile sanctuary-perfect for a reading nook, art studio, or home office-complete with exterior access to enjoy the sights, sounds, and seasonal mountain views of Northeast Georgia. For formal occasions, the separate Dining Room stands ready to host friends and family gatherings. The main-level Owner's Suite is a private retreat of relaxation, featuring dual walk-in closets and a spa-like ensuite complete with double vanities, tiled walk-in shower, and a vintage slipper soaking tub designed for unwinding. Upstairs, two oversized Secondary Bedrooms share the second full Bathroom, offering generous accommodations for family or guests. The finished Terrace Level is a true showstopper, featuring an ideal setup for multi-generational living or grand-scale entertaining. This expansive lower level includes a massive fourth Bedroom, a full Bathroom, a wet bar, a cozy Den, and direct access to a covered patio and fenced backyard. A large Bonus Room awaits your vision as a Media Room, Playroom, Office, Hobby Room, Mancave, or an in-home storage unit while a dedicated Workshop and private Exercise Room complete this level. BONUS Unfinished Attic space provides future opportunities of expansion or additional room for storage. Dynamic location within minutes of Downtown Cornelia for all shopping, dining, and entertainment plus easy access to Highway 441/365 for the commuter! This is a MUST SEE! Call our team today to schedule your private viewing!
May 13, 2019 Sold
Sold
Show More

Property Highlights

Garage
Air Conditioning
Fireplace

Building Info

Overview

    General

  • Year Built: 1996
  • Effective Year Built: 2006
  • Bedroom Count: 3
  • Bathroom Count: 4
  • Full Bathrooms: 3
  • Partial Bathrooms: 4
  • Building Condition: 6
  • Building Quality: 0
  • Construction Type: 0
  • Building Style: 0
  • Exterior Walls Type: 3
  • Interior Walls Type: 3
  • Roof Shape Type: 1
  • Roof Cover Type: 3
  • Floor Count: 150
  • Floor Cover: 24
  • Basement Type: 3
  • Basement Area: 1,906
  • Garage Type: 7
  • Garage Square Area: 836
  • Parking Space Count: 0
  • Patio Type: 0
  • Porch Type: 7
  • Pool Type: 0

    Dimensions

  • Lot Size Square Feet: 77,101
  • Total Building Area: 3,024
  • Building Area: 3,024
  • Building Area Measurement: E

    Heating and Cooling

  • Fireplace Count: 1
  • Air Conditioning: 1
  • Heating: 8
  • Heated Square Feet: 3,024
  • Heating Fuel Type: 3

    Utilities

  • Sewer System: 0
  • Water Service: 0

Building

  • Building Type: 0
  • Property Class: R
  • Subdivision: 00906-SMOKE RISE SUBD
  • Land Acres: 0000001770
  • Standard Land Use Code: 1001
  • County Land Use Code: 001
  • Legal Description 1: LTS 8G&8H BLCKA PB 11-189 10TH LD LL205

Neighborhood

  • School District Name: Banks County School District
  • School Tax School District: BALDWIN
  • Census Tract: 970100

Zoning

  • Zoning: ARR

Geography

  • Account Number: 7596
  • Parcel: B33E007
  • Lot: 8G,8H
  • Municipality: CITY OF BALDWIN
  • Latitude: 34.4876
  • Longitude: -83.5268

    Address

  • Full Address: 355 Smoke Rise Dr
  • Address - House Number: 355
  • Address - Street Name: Smoke Rise
  • Address - Suffix Type: Dr
  • State: GA
  • City Name: Baldwin
  • Carrier Code: R032
  • 4-Digit Zip Code: 2204
  • Zip Code: 30511

Valuation

    Tax

  • Tax Year: 2023
  • Tax Amount: $280,057
  • Tax Rate Code Area: 02

    Appraisal Valuation

  • Standard Deviation: 0.1972
  • Valuation Date: Mar 27, 2024
  • Confidence Score: 73
  • Final Value: 521,367
  • High Value: 624,220
  • Low Value: 418,514

    Market Valuation

  • Market Total Value: $438,983
  • Market Land Value: $34,620
  • Market Improvement Value: $404,363

    Assessments Valuation

  • Assessed Year: 2023
  • Assessed Total Value: $175,593
  • Assessed Land Value: $13,848
  • Assessed Improvements Value: $161,745

    Exemptions

  • Senior Citizen Exemption : Yes
  • Homeowner Exemption: Yes

    Sales

  • Current Sale Contract Date: May 13, 2019
  • Current Sale Recording Date: May 13, 2019
  • Current Sale Price:
  • Current Sale Document Type: 71
  • Current Sale Input Document Number: 2019-000333
  • Previous Sale Recording Date: Nov 18, 2005
  • Previous Sale Contract Date: Nov 18, 2005
  • Previous Sale Amount: $353,000
  • Previous Sale Document Type: 27
Data used for valuation calculations is provided by RealtyHop, and other third party sources

Comparables

Unit
Status
Type
Beds
Baths
ft²
Price/ft²
Asking Price
Listed On
Closing Price
Sold On
HOA + Taxes

About Baldwin


Similar Homes for Sale

Currently no similar homes around

Nearby Rentals

Unit for rent at 700 Old Lake Russell Road, Cornelia, GA, 30531

$4,000 /mo

  • 4 Beds
  • 3 Baths
  • 3,285 ft²
700 Old Lake Russell Road, Cornelia, GA, 30531


Frequently Asked Questions

When was property at 355 Smoke Rise Drive built and last sold?
The property at 355 Smoke Rise Drive was built in 1996 and last sold on May 13, 2019 for $355,000.
How much is this home worth?
The estimated value of the home located at 355 Smoke Rise Drive is $710,160.
What are some comparable homes to 355 Smoke Rise Drive?
There are currently no comparable homes to 355 Smoke Rise Drive.