See Home Value
$380,000
● House - Off Market

355 Brandon Place

Sycamore, IL 60178
bedrooms
3 Beds
bathrooms
3 Baths
square feet
2,007 Ft²
$411,094
RealtyHop Estimate
6.09%
Since Jan 1, 2023
National-US
Primary Model

About This Property

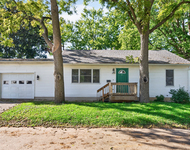
Motivated sellers.  Moving out of state due to a job relocation.    You don't want to miss this beautiful custom ranch home in the Camden Crossing neighborhood!  Enjoy the views of the pond and open fields from your backyard porch or stamped concrete patio.  The quarter acre corner lot features a walking path between the backyard and pond.  This open concept home has crown molding and white columns.  The tray style ceilings add style and elegance.  Floor to ceiling gas fireplace really heats up the living room on those cold winter evenings!  The walls between the living areas and the bedrooms are insulated for noise dampening.  This home features a hardwired video surveillance system, nest doorbell camera and nest smart thermostat.  The kitchen boasts beautiful granite countertops, under cabinet lighting, stainless steel appliances, soft close doors and drawers and a large built-in pantry.  An abundance of sunlight from the large Quaker windows drench the home with natural light. The windows come with a transferable lifetime warranty! The tile bathroom floors are all heated.  The Split floor plan separates the master bedroom suite from the other two bedrooms nestled on the other side of the home.  The spa-like master bathroom has a large jacuzzi style tub and separate luxury stone tile shower with a private toilet room.  Through the master bathroom is a large walk-in closet.  The 36 inch interior doorways and widened basement staircase make moving large furniture a breeze.  This home is equipped with a massive 75 gallon water heater, whole house humidifier and a central vacuum system.  The main floor laundry room with a sink and counter space is locate right off the mudroom.  The mudroom features a beautiful built-in bench with storage cabinets.  Huge 3.5 car attached garage leave you with plenty of room for vehicles, storage or a workshop area.  Enter into the reinforced attic space through the pull down stairs in the garage.  The partially finished basement has a large open entertainment area.  Two separate unfinished rooms in the basement provide tons of storage or the possibility for additional bedrooms in the future.  The small space under the stairs is finished with lighting.  Perfect for Harry Potter fans.  The roof was replaced in 2020 with upgraded architectural style singles.
Unit Size
2,007 Ft²
Days on Market
-
Land Size
0.25 acres
Price per sqft
$193
Property Type
House
Property Taxes
$815
HOA Dues
$10
Year Built
2017

Payment Calculator

Cap Rate Calculator

Last updated: 3 years ago (MRED MLS #11481371)

Price History

Date / Event Date Event Price
Jul 15, 2024 Sold
Sold
Apr 27, 2024 Listed by Coldwell Banker Real Estate Group $425,000
Listed by Coldwell Banker Real Estate Group
Beautiful ranch in move in condition! You don't want to miss this custom ranch home in the Camden Crossing neighborhood! Enjoy the views of the pond and open fields from your back porch or stamped concrete patio. The quarter acre corner lot features a walking path between the backyard and pond. This open concept home has crown molding and white columns. The tray style ceilings adds style and elegance. Floor to ceiling gas fireplace heats up the living room on those cold winter evenings! The walls between the living areas and the bedrooms are insulated for noise dampening. This home features a hardwired video surveillance system, nest doorbell camera and nest smart thermostat. The kitchen boasts granite countertops, under cabinet lighting, stainless steel appliances, soft close doors and drawers and a large built-in pantry. An abundance of sunlight from the large Quaker windows drench the home with natural light. The windows come with a transferable lifetime warranty! The tile bathroom floors are all heated. The Split floor plan separates the master bedroom suite from the other two bedrooms nestled on the other side of the home. The spa-like master bathroom has a large jacuzzi style tub and separate luxury large stone tile shower with a private toilet room. Through the master bathroom is a large walk-in closet. The 36 inch interior doorways and widened basement staircase make moving large furniture a breeze. This home is equipped with a massive 75 gallon water heater, whole house humidifier and a central vacuum system. The main floor laundry room with a sink and counter space is located right off the mudroom. The mudroom features a beautiful built-in bench with storage cabinets. Huge 3.5 car attached garage leave you with plenty of room for vehicles, storage or a workshop area. Enter into the reinforced attic space through the pull down stairs in the garage. The partially finished basement has a large open entertainment area and a full bath. A separate unfinished room in the basement provide tons of storage or the possibility for additional bedrooms or a workout area. The small space under the stairs is finished with lighting. The roof was replaced in 2020 with upgraded architectural style singles. A great place to call home!! Weights and treadmill in basement are negotiable. Be sure to fill out the Sycamore Transfer Tax forms--Earnest Money must be submitted in the form of certified funds (cashier's check, money order, or bank wire) or as Trust Funds e-transfer (under Additional Information - Send Electronic Earnest Money). Came back on as buyer decided to do something else. That is a real chance for you to fish from your own back yard!
Dec 16, 2022 Sold
Sold
Aug 1, 2022 Listed by Real Broker LLC $387,500
Listed by Real Broker LLC

Property Highlights

Air Conditioning
Fireplace

Building Info

Overview

    General

  • Year Built: 2017
  • Effective Year Built: 2017
  • Building Count: 1
  • Total Rooms: 1
  • Bedroom Count: 1
  • Bathroom Count: 2
  • Full Bathrooms: 2
  • Partial Bathrooms: 2
  • Building Condition: 0
  • Building Quality: 4
  • Construction Type: 6
  • Building Style: 0
  • Exterior Walls Type: 2
  • Interior Walls Type: 3
  • Roof Shape Type: 0
  • Roof Cover Type: 15
  • Floor Count: 100
  • Floor Cover: 9
  • Basement Type: 0
  • Basement Area: 0
  • Garage Type: 1
  • Garage Square Area: 938
  • Parking Space Count: 0
  • Patio Type: 79
  • Porch Type: 106
  • Pool Type: 0

    Dimensions

  • Lot Size Square Feet: 10,890
  • Total Building Area: 2,945
  • Gross Building Area: 2,945
  • Building Area: 2,007
  • Building Area Measurement: L

    Heating and Cooling

  • Air Conditioning: 1
  • Heating: 24
  • Heated Square Feet: 2,007
  • Heating Fuel Type: 0

    Utilities

  • Sewer System: 0
  • Water Service: 0

Building

  • Building Type: 0
  • Property Class: R
  • Subdivision: CAMDEN CROSSING
  • Land Acres: 0000000250
  • Standard Land Use Code: 1001
  • County Land Use Code: 0040
  • Legal Description 1: LOT 11 - CAMDEN CROSSING

Neighborhood

  • School District Name: Sycamore Community Unit School District 427
  • Census Tract: 000402

Geography

  • Account Number: 0620276013
  • District: SY
  • Parcel: 06-20-276-013
  • Lot: 11
  • Municipality: SYCAMORE
  • Latitude: 42.0195
  • Longitude: -88.6834

    Address

  • Full Address: 355 Brandon Pl
  • Address - House Number: 355
  • Address - Street Name: Brandon
  • Address - Suffix Type: Pl
  • State: IL
  • City Name: Sycamore
  • Carrier Code: R009
  • 4-Digit Zip Code: 8877
  • Zip Code: 60178

Valuation

    Tax

  • Tax Year: 2021
  • Tax Amount: $977,724
  • Tax Rate Code Area: SY07

    Appraisal Valuation

  • Standard Deviation: 0.1836
  • Valuation Date: Mar 20, 2024
  • Confidence Score: 75
  • Final Value: 426,400
  • High Value: 504,729
  • Low Value: 348,070

    Market Valuation

  • Market Total Value: $373,980
  • Market Land Value: $34,587
  • Market Improvement Value: $339,393

    Assessments Valuation

  • Assessed Year: 2023
  • Assessed Total Value: $124,660
  • Assessed Land Value: $11,529
  • Assessed Improvements Value: $113,131

    Sales

  • Current Sale Contract Date: Dec 15, 2022
  • Current Sale Recording Date: Dec 27, 2022
  • Current Sale Price:
  • Current Sale Document Type: 71
  • Current Sale Input Document Number: 11927
  • Previous Sale Recording Date: Oct 03, 2017
  • Previous Sale Contract Date: Sep 19, 2017
  • Previous Sale Amount: $341,000
  • Previous Sale Document Type: 71
Data used for valuation calculations is provided by RealtyHop, and other third party sources

Comparables

Unit
Status
Type
Beds
Baths
ft²
Price/ft²
Asking Price
Listed On
Closing Price
Sold On
HOA + Taxes

About Camden Crossing


Similar Homes for Sale

Currently no similar homes around

Nearby Rentals

Unit for rent at 223 Ellen Street, Sycamore, IL, 60178

$2,150 /mo

  • 2 Beds
  • 1 Bath
  • 1,200 ft²
223 Ellen Street, Sycamore, IL, 60178 Listing by Melissa Mobile


Frequently Asked Questions

When was property at 355 Brandon Place built and last sold?
The property at 355 Brandon Place was built in 2017 and last sold on Dec 15, 2022 for $380,000.
How much is this home worth?
The estimated value of the home located at 355 Brandon Place is $0.
What are some comparable homes to 355 Brandon Place?
There are currently no comparable homes to 355 Brandon Place.