


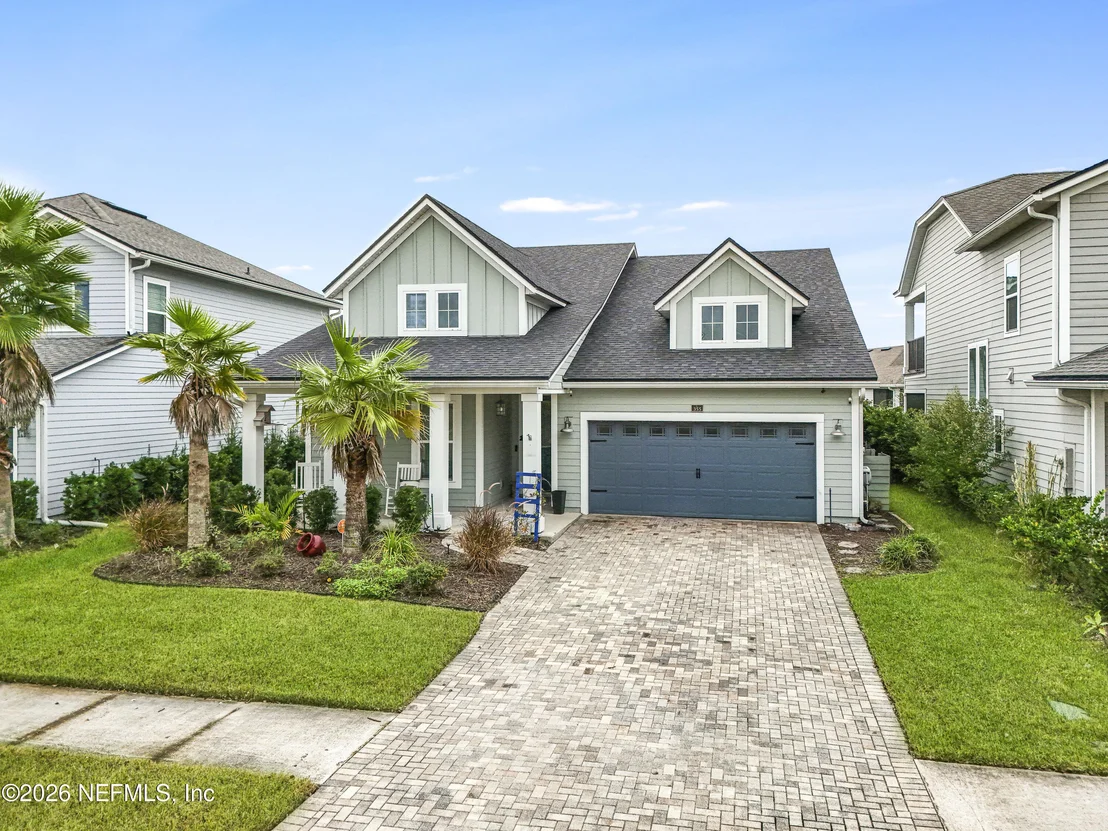
355 BEALE Avenue


About This Property
Listed By
Payment Calculator
Your Estimated Monthly Payment
Cap Rate Calculator
What does this mean?
Based on our analysis, the cap rate of this property is 1.25%. A negative cap rate indicates that the property might not be feasible as an income-producing asset. The median cap rate for a near zip code 11238 is 4.23%.
How much can I actually make?
Actual monthly rental income may vary between $4,760 and $7,140 depending on unit-specific characteristics. You can change the amount using the slider to further explore.
How is cap rate calculated?
Cap Rate = Net Operating Income (NOI) / Property Asset Value.
When calculating the cap rate, we assume 100% occupancy. Leverage (mortgage) is not considered.
Cap Rate provided by RealtyHop and RentHop, learn more about cap rate here.
Price History
| Date / Event | Date | Event | Price |
|---|---|---|---|
| Nov 2, 2026 | Listed by MAXREV, LLC | $424,900 | |
| Listed by MAXREV, LLC | |||
| Aug 2, 2019 | Sold | ||
| Sold | |||
| Feb 15, 2019 | Listed by MAXREV, LLC | $315,100 | |
| Listed by MAXREV, LLC | |||
| Jul 13, 2018 | Listed by DREAM FINDERS REALTY LLC | $287,990 | |
| Listed by DREAM FINDERS REALTY LLC | |||
| | |||
|
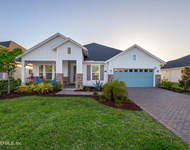
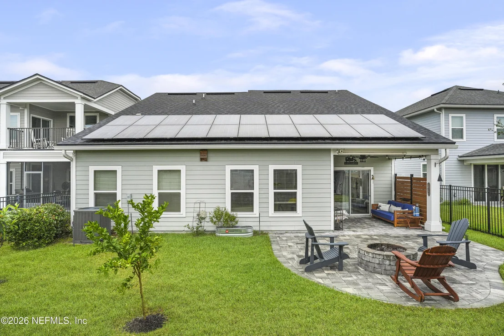
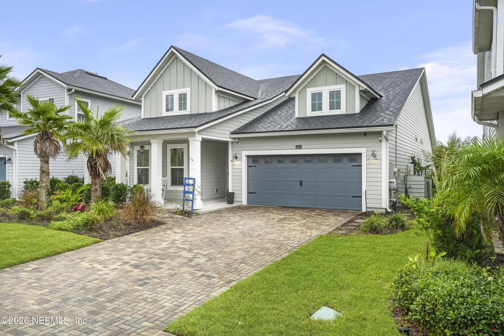
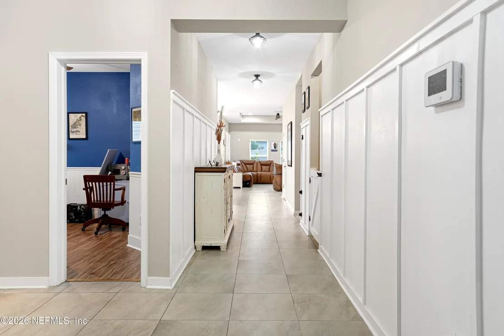
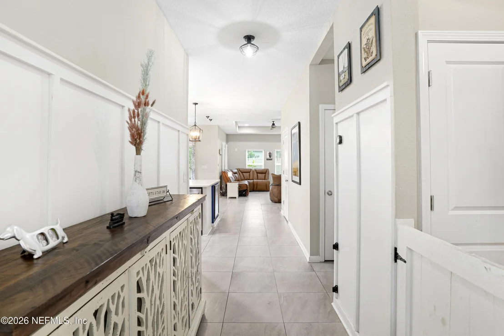
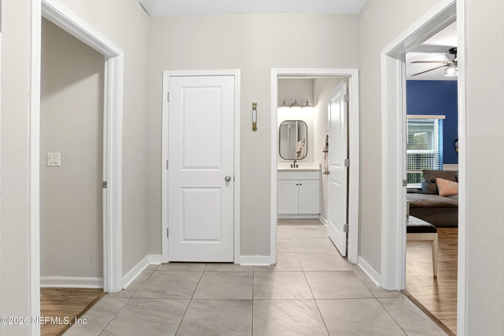
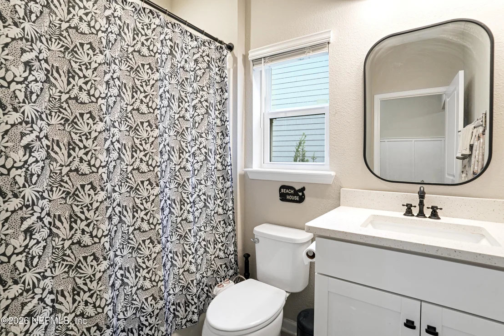
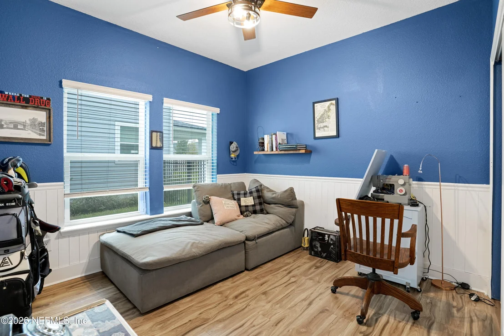
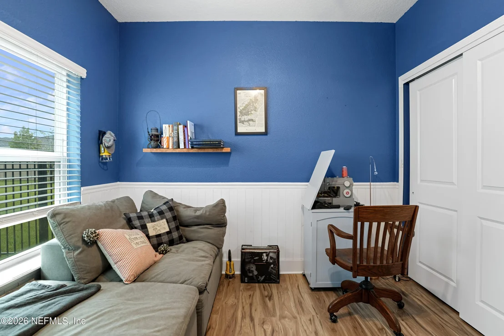
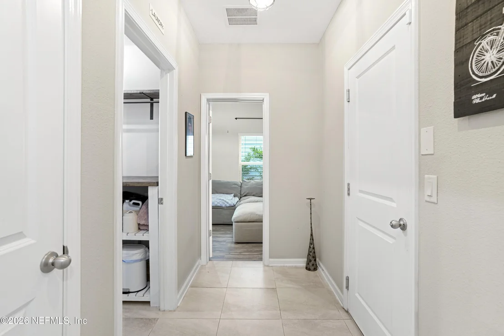
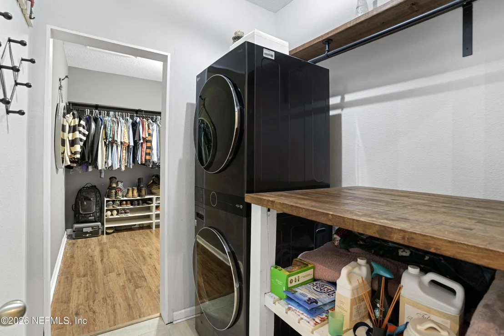
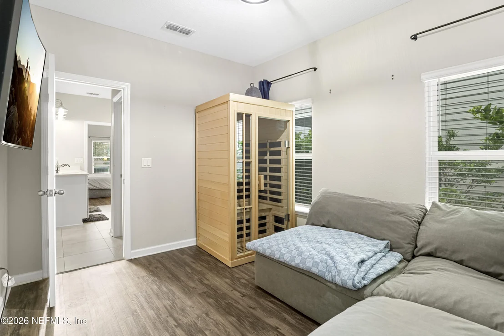
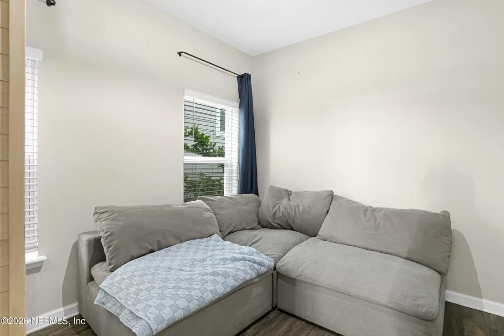
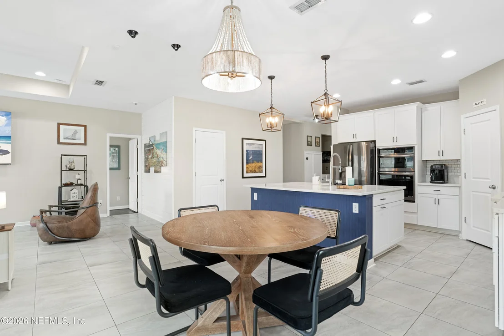
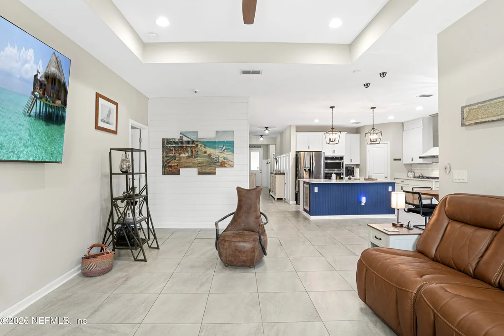
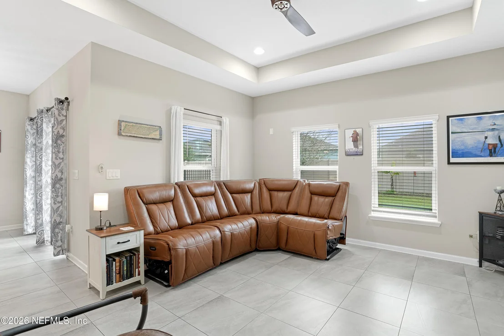
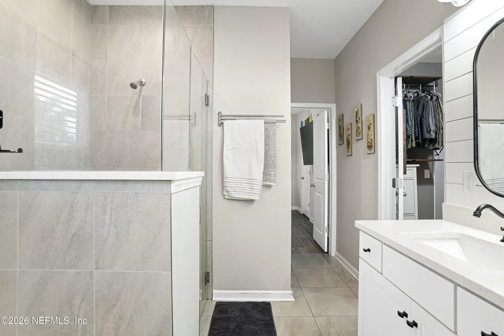
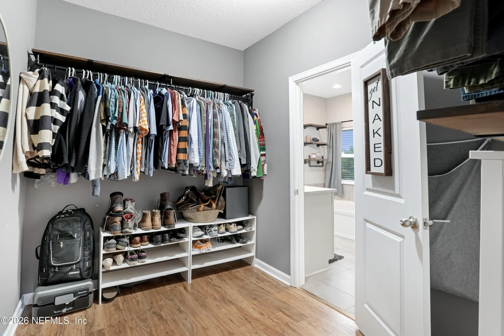
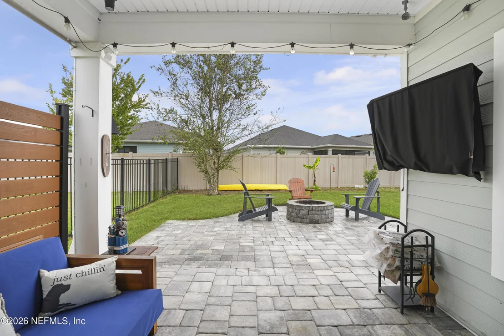
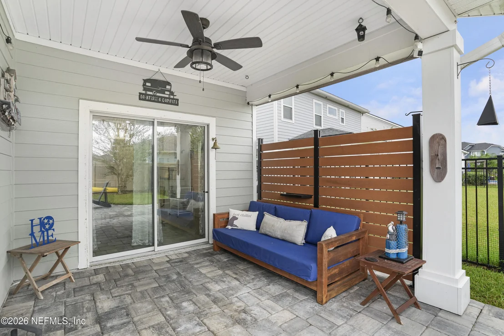
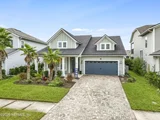
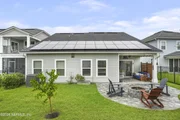
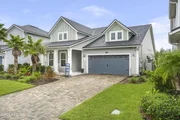
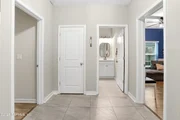
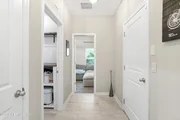
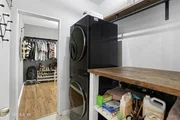
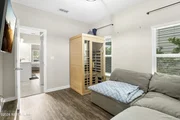
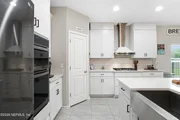
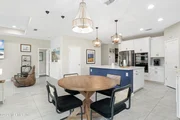
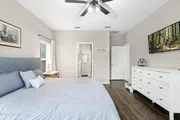
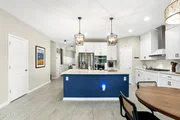
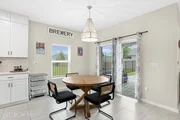
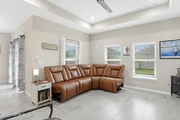
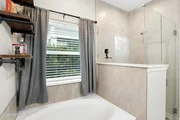
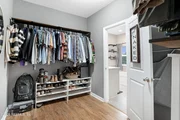
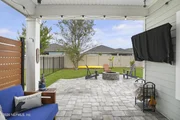
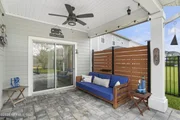
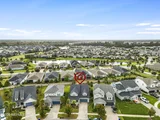
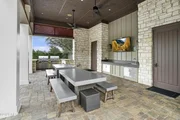
**Sample Photos** This beautifully designed 3 bedroom, 2 bath, 2 car garage ''Edison'' Floor Plan is built with the Zip System exterior sheating, Advantech flooring, Low – E efficient Advanced Performance tilt windows and Architectural shingles with a limited lifetime warranty, and is backed with the Dream Finders Homes 1/10 Builder Warranty. Shearwater is an all natural gas community. This home comes with a beautiful garden tub, pavered driveway, covered lanai, and large walk in closet.Fully irrigated with sod and professional landscaping. Call to schedule your appointment today!
| |||
| Jan 22, 2018 | Listed by DREAM FINDERS REALTY LLC | $320,990 | |
| Listed by DREAM FINDERS REALTY LLC | |||
| | |||
|
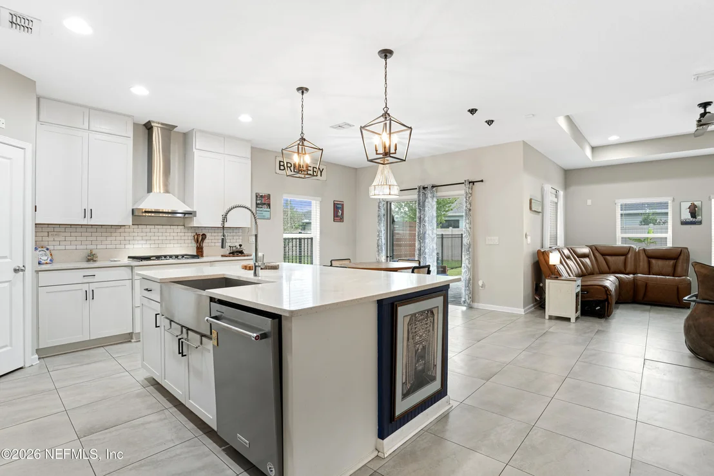
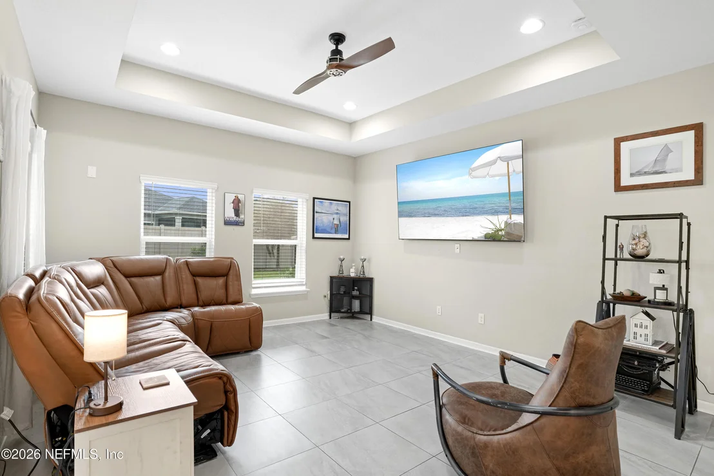
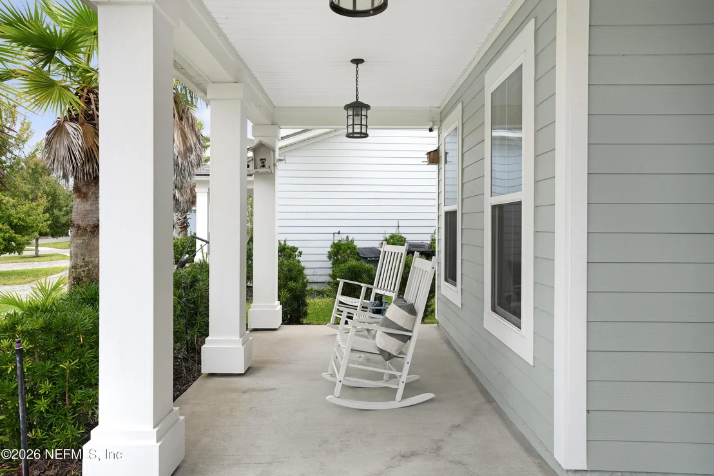
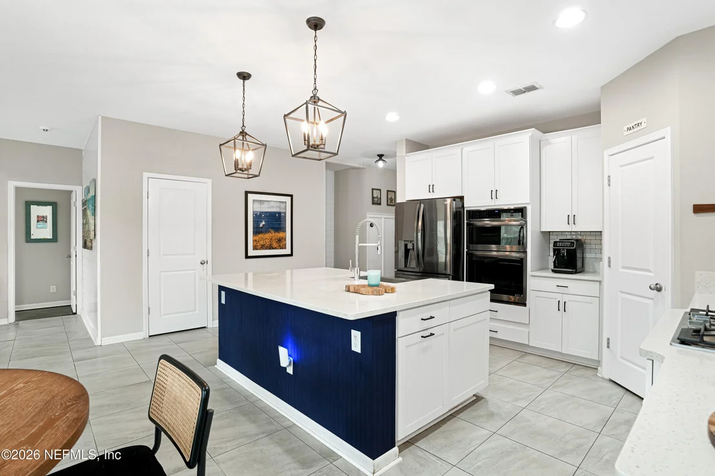
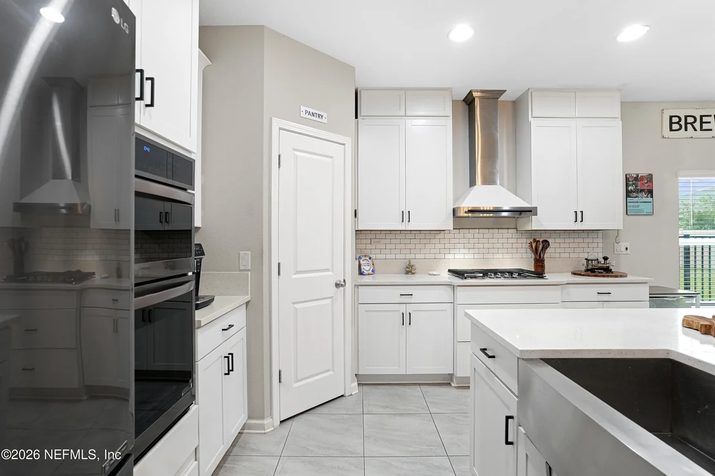
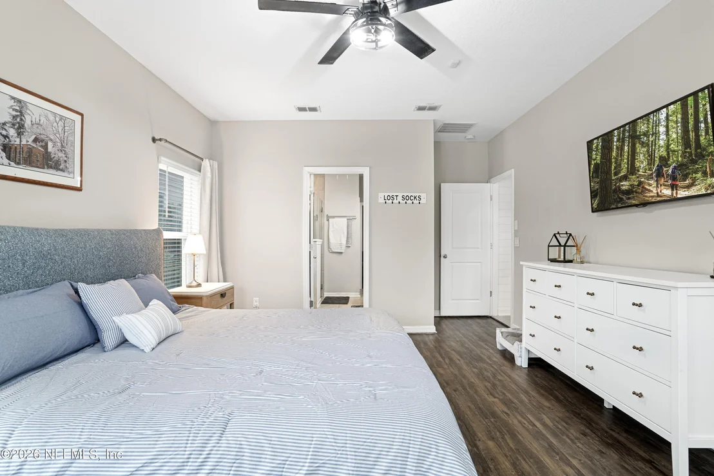
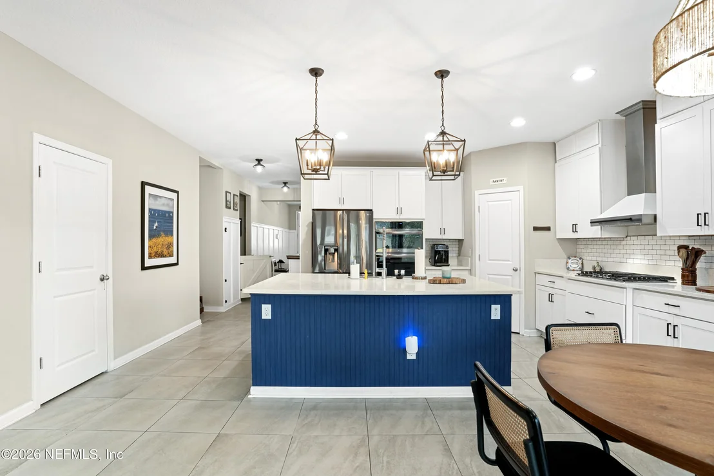
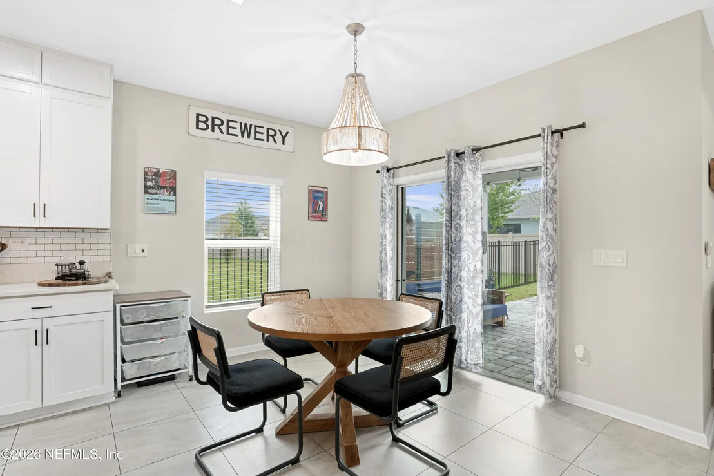
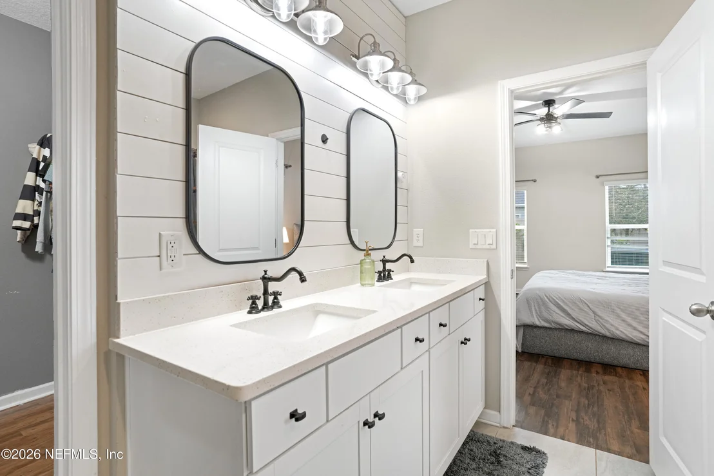
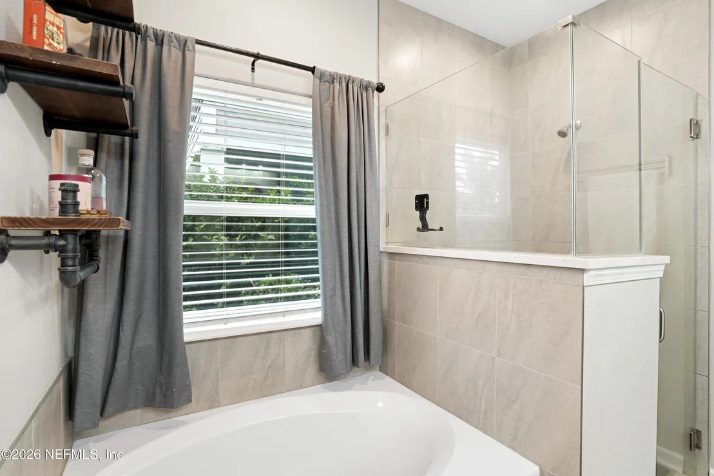
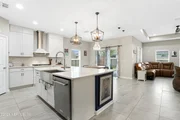
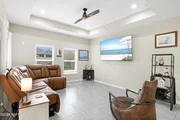
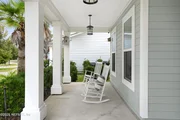
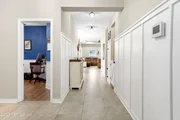
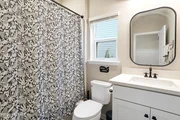
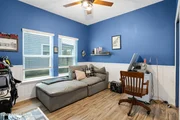
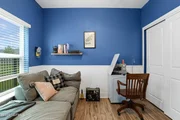
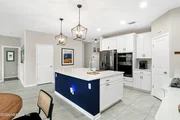
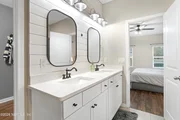
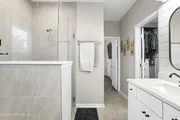
ESTIMATED COMPLETION AUGUST 2018! *Price will increase once design selections are complete. The Edison I ''E'' with Lap Siding on all sides and an inviting front porch, this floor plan includes 3 spacious bedrooms, 2 baths , and a 2 car garage! This elegant layout begins with double door entry to the spacious dining room which features a box coffer ceiling. The kitchen has a large California island, granite counter tops, 42'' cabinets, stainless steel appliances including 36'' gas cook top, 36'' Italian design wall-mounted hood, microwave, self-cleaning oven, farmhouse sink and a counter-depth side by side refrigerator. Pocket sliding glass doors create the perfect indoor/outdoor atmosphere in the family room and covered lanai. The master... suite boasts a large bay window with a luxurious master bath including a large tub with tile surround, tiled walk in shower, his & hers sinks and a large walk-in
closet leaving nothing behind. Built with the Zip System and Advantech
Subflooring, our construction offers the strongest wall and flooring
systems on the market, provides top of the line moisture barriers and
superior stability! Once again proving that Dream Finders Homes offers
the best value at every price point, you should come see the difference
for yourself! Seller pays all closing cost and prepaids with preferred
lender. NATURAL GAS COMMUNITY! Trane Air Conditioning Unit with the Nest Programmable Thermostat. HURRY WONT LAST!!
| |||
Property Highlights
Building Info
Comparables
Status
Price/ft²
Listed On
Sold On
About St. Johns
Similar Homes for Sale
Currently no similar homes aroundNearby Rentals
$4,995 /mo
- 5 Beds
- 3 Baths
- 3,304 ft²

$4,000 /mo
- 5 Beds
- 3 Baths
- 3,179 ft²

Last Updated: 8 days ago
Data Source: Real MLS, MLS# 2171986






























 Your Privacy Choices
Phone: 425-283-2930
Address: 335 Madison Avenue, New York, NY 10017