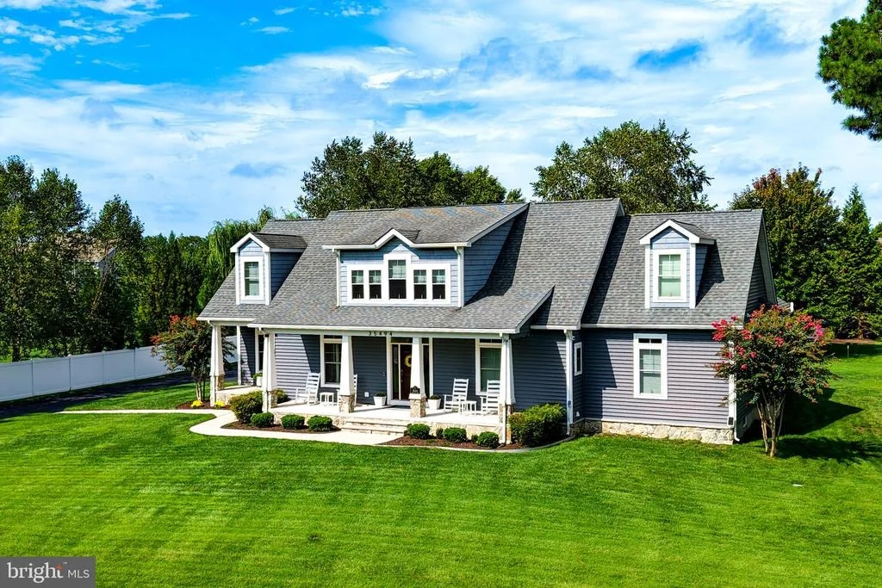
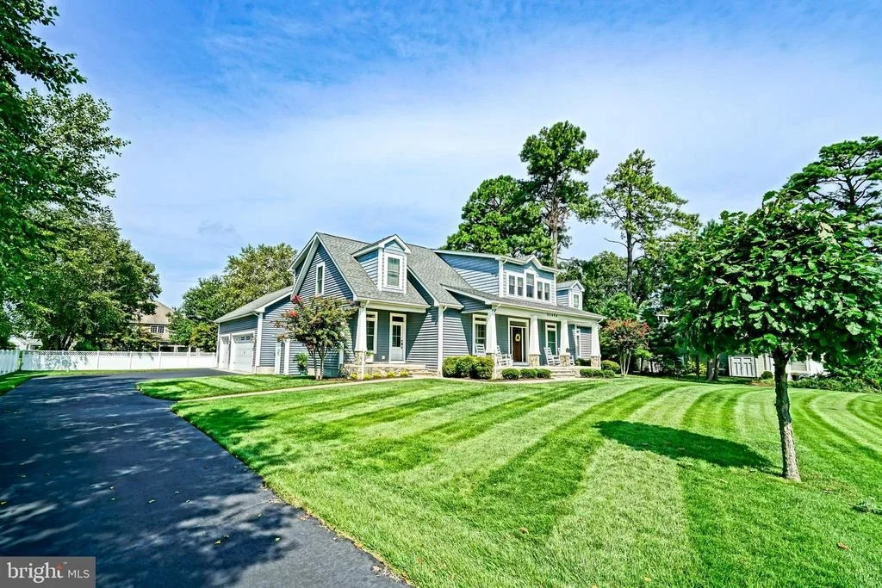
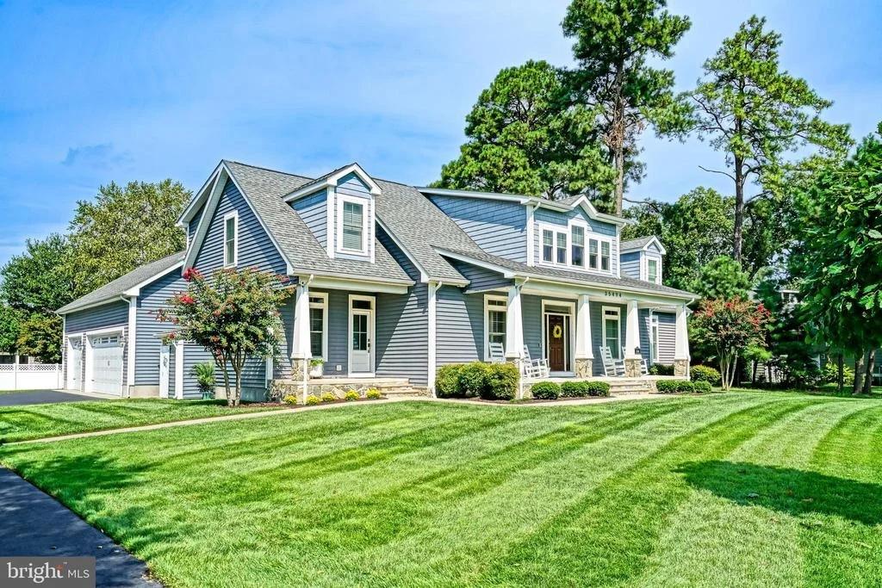
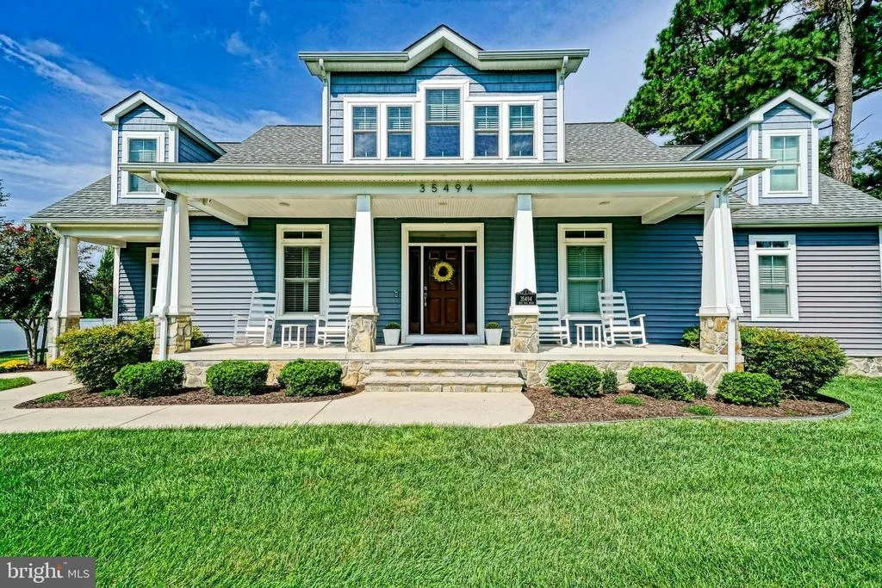
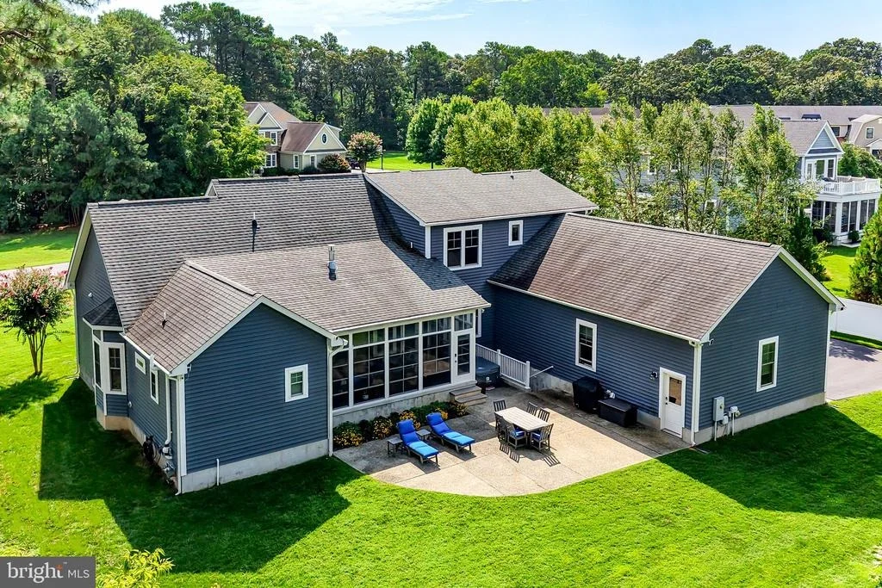
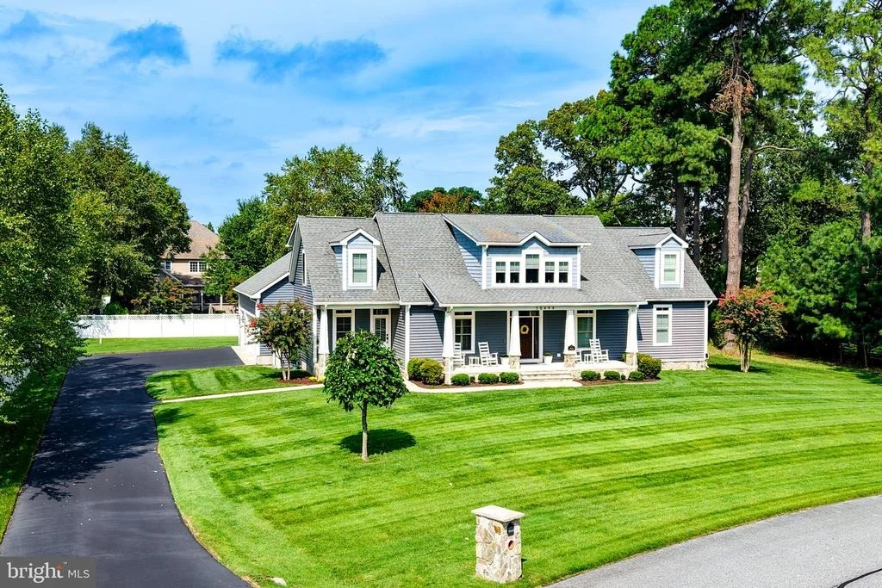
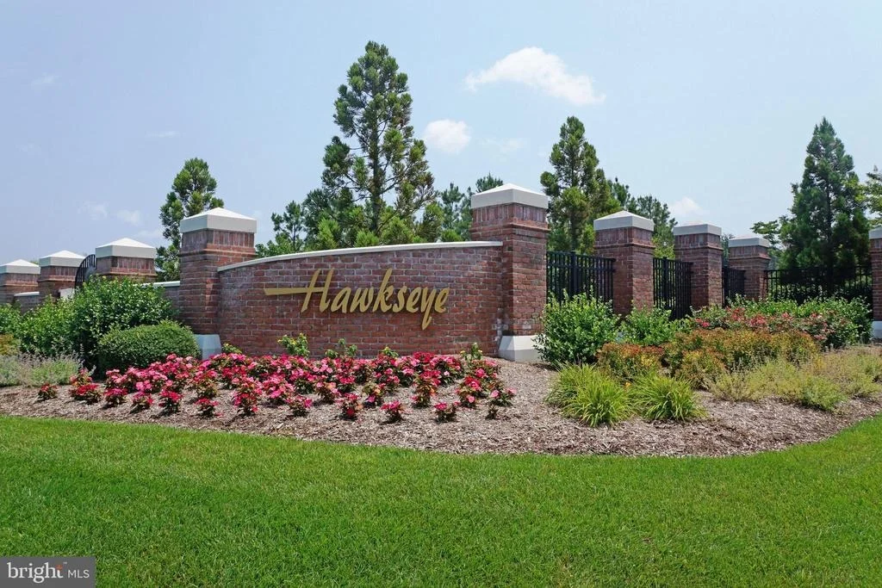
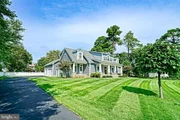
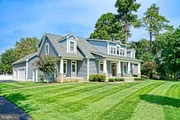
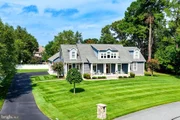
Set on a private homesite of more than half an acre in the
desirable Hawkseye community, this impressive 5-bedroom,
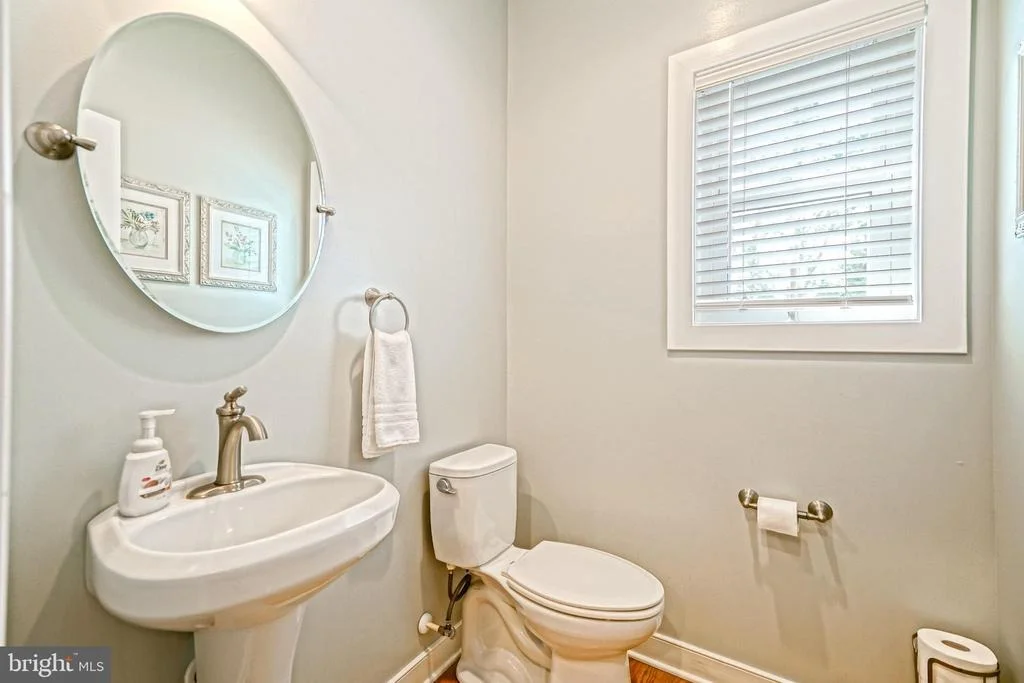
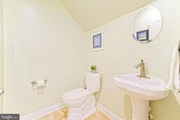
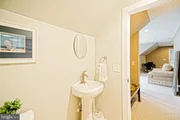
4-full-bath, 2-half-bath home offers an exceptional combination of
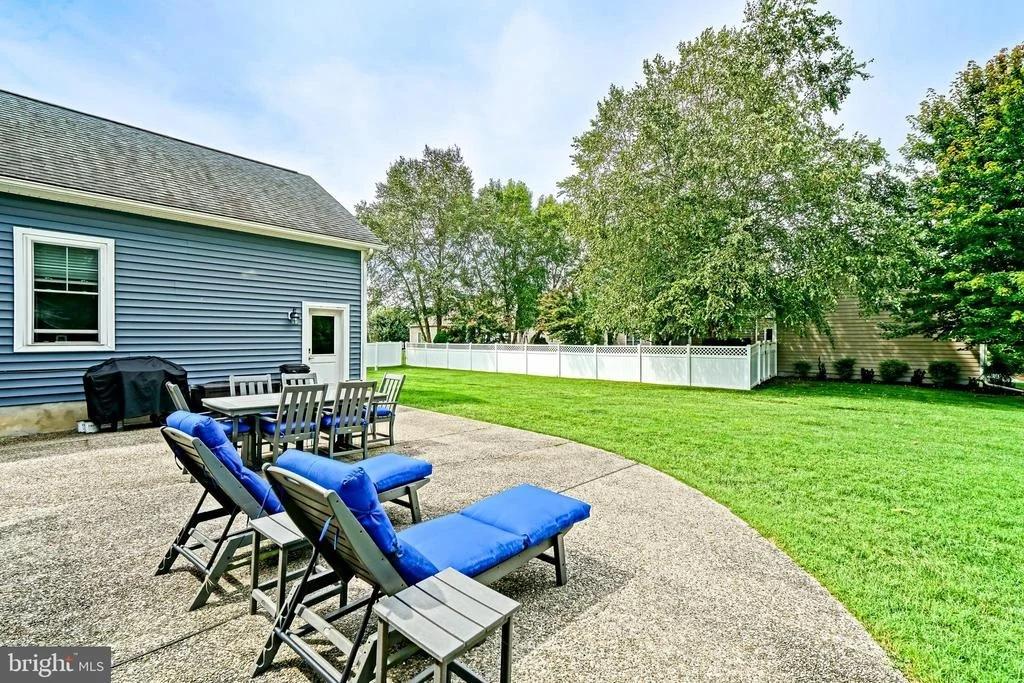
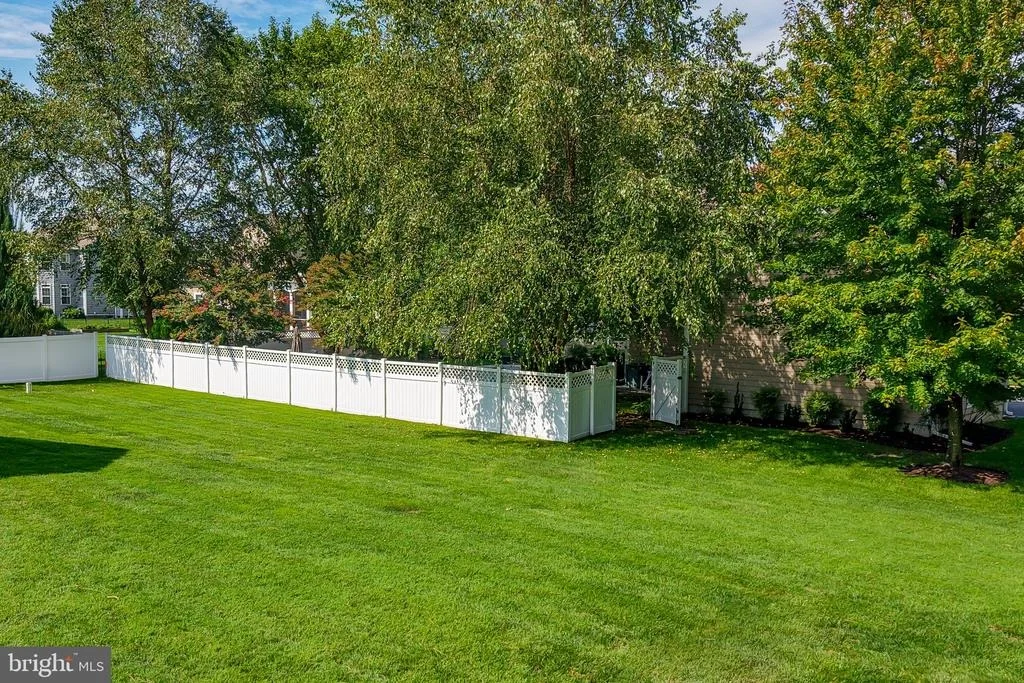
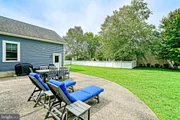
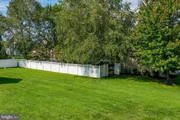
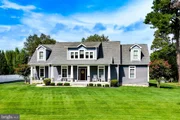
space, versatility, and indoor-outdoor living. The generous lot
provides ample room to create your own outdoor oasis, with plenty
of space for a future pool, expansive garden, or additional outdoor
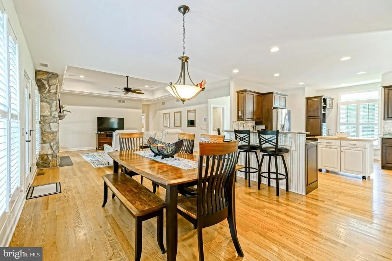
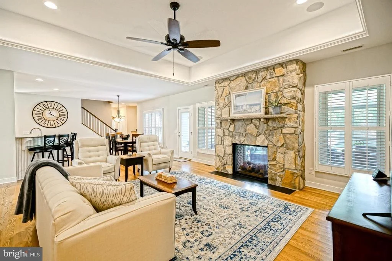
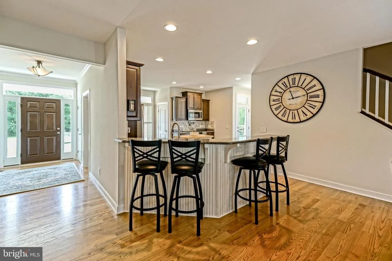
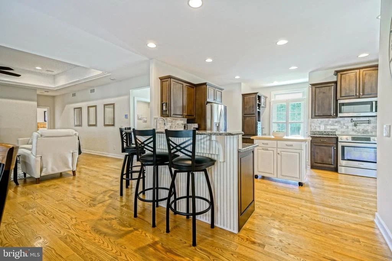
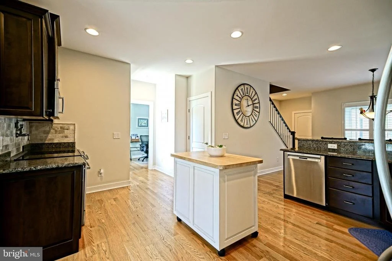
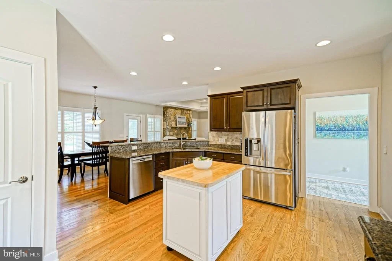
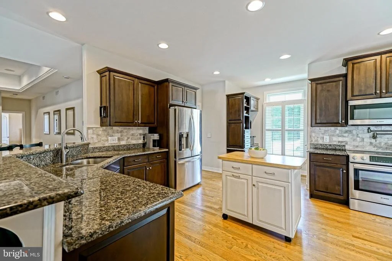
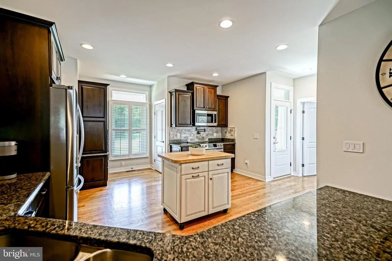
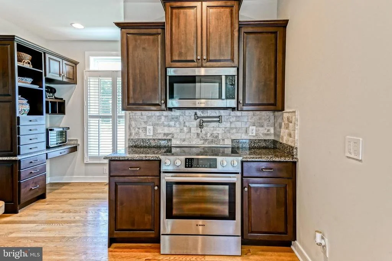
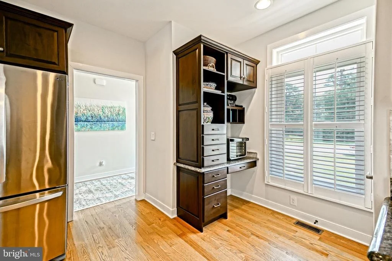
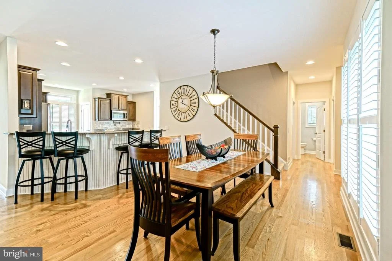
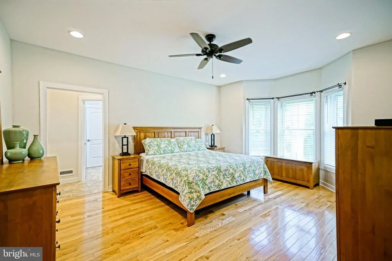
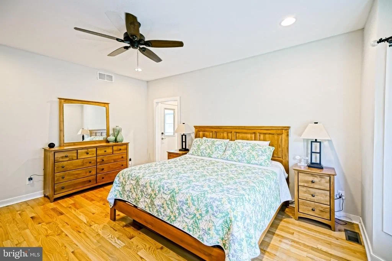
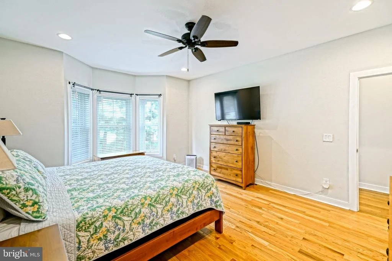
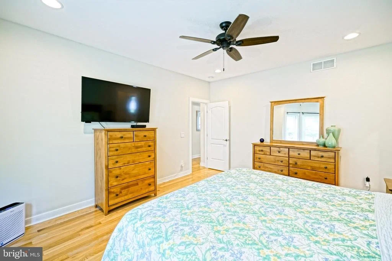
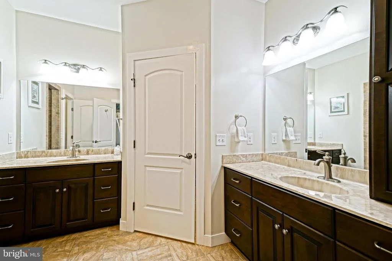
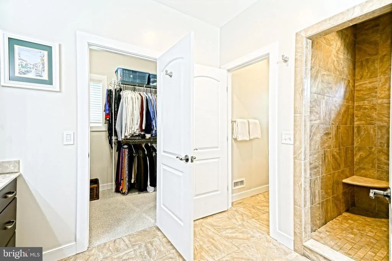
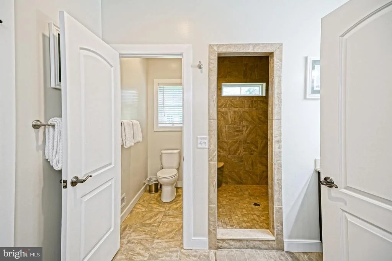
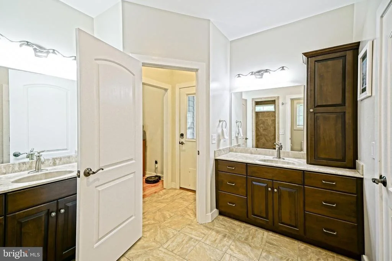
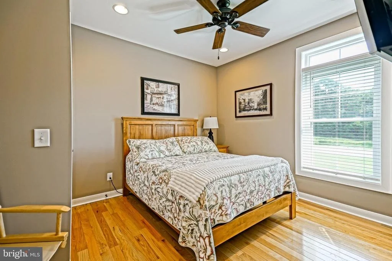
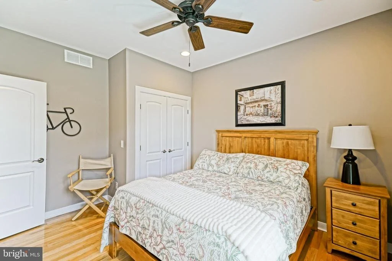
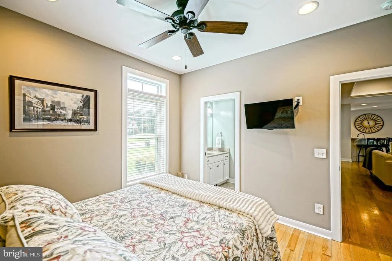
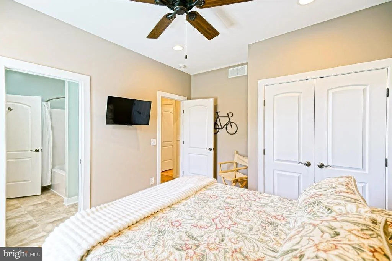
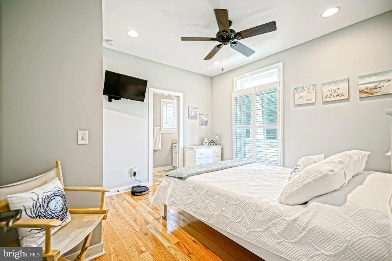
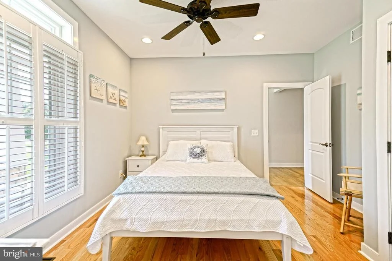
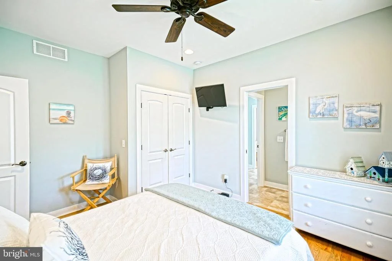
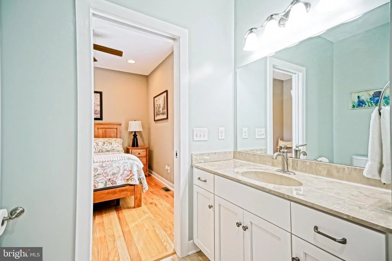
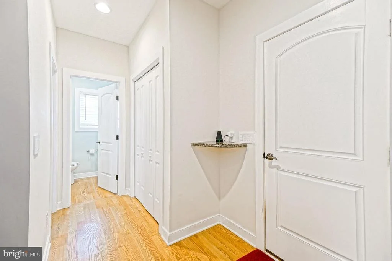
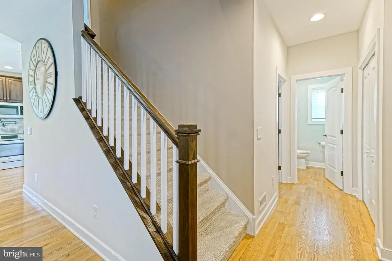
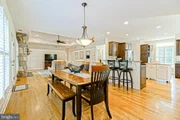
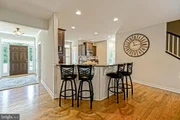
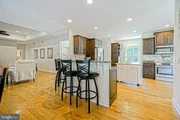
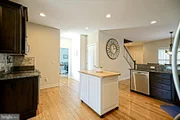
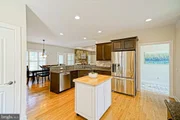
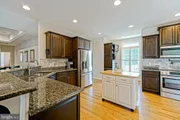
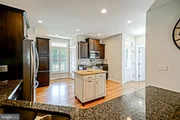
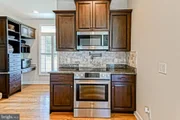
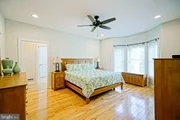
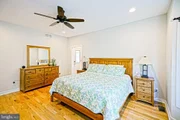
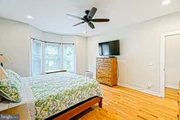
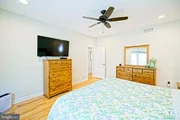
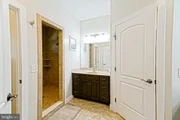
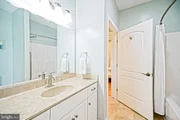
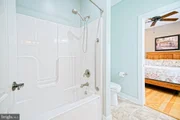
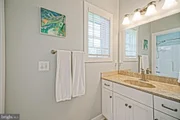
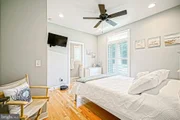
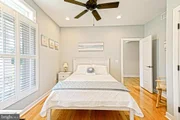
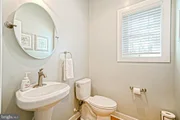
amenities. The thoughtfully designed first floor features a
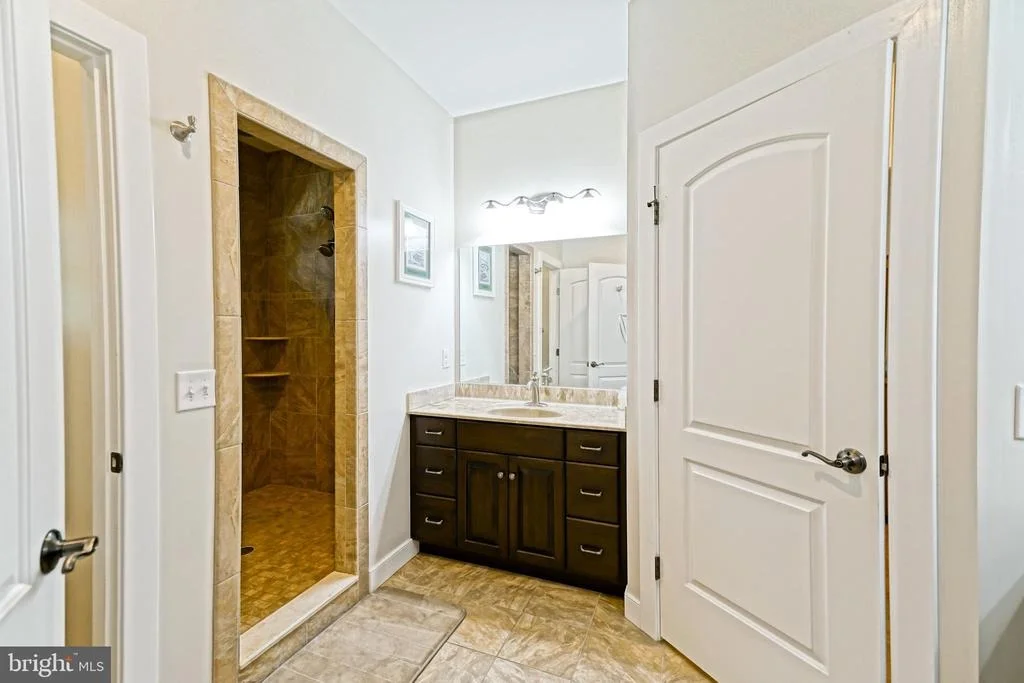
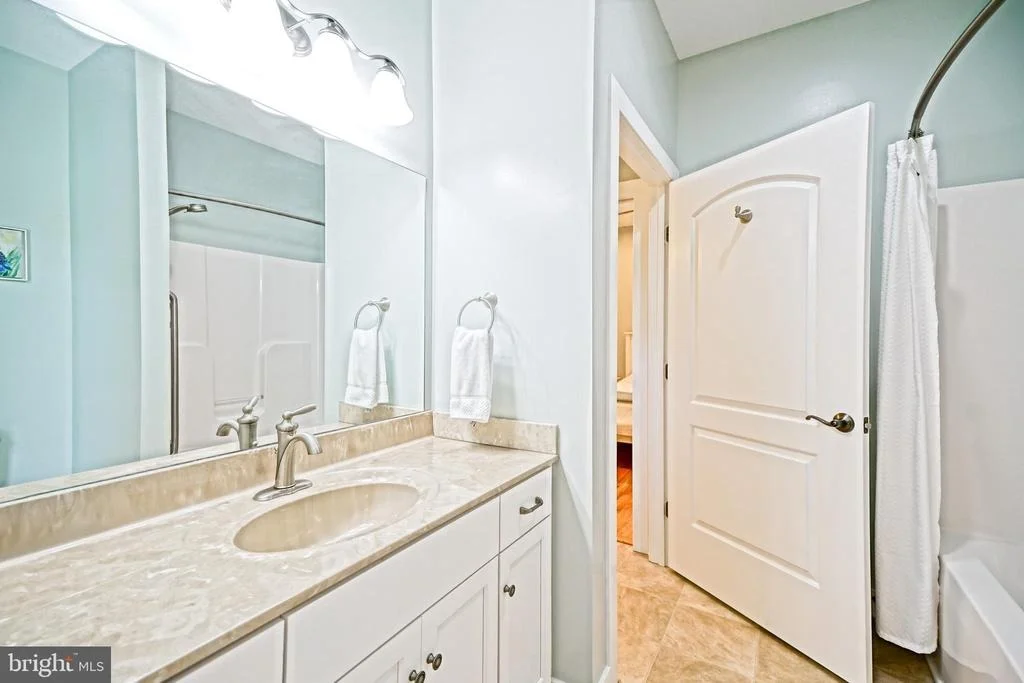
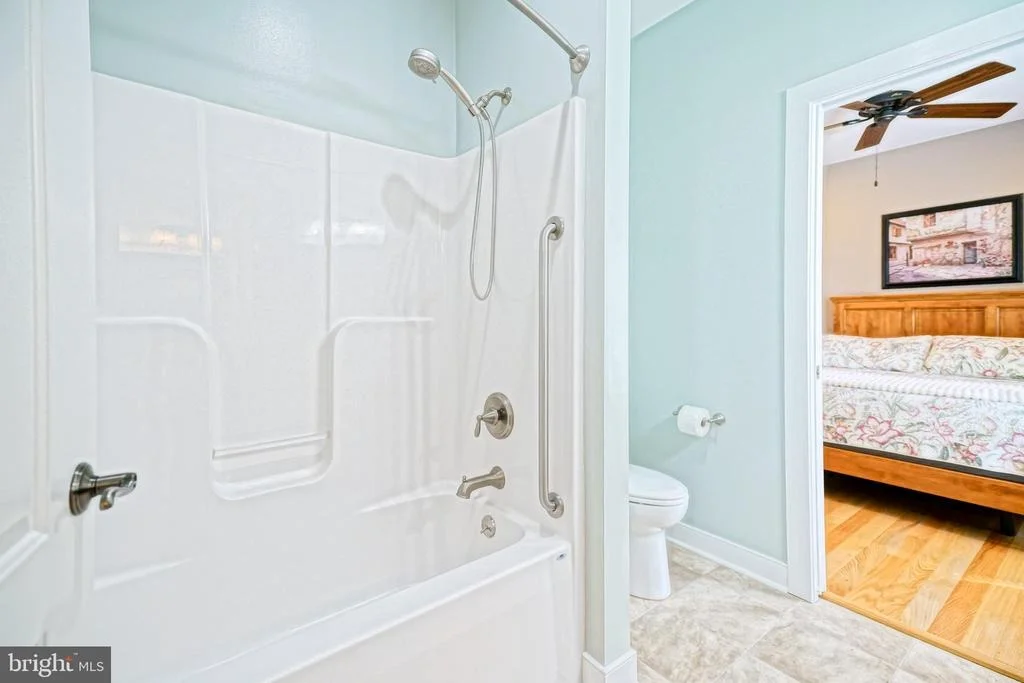
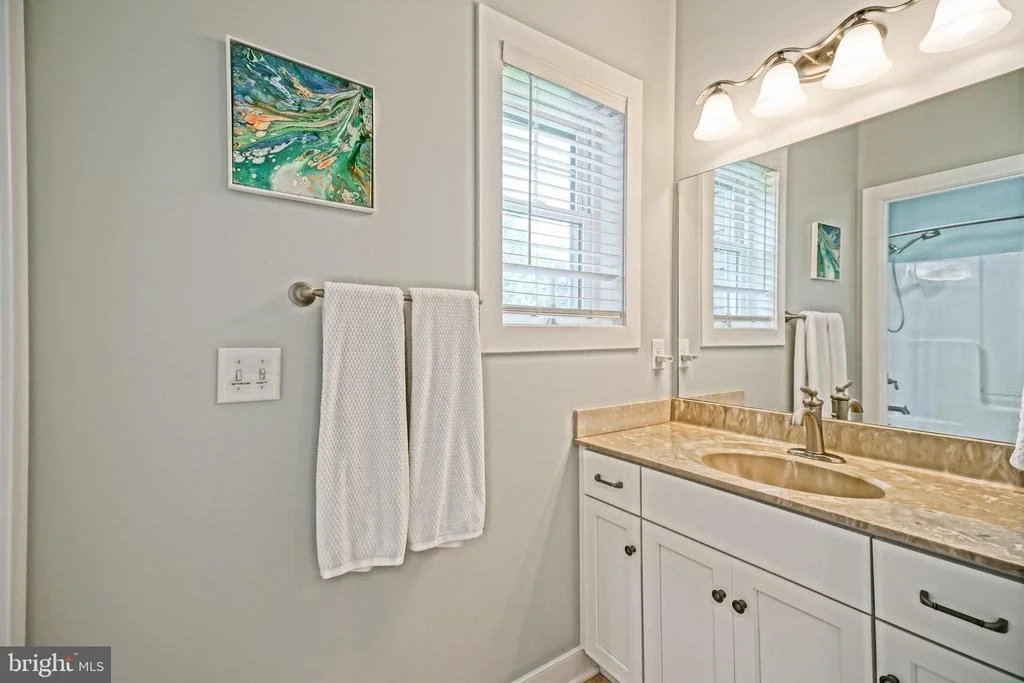
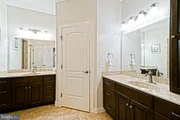
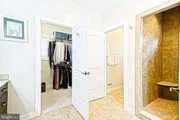
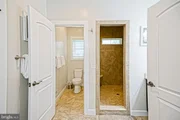
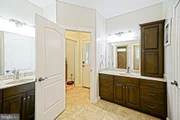
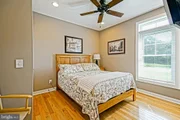
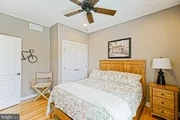
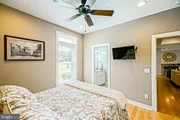
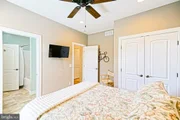
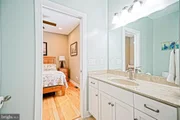
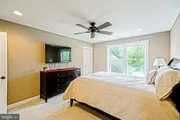
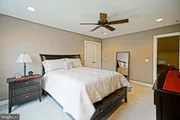
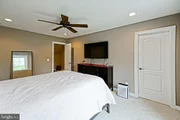
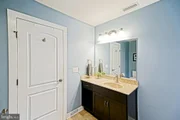
spacious primary suite, two additional bedrooms, two full
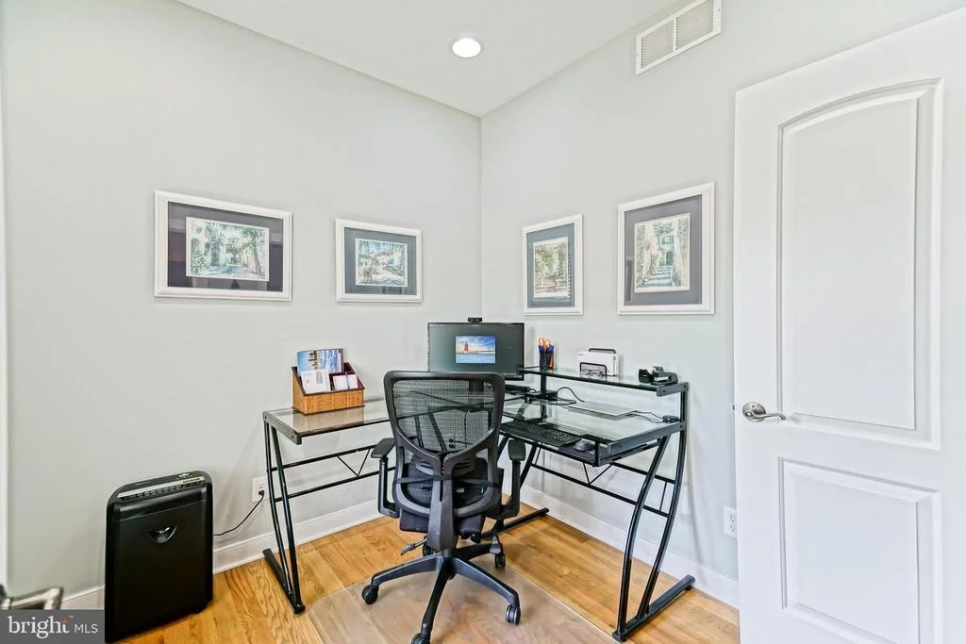
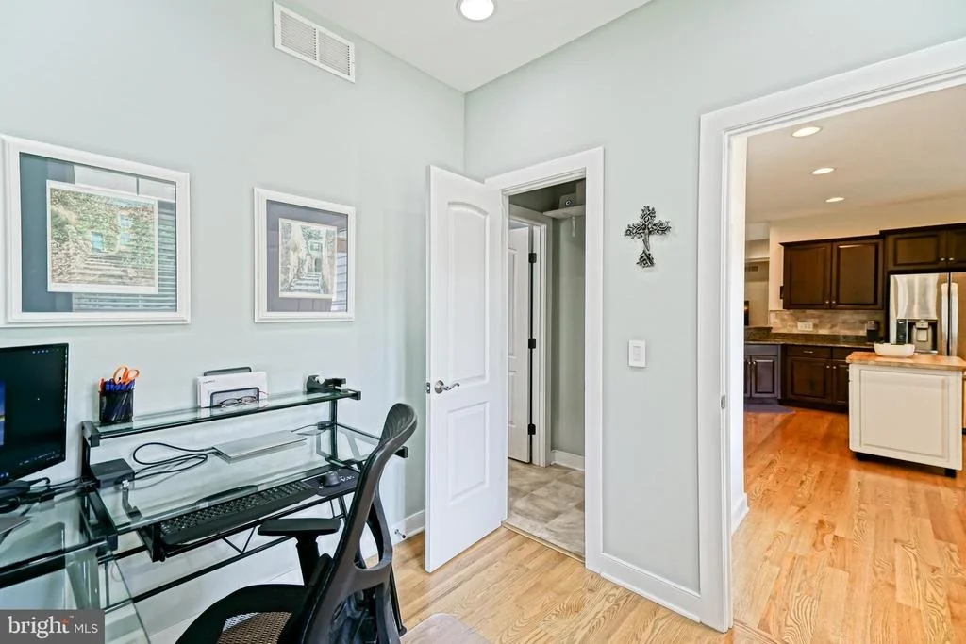
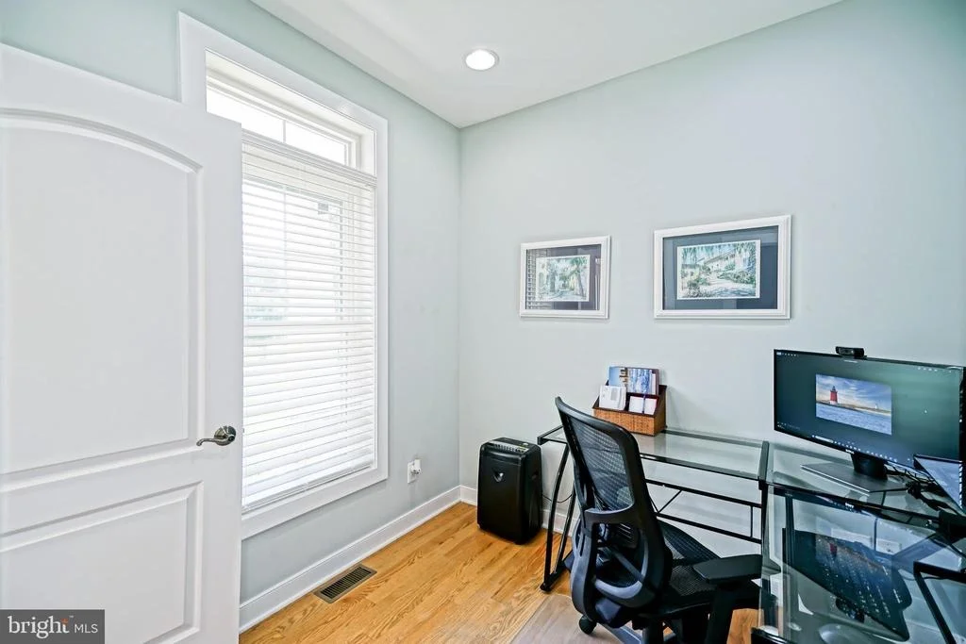
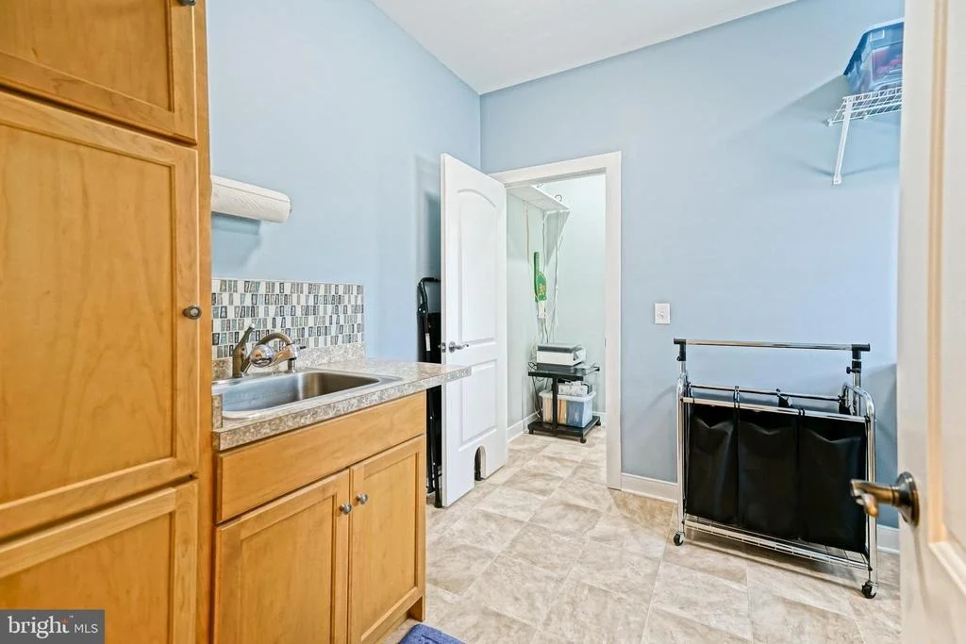
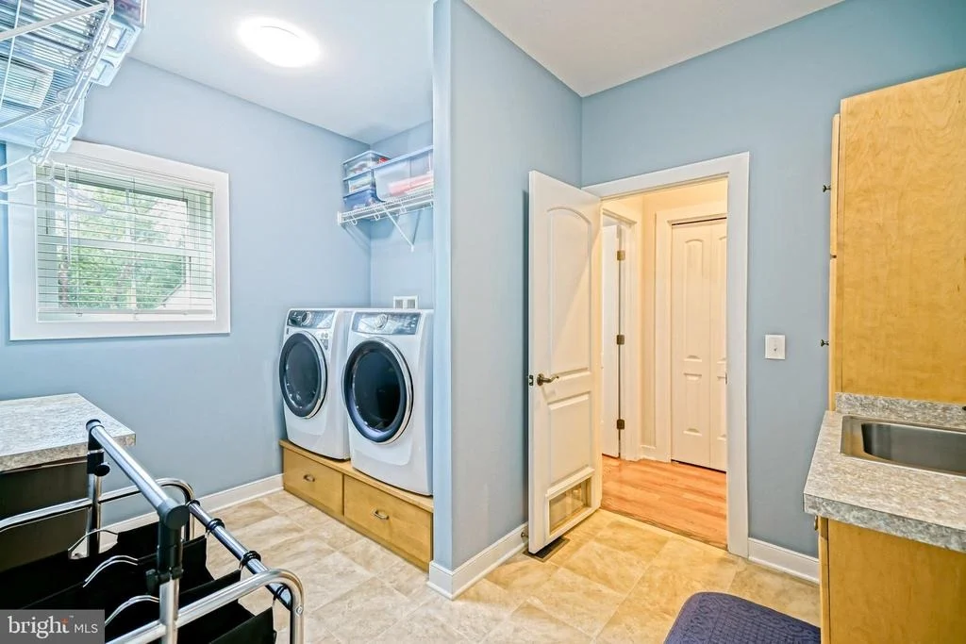
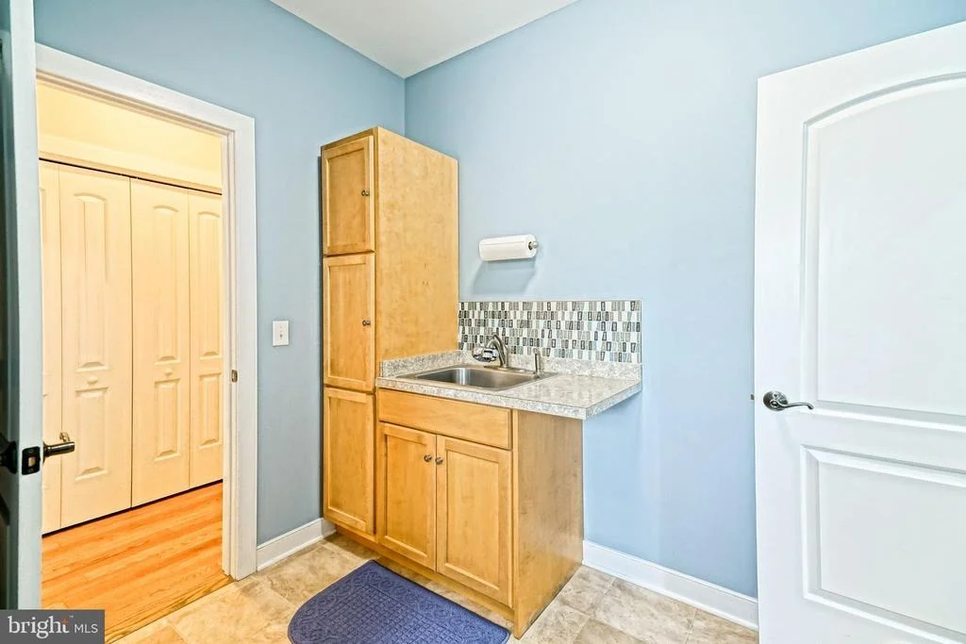
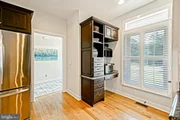
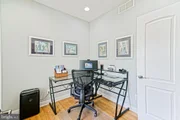
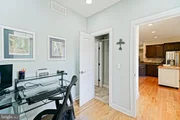
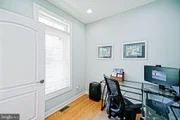
bathrooms, one half bath, an inviting kitchen, a dedicated office,
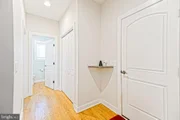
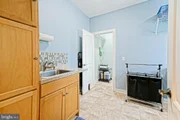
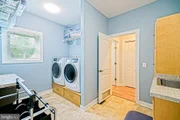
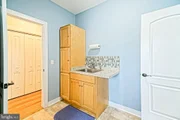
and a convenient laundry room layed out to maximize efficiency and
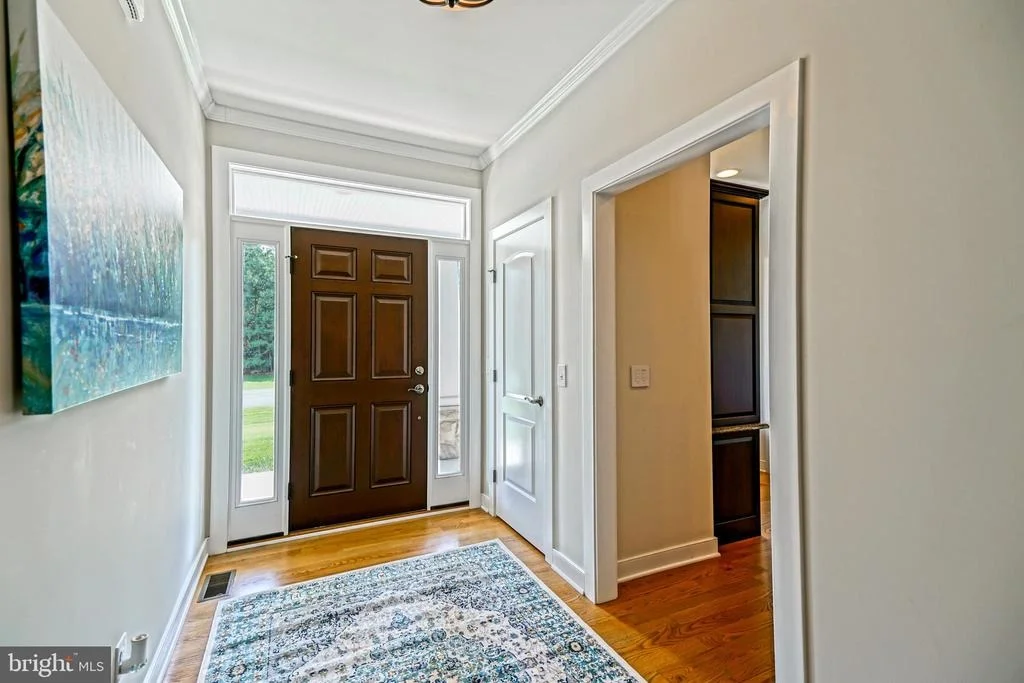
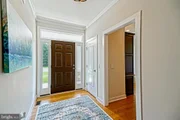
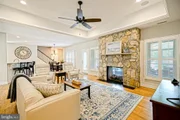
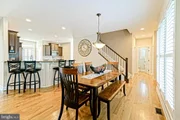
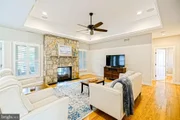
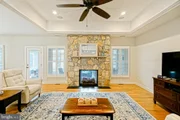
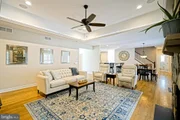
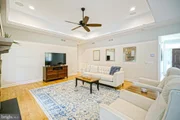
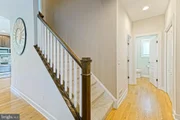
minimize hallways. Beautiful solid wood flooring extends throughout
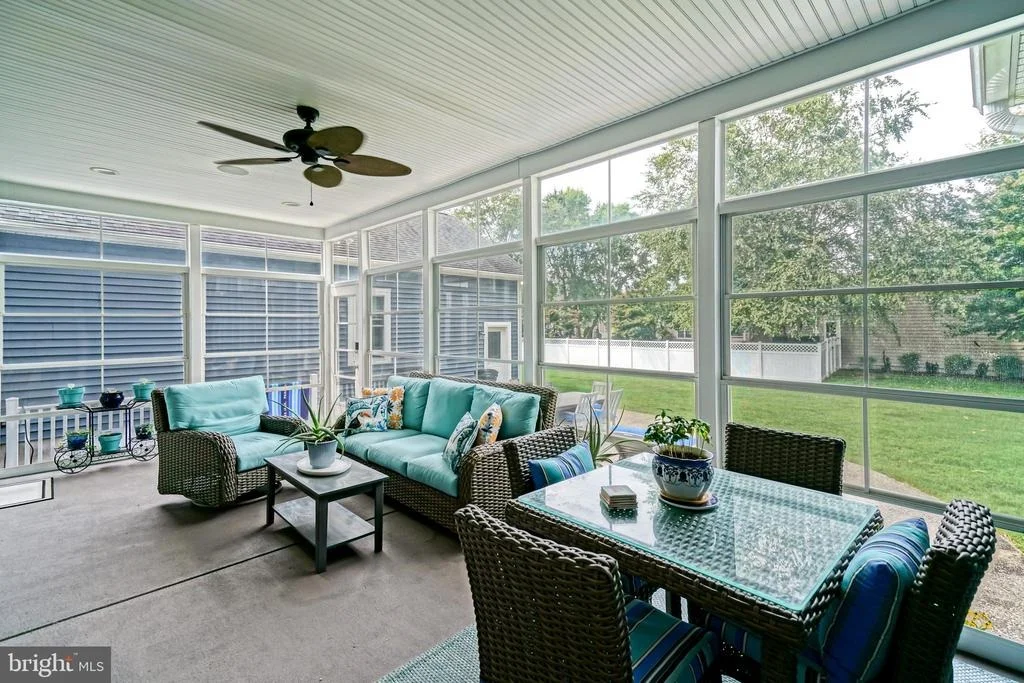
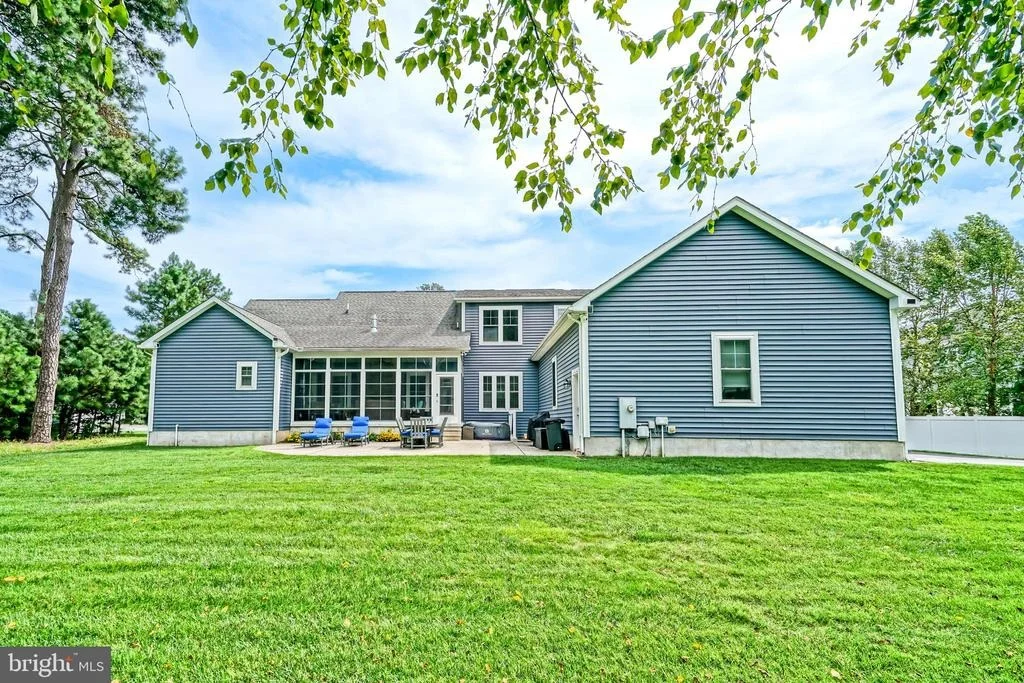
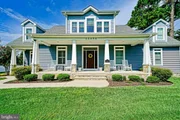
most of the main level, adding warmth and continuity. Outdoor
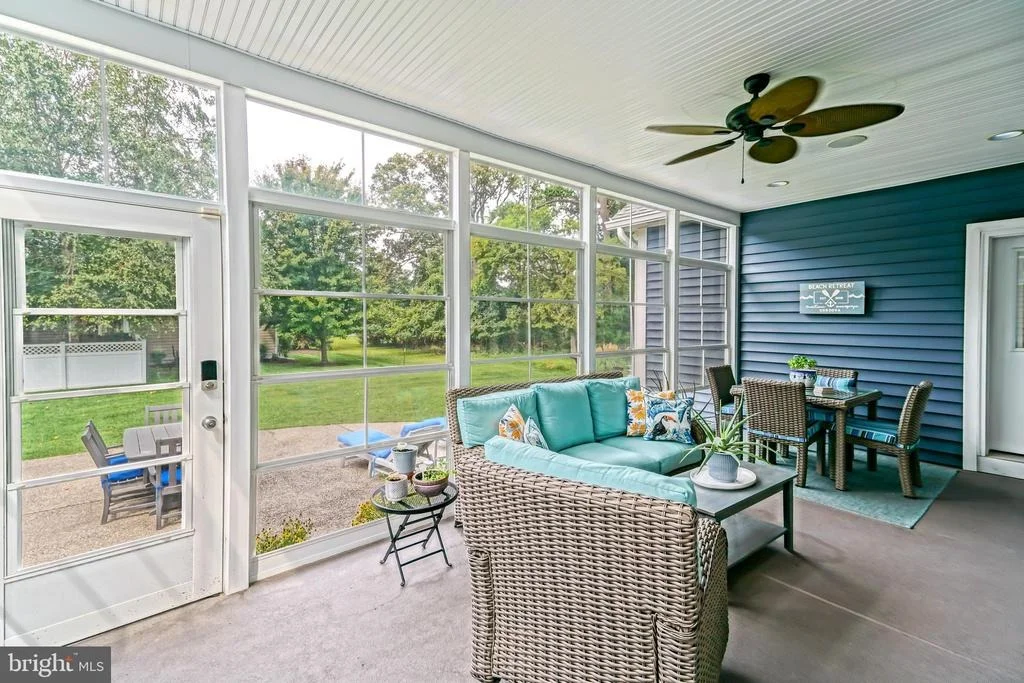
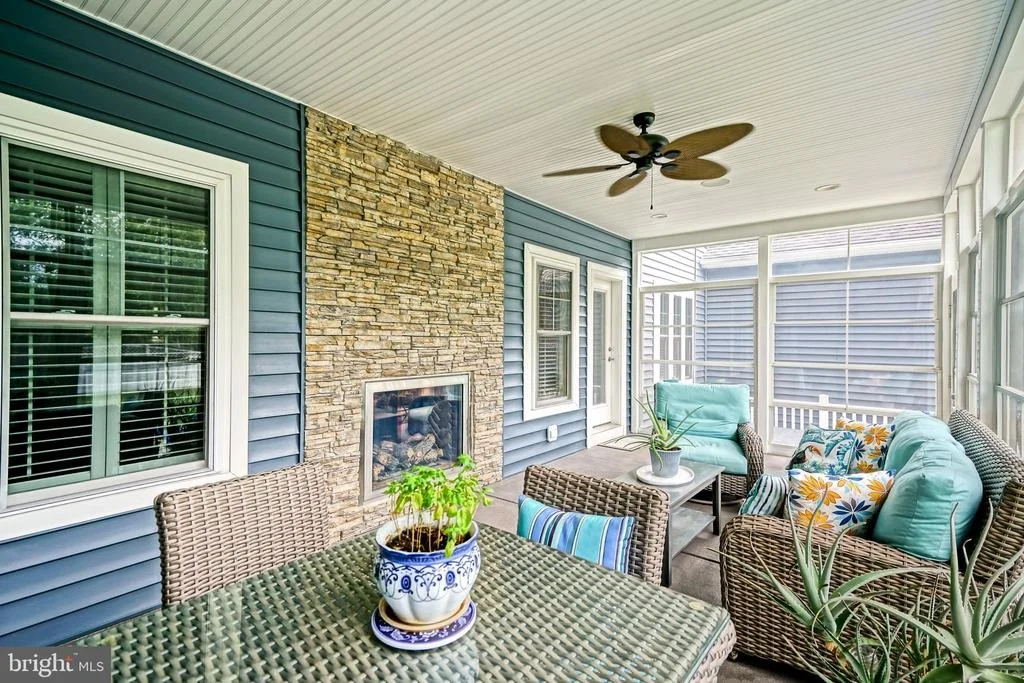
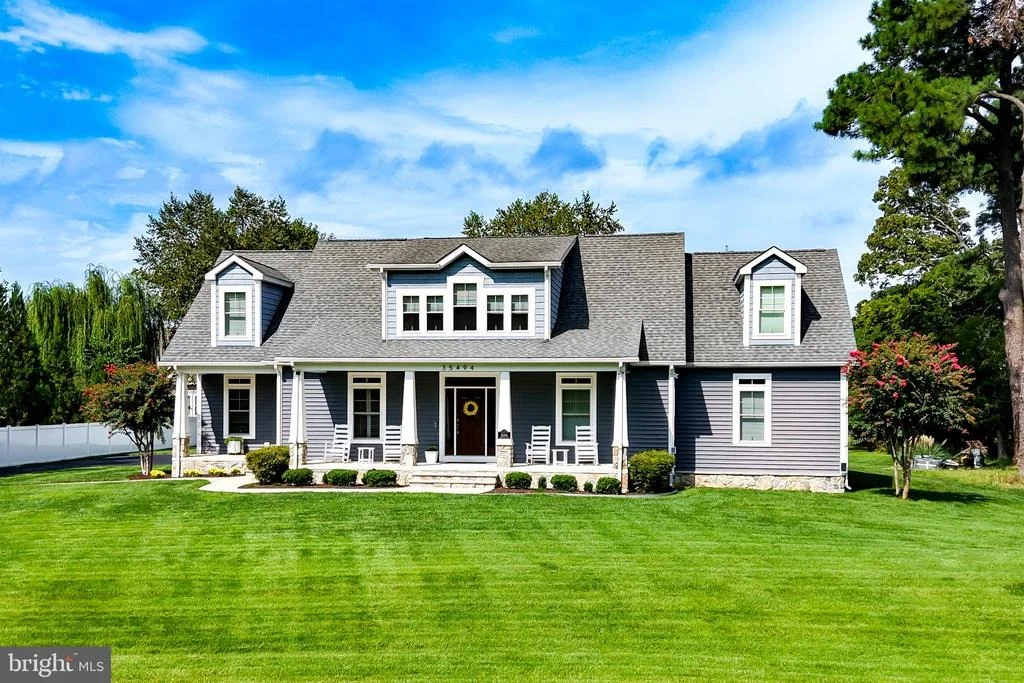
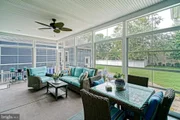
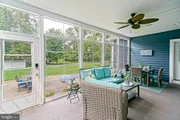
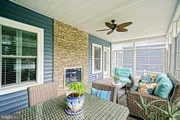
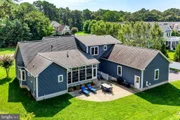
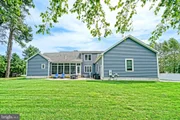
living is equally inviting, with a large screened porch, adjoining
patio, and welcoming front porch offering multiple spaces to relax,
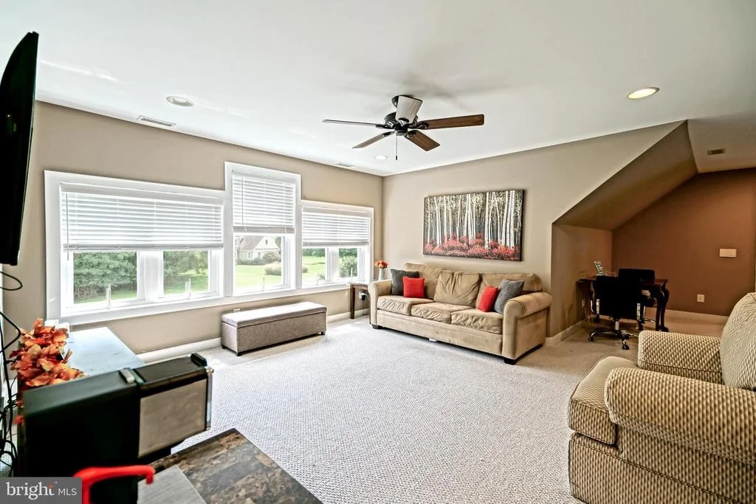
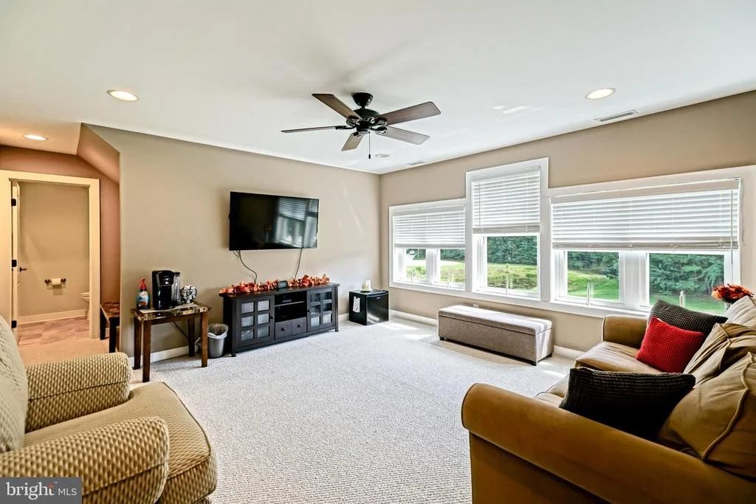
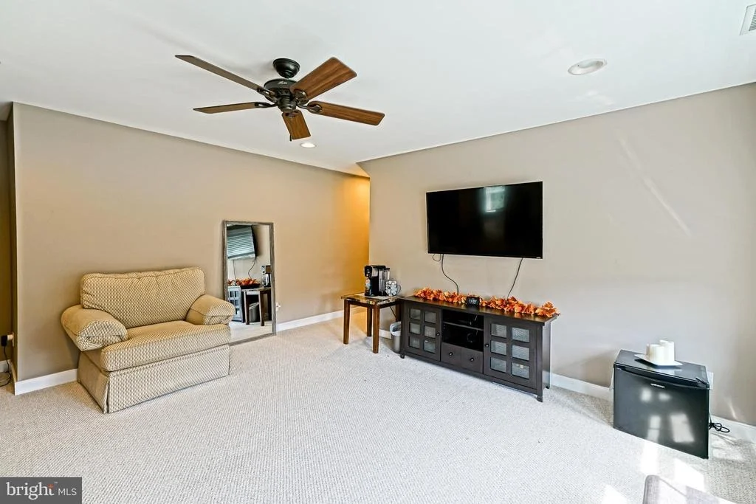
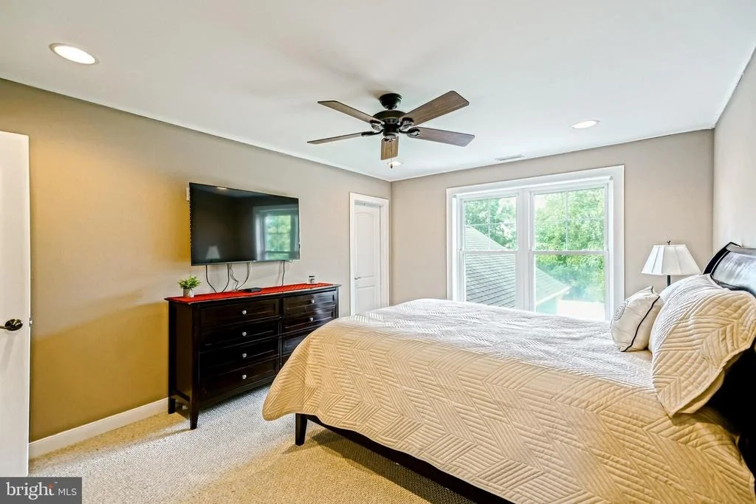
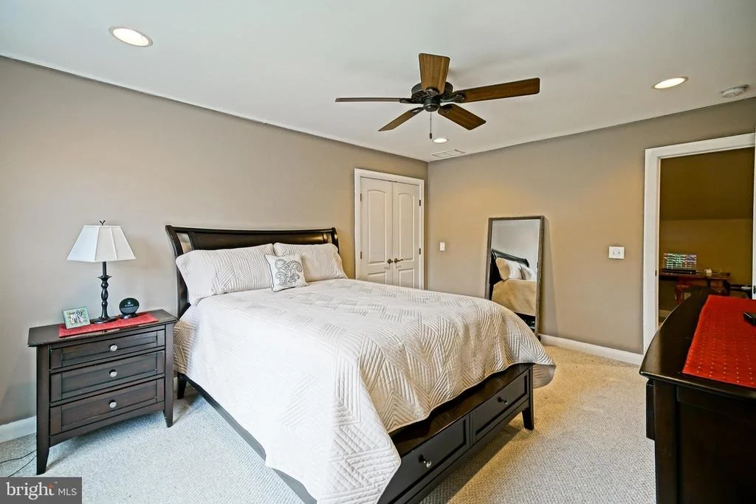
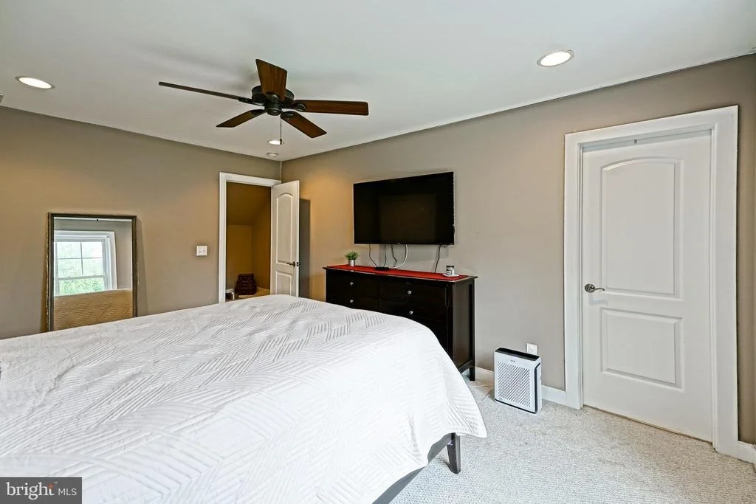
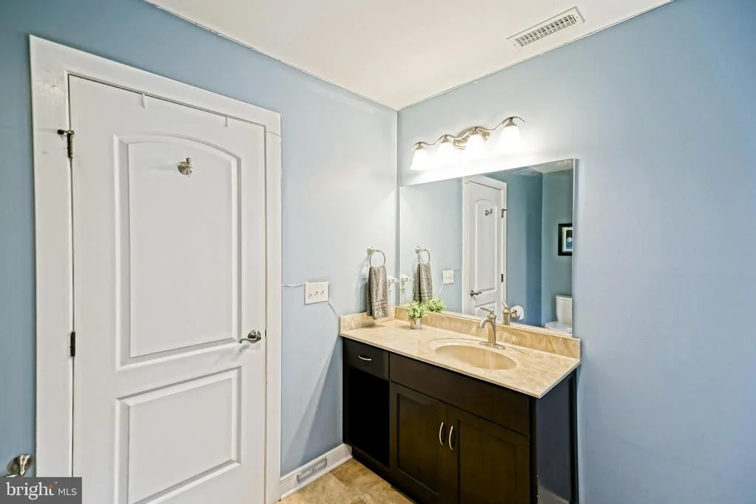
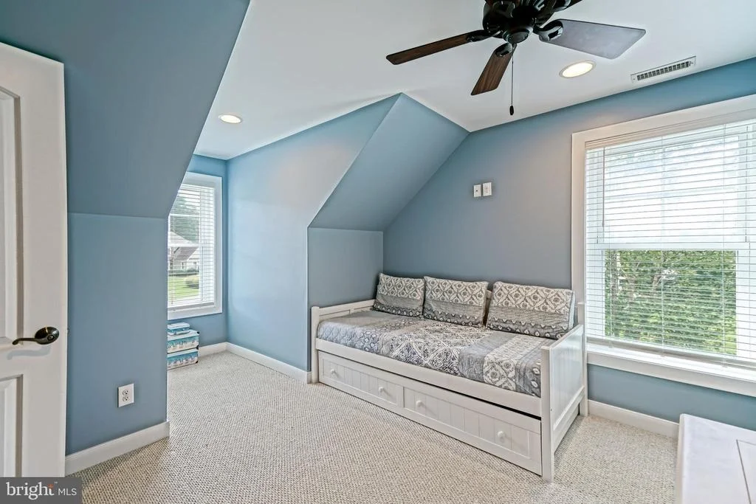
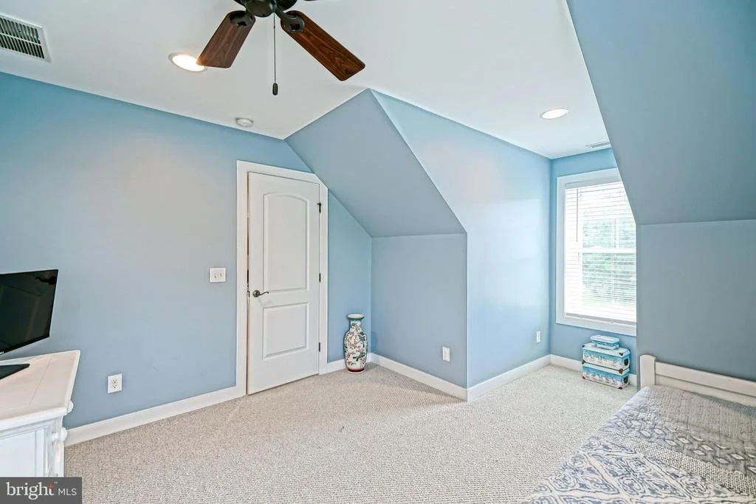
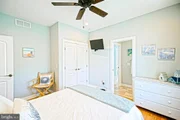
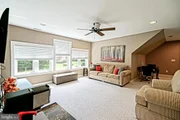
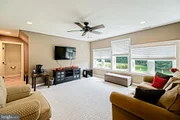
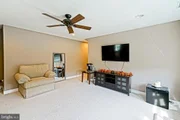
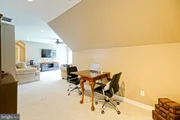
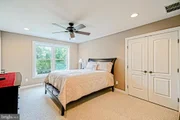
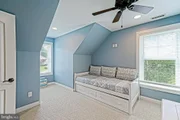
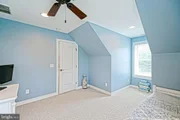
entertain, and enjoy the peaceful setting. The second floor
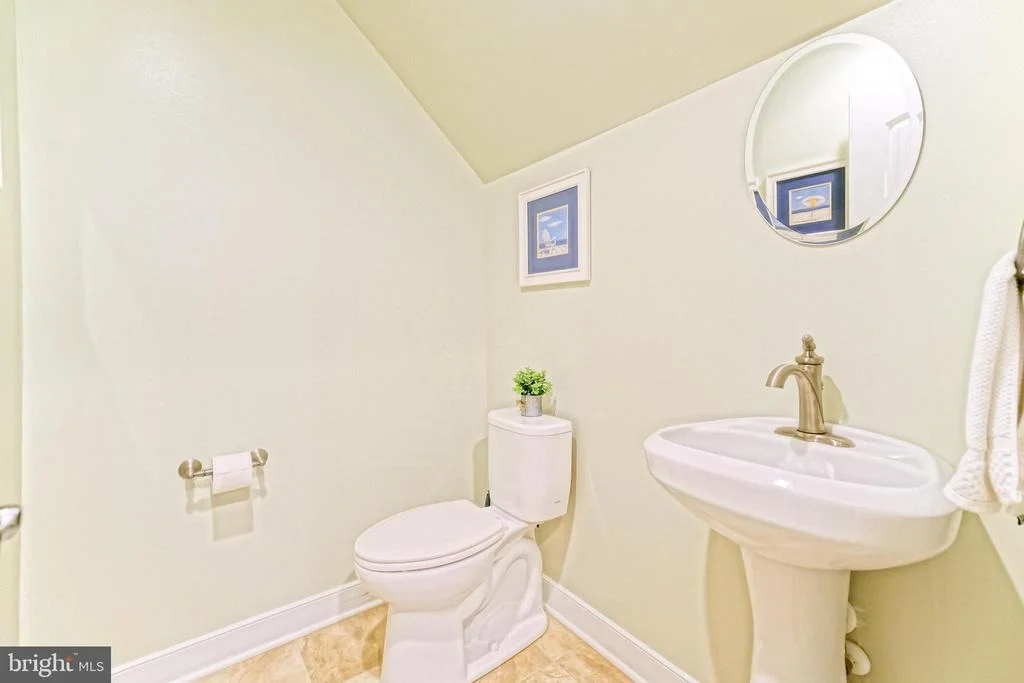
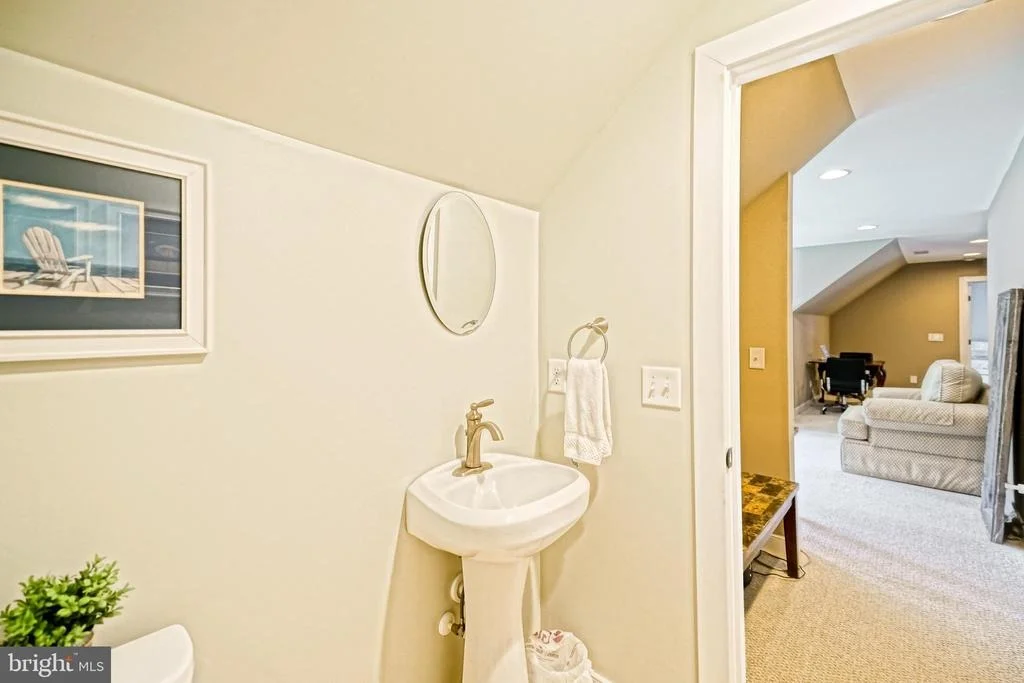
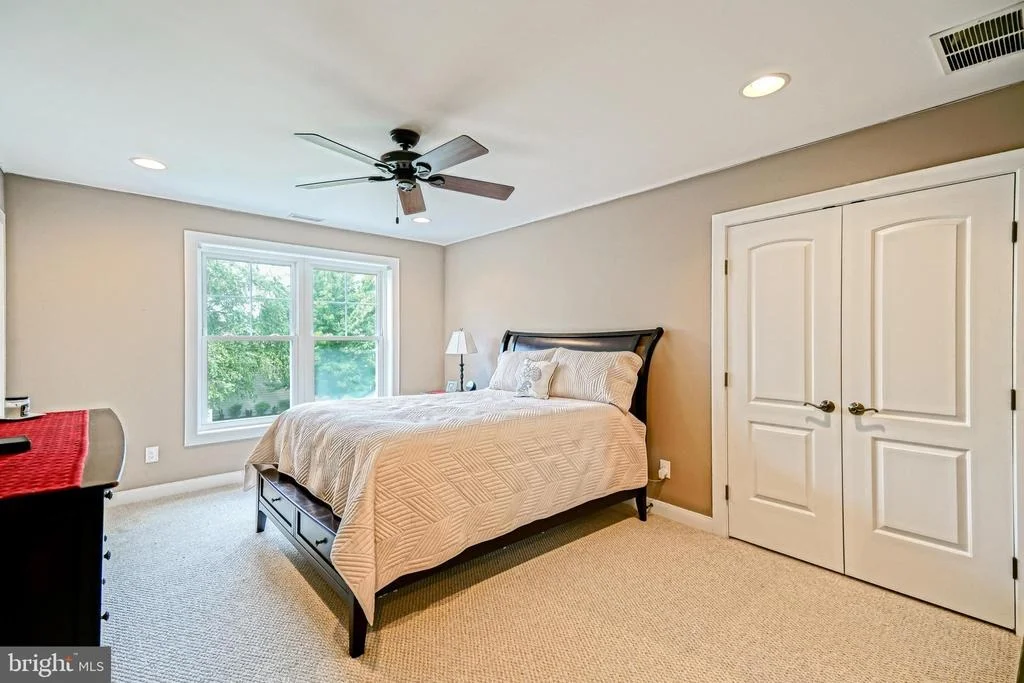
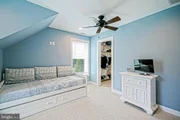
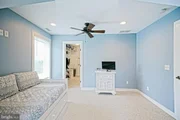
provides additional flexibility with two bedrooms, a full bathroom,
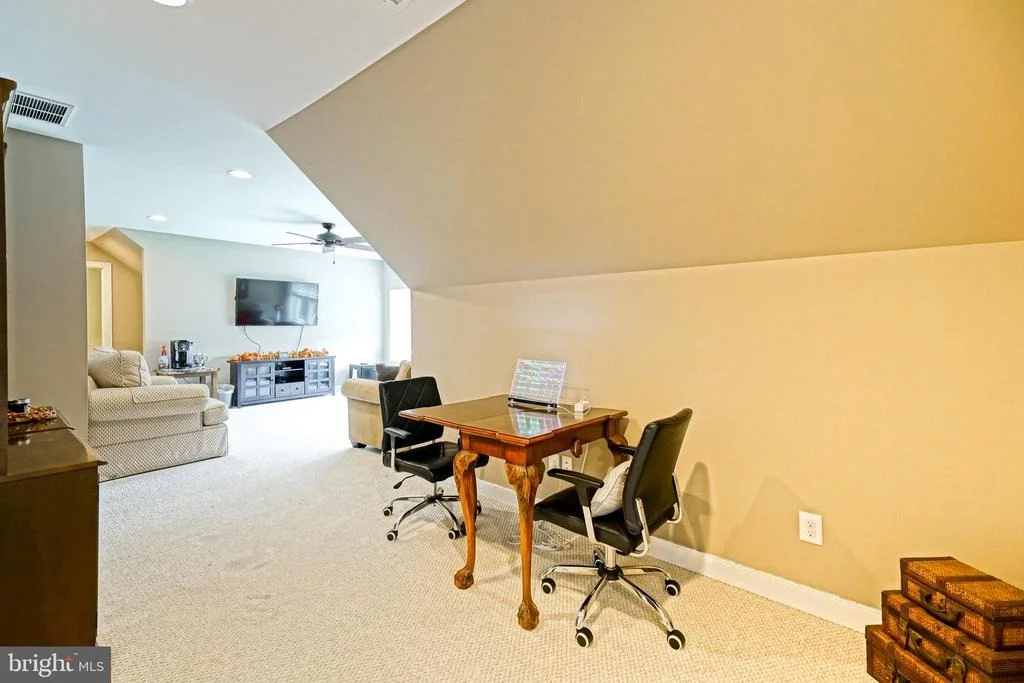
a half bath, and a separate living area, creating a comfortable and
private space for family members, guests, or extended stays. The
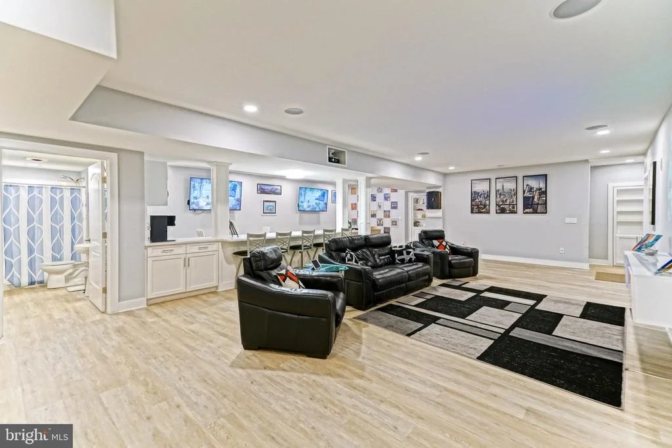
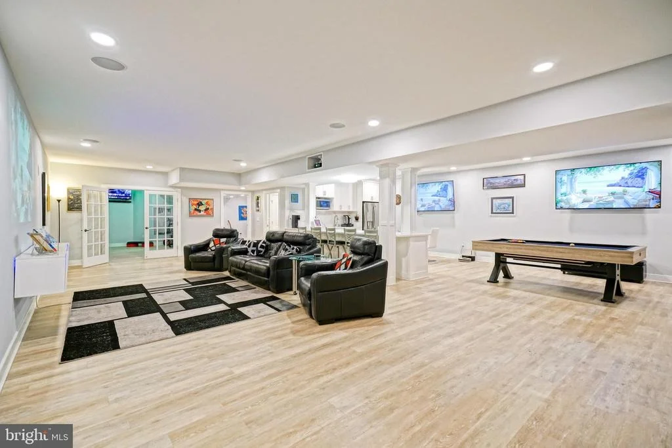
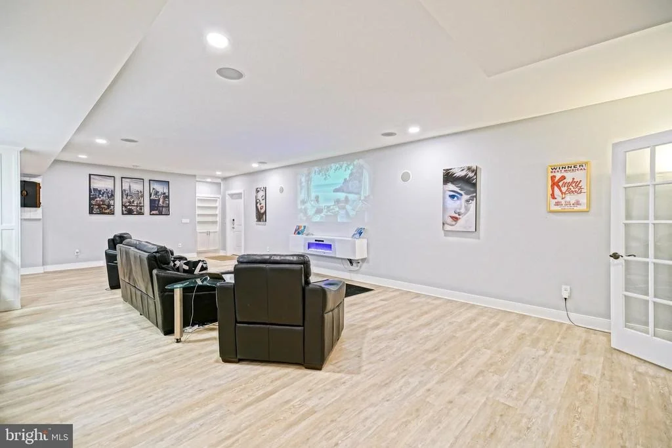
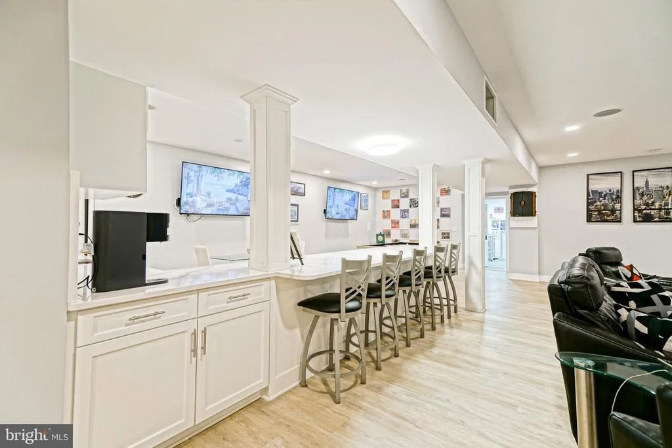
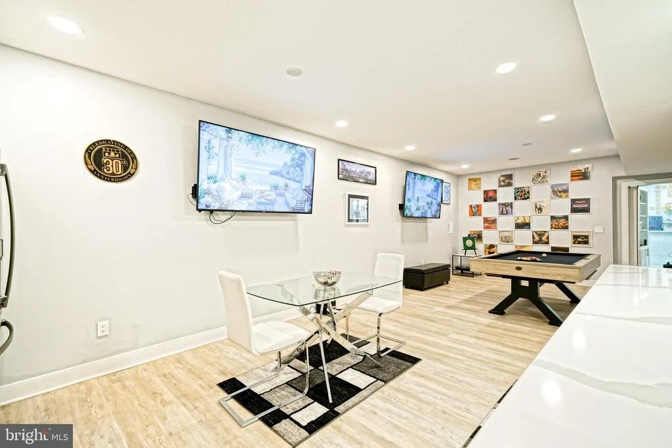
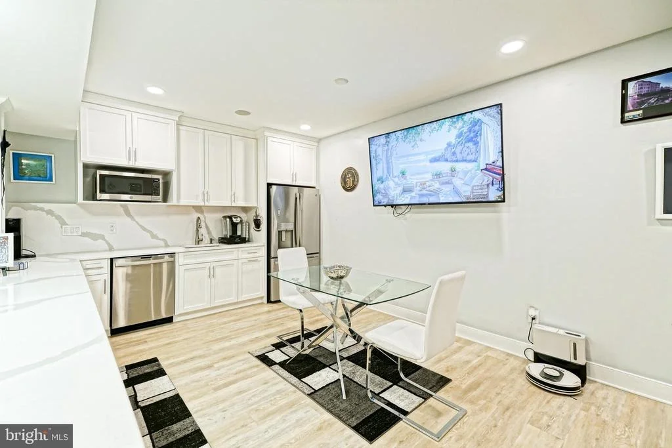
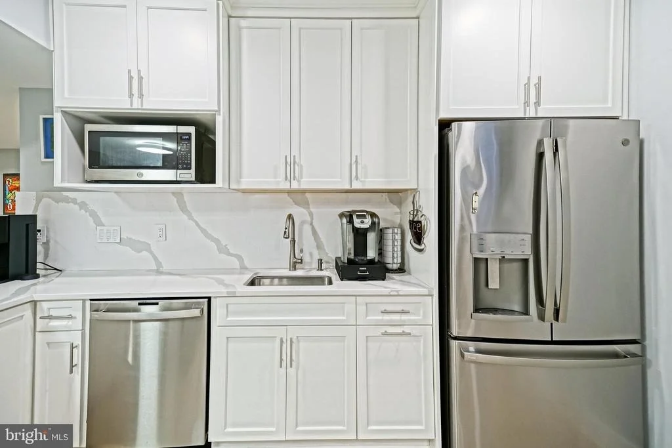
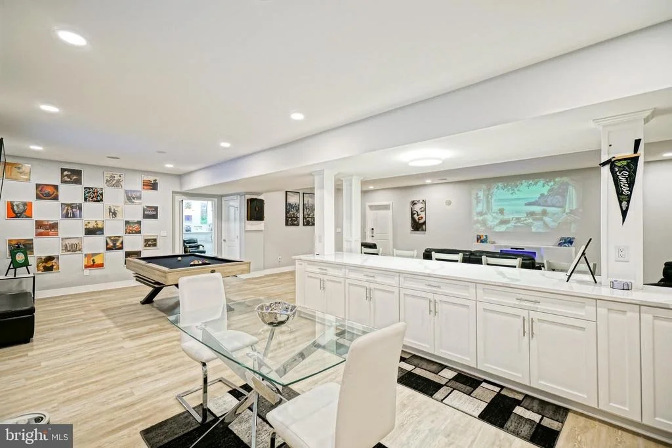
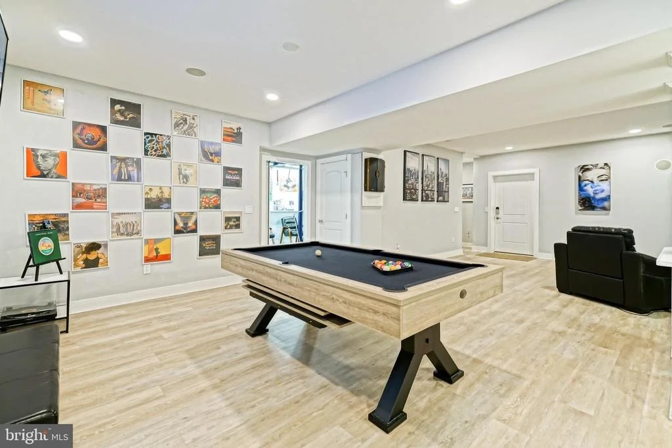
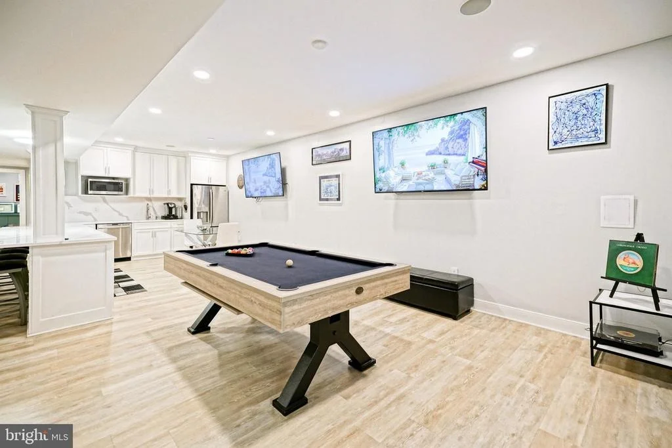
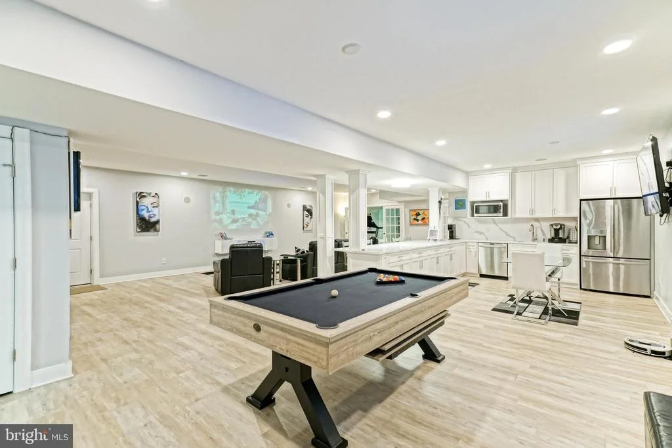
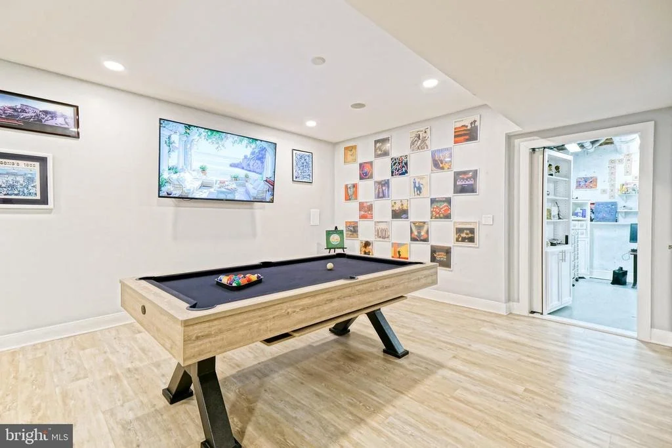
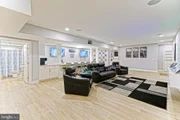
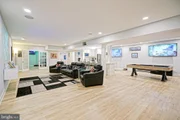
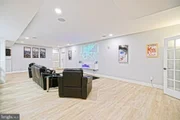
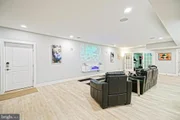
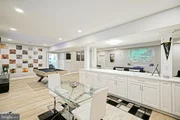
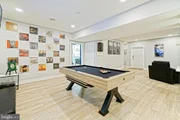
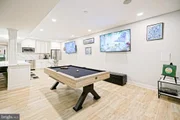
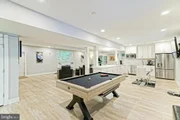
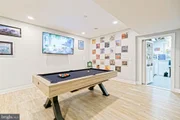
high-end finished basement truly sets this home apart, providing an
extraordinary amount of additional living and recreational space.
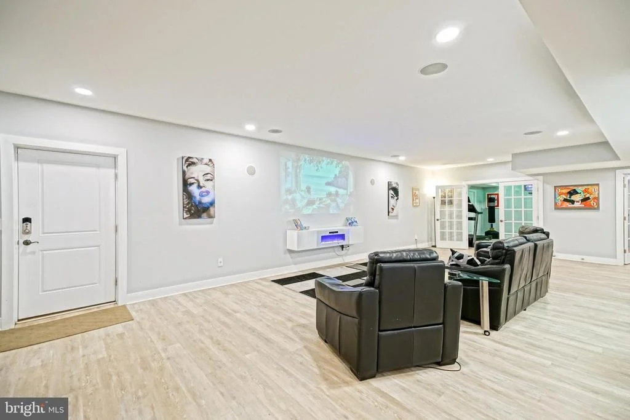
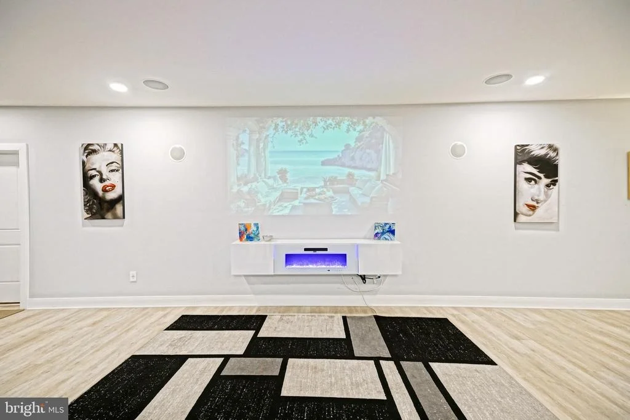
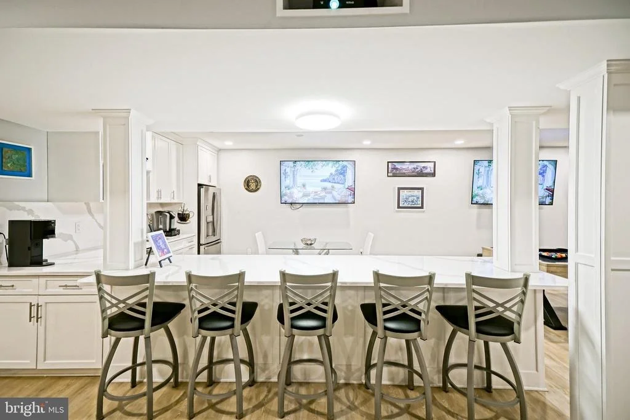
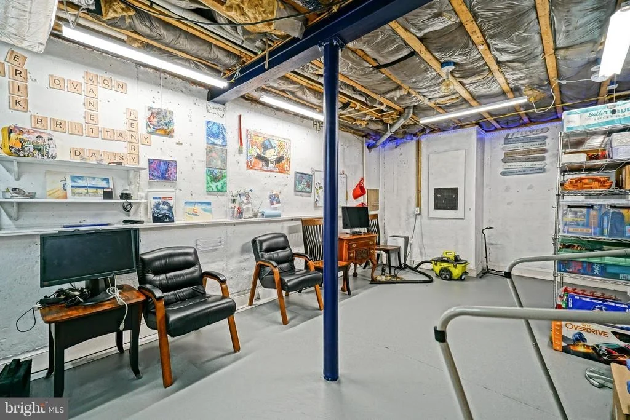
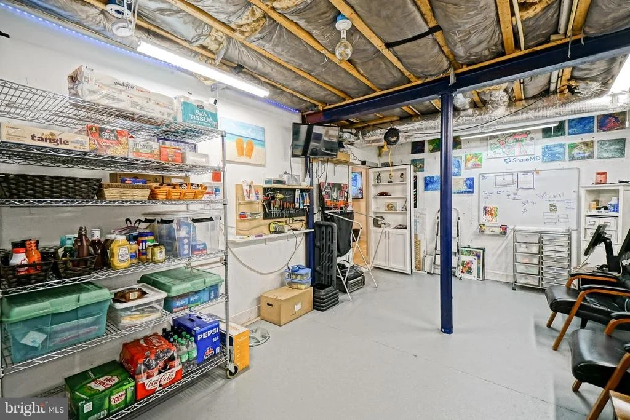
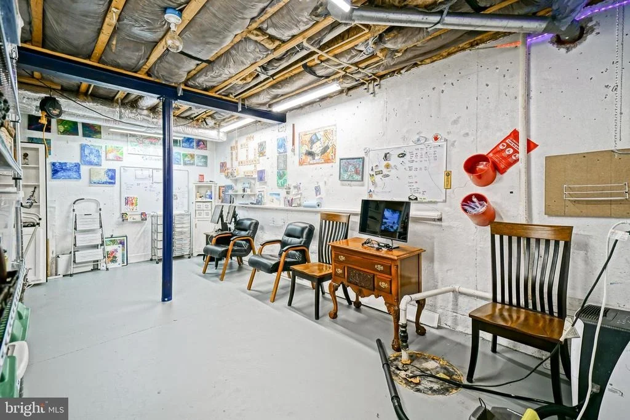
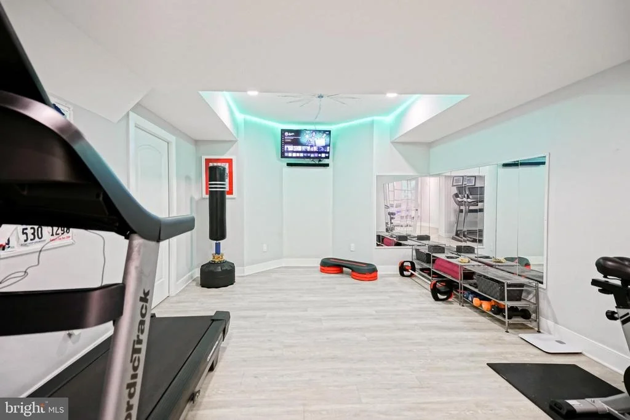
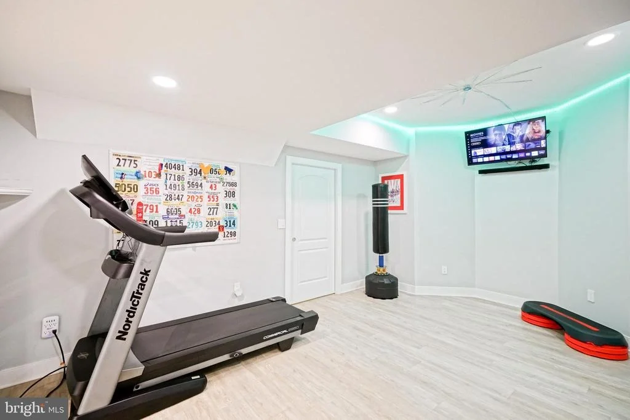
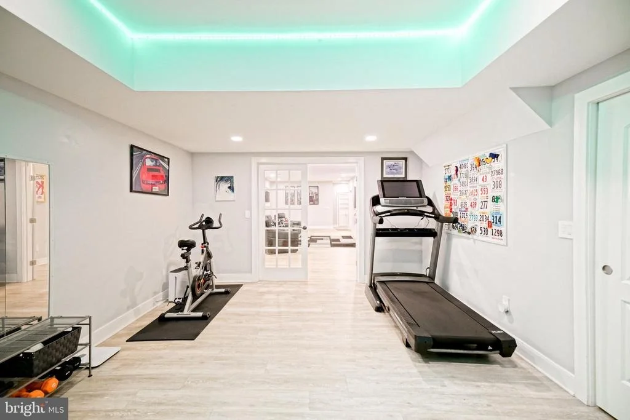
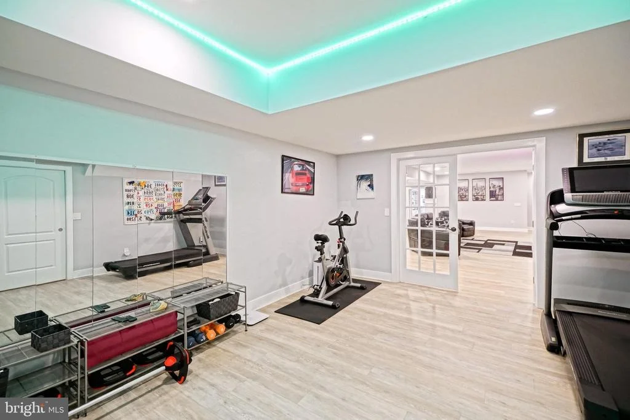
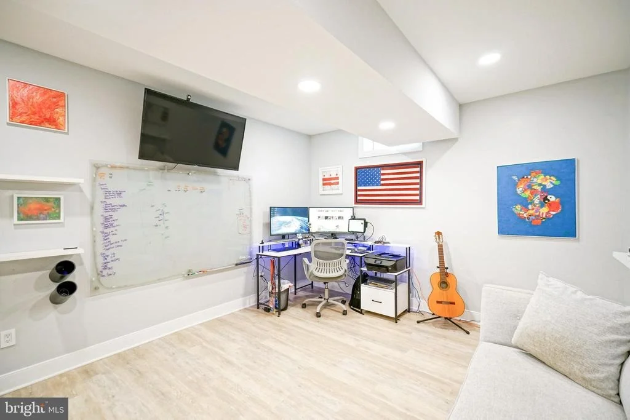
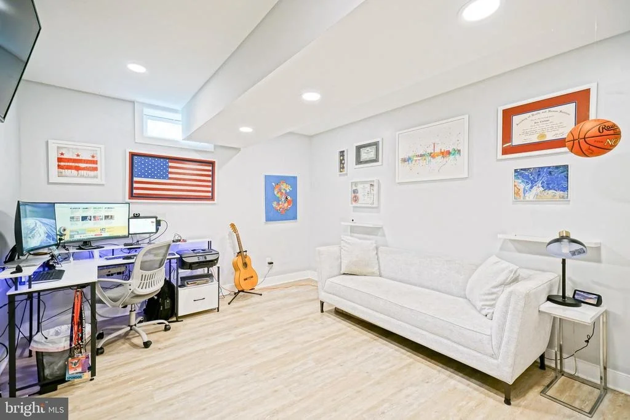
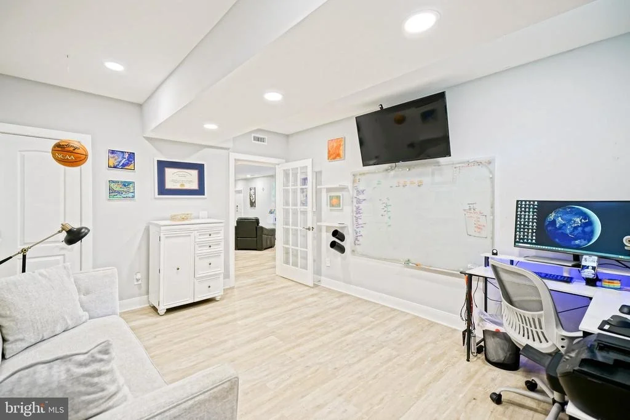
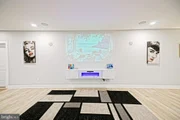
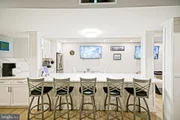
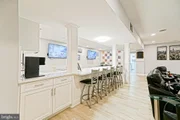
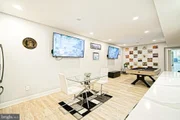
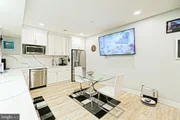
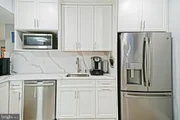
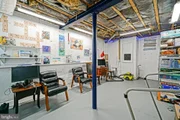
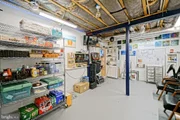
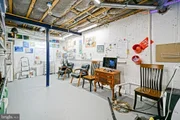
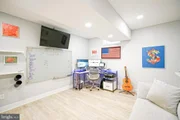
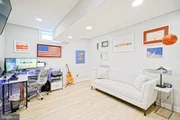
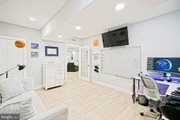
Designed for entertaining and relaxation, this expansive level
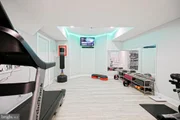
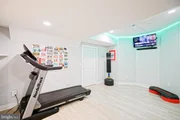
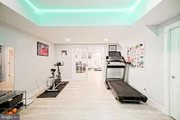
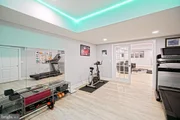
includes a large living area with theater equipment, a bar area,
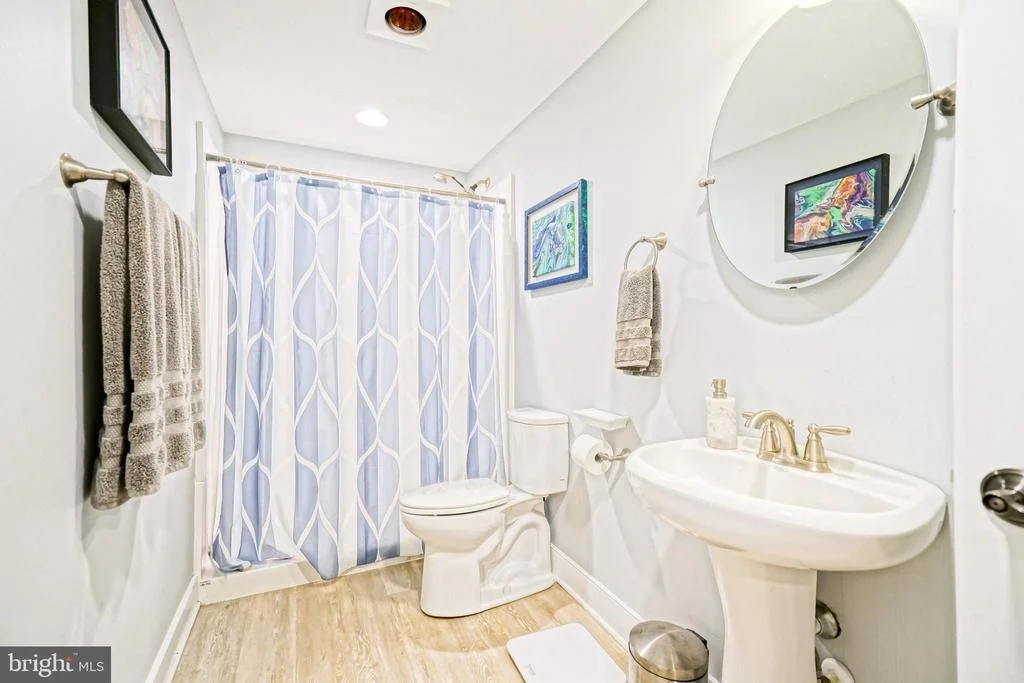
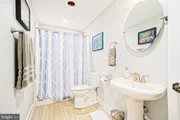
exercise room, craft room, office, full bathroom, and abundant
storage. Direct access to the backyard makes indoor-outdoor
enjoyment effortless, while cleverly concealed secret doors add a
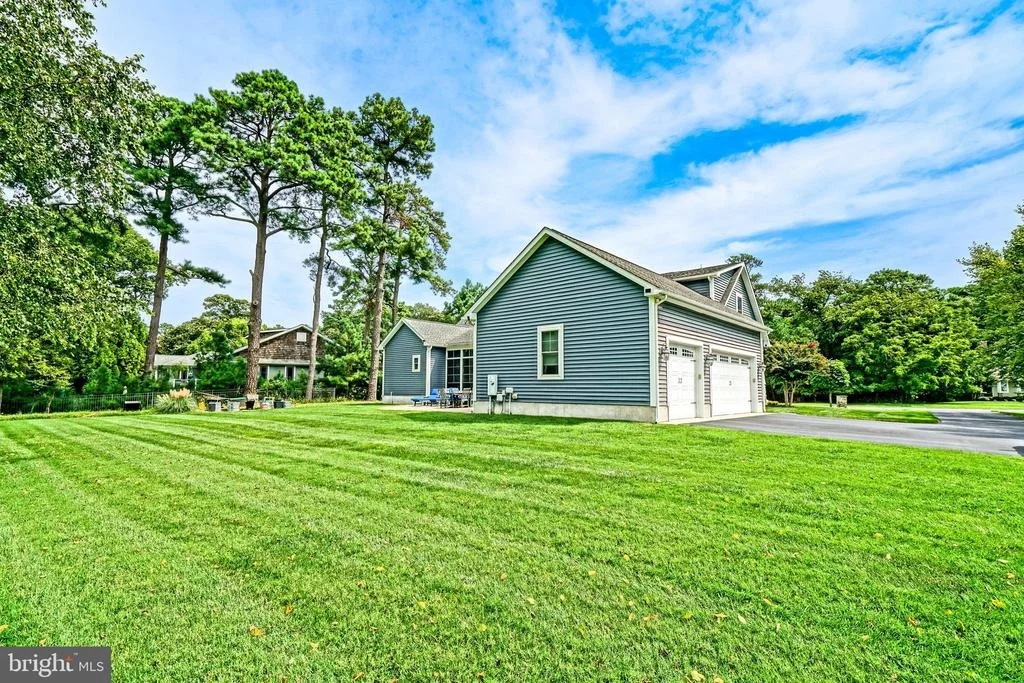
fun and unexpected touch to the finished space. Additional
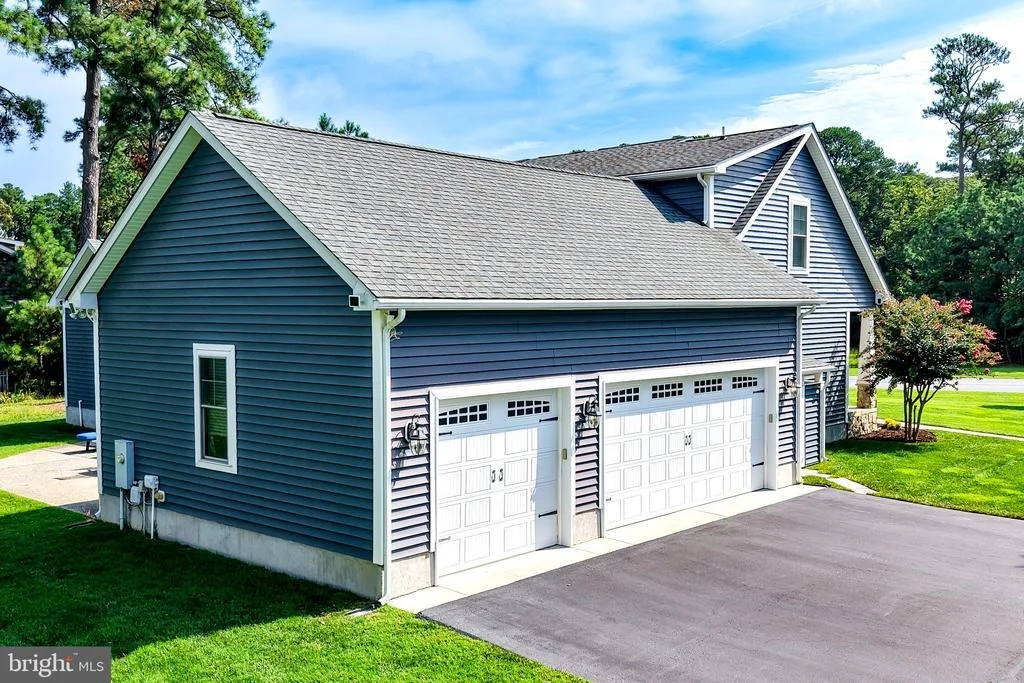
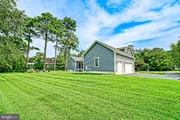
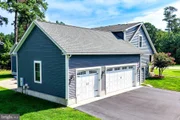
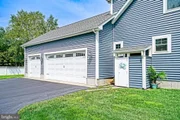
highlights include a spacious three-car garage, energy-efficient
geothermal heating and cooling, and a seven-zone irrigation system
supplied by a dedicated irrigation well to help maintain the
grounds. Hawkseye's sought-after location offers convenient access
to area bike paths and nearby Cape Henlopen State Park, where miles
of beaches, scenic nature trails, and outdoor recreation await.
Downtown Lewes, Rehoboth Beach, shopping, dining, and other coastal
attractions are all within easy reach. With its expansive living
spaces, versatile second-floor accommodations, exceptional finished
basement, and generous homesite, this remarkable home offers the
space and flexibility to live, work, entertain, and enjoy the best
of the Delaware coastal lifestyle.
Based on our analysis, the cap rate of this property is 1.25%. A negative cap rate indicates that the property might not be feasible as an income-producing asset. The median cap rate for a near zip code 11238 is 4.23%.
How much can I actually make?
Actual monthly rental income may vary between $4,760 and $7,140 depending on unit-specific characteristics. You can change the amount using the slider to further explore.
How is cap rate calculated?
Cap Rate = Net Operating Income (NOI) / Property Asset Value.
When calculating the cap rate, we assume 100% occupancy. Leverage (mortgage) is not considered.
Listed by Berkshire Hathaway HomeServices PenFed Realty
$849,900
Listed by Berkshire Hathaway HomeServices PenFed Realty
Oct 13, 2018
No longer available
-
No longer available
Aug 25, 2018
Listed
$825,000
Listed
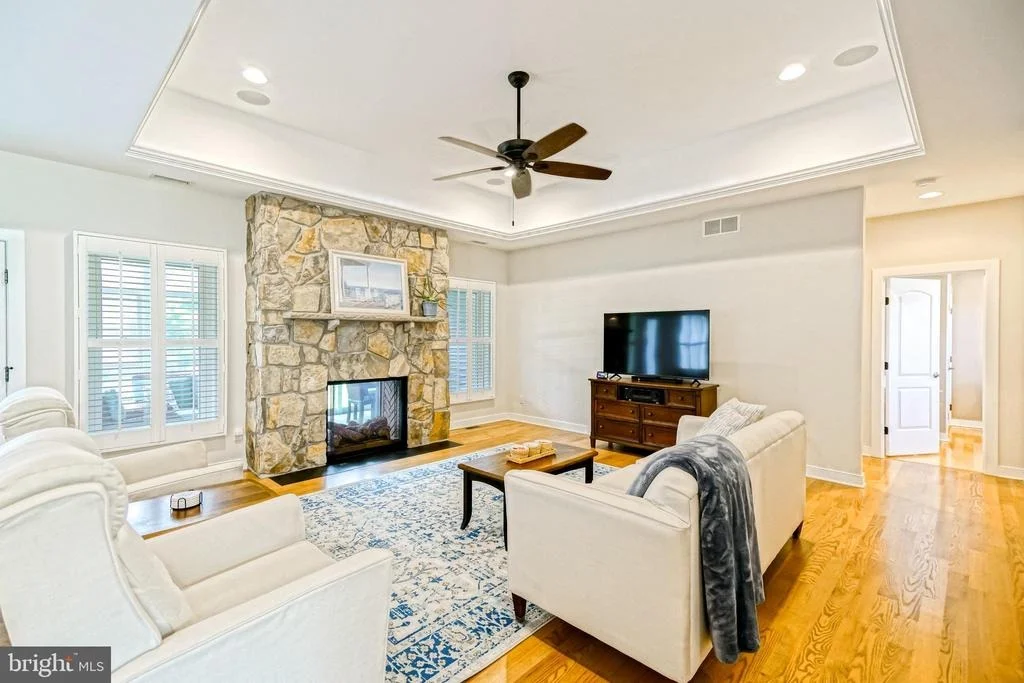
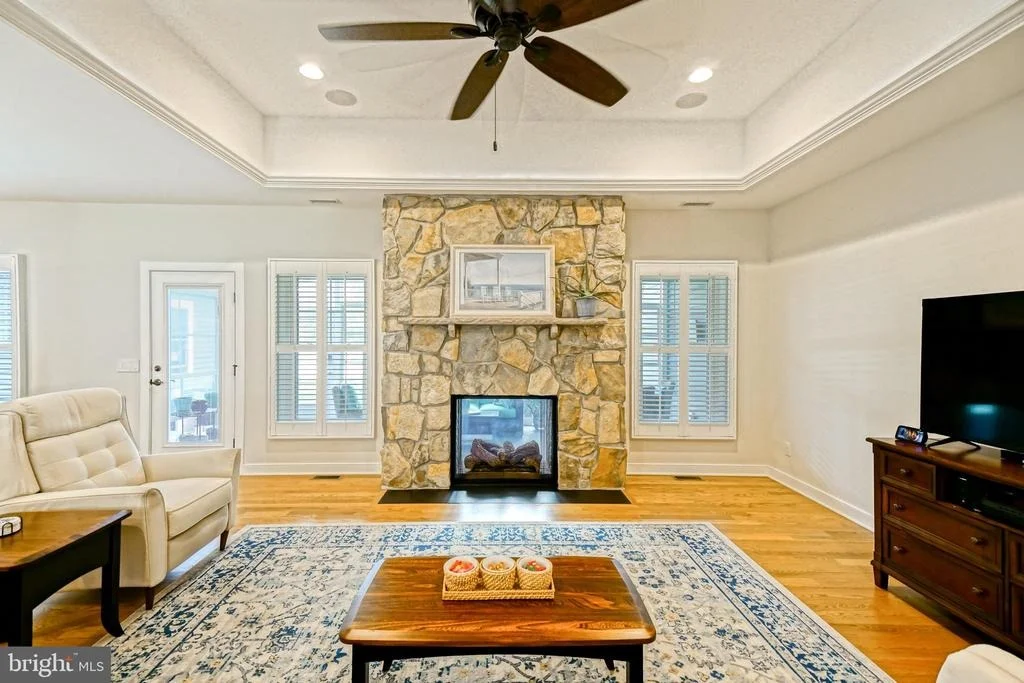
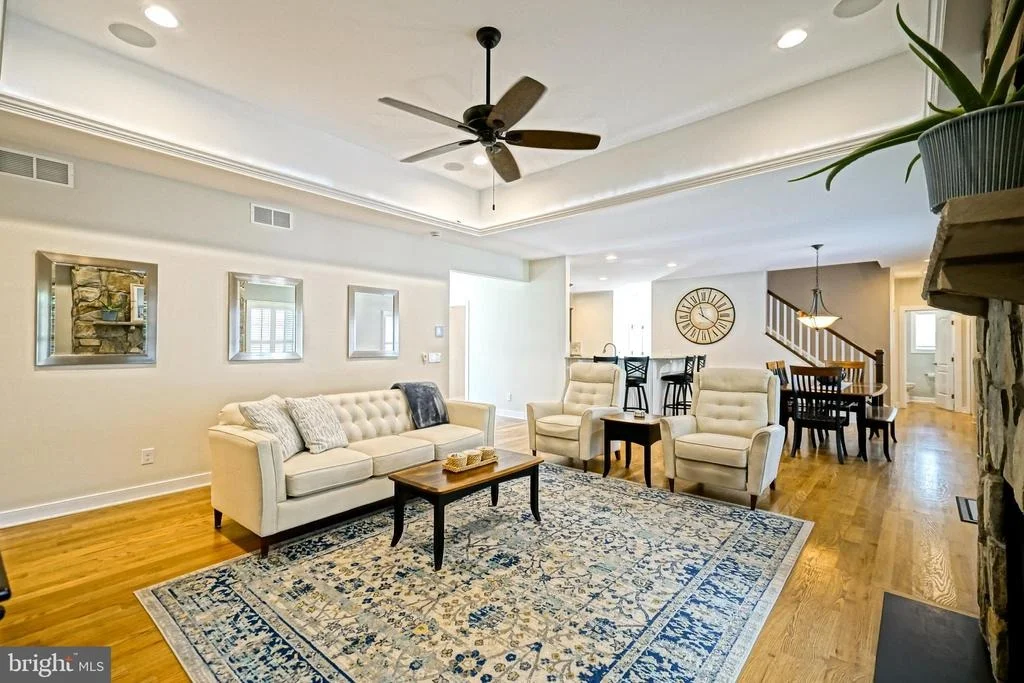
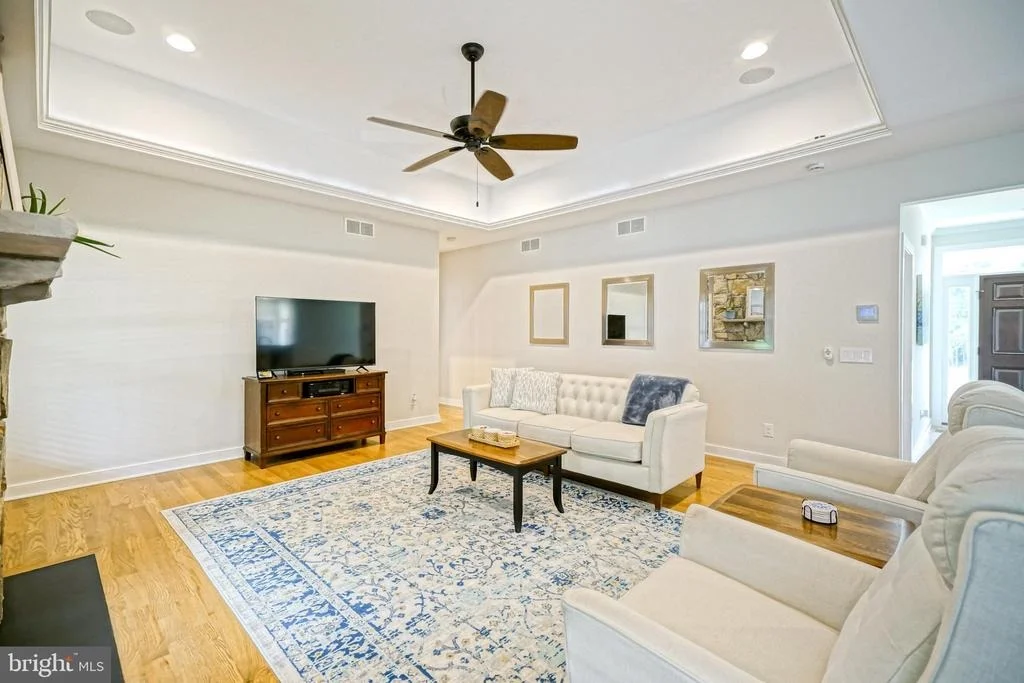
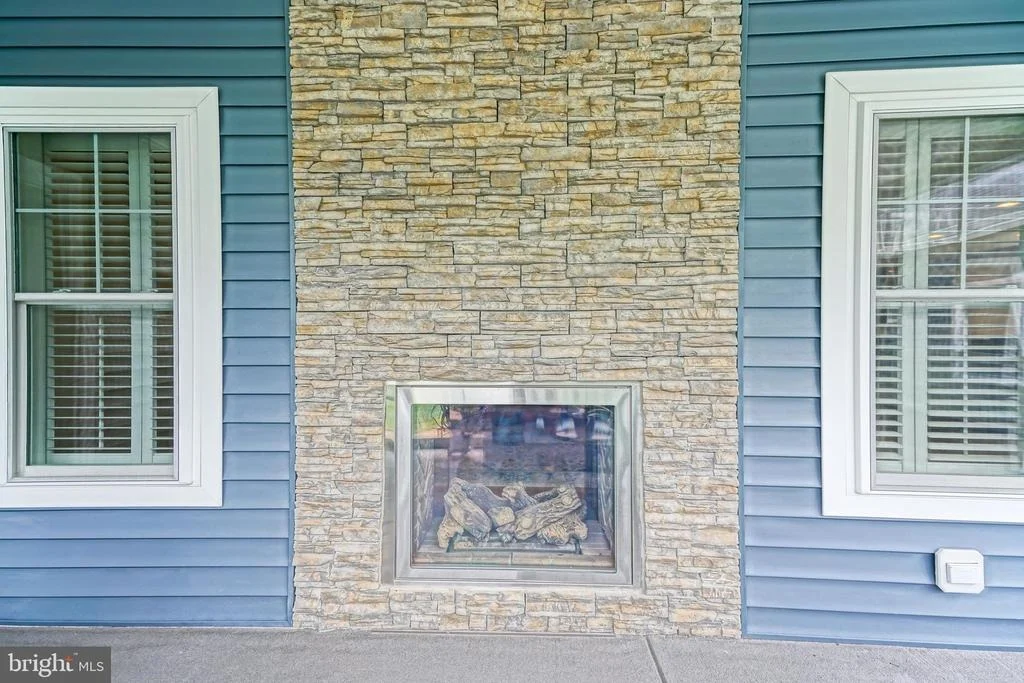
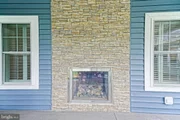
Hop on the bike trail in an instant! This gracious custom home in Hawkseye is centrally located close to the bay, bike trail and local amenities. Located just outside Lewes, you'll immediately enjoy the peaceful, landscaped lot, in a prime location with pond and wooded views. This .5 acre lot is professionally landscaped and includes a 7 zone irrigation system on separate well. Enjoy the spacious patio and screened porch with fireplace, perfect for entertaining and savoring the afternoon breezes. The master suite plus 2 guest bedrooms are on the 1st floor, and the 2nd floor includes a living area, 2 bedrooms, and additional storage, perfect for visiting family and friends. The 3 car garage holds cars and toys, and the 2200 square foot basement offers unlimited potential for adding a bedroom and/or additional living space. A separate office or den on the 1st floor in addition to the large kitchen w/pantry and formal living and dining room complete this home's spacious floor plan. Energy wise heating and cooling is provided by a closed loop Geothermal HVAC system. The manager has listed the unit size as 3234 square feet.
By proceeding, you consent to receive calls and texts at the number you provided, including marketing by autodialer and prerecorded and artificial voice, and email, from realtor.com and others about your inquiry and other home-related matters, but not as a condition of purchase (More...)California Privacy Notice
By submitting your information, you agree RealtyHop can share your information with its network of real estate &
mortgage professionals (or through their agents) and consent to receive marketing emails, calls, & texts related
to your inquiry (including via automatic telephone dialing system, or artificial or pre-recorded voice technology)
from Movoto or their affiliates to the email address or number you provided.
By proceeding, you agree to our Terms of Service. California Privacy Notice





















 Your Privacy Choices
Phone: 425-283-2930
Address: 335 Madison Avenue, New York, NY 10017