See Home Value
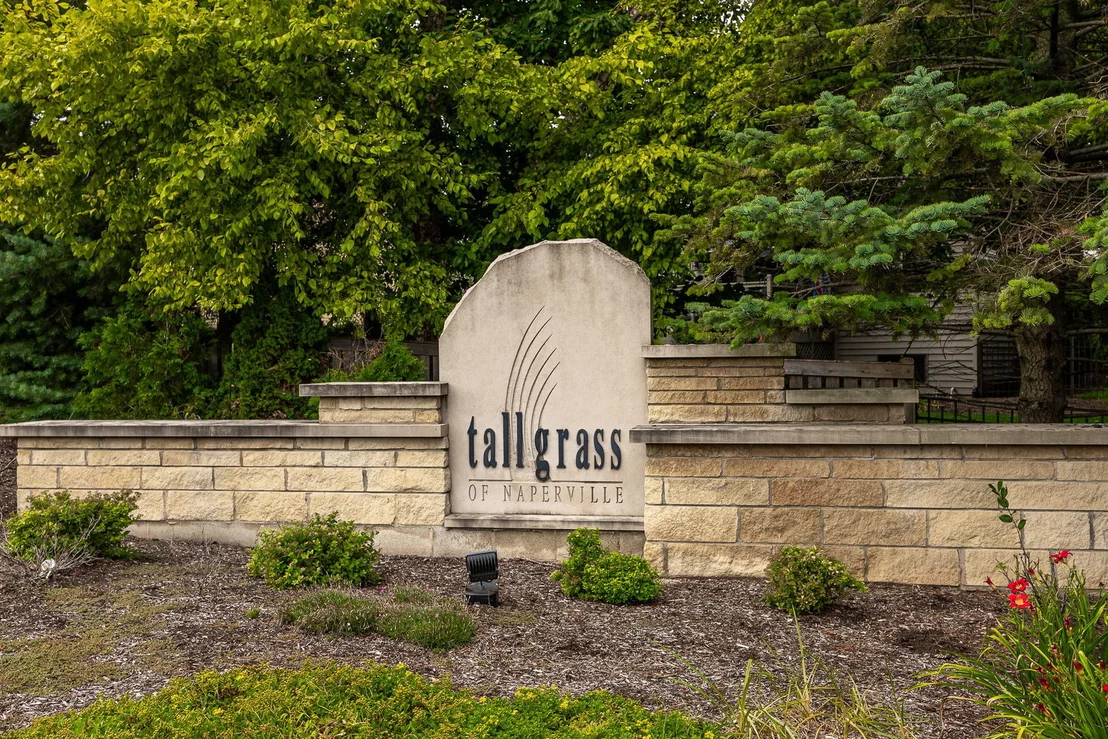
Naperville 60564 Tall Grass
3547 Stackinghay Drive
$1,035,000
● House - Off Market

3547 Stackinghay Drive

Naperville, IL 60564
bedrooms
5 Beds
bathrooms
4 Baths, 1 Half Bath
square feet
3,410 Ft²
$6,121
Est. Monthly
$69
HOA / Fees

About This Property

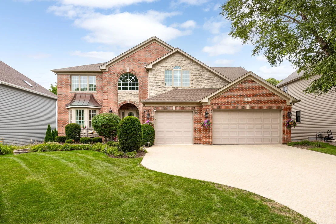
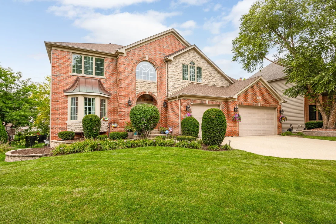
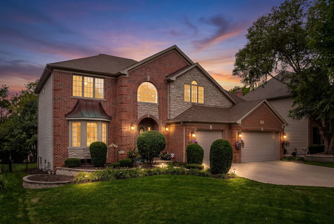
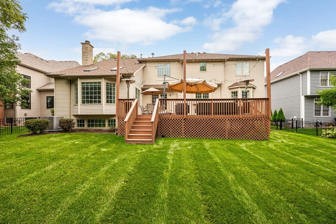
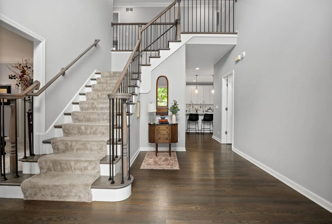
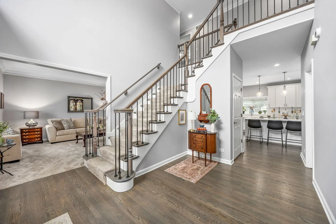
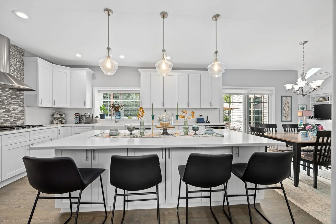
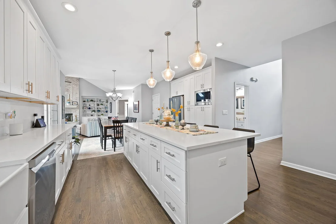
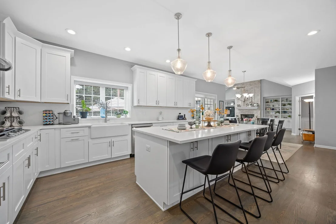
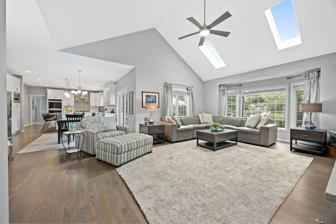
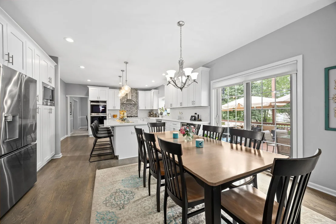
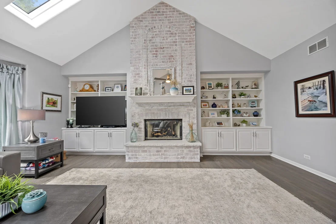
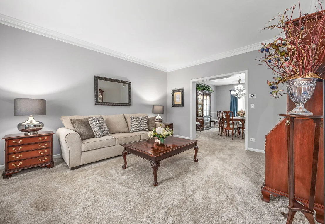
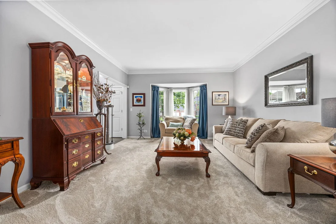
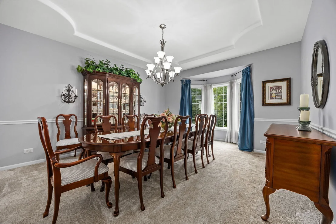
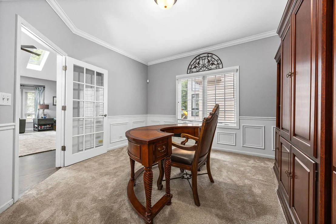
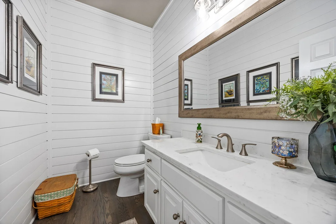
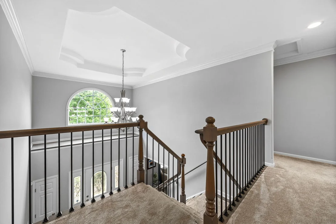
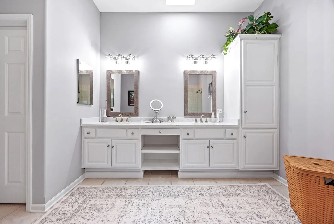
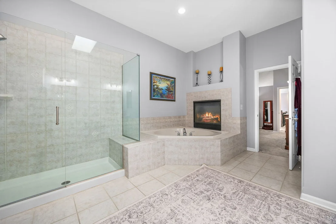
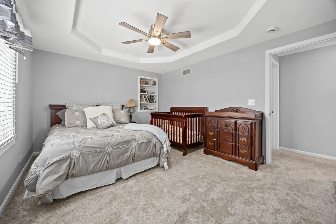
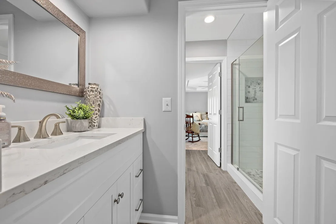
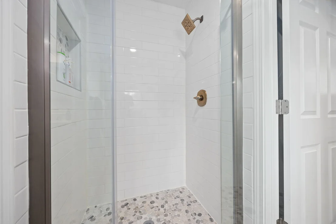
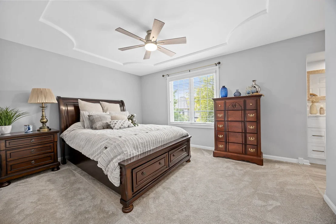
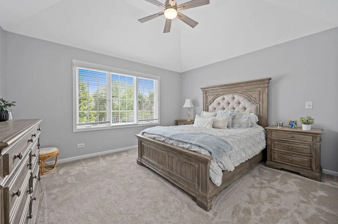
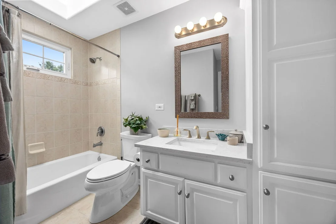
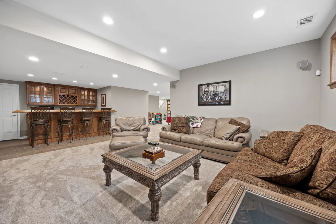
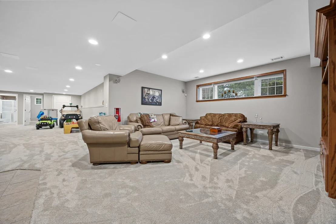
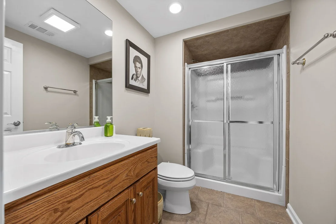
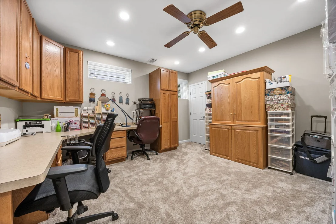
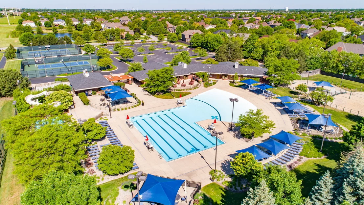
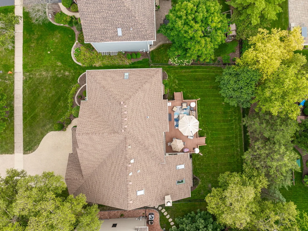
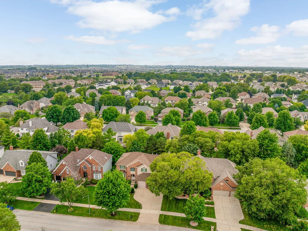
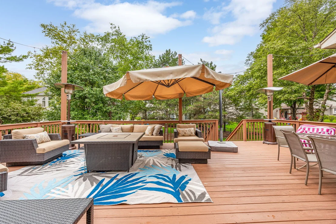
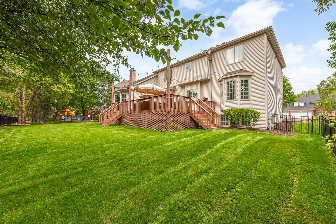
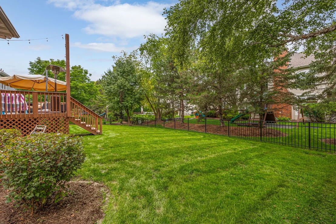
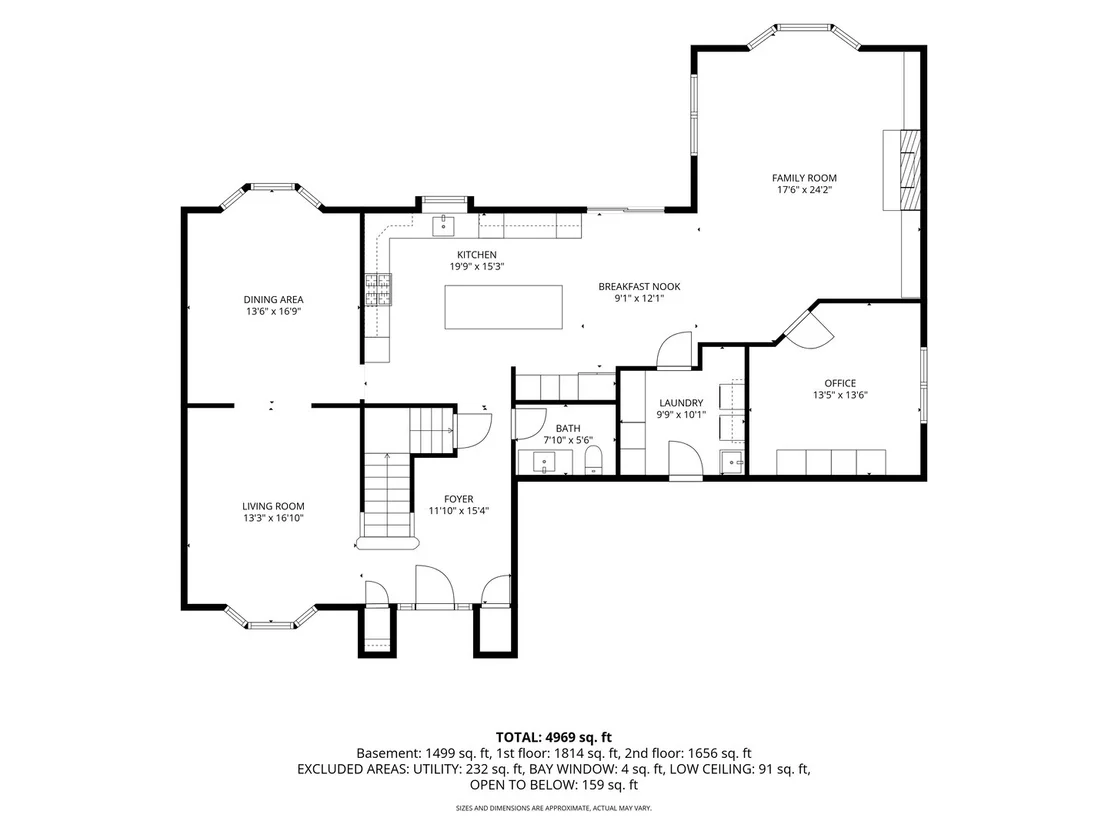
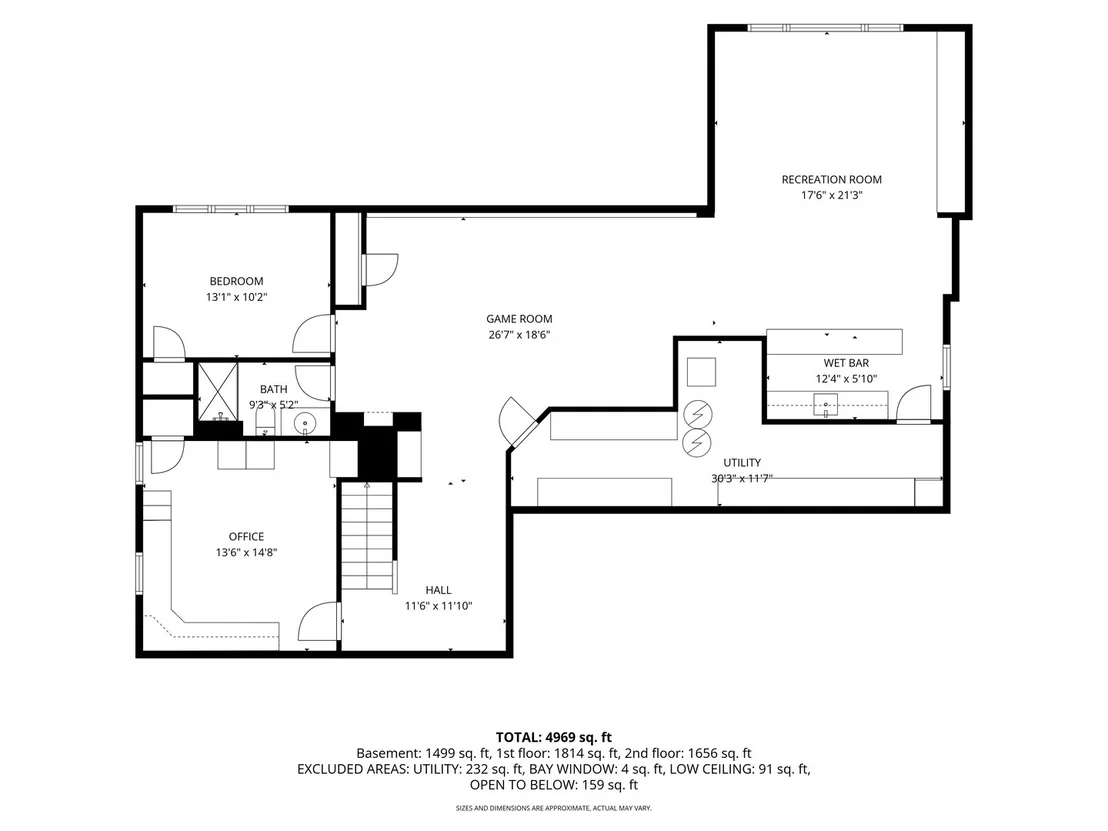
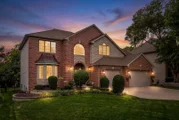
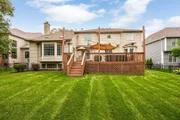
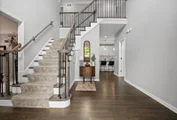
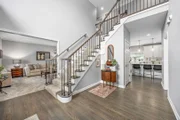
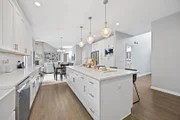
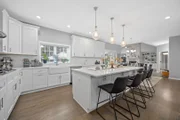
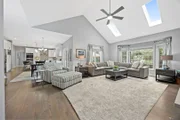
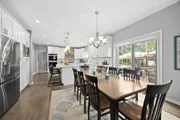
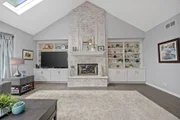
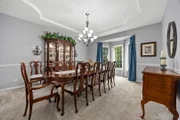
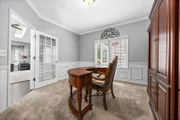
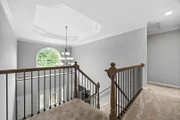
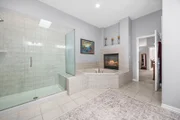
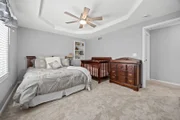
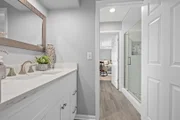
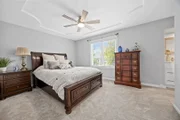
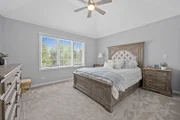
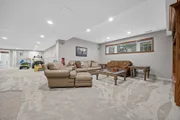
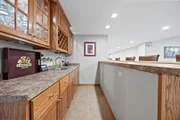
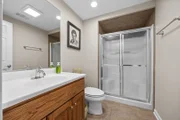
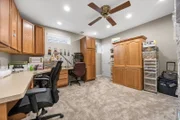
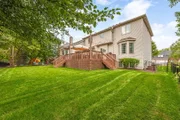
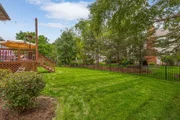
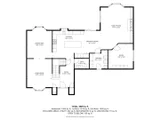
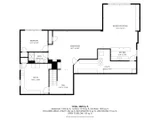
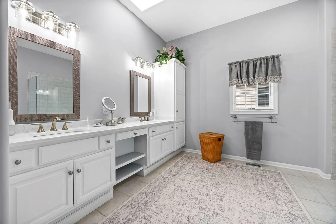
MUlLTIPLE OFFERS RCVD~ highest & best offers due 8/18 by 1p.m.~ Some homes were worth waiting out this elusive market. This is one of them! Welcome to 3547 Stackinghay Drive where the incredible combination of high-end updates, space (5250 sq ft),  and one of Naperville's most sought-after lifestyles finally comes together. Set in renowned Tall Grass Subdivision ~ top schools, an ideal location and resort-style amenities meet an incredible quality of life. No expense was spared in building, maintaining or updating this gem. Spanning 3 fin levels and delivering the kind of features buyers rarely find all in one place: new kitchen 2024, updated baths, newer roof, Pella windows 2019, furnace 2024, A/C 2023, freshly painted 2024, flexible related-living possibilities, deluxe paver drive and front walkway, true three-car garage and more. Forget the honey-do list; honey, it's all been done! This home is ready to be enjoyed from day one. Completely remodeled and designed to be as functional as it is beautiful, the chef's kitchen is the heart of this home. The space begs for a full house and is an entertainer's dream. Upgraded gleaming white cabinetry and $$$ stainless steel appliances, quartz countertops and backsplash, double oven and oversized island set the scene, cabinetry on BOTH sides of the island and pantry cabinets with pull-out drawers prove storage was never an afterthought. Picture holiday spreads covering the island, friends lingering long after dinner or a quiet morning coffee before everyone else comes downstairs. This is what dreams are made of! From there, this exquisite home opens into sun-drenched breakfast and family room, where dramatic 15-foot ceilings, beautiful built-ins and a showstopper fireplace manage to make the space feel both grand and incredibly inviting. Spacious living and dining rooms add even more room to entertain, gather, or steal away when everyone needs a little space of their own. Flexibility doesn't stop there; first-floor bedroom can easily be used as a fifth bedroom or playroom, while the oversized main-floor bath offers room to add a double shower for related living. Upstairs, the thoughtful floor plan continues with four bedrooms & 3 full baths. All bedrooms are en-suite; a setup rarely found & one you'll quickly wonder how you ever lived without. The massive 24x17 primary suite is a true retreat, complete with a two-sided fireplace, spacious bath, WOW walk-in closet & abundance of space ready to become whatever you need most ~ a cozy sitting area, nursery, reading nook, home office...the list goes on! The newly remodeled Jack-and-Jill bath features separate quartz-topped vanities, a private pebble-stone shower and dressing area, while the fourth bedroom's prince/princess suite is ideal with a private bath all its own. The sunny English basement feels like another level of the home rather than an afterthought, with two more bedrooms (one offering office built-ins) plus 4th full bath, wet bar, recreation room, play/game area and storage galore. Extended family, guests, teenagers, work-from-home life; whatever your next chapter looks like, there's room to evolve here! Related living is easily attainable down here too! The fully fenced backyard oasis offers a peaceful escape, offering an oversized deck overlooking lush and private green space. Summer dinners stretch a little later here. Fall nights practically demand a fire & s'mores. Tall Grass is 1 of Naperville's most desired communities. Tap into acclaimed District 204 with Fry and Scullen School right inside the subdivision~Enjoy the kind of neighborhood amenities~Included in low annual assess~that make summer feel like vacation: a private pool with waterslides and zero-depth entry, clubhouse, tennis courts, parks & more! Just minutes away, Route 59 puts shopping, dining and entertainment at your fingertips, including Showplace Drive, AMC theaters, BLOCK 59, Frontier Park and the Naperville Public Library just a few minutes away.

Unit Size
3,410 Ft²
Days on Market
-
Land Size
-
Price per sqft
$278
Property Type
House
Property Taxes
$1,392
HOA Dues
$69
Year Built
2001

Payment Calculator

Cap Rate Calculator

Property Highlights

Garage
Air Conditioning
Fireplace

Building Info

Overview

    General

  • Year Built: 2001
  • Effective Year Built: 2001
  • Bedroom Count: 0
  • Bathroom Count: 4
  • Full Bathrooms: 3
  • Partial Bathrooms: 4
  • Building Condition: 0
  • Building Quality: 0
  • Construction Type: 0
  • Building Style: 0
  • Exterior Walls Type: 0
  • Interior Walls Type: 0
  • Roof Shape Type: 0
  • Roof Cover Type: 0
  • Floor Count: 200
  • Floor Cover: 0
  • Basement Type: 8
  • Basement Area: 1,840
  • Garage Type: 7
  • Garage Square Area: 783
  • Parking Space Count: 0
  • Patio Type: 0
  • Porch Type: 0
  • Pool Type: 0

    Dimensions

  • Lot Size Square Feet: 9,579
  • Total Building Area: 5,250
  • Building Area: 3,410
  • Building Area Measurement: L

    Heating and Cooling

  • Air Conditioning: 0
  • Heating: 0
  • Heated Square Feet: 3,410
  • Heating Fuel Type: 0

    Utilities

  • Sewer System: 0
  • Water Service: 0

Building

  • Building Type: 0
  • Property Class: R
  • Subdivision: TALL GRASS OF NAPERVILLE
  • Land Acres: 0000000220
  • Standard Land Use Code: 1001
  • County Land Use Code: 0040
  • Legal Description 1: LOT 435 IN TALL GRASS OF NAPERVILLE UNIT 2, BEING A SUB OF PRT OF THE SW1/4 OF SEC. 9 T37N-R9E.

Neighborhood

  • School District Name: Indian Prairie Community Unit School District 204
  • Census Tract: 880322

Geography

  • Parcel: 07-01-09-310-026
  • Lot: 435
  • Meridian: SEC 09 TWN 37N RNG 09E
  • Municipality: WHEATLAND
  • Latitude: 41.6965
  • Longitude: -88.2219

    Address

  • Full Address: 3547 Stackinghay Dr
  • Legal Unit: 2
  • Address - House Number: 3547
  • Address - Street Name: Stackinghay
  • Address - Suffix Type: Dr
  • State: IL
  • City Name: Naperville
  • Carrier Code: R054
  • 4-Digit Zip Code: 8335
  • Zip Code: 60564

Valuation

    Tax

  • Tax Year: 2022
  • Tax Amount: $1,534,178
  • Tax Rate Code Area: 0711

    Appraisal Valuation

  • Standard Deviation: 0.1538
  • Valuation Date: Feb 14, 2024
  • Confidence Score: 81
  • Final Value: 779,167
  • High Value: 899,072
  • Low Value: 659,263

    Market Valuation

  • Market Total Value: $635,253
  • Market Land Value: $166,296
  • Market Improvement Value: $468,957

    Assessments Valuation

  • Assessed Year: 2022
  • Assessed Total Value: $211,751
  • Assessed Land Value: $55,432
  • Assessed Improvements Value: $156,319

    Sales

  • Current Sale Contract Date: Apr 16, 2002
  • Current Sale Recording Date: Apr 25, 2002
  • Current Sale Price:
  • Current Sale Document Type: 71
  • Current Sale Input Document Number: R2002070819
  • Previous Sale Recording Date: Jul 27, 2000
  • Previous Sale Contract Date: Jun 23, 2000
  • Previous Sale Amount: $115,500
  • Previous Sale Document Type: 20

    Financing

  • First Mortgage Financing Type: ADJ
Data used for valuation calculations is provided by RealtyHop, and other third party sources

Comparables

Unit
Status
Type
Beds
Baths
ft²
Price/ft²
Asking Price
Listed On
Closing Price
Sold On
HOA + Taxes

About Tall Grass


Similar Homes for Sale

Currently no similar homes around

Nearby Rentals

Unit for rent at 3304 Rollingridge Road, Naperville, IL, 60564

$6,500 /mo

  • 4 Beds
  • 5 Baths
  • 4,142 ft²
3304 Rollingridge Road, Naperville, IL, 60564 Listing by Violeta Pacheco Galindo
Unit for rent at 4477 Monroe Court, Naperville, IL, 60564

$3,200 /mo

  • 3 Beds
  • 2 Baths
  • 2,139 ft²
4477 Monroe Court, Naperville, IL, 60564 Listing by Priya Maini
Unit for rent at 2527 Sheehan Drive, Naperville, IL, 60564

$2,275 /mo

  • 2 Beds
  • 2 Baths
  • 1,240 ft²
2527 Sheehan Drive #202, Naperville, IL, 60564 Listing by Sunita Tandon


Frequently Asked Questions

When was property at 3547 Stackinghay Drive built and last sold?
The property at 3547 Stackinghay Drive was built in 2001 and last sold on Apr 16, 2002 for $465,500.
How much is this home worth?
The estimated value of the home located at 3547 Stackinghay Drive is $958,490.
What are some comparable homes to 3547 Stackinghay Drive?
There are currently no comparable homes to 3547 Stackinghay Drive.