See Home Value
Naperville 60564 Tall Grass
3544 Stackinghay Drive
$915,000
● House - Off Market

3544 Stackinghay Drive

Naperville, IL 60564
bedrooms
4 Beds
bathrooms
5 Baths, 1 Half Bath
square feet
3,466 Ft²
$893,392
RealtyHop Estimate
-0.62%
Since Oct 1, 2023
National-US
Primary Model

About This Property

Amazing 4 bedroom, 4.5 bath home located in the highly desired Tall Grass Subdivision!  The gourmet kitchen is complete with all high end appliances...Wolf cook top range, Sub-zero refrigerator, Omega custom cabinets,and Dacor warming drawer.  Hardwood floors throughout the first two floors, and the English basement has new LVT tile.  Enjoy the brightness of this beautiful home through all the new updated windows and sliding doors!  Butlers pantry, three offices, formal dining and living room, exercise room, luxurious bathrooms, custom crown molding, two new ac units!  The fully fenced yard has two seperate decks leading to your brick paver patio!  Three car garage complete with epoxy flooring, new garage doors and level 2 charging!  Award winning school district 204! Tall Grass community offers a clubhouse, pool and tennis courts! Too much to list, call and schedule your showing now!
Unit Size
3,466 Ft²
Days on Market
-
Land Size
0.24 acres
Price per sqft
$259
Property Type
House
Property Taxes
$1,284
HOA Dues
$67
Year Built
2001

Payment Calculator

Cap Rate Calculator

Last updated: 3 years ago (MRED MLS #11852491)

Price History

Date / Event Date Event Price
Sep 8, 2023 Sold
Sold
Aug 5, 2023 Listed by REMAX Legends $899,000
Listed by REMAX Legends
Oct 6, 2021 No longer available -
No longer available
Nov 21, 2020 In contract -
In contract
Nov 4, 2020 Listed $675,000
Listed
Stunning 4 bed 4.1 bath home in the highly desired Tall Grass subdivision. So many upgrades and sophisticated details in this beautiful home. The light and bright updated kitchen is a showstopper- featuring granite counter-tops, backsplash, Omega cabinets, a popular farmhouse sink, high-end appliances (Wolf cook top-Range, sub-zero fridge, Dacor warming drawer) and an innovative electronic charging station in a hidden compartment built into the cabinets! Other features include a luxurious master suite with master bath, finished English basement with TWO offices, a convenient butler's pantry, brand new gorgeous chandeliers and a newer hot water heater! Custom crown molding and hardwood floors throughout the entire home (brand new hardwood all upstairs)! TWO separate decks leading to a spacious brick-paver patio! Prime location just minutes from walking paths, ponds and Route 59 with tons of restaurants and shopping. Located within the prestigious school district 204! The Tall Grass community offers a clubhouse, pool and tennis courts...this one of a kind home is a must see! The manager has listed the unit size as 3466 square feet.
Show More

Property Highlights

Garage
Air Conditioning
Fireplace

Building Info

Overview

    General

  • Year Built: 2001
  • Effective Year Built: 2001
  • Bedroom Count: 0
  • Bathroom Count: 4
  • Full Bathrooms: 3
  • Partial Bathrooms: 4
  • Building Condition: 0
  • Building Quality: 0
  • Construction Type: 0
  • Building Style: 0
  • Exterior Walls Type: 0
  • Interior Walls Type: 0
  • Roof Shape Type: 0
  • Roof Cover Type: 0
  • Floor Count: 200
  • Floor Cover: 0
  • Basement Type: 8
  • Basement Area: 1,789
  • Garage Type: 7
  • Garage Square Area: 704
  • Parking Space Count: 0
  • Patio Type: 0
  • Porch Type: 0
  • Pool Type: 0

    Dimensions

  • Lot Size Square Feet: 10,348
  • Total Building Area: 5,255
  • Building Area: 3,466
  • Building Area Measurement: L

    Heating and Cooling

  • Fireplace Count: 1
  • Air Conditioning: 1
  • Heating: 0
  • Heated Square Feet: 3,466
  • Heating Fuel Type: 0

    Utilities

  • Sewer System: 0
  • Water Service: 0

Building

  • Building Type: 0
  • Property Class: R
  • Subdivision: TALL GRASS OF NAPERVILLE UNIT 2
  • Land Acres: 0000000240
  • Standard Land Use Code: 1001
  • County Land Use Code: 0040
  • Legal Description 1: LOT 415 IN TALL GRASS OF NAPERVILLE UNIT 2, BEING A SUB OF PRT OF THE SW1/4 OF SEC. 9 T37N-R9E.

Neighborhood

  • School District Name: Indian Prairie Community Unit School District 204
  • Census Tract: 880322

Geography

  • Parcel: 07-01-09-311-011
  • Lot: 415
  • Meridian: SEC 09 TWN 37N RNG 09E
  • Municipality: WHEATLAND
  • Latitude: 41.6966
  • Longitude: -88.2212

    Address

  • Full Address: 3544 Stackinghay Dr
  • Legal Unit: 2
  • Address - House Number: 3544
  • Address - Street Name: Stackinghay
  • Address - Suffix Type: Dr
  • State: IL
  • City Name: Naperville
  • Carrier Code: R054
  • 4-Digit Zip Code: 8336
  • Zip Code: 60564

Valuation

    Tax

  • Tax Year: 2022
  • Tax Amount: $1,540,742
  • Tax Rate Code Area: 0711

    Appraisal Valuation

  • Standard Deviation: 0.0893
  • Valuation Date: Oct 11, 2023
  • Confidence Score: 92
  • Final Value: 907,519
  • High Value: 988,593
  • Low Value: 826,444

    Market Valuation

  • Market Total Value: $655,971
  • Market Land Value: $166,296
  • Market Improvement Value: $489,675

    Assessments Valuation

  • Assessed Year: 2022
  • Assessed Total Value: $218,657
  • Assessed Land Value: $55,432
  • Assessed Improvements Value: $163,225

    Exemptions

  • Homeowner Exemption: Yes

    Sales

  • Current Sale Contract Date: Sep 06, 2023
  • Current Sale Recording Date: Oct 10, 2023
  • Current Sale Price:
  • Current Sale Document Type: 71
  • Current Sale Input Document Number: 52792
  • Previous Sale Recording Date: Feb 11, 2021
  • Previous Sale Contract Date: Jan 15, 2021
  • Previous Sale Amount: $657,500
  • Previous Sale Document Type: 71
Data used for valuation calculations is provided by RealtyHop, and other third party sources

Comparables

Unit
Status
Type
Beds
Baths
ft²
Price/ft²
Asking Price
Listed On
Closing Price
Sold On
HOA + Taxes

About Tall Grass


Similar Homes for Sale

Currently no similar homes around

Nearby Rentals

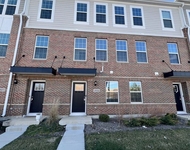
Unit for rent at 2925 Showplace Drive, Naperville, IL, 60564

$3,750 /mo

  • 3 Beds
  • 2 Baths
  • 2,242 ft²
2925 Showplace Drive #NONE, Naperville, IL, 60564 Listing by QianKun Chen
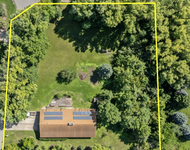
Unit for rent at 11110 Highland Drive, Naperville, IL, 60564

$3,750 /mo

  • 4 Beds
  • 2 Baths
  • 2,196 ft²
11110 Highland Drive, Naperville, IL, 60564 Listing by Ondrea Weikum-Grill
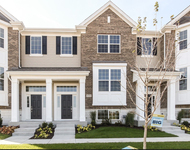
Unit for rent at 4443 Monroe Court, Naperville, IL, 60564

$3,550 /mo

  • 3 Beds
  • 2 Baths
  • 1,783 ft²
4443 Monroe Court, Naperville, IL, 60564 Listing by Mykola Syhlianyk


Frequently Asked Questions

When was property at 3544 Stackinghay Drive built and last sold?
The property at 3544 Stackinghay Drive was built in 2001 and last sold on Sep 6, 2023 for $915,000.
How much is this home worth?
The estimated value of the home located at 3544 Stackinghay Drive is $0.
What are some comparable homes to 3544 Stackinghay Drive?
There are currently no comparable homes to 3544 Stackinghay Drive.