Check Availability
$1,100,000
● House - In Contract

3541 Rawley

Corona, CA 92882
bedrooms
5 Beds
bathrooms
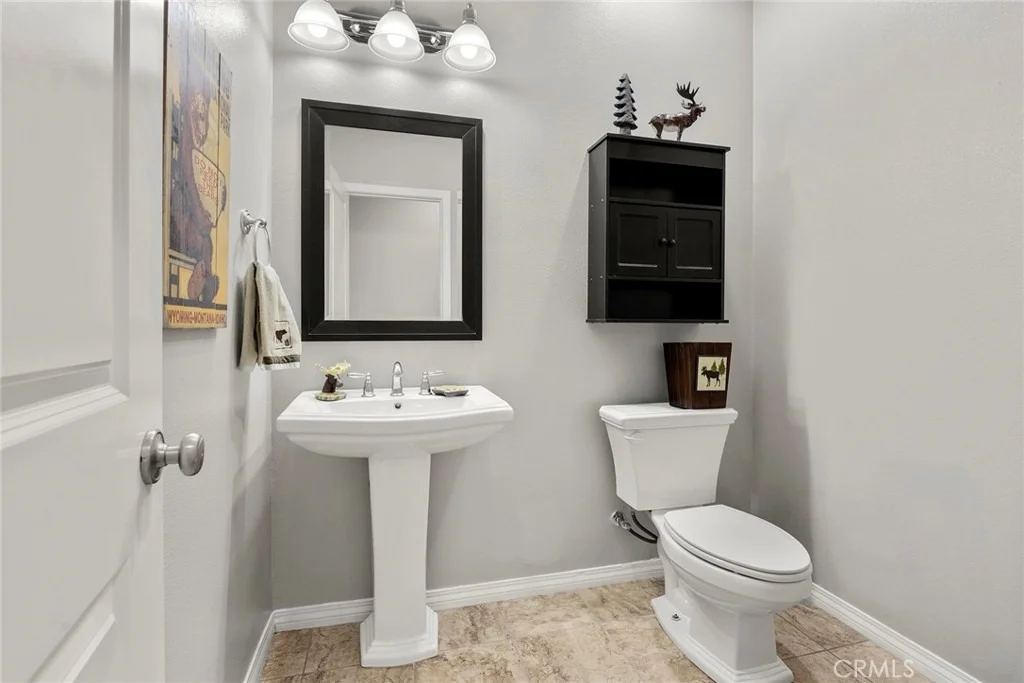
3 Baths, 1 Half Bath
square feet
3,638 Ft²
$5,557
Est. Monthly
$155
HOA / Fees

About This Property

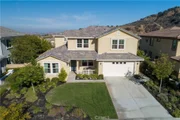
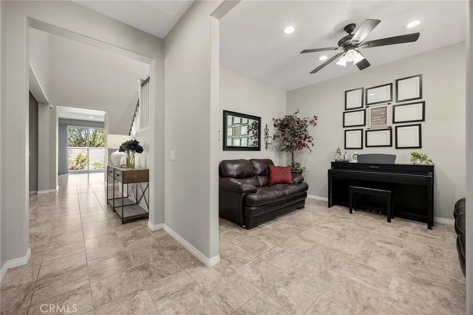
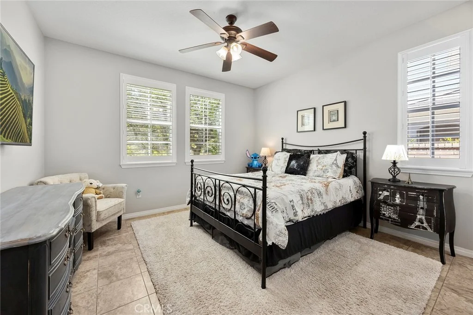
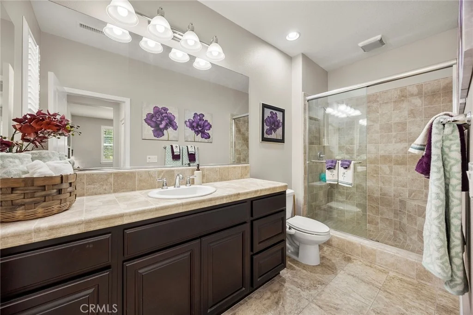
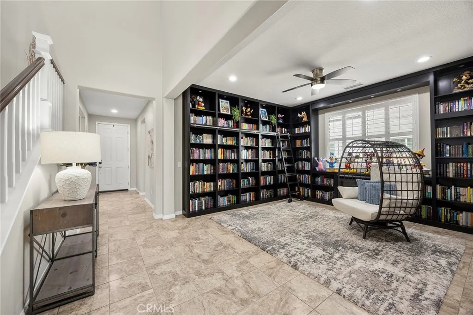
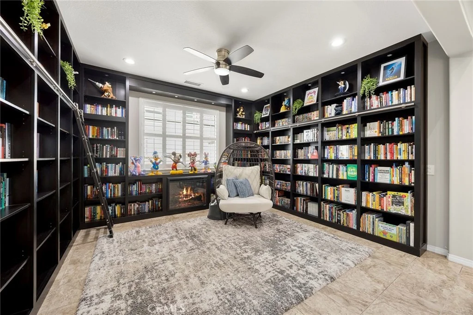
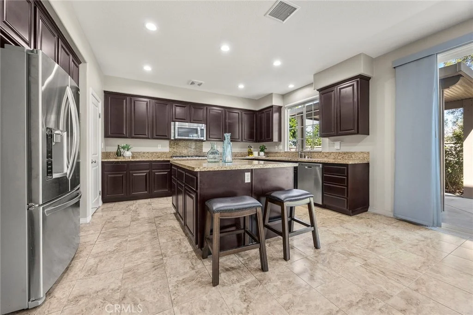
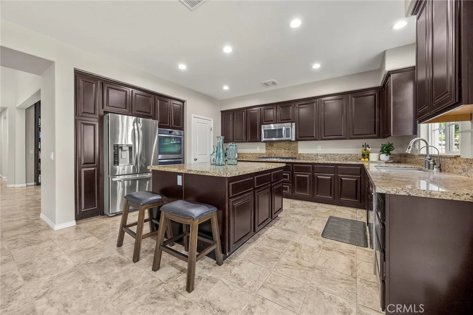
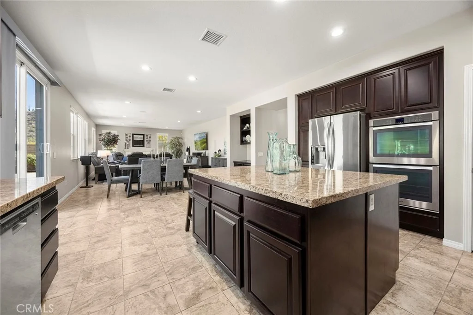
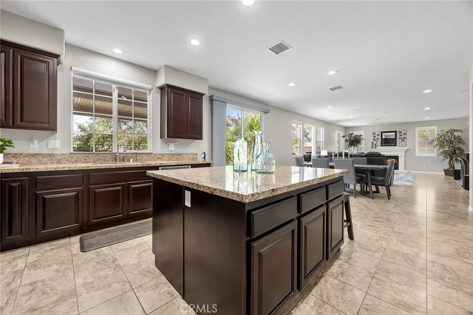
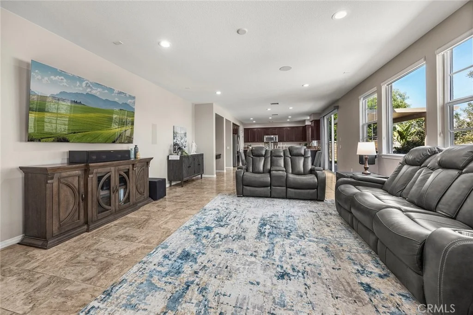
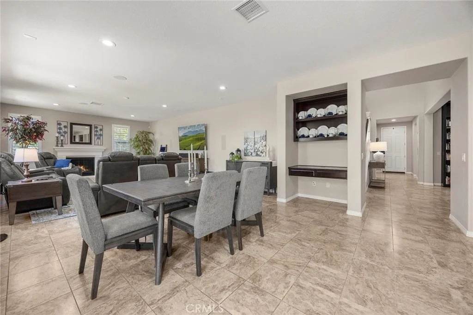
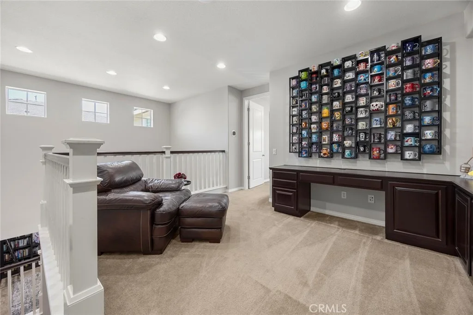
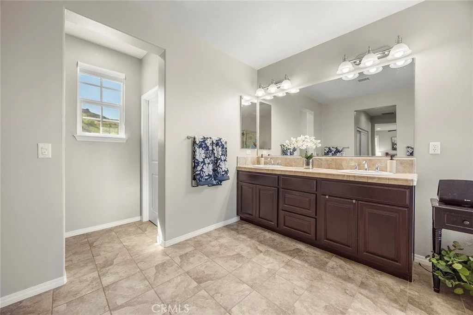
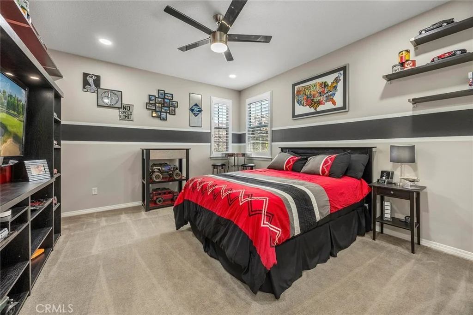
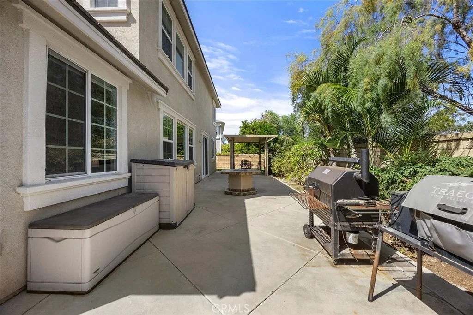
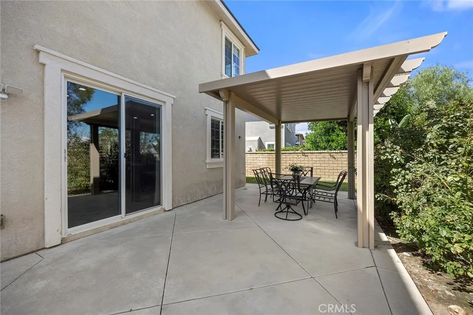
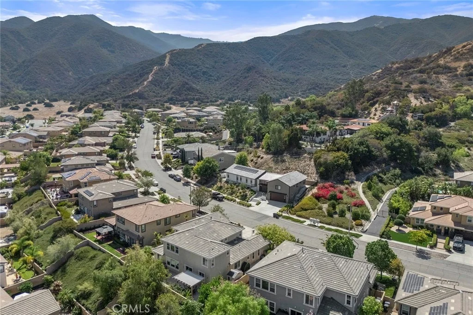
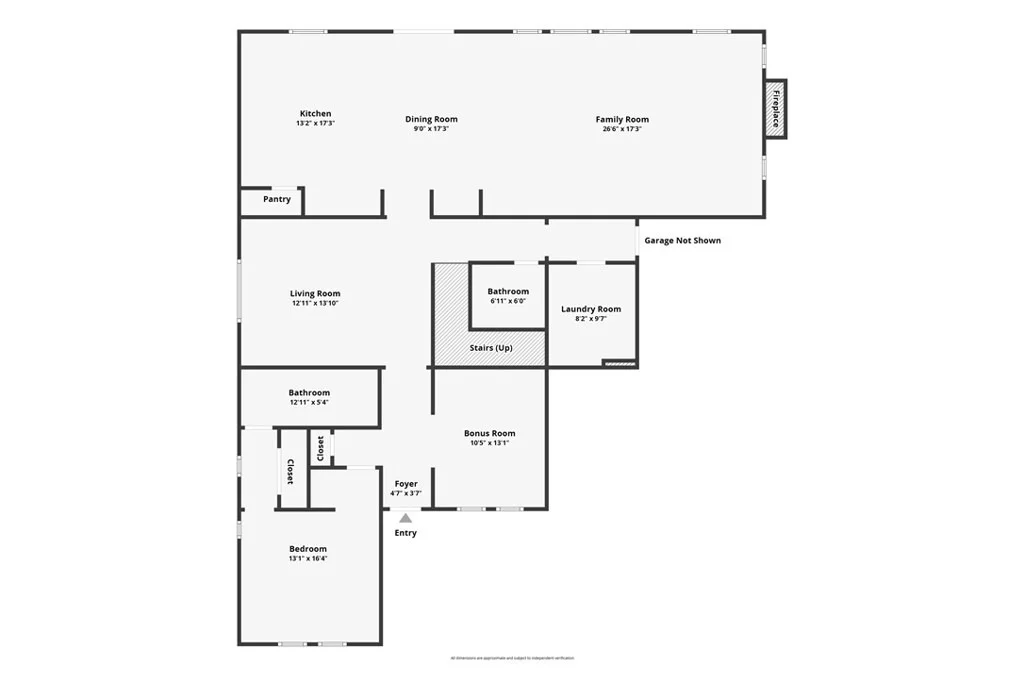
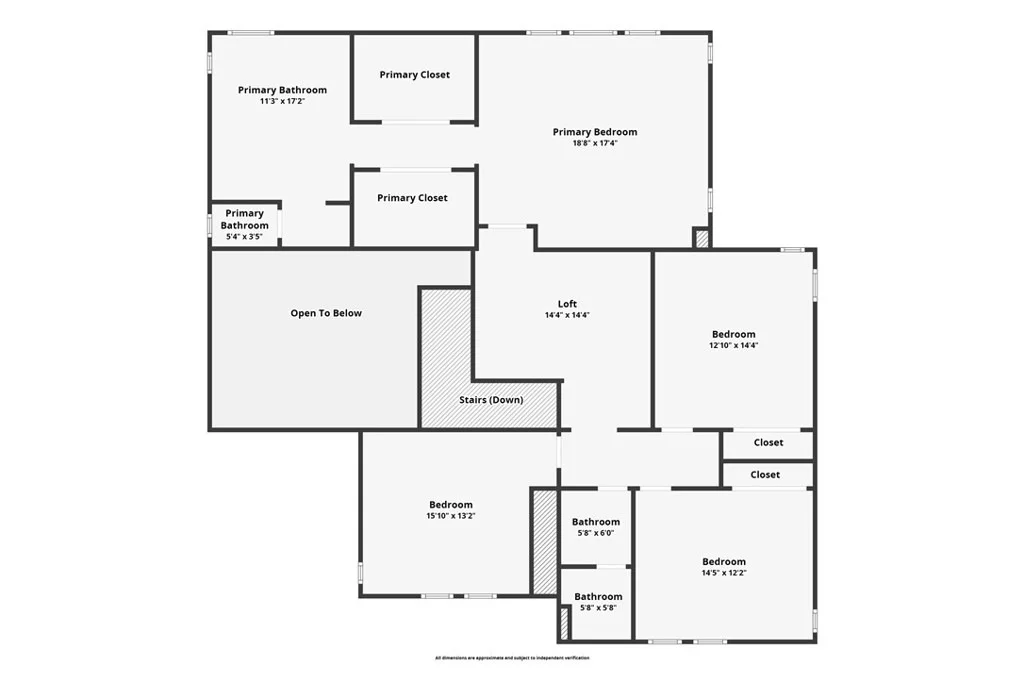
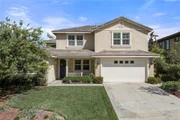
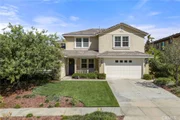
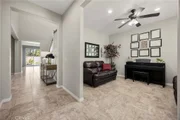
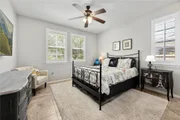
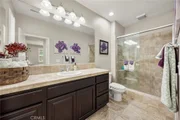
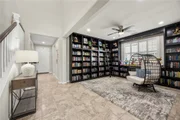
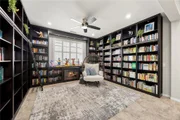
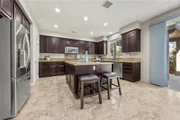
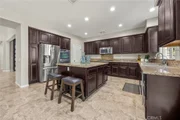
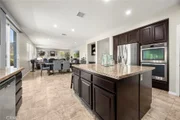
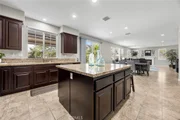
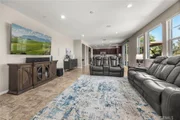
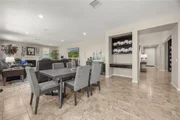
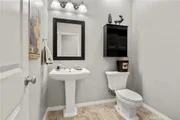
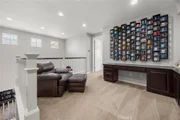
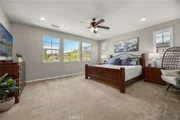
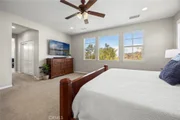
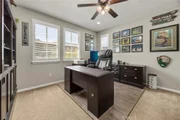
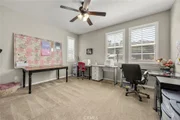
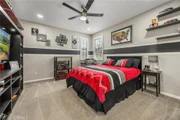
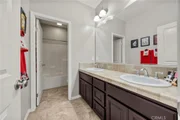
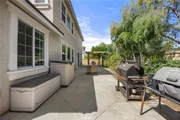
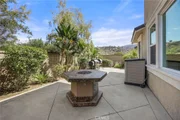
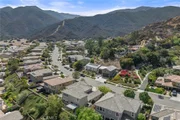
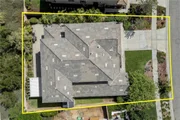
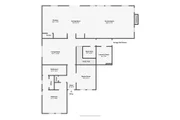
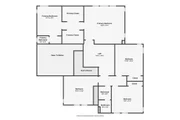
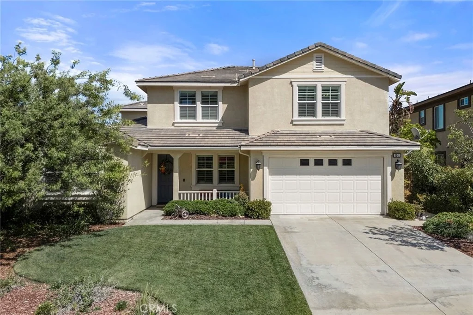
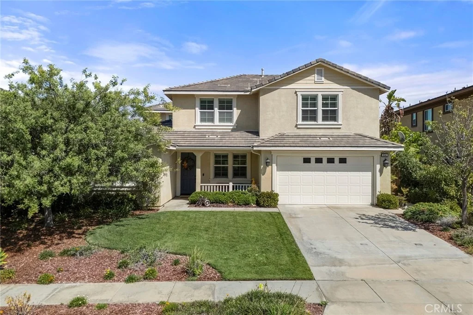
Fall in love with life in Orchard Glen, where comfort, connection, and everyday beauty come together in a home designed to be truly lived in. This spacious 5-bedroom, 3.5-bath residence offers the rare convenience of two primary suites-one downstairs and one upstairs-creating a warm and flexible layout for extended family, guests, or anyone who appreciates a little extra privacy. From the moment you enter, the home welcomes you with inviting spaces to gather, unwind, and make memories. The formal living room offers an elegant place to greet guests, while the formal dining room-currently enjoyed as a library with an electric fireplace-adds charm, character, and versatility. The extended family room with fireplace is the heart of the home, perfect for cozy evenings, celebrations, and quiet moments together. The open kitchen keeps everyone connected, featuring a center island made for conversation, morning coffee, homework, laughter, and shared meals. Step outside and imagine evenings under the sky on the patio, gathered around the fire pit, taking in the peaceful views. With a 3-car tandem garage and a location near Orchard Glen's beloved walking trail - Skyline Drive Trailhead hiking and biking trail, this home offers more than just space-it offers a lifestyle filled with comfort, connection, and the feeling of home.
Unit Size
3,638 Ft²
Days on Market
-
Land Size
0.16 acres
Price per sqft
$302
Property Type
House
Property Taxes
-
HOA Dues
$155
Year Built
2013

Listed By

SANDY RODRIGUEZ
CENTURY 21 ROSE REALTY
Thomas Rodriguez
Better Homes and Gardens Real Estate Vogler Feigen

Payment Calculator

Cap Rate Calculator

Last updated: 5 days ago (CRMLS #PW26206649)

Price History

Date / Event Date Event Price
Oct 13, 2026 In contract -
In contract
Sep 21, 2026 Listed by BHHS CA Properties $1,100,000
Listed by BHHS CA Properties
Jan 7, 2019 Sold
Sold
Oct 31, 2018 Listed by Keller Williams Pacific Estate $699,000
Listed by Keller Williams Pacific Estate
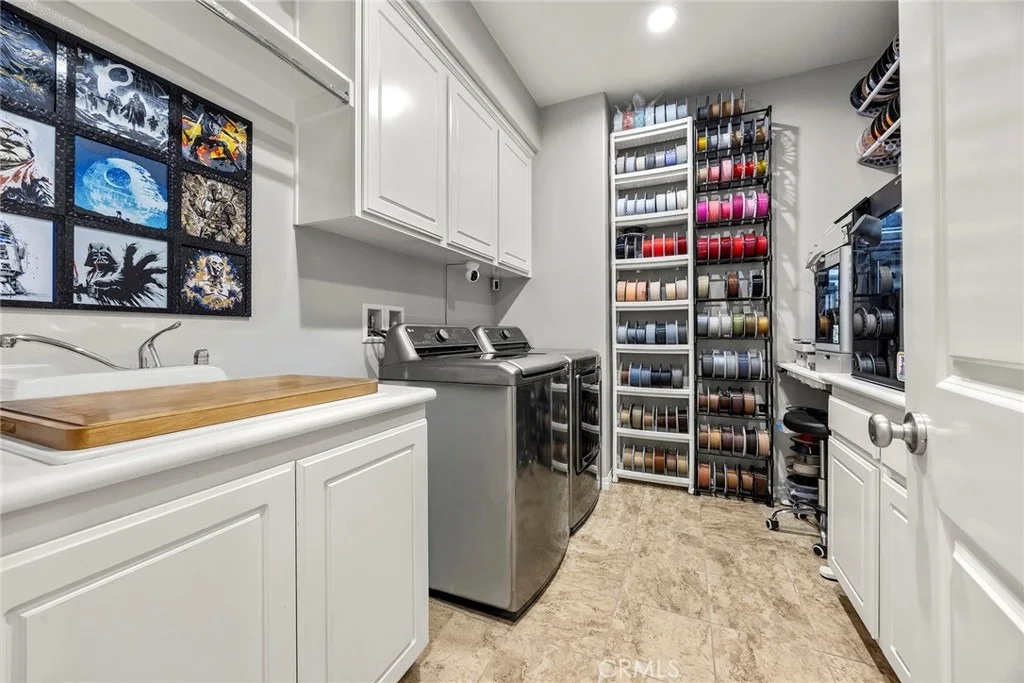
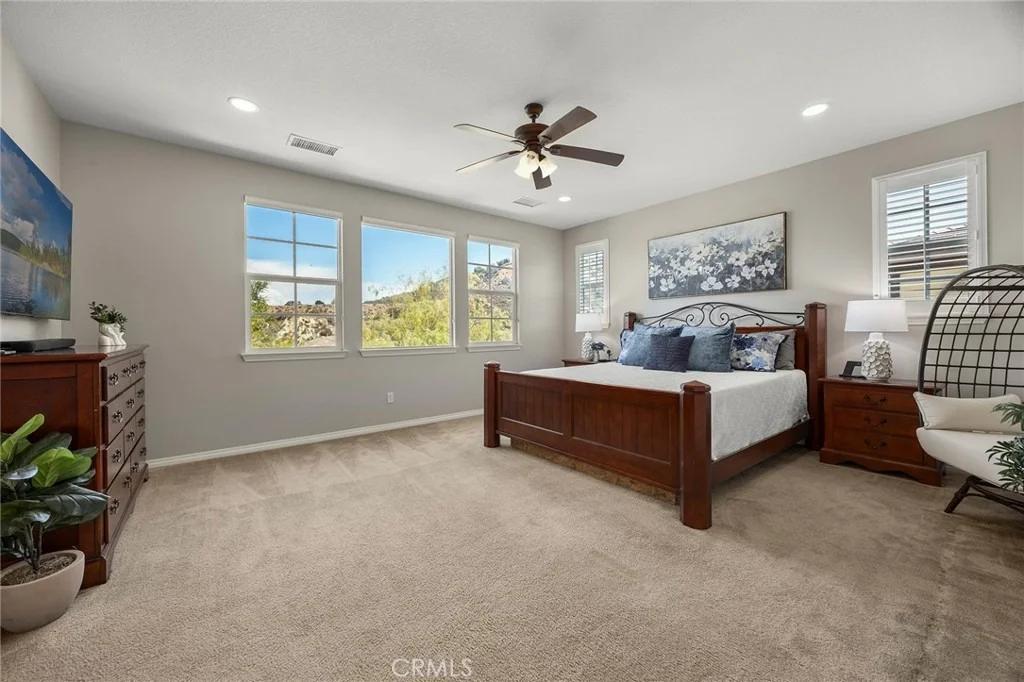
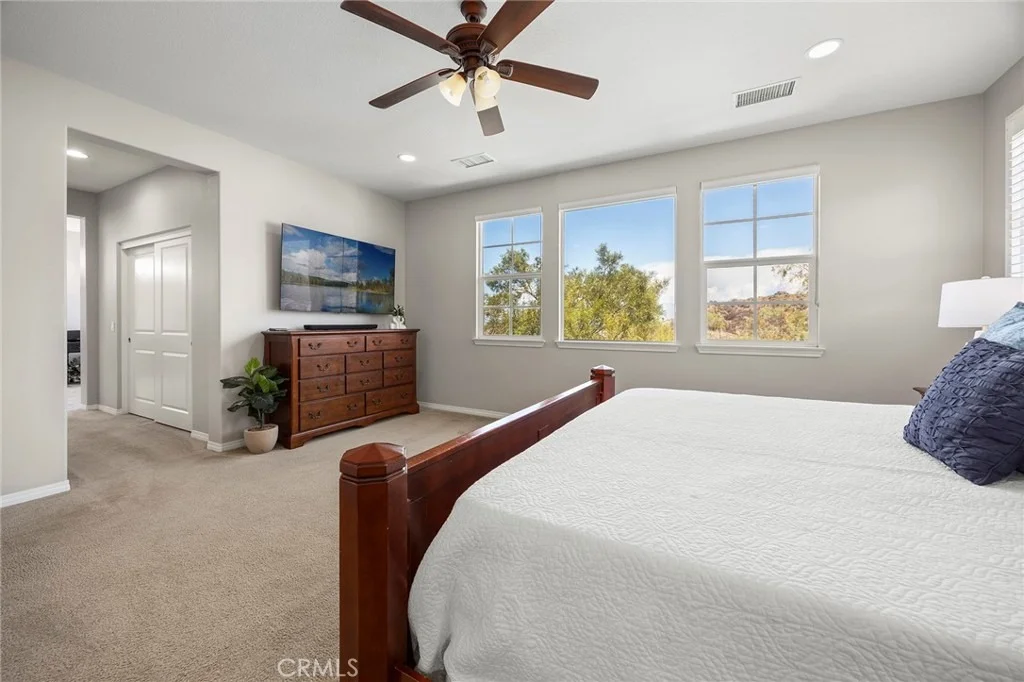
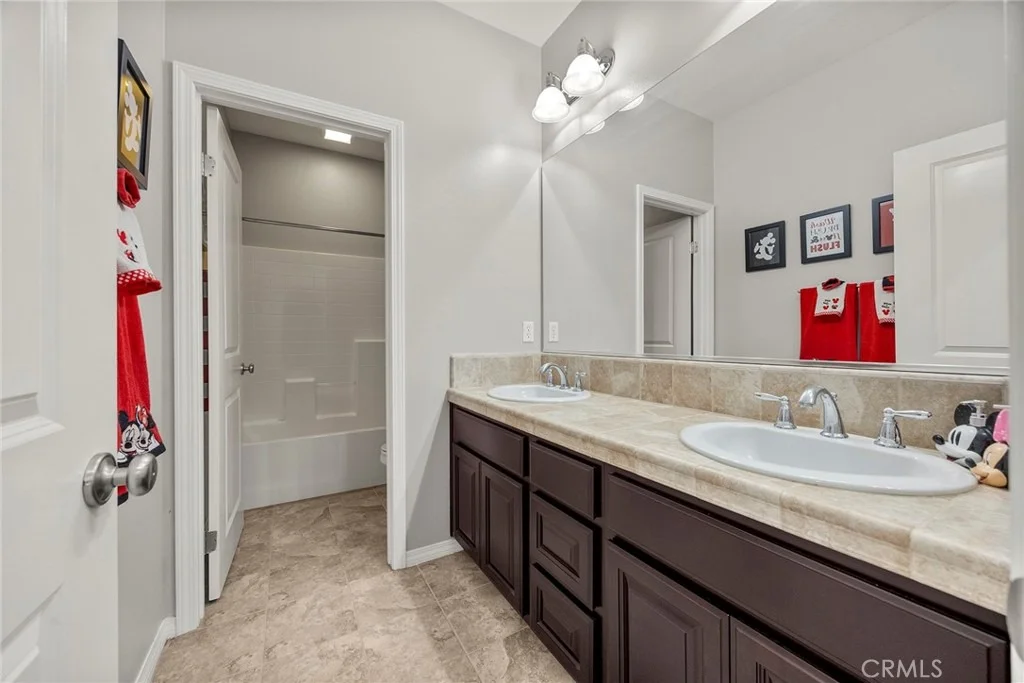
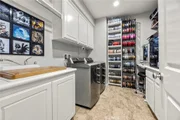
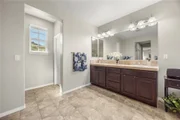
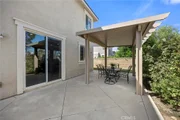
The gorgeous Orchard Glen Home was built in 2013 and has 5 bedrooms and 4 bathrooms. This home has a large downstairs master suite with bathroom so guests or family members feel right at home in their own private space. This model has an extended family room with gas fireplace, which makes the open floor plan all the more grand. From the moment you drive up you can see the love and attention to detail that has been given to this home. A private living room greets you as you walk in the front door. There are two spaces for dining tables, one a private dining room and one an area off of the kitchen. The kitchen boasts a large island, a pantry, custom cabinets, granite counters, stainless steel appliances and access to the backyard with views of the valley. Upstairs has a large master suite with views of the valley and the mountains plus two large closets, a soaking bathtub & separate shower and dual sinks. Three other expansive bedrooms upstairs with a nice bathroom that has dual sinks. Downstairs has a spacious laundry room with custom cabinets and storage. The backyard has a fire pit, built in custom pergola and a gas line for you to add a built in kitchen area. The garage has spaces for 3 cars and extra room for storage. Conveniently located between Orange, Riverside and San Bernardino counties.

Property Highlights

Garage
Air Conditioning
Fireplace
With View
Parking Details
Has Garage
Attached Garage
Has Open Parking
Parking Features: Direct Access, Driveway, Garage Faces Front, Garage, Garage Door Opener, Tandem, DoorMulti
Garage Spaces: 3
Open Parking Spaces: 2
Interior Details
Half Bathrooms: 1
Full Bathrooms: 3
Interior Features: Ceiling Fan(s), Eat-in Kitchen, Granite Counters, High Ceilings, In-Law Floorplan, Open Floorplan, Pantry, Entrance Foyer, SeparateFormalDiningRoom, BedroomOnMainLevel, Loft, MainLevelPrimary, MultiplePrimarySuites, PrimarySuite
Appliances: Dishwasher, Free-Standing Range, Disposal, Gas Range, Microwave
Flooring Type: Carpet, Tile
Laundry Features: Laundry Room, See Remarks
Has Fireplace
Fireplace Features: Dining Room, Electric, Family Room, Library
Exterior Details
Square Footage: 3638
Square Footage Source: $0
Property Condition: Turnkey
Architectural Style: Traditional
Year Built Source: Assessor
Year Built: 2013
Levels: Two
Other Structures: Shed(s)
Window Features: Double Pane Windows
Construction Materials: Stucco
Patio and Porch Features: Covered, Front Porch, Patio, Porch, Concrete, Open
Pool Features: None
Lot Features: Back Yard, Front Yard, Sprinklers In Rear, Sprinklers In Front, Landscaped, Lawn, NearPark, SprinklerSystem
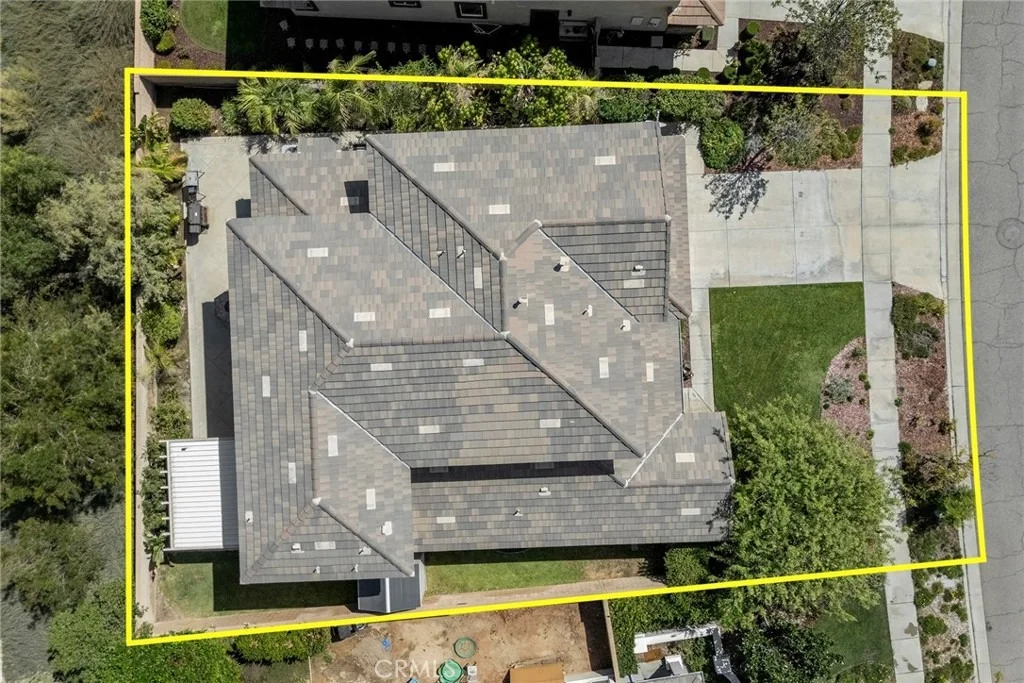
Lot Size Area: 6970
Lot Size Units: Square Feet
Lot Size Acres: 0.16
Lot Size Square Feet: 6970
Tax Lot: 144
Water Source: Public
Utilities Details
Cooling Type: Central Air
Heating Type: Central
Sewer : Public Sewer
Location Details
HOA/Condo/Coop Amenities: Trail(s)
HOA Fee: $155
HOA Fee Frequency: Monthly

Building Info

Overview

    General

  • Year Built: 2013
  • Effective Year Built: 2014
  • Building Count: 1
  • Bedroom Count: 5
  • Bathroom Count: 3
  • Full Bathrooms: 2
  • Partial Bathrooms: 3
  • Building Condition: 0
  • Building Quality: 4
  • Construction Type: 17
  • Building Style: 0
  • Exterior Walls Type: 0
  • Interior Walls Type: 0
  • Roof Shape Type: 0
  • Roof Cover Type: 13
  • Floor Count: 200
  • Floor Cover: 0
  • Basement Type: 0
  • Basement Area: 0
  • Garage Type: 1
  • Garage Square Area: 645
  • Parking Space Count: 2
  • Patio Type: 0
  • Porch Type: 0
  • Pool Type: 0

    Dimensions

  • Lot Size Square Feet: 6,970
  • Total Building Area: 4,241
  • Gross Building Area: 4,241
  • Building Area: 3,501
  • Building Area Measurement: L

    Heating and Cooling

  • Fireplace Count: 1
  • Air Conditioning: 1
  • Heating: 3
  • Heated Square Feet: 3,501
  • Heating Fuel Type: 3

    Utilities

  • Sewer System: 5
  • Water Service: 6

Building

  • Building Type: 0
  • Property Class: R
  • Land Acres: 0000000160
  • Standard Land Use Code: 1001
  • County Land Use Code: 20
  • State Land Use Code: R01
  • Legal Description 1: .16 ACRES M/L IN LOT 144 MB 407/005 TR 31955

Neighborhood

  • School District Name: Corona-Norco Unified School District
  • Census Tract: 041804

Zoning

  • Zoning: A110

Geography

  • Subdivision Tract Number: 31955
  • Parcel: 275-173-015
  • Lot: 144
  • Municipality: CORONA
  • Latitude: 33.84
  • Longitude: -117.6

    Address

  • Full Address: 3541 Rawley St
  • Address - House Number: 3541
  • Address - Street Name: Rawley
  • Address - Suffix Type: St
  • State: CA
  • City Name: Corona
  • Carrier Code: R036
  • 4-Digit Zip Code: 6606
  • Zip Code: 92882

Valuation

    Tax

  • Total Area: 3,501
  • Tax Year: 2023
  • Tax Amount: $848,042
  • Tax Rate Code Area: 004-117

    Appraisal Valuation

  • Standard Deviation: 0.1755
  • Valuation Date: Jan 31, 2024
  • Confidence Score: 77
  • Final Value: 1,021,557
  • High Value: 1,200,878
  • Low Value: 842,237

    Market Valuation

  • Market Total Value: $774,180

    Assessments Valuation

  • Assessed Year: 2023
  • Assessed Total Value: $739,817
  • Assessed Land Value: $187,634
  • Assessed Improvements Value: $552,183

    Sales

  • Current Sale Contract Date: Dec 05, 2018
  • Current Sale Recording Date: Jan 07, 2019
  • Current Sale Price:
  • Current Sale Document Type: 36
  • Current Sale Input Document Number: 2019-0005874
  • Previous Sale Recording Date: Aug 27, 2013
  • Previous Sale Contract Date: Jul 23, 2013
  • Previous Sale Amount: $640,500
  • Previous Sale Document Type: 36

    Financing

  • First Mortgage Financing Type: ADJ
Data used for valuation calculations is provided by RealtyHop, and other third party sources

Comparables

Unit
Status
Type
Beds
Baths
ft²
Price/ft²
Asking Price
Listed On
Closing Price
Sold On
HOA + Taxes

About South Corona


Similar Homes for Sale

Currently no similar homes around

Nearby Rentals

Unit for rent at 1704 Taylor Avenue, CORONA, CA, 92882

$4,629 /mo

  • 3 Beds
  • 2 Baths
  • 1,429 ft²
1704 Taylor Avenue, CORONA, CA, 92882 Listing by William Yanez-Manecke
Unit for rent at 1267 Regent, CORONA, CA, 92882

$3,895 /mo

  • 4 Beds
  • 2 Baths
  • 1,863 ft²
1267 Regent, CORONA, CA, 92882 Listing by Noemy Arellano
Unit for rent at 1734 Lorraine Drive, CORONA, CA, 92882

$4,319 /mo

  • 3 Beds
  • 2 Baths
  • 1,429 ft²
1734 Lorraine Drive #1, CORONA, CA, 92882 Listing by William Yanez-Manecke


Frequently Asked Questions

When was property at 3541 Rawley Street built and last sold?
The property at 3541 Rawley Street was built in 2013 and last sold on Dec 5, 2018 for $690,000.
How much is this home worth?
The estimated value of the home located at 3541 Rawley Street is $1,079,139.
What are some comparable homes to 3541 Rawley Street?
There are currently no comparable homes to 3541 Rawley Street.

Nearby Counties