Check Availability
$609,900
● House - For Sale

3541 Persimmon Drive

Algonquin, IL 60102
bedrooms
4 Beds
bathrooms
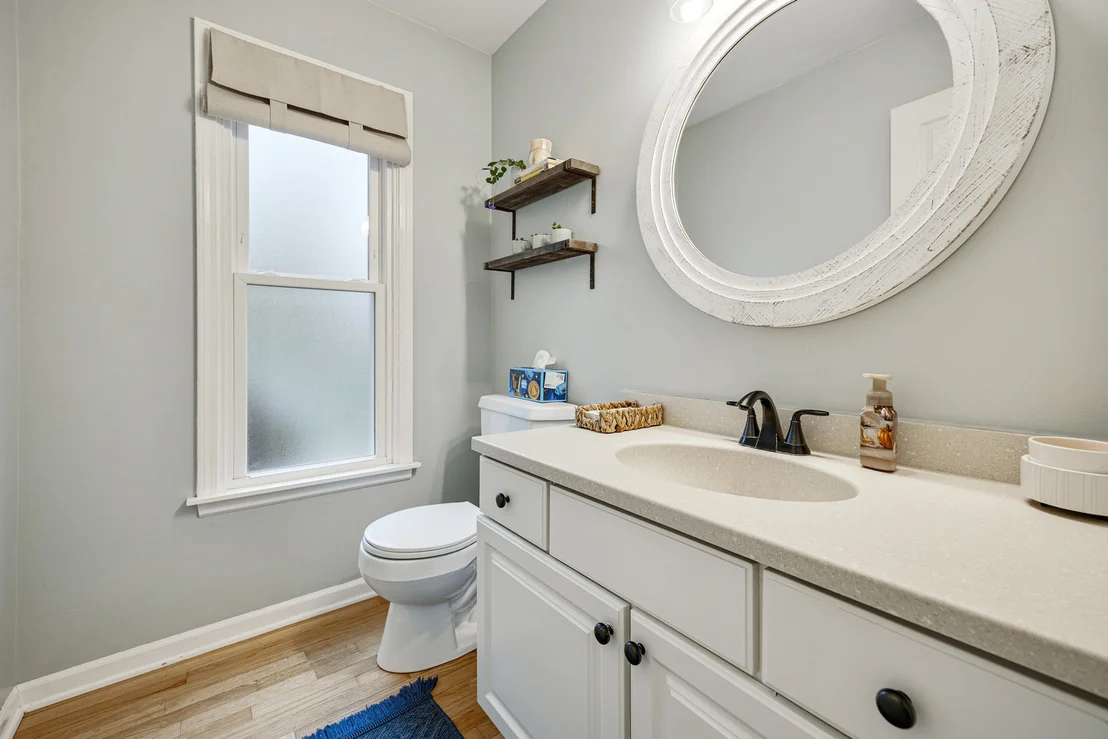
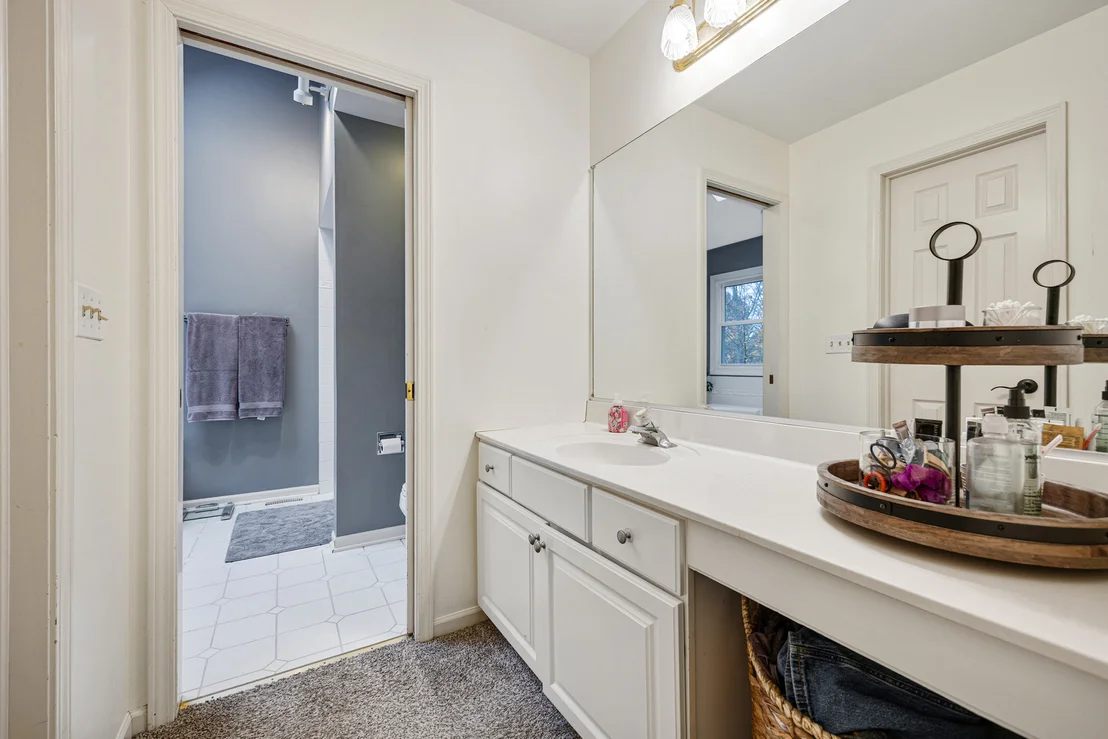
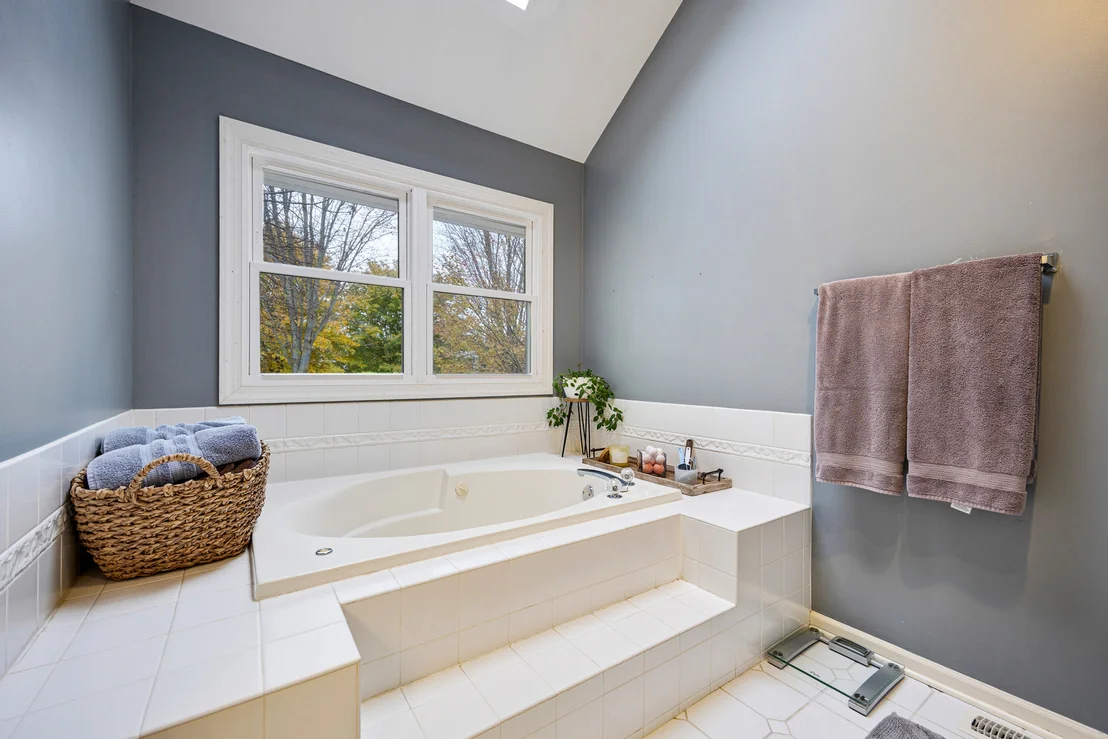
2 Baths, 1 Half Bath
square feet
2,696 Ft²
$3,987
Est. Monthly

About This Property

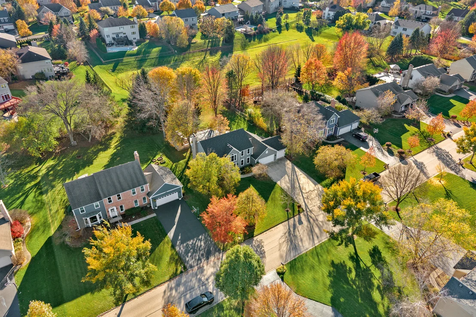
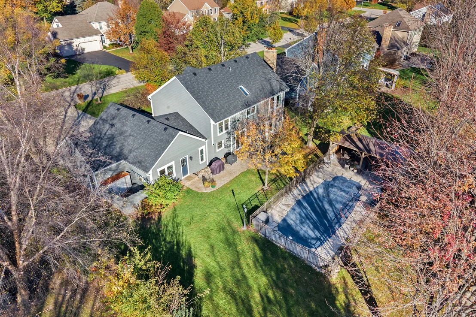
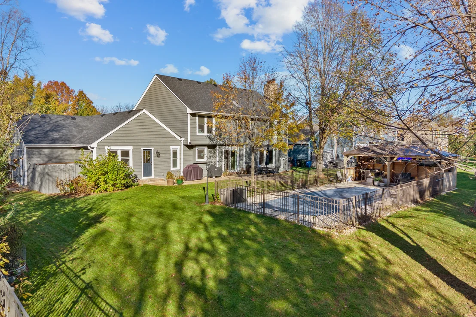
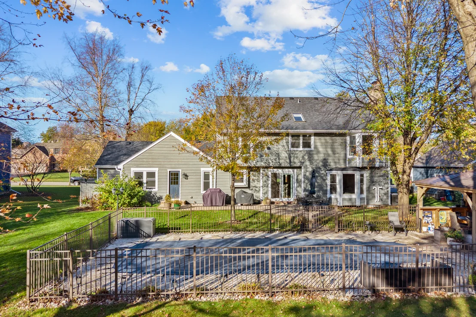
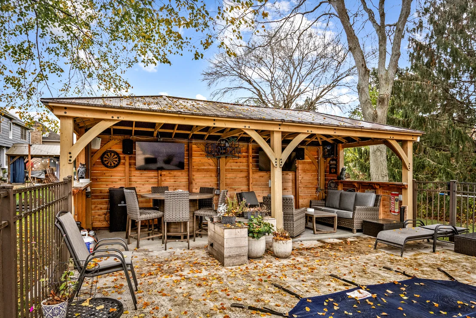
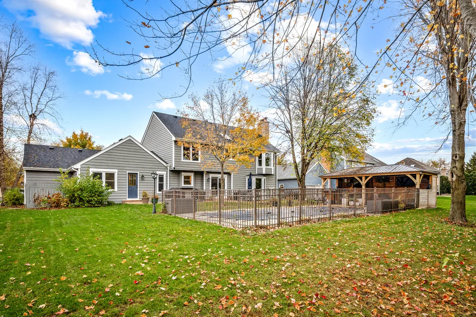
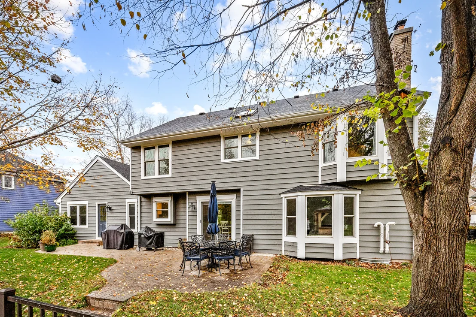
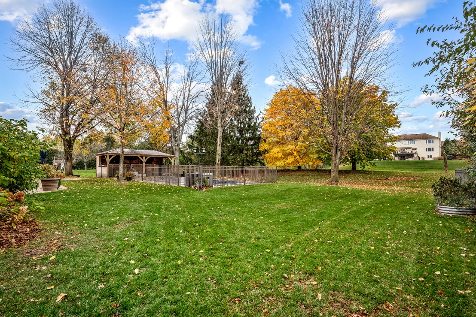
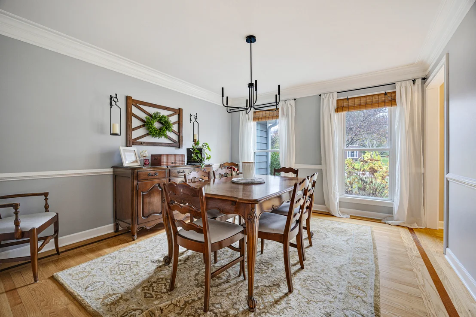
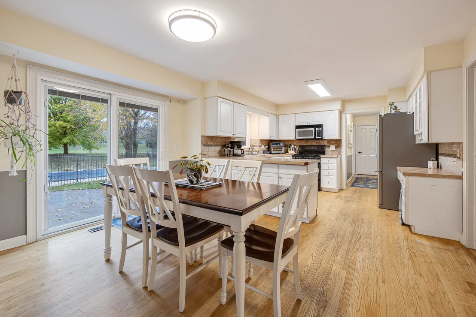
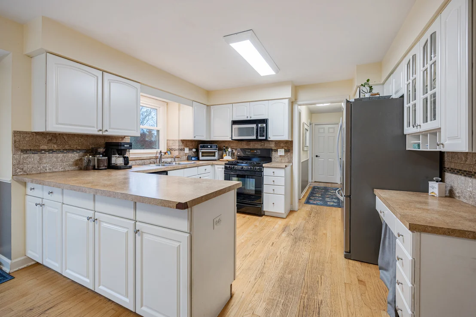
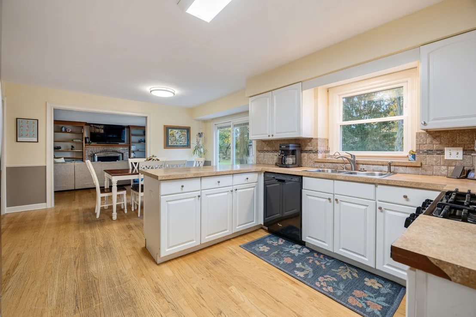
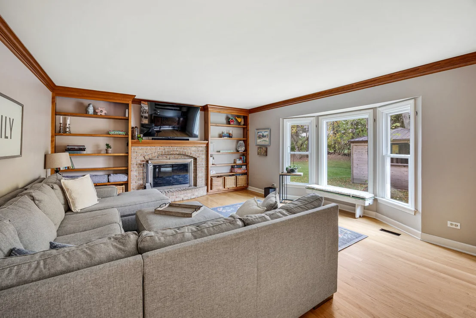
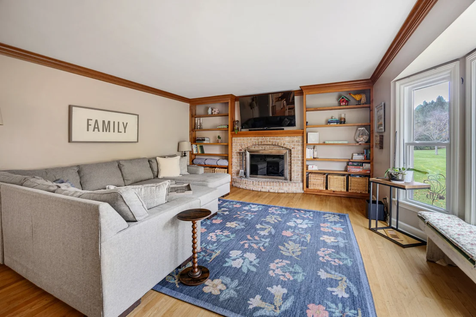
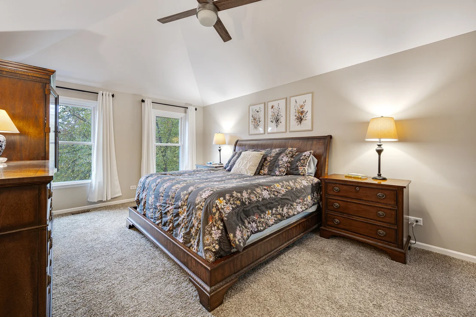
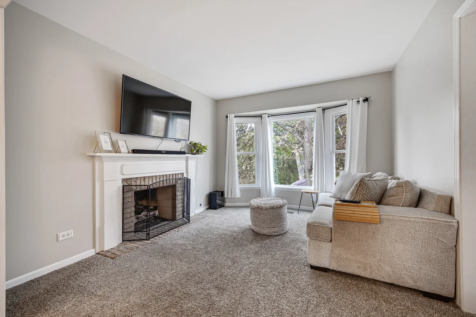
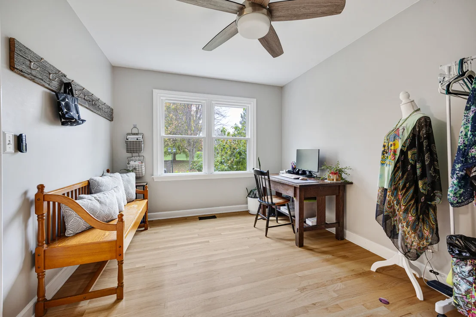
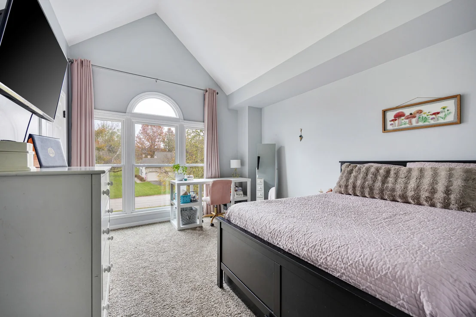
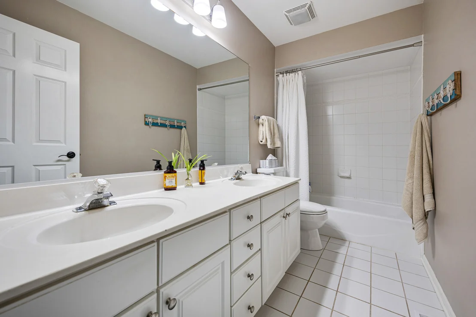
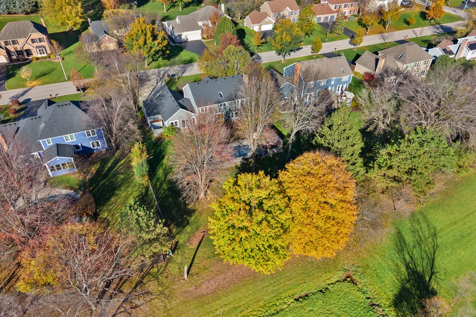
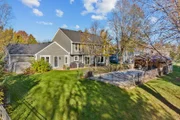
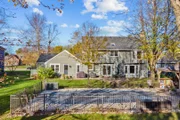
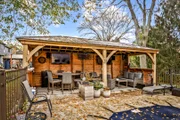
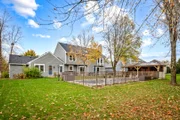
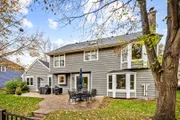
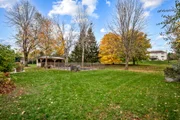
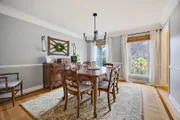
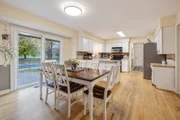
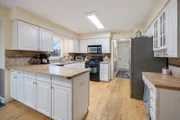
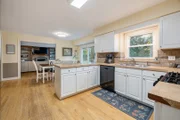
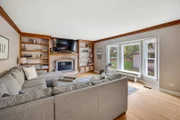
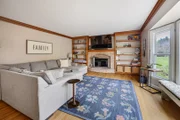
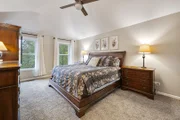
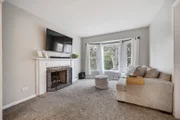
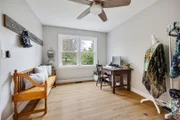
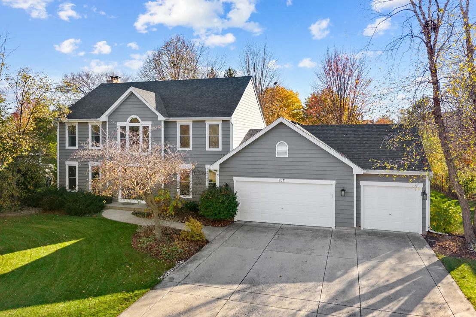
Spacious home situated on a Premium Lot in desirable Terrace Hill, featuring extensive exterior improvements, a Oversized 3.5 Car Heated Garage and a Professionally Maintained In-ground Pool with New Cabana! Roof (2022) ~ Lindsay Windows with Maintenance Free Exterior Trim and Rear Sliding Glass Door (2021) ~ Cedar Painted with Several Boards Replaced (2023) ~ New LP Smartboard Siding on West Side (above the Garage) ~ Front Door (2021) ~ Oversized Downspouts ~ New Exterior Lighting ~ New Garage Door Opener (2023) Cabana with Electric and Solid Concrete Base, 2 Ceilings Fans, Mounted TV's and Speakers Heater ~ Pool Heater (2025) Other features include; Concrete Driveway ~ Oversized Paver Patio ~ Crown Molding and Hardwood Floors throughout most of the main floor (need to be refinished) ~ Solid 6 Panel White Doors ~ Main Floor Office/5th Bedroom/Playroom ~ Large Family Room with Bay Window and Fireplace and Built-In Shelving on Both Sides ~  ~ Formal Dining Room ~ Vaulted Master Bedroom offers a Sitting with Second Fireplace ~ Interior Closets with Auto Sensor Lighting ~ New Water Heater (2026) ~ Huge Garage Offers Cabinets and Service Door to Back Yard ~ All of this with Huntley Schools and Close Proximity to Randall Road for Shopping and Dining!
Unit Size
2,696 Ft²
Days on Market
-
Land Size
0.41 acres
Price per sqft
$226
Property Type
House
Property Taxes
$992
HOA Dues
-
Year Built
1996

Listed By

Sara Mitchell
Century 21 New Heritage - Huntley

Payment Calculator

Cap Rate Calculator

Property Highlights

Air Conditioning
Fireplace
Garage
Parking Details
Has Garage
Parking Features: Concrete, Garage Door Opener, Heated Garage, Garage, Attached, Yes
Garage Spaces: 3
Interior Details
Half Bathrooms: 1
Full Bathrooms: 2
Interior Features: Cathedral Ceiling(s)
Appliances: Range, Microwave, Dishwasher, Refrigerator, Washer, Dryer, Disposal, Humidifier
Flooring Type: Hardwood
Door Features: Sliding Doors, 6 Panel Door(s)
Laundry Features: Main Level
Rooms: 10
Has Fireplace
Fireplace Features: Gas Log, Gas Starter
Fireplaces: 2
Basement: Unfinished, Full
Exterior Details
Square Footage: 2696
Square Footage Source: $0
Year Built: 1996
Window Features: Bay Window(s), Garden Window(s), Skylight(s)
Construction Materials: Cedar
Patio and Porch Features: Patio
Pool Features: In Ground
Pool is Private
Lot Size Area: 17859.6
Lot Size Units: Square Feet
Lot Size Acres: 0.41
Lot Size Square Feet: 17859.6
Lot Size Dimensions: 100X180
Water Source: Public
Financial Details
Tax Annual Amount: $11,904
Utilities Details
Cooling Type: Central Air
Heating Type: Natural Gas, Forced Air
Sewer : Public Sewer
Location Details
HOA/Condo/Coop Fee Includes: None

Building Info

Overview

    General

  • Year Built: 1996
  • Effective Year Built: 1996
  • Building Count: 1
  • Total Rooms: 11
  • Bedroom Count: 4
  • Bathroom Count: 3
  • Full Bathrooms: 2
  • Partial Bathrooms: 3
  • Building Condition: 0
  • Building Quality: 0
  • Construction Type: 0
  • Building Style: 5
  • Exterior Walls Type: 17
  • Interior Walls Type: 0
  • Roof Shape Type: 0
  • Roof Cover Type: 0
  • Floor Count: 200
  • Living Units: 1
  • Floor Cover: 0
  • Basement Type: 3
  • Basement Area: 1,455
  • Garage Type: 7
  • Garage Square Area: 672
  • Parking Space Count: 3
  • Patio Type: 11
  • Porch Type: 0
  • Pool Type: 12

    Dimensions

  • Lot Size Square Feet: 17,990
  • Lot Size Depth Feet: 1,800
  • Lot Size Frontage Feet: 1,000
  • Total Building Area: 4,151
  • Building Area: 4,151
  • Building Area Measurement: L

    Heating and Cooling

  • Fireplace Count: 1
  • Air Conditioning: 1
  • Heating: 4
  • Heated Square Feet: 4,151
  • Heating Fuel Type: 3

    Utilities

  • Sewer System: 0
  • Water Service: 2

Building

  • Building Type: 0
  • Property Class: R
  • Subdivision: TERRACE HILL SUB
  • Land Acres: 0000000413
  • Standard Land Use Code: 1000
  • County Land Use Code: 0040
  • Legal Description 1: DOC 2015R0009107 LT 117 TERRACE HILL SUB UNIT 4 MEMO: SUTTER, SCOTT ALLEN/ MEGAN ELIZABETH

Neighborhood

  • School District Name: Huntley Consolidated School District 158
  • Census Tract: 871107

Geography

  • Parcel: 18-36-229-006
  • Block: 229
  • Lot: 117
  • Municipality: GRAFTON TWP
  • Latitude: 42.1652
  • Longitude: -88.3562

    Address

  • Full Address: 3541 Persimmon Dr
  • Legal Unit: 4
  • Address - House Number: 3541
  • Address - Street Name: Persimmon
  • Address - Suffix Type: Dr
  • State: IL
  • City Name: Algonquin
  • Carrier Code: C016
  • 4-Digit Zip Code: 4816
  • Zip Code: 60102

Valuation

    Tax

  • Tax Year: 2022
  • Tax Amount: $1,061,176
  • Tax Rate Code Area: 18018

    Appraisal Valuation

  • Standard Deviation: 0.1627
  • Valuation Date: Jan 10, 2024
  • Confidence Score: 79
  • Final Value: 501,793
  • High Value: 583,446
  • Low Value: 420,140

    Market Valuation

  • Market Total Value: $402,972
  • Market Land Value: $45,726
  • Market Improvement Value: $357,246

    Assessments Valuation

  • Assessed Year: 2022
  • Assessed Total Value: $134,324
  • Assessed Land Value: $15,242
  • Assessed Improvements Value: $119,082

    Sales

  • Current Sale Contract Date: Mar 12, 2015
  • Current Sale Recording Date: Mar 17, 2015
  • Current Sale Price:
  • Current Sale Document Type: 71
  • Current Sale Input Document Number: 2015R0009107
  • Previous Sale Recording Date: May 11, 2005
  • Previous Sale Contract Date: Apr 25, 2005
  • Previous Sale Amount: $390,000
  • Previous Sale Document Type: 71

    Financing

  • First Mortgage Financing Type: UNK
Data used for valuation calculations is provided by RealtyHop, and other third party sources

Comparables

Unit
Status
Type
Beds
Baths
ft²
Price/ft²
Asking Price
Listed On
Closing Price
Sold On
HOA + Taxes

About Terrace Hill


Similar Homes for Sale

Currently no similar homes around

Nearby Rentals

Unit for rent at 646 Grand Canyon Circle, Crystal Lake, IL, 60014

$2,900 /mo

  • 4 Beds
  • 2 Baths
  • 2,964 ft²
646 Grand Canyon Circle, Crystal Lake, IL, 60014 Listing by Dee Gamble
Unit for rent at 2521 Waterford Lane, Lake In The Hills, IL, 60156

$3,650 /mo

  • 3 Beds
  • 2 Baths
  • 1,722 ft²
2521 Waterford Lane, Lake In The Hills, IL, 60156 Listing by Sofiia Ilchuk
Unit for rent at 162 Village Creek Drive, Lake In The Hills, IL, 60156

$2,450 /mo

  • 3 Beds
  • 1 Bath
  • 1,700 ft²
162 Village Creek Drive #162, Lake In The Hills, IL, 60156 Listing by Fran Dugo


Frequently Asked Questions

When was property at 3541 Persimmon Drive built and last sold?
The property at 3541 Persimmon Drive was built in 1996 and last sold on Mar 12, 2015 for $318,000.
How much is this home worth?
The estimated value of the home located at 3541 Persimmon Drive is $615,936.
What are some comparable homes to 3541 Persimmon Drive?
There are currently no comparable homes to 3541 Persimmon Drive.