


3541 Lipan St


About This Property
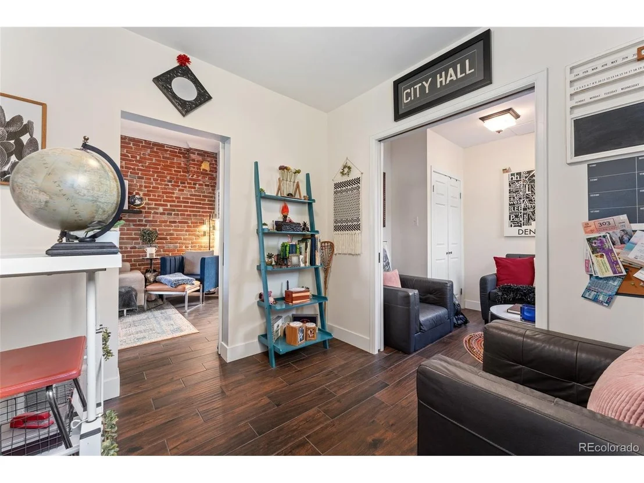
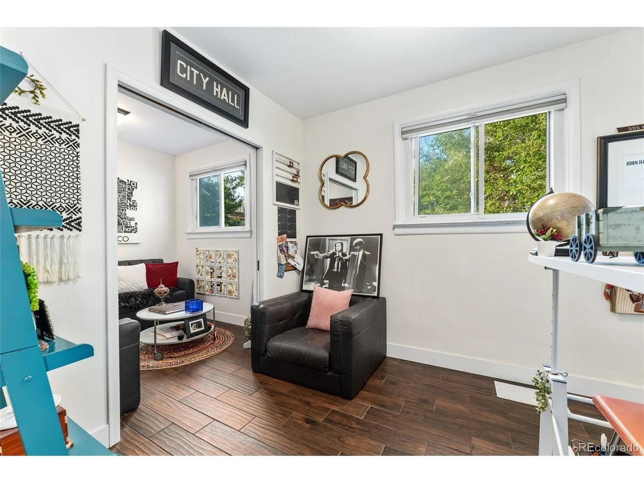
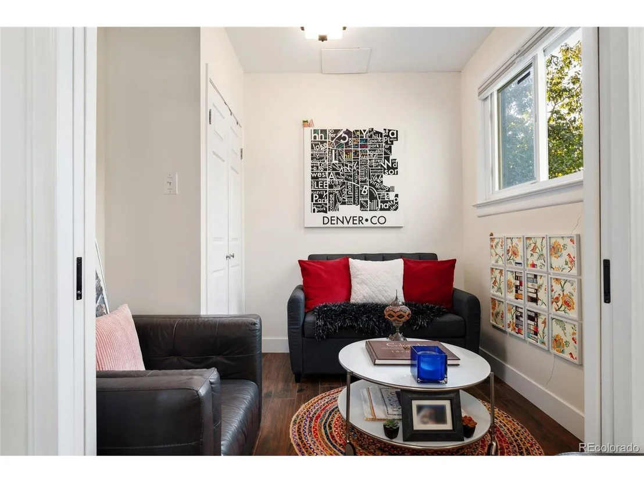
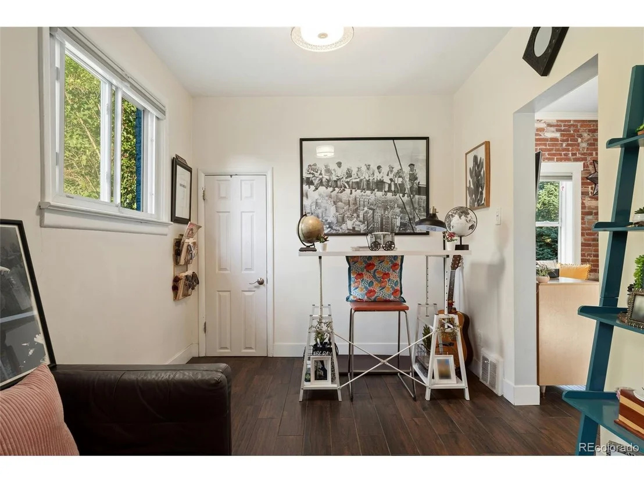
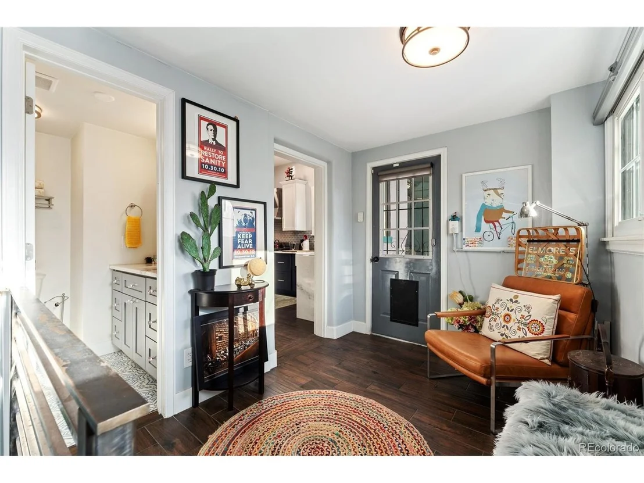
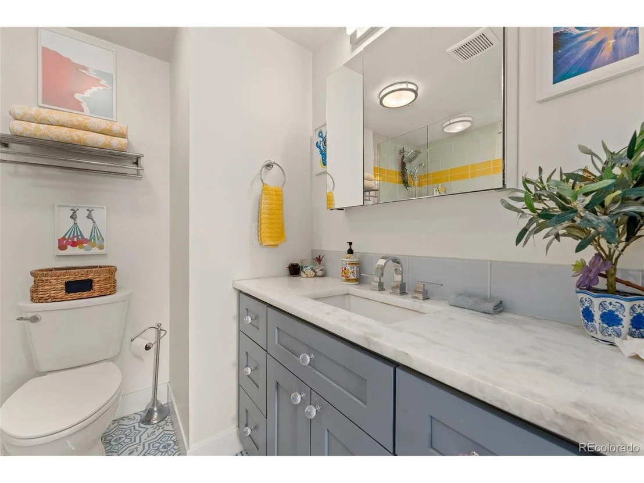
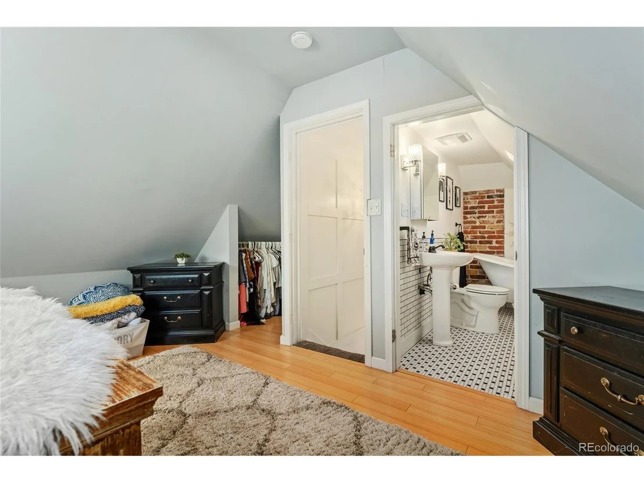
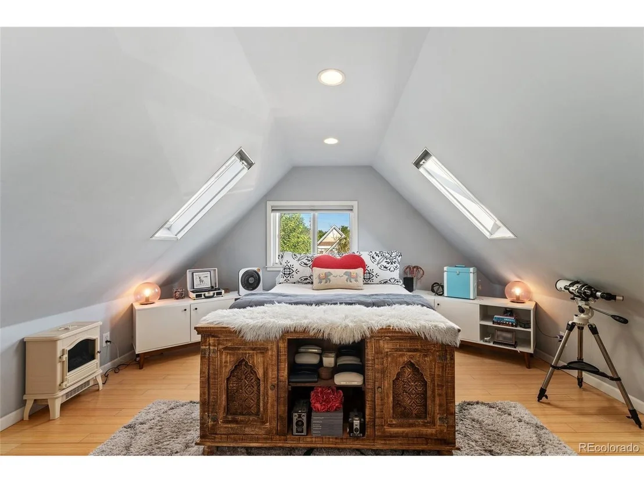
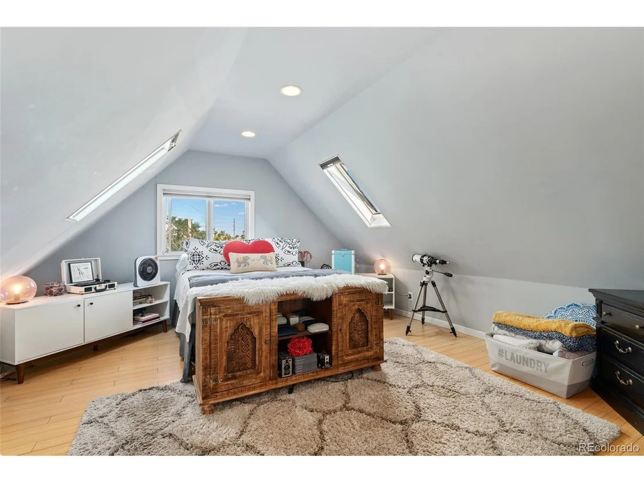
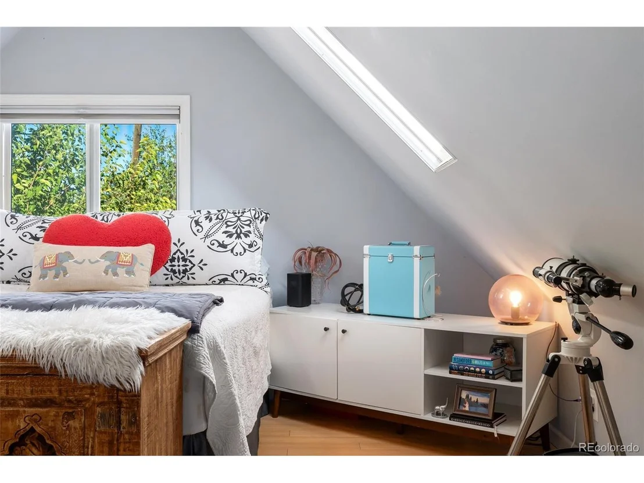
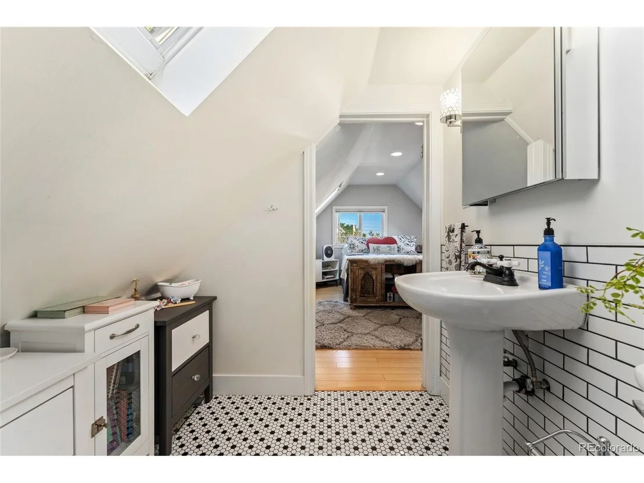
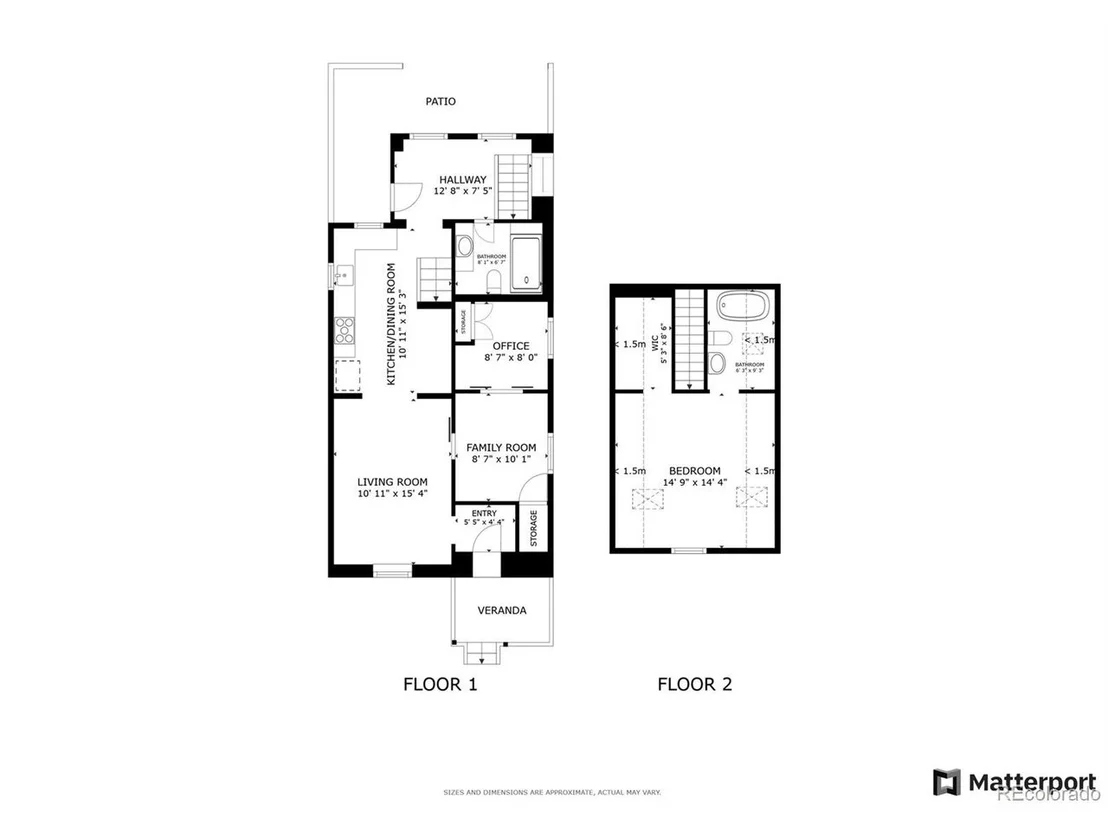
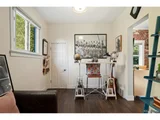
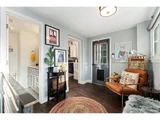
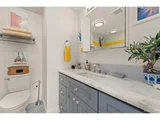
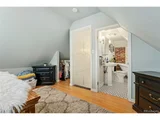
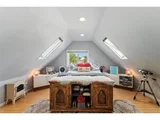
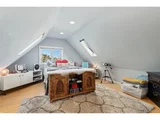
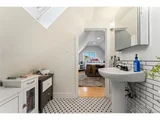
The main floor includes a spacious bedroom, a newly redone 3/4 bath, and a den/office nook filled with natural light from abundant windows, offering direct access to the outdoor patio. Upstairs, the primary bedroom suite is a serene retreat, complete with an en-suite 3/4 bath featuring a classic clawfoot tub, skylights, and a walk-in closet.
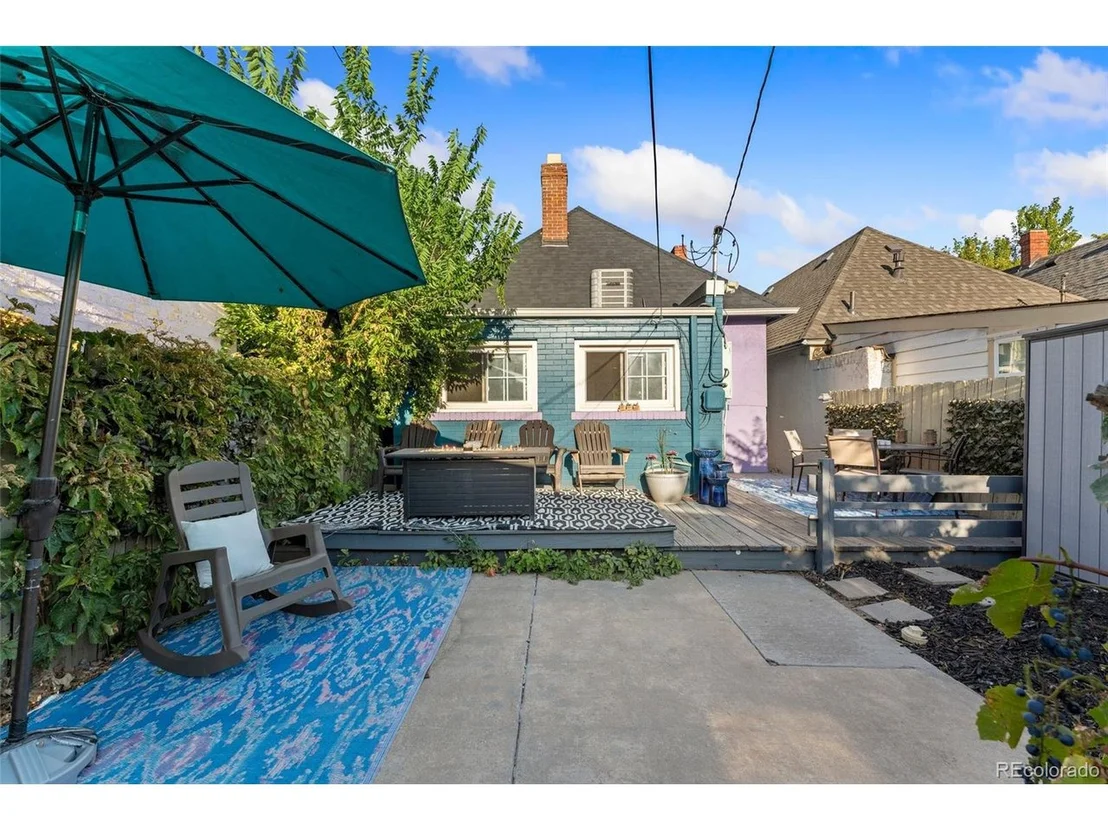
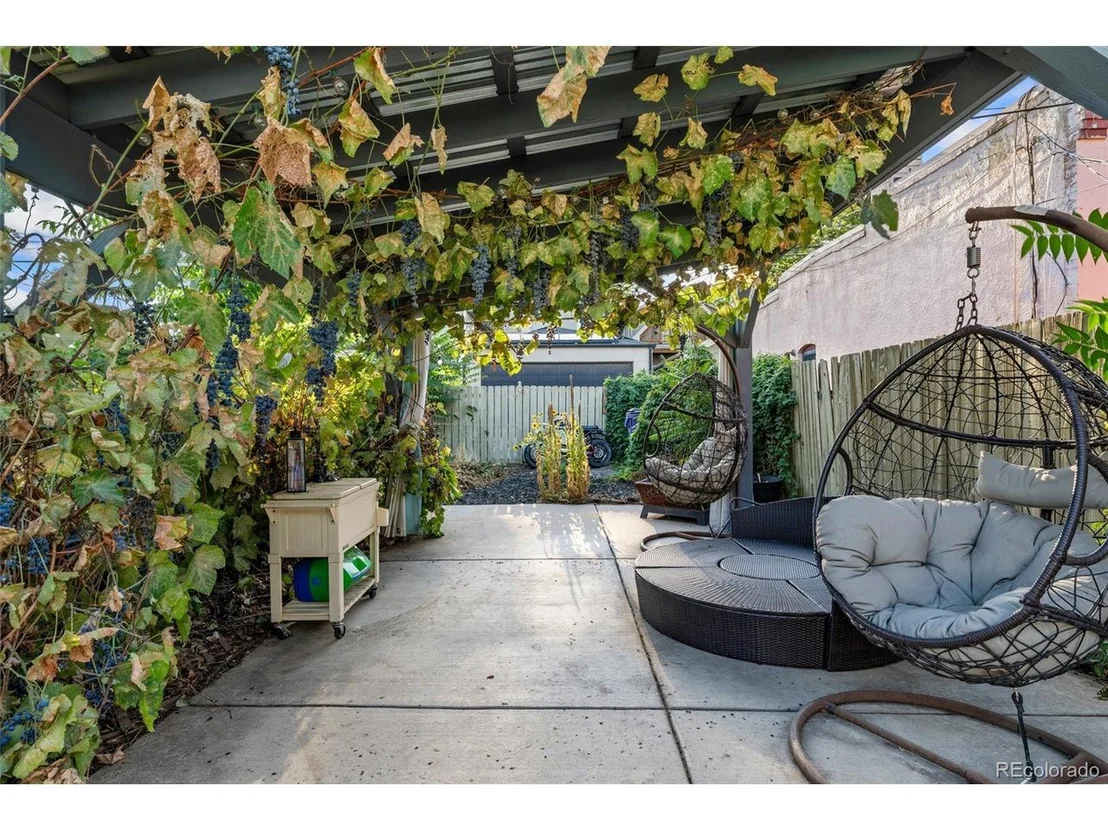
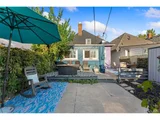
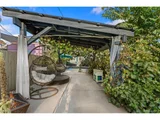
The basement provides convenient laundry and storage space. Outside, the private backyard is a tranquil oasis with lush landscaping, multiple seating areas perfect for relaxation, and a deck that leads to a covered pergola sitting area. The backyard also offers access to an off-street parking space and is home to flourishing Carpenter grapes.
Situated in one of Denver's most desirable neighborhoods, this home offers the perfect blend of historic charm and modern living, just steps from an array of restaurants, shops, and entertainment. Don't miss the opportunity to own a piece of history in the heart of Denver's fantastic LoHi neighborhood!
Payment Calculator
Your Estimated Monthly Payment
Cap Rate Calculator
What does this mean?
Based on our analysis, the cap rate of this property is 1.25%. A negative cap rate indicates that the property might not be feasible as an income-producing asset. The median cap rate for a near zip code 11238 is 4.23%.
How much can I actually make?
Actual monthly rental income may vary between $4,760 and $7,140 depending on unit-specific characteristics. You can change the amount using the slider to further explore.
How is cap rate calculated?
Cap Rate = Net Operating Income (NOI) / Property Asset Value.
When calculating the cap rate, we assume 100% occupancy. Leverage (mortgage) is not considered.
Cap Rate provided by RealtyHop and RentHop, learn more about cap rate here.
Price History
| Date / Event | Date | Event | Price |
|---|---|---|---|
| Oct 30, 2024 | Sold | ||
| Sold | |||
| Sep 10, 2024 | In contract | - | |
| In contract | |||
| Sep 4, 2024 | Listed by Redfin Corporation | $750,000 | |
| Listed by Redfin Corporation | |||
| | |||
|
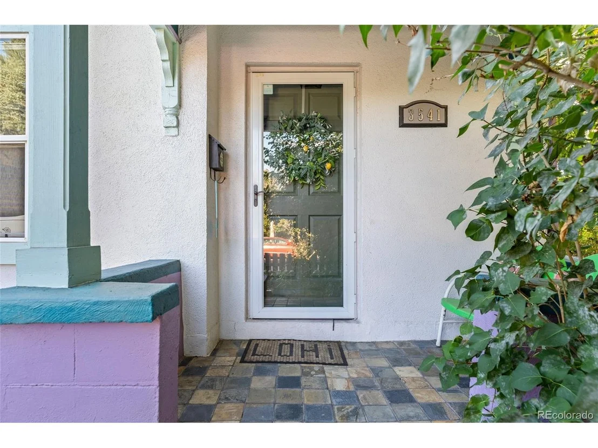
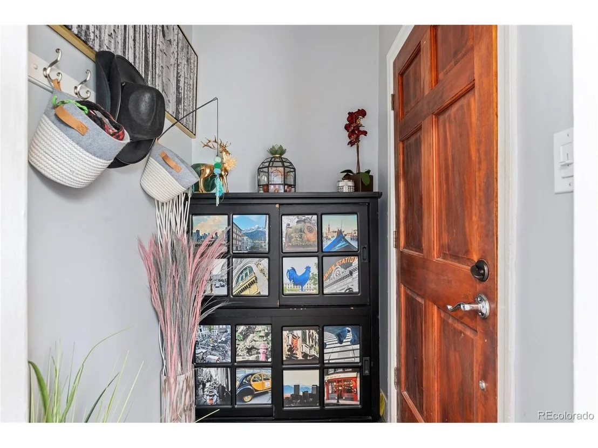
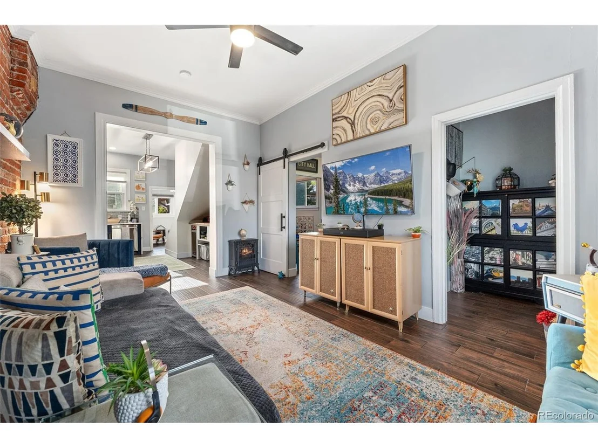
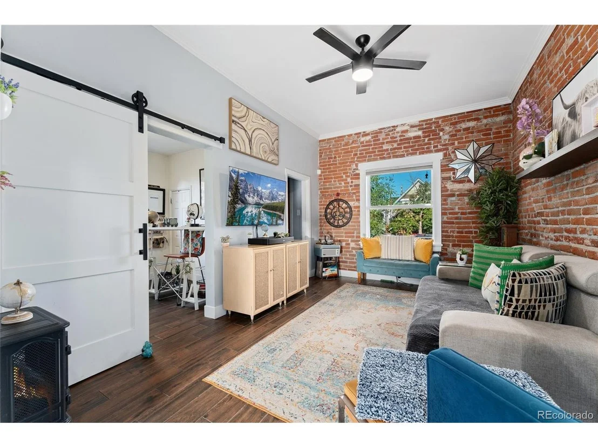
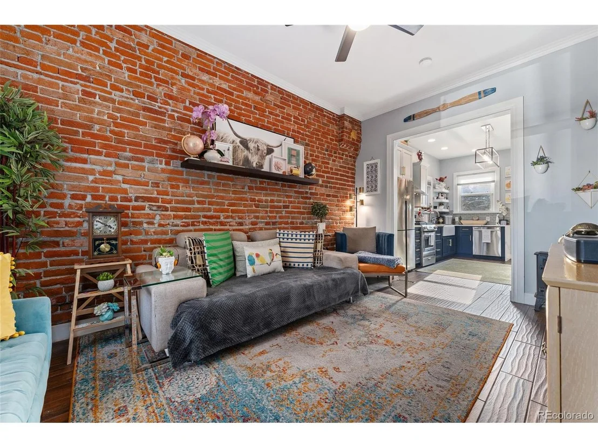
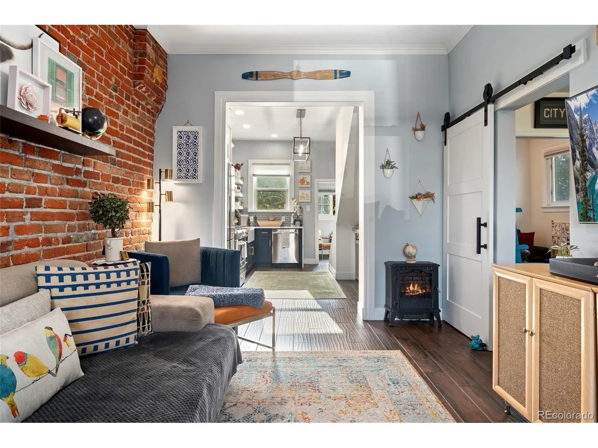
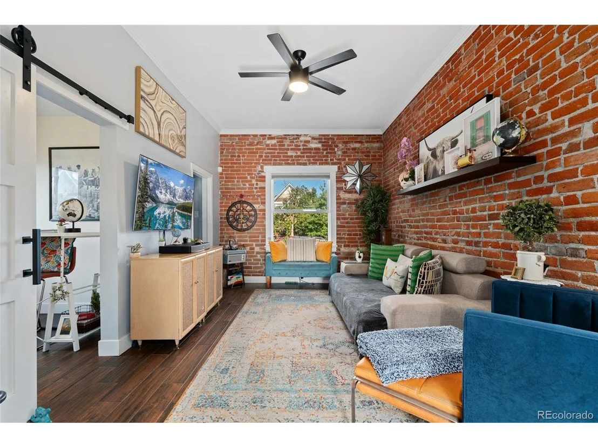
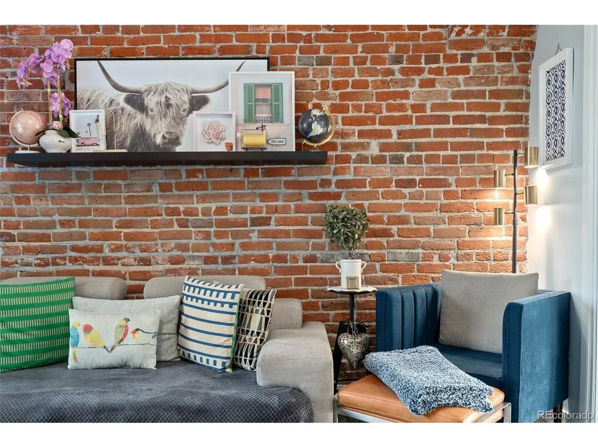
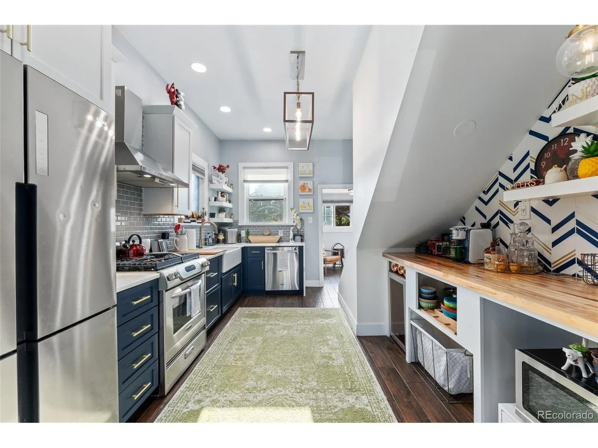
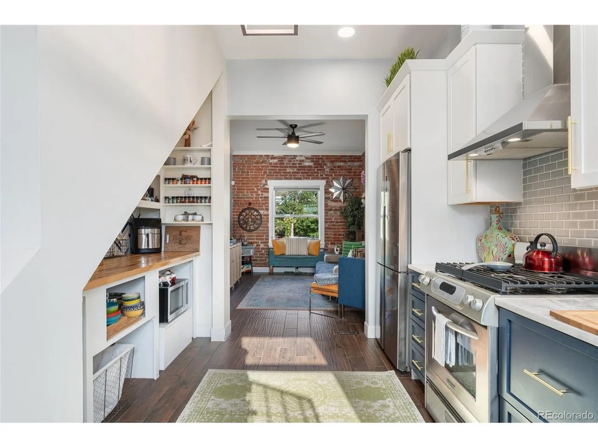
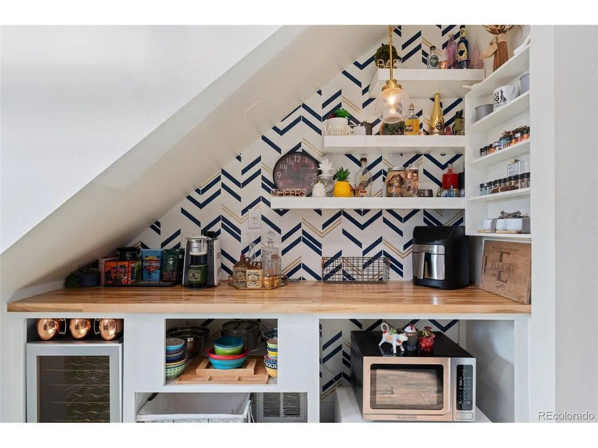
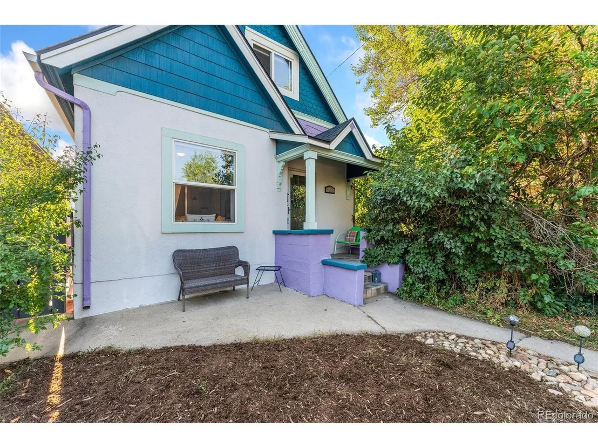
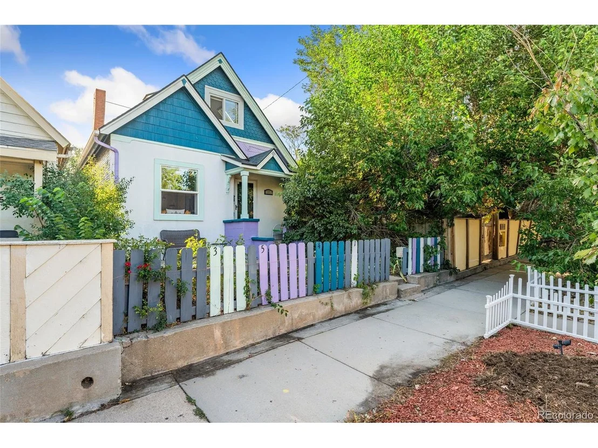
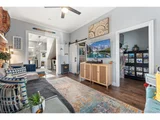
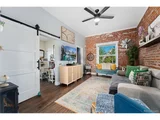
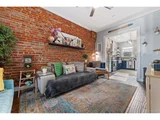
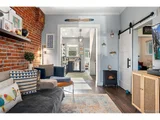
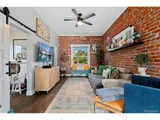
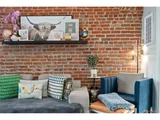
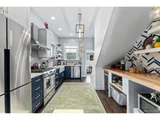
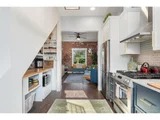
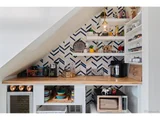
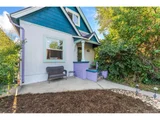
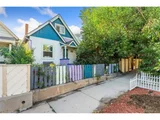
This stunning 1896 Folk Victorian home in Denver's vibrant LoHi neighborhood blends historic charm with modern updates, offering a perfect blend of character and contemporary living! The charming exterior is highlighted by bright paint, a beautifully maintained garden, a front sitting area, and a welcoming covered front porch. Upon entering, an entryway nook leads into the open main living space where the living room, featuring a brick accent wall, seamlessly flows into the fully updated kitchen. The kitchen is a chef's delight, boasting quartz countertops, stainless steel appliances, a large sink, and a cozy coffee/wine bar nook.
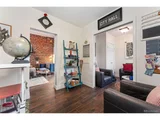
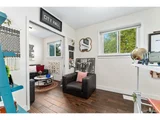
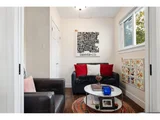
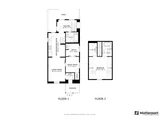
The main floor includes a spacious bedroom, a newly redone 3/4 bath, and a den/office nook filled with natural light from abundant windows, offering direct access to the outdoor patio. Upstairs, the primary bedroom suite is a serene retreat, complete with an en-suite 3/4 bath featuring a classic clawfoot tub, skylights, and a walk-in closet.
The basement provides convenient laundry and storage space. Outside, the private backyard is a tranquil oasis with lush landscaping, multiple seating areas perfect for relaxation, and a deck that leads to a covered pergola sitting area. The backyard also offers access to an off-street parking space and is home to flourishing Carpenter grapes.
Situated in one of Denver's most desirable neighborhoods, this home offers the perfect blend of historic charm and modern living, just steps from an array of restaurants, shops, and entertainment. Don't miss the opportunity to own a piece of history in the heart of Denver's fantastic LoHi neighborhood!
| |||
| Jun 3, 2021 | Listed | $700,000 | |
| Listed | |||
| | |||
|
Charming Victorian home, with tons of character in the heart of Lo-Hi, one of Denver's most walkable neighborhoods! Just blocks away from many primer Denver restaurants and bars, easy access to public transit. This adorable home underwent a major renovation in 2019, and no expense was spared. It features an open floor plan, high-end chef's kitchen, gas range, farmhouse sink, gorgeous stone counters, coffee bar, and stainless steel appliances. Lots of charm and character everywhere, original moldings, exposed brick walls, designer light fixtures, and high ceilings all balance to create a charming, sophisticated space. The backyard is an entertainer's dream. It includes a gracious deck and large patio, which provide ample room for whatever your heart desires. The detached awning is currently being used for entertaining space but can also be used as a carport for one car. Access is easy from the alley, and there is even enough room for a 2nd car to park tandem. The lush vegetation helps to create a mini paradise in the middle of the city. This charming home has so much to offer and is truly move-in ready.
The roof was replaced in 2017, Furnace and Central AC and Tankless Hot Water Heater were all installed in 2019 when the first floor was remodeled, along with replacing the electrical panel and upgrading service to 200 amps. The windows are also newer. There truly is nothing this home needs!
| |||
| Oct 6, 2017 | Sold | ||
| Sold | |||

Property Highlights
Building Info
Comparables
Status
Price/ft²
Listed On
Sold On
About Northwest Denver
Similar Homes for Sale
Currently no similar homes aroundNearby Rentals

Last Updated: 4 months ago
Data Source: REcolorado MLS, MLS# IRE3702479
















 Your Privacy Choices
Phone: 425-283-2930
Address: 335 Madison Avenue, New York, NY 10017