Check Availability
$5,950,000
↓ $500K (7.8%)
● House - For Sale

3540 Crayton Road

Naples, FL 34103
bedrooms
4 Beds
bathrooms
4 Baths, 1 Half Bath
square feet
4,430 Ft²
$32,955
Est. Monthly

About This Property

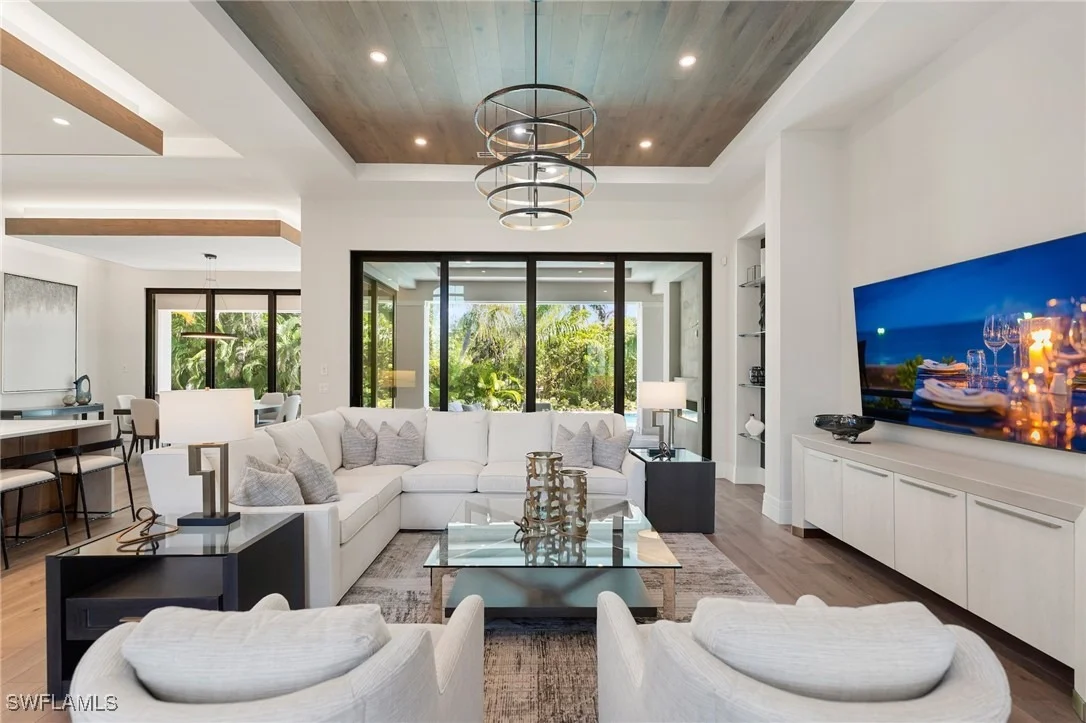
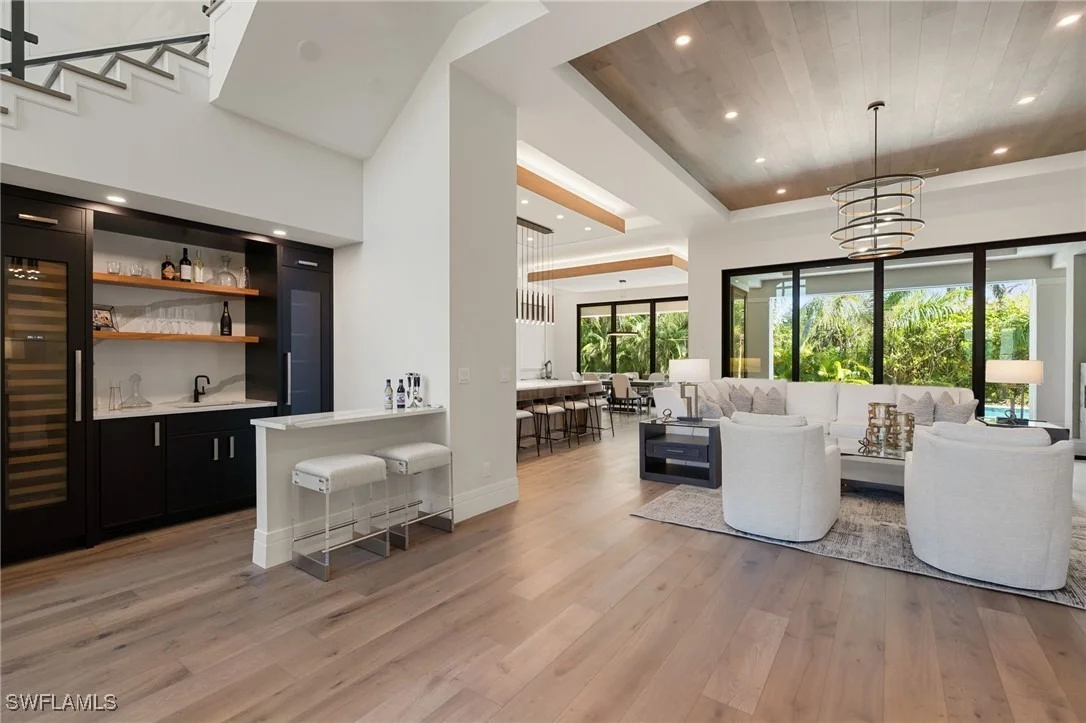
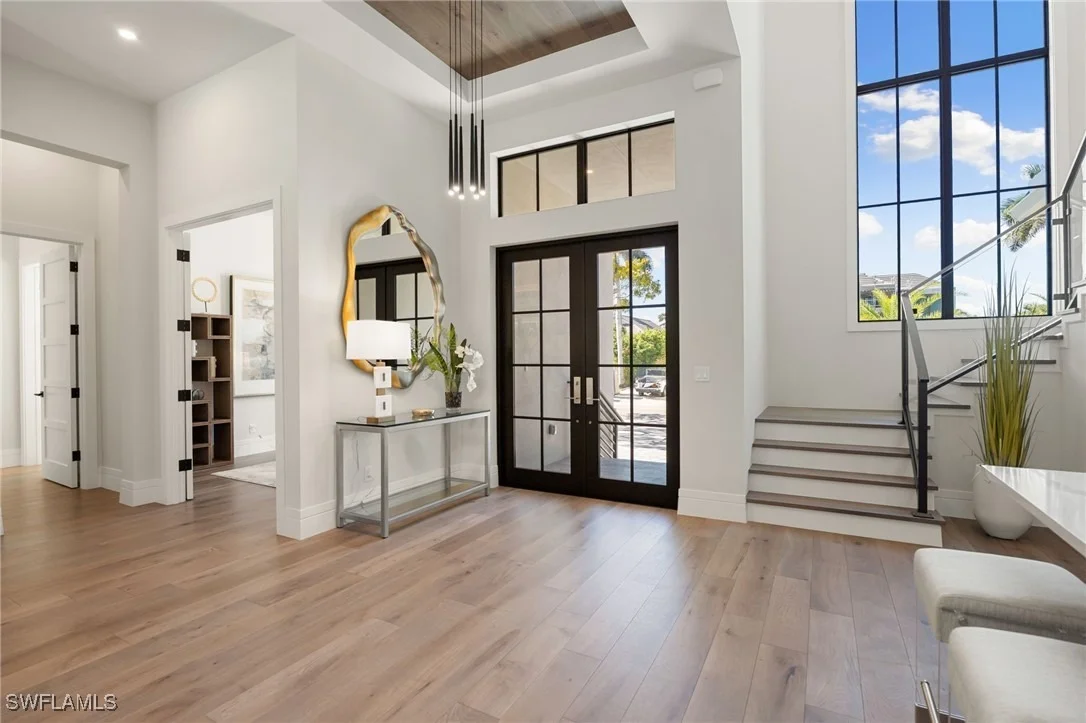
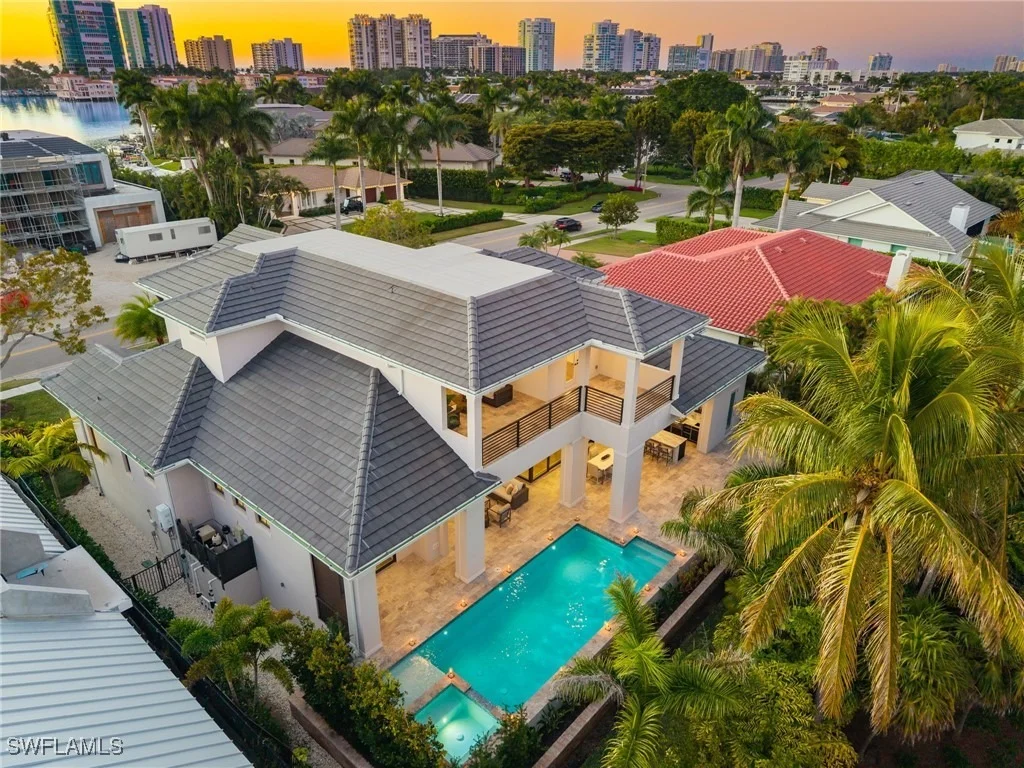
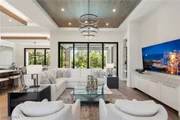
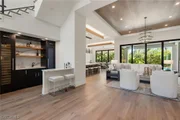
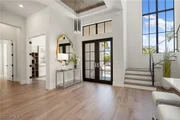
Contemporary coastal architecture with clean, modern lines is thoughtfully softened by transitional details in this stunning four-bedroom, four-and-a-half-bath Moorings residence. A striking entry through glass double doors reveals soaring ceilings, custom wood flooring, and a chic wet bar with wine storage-setting the tone for refined yet relaxed living.

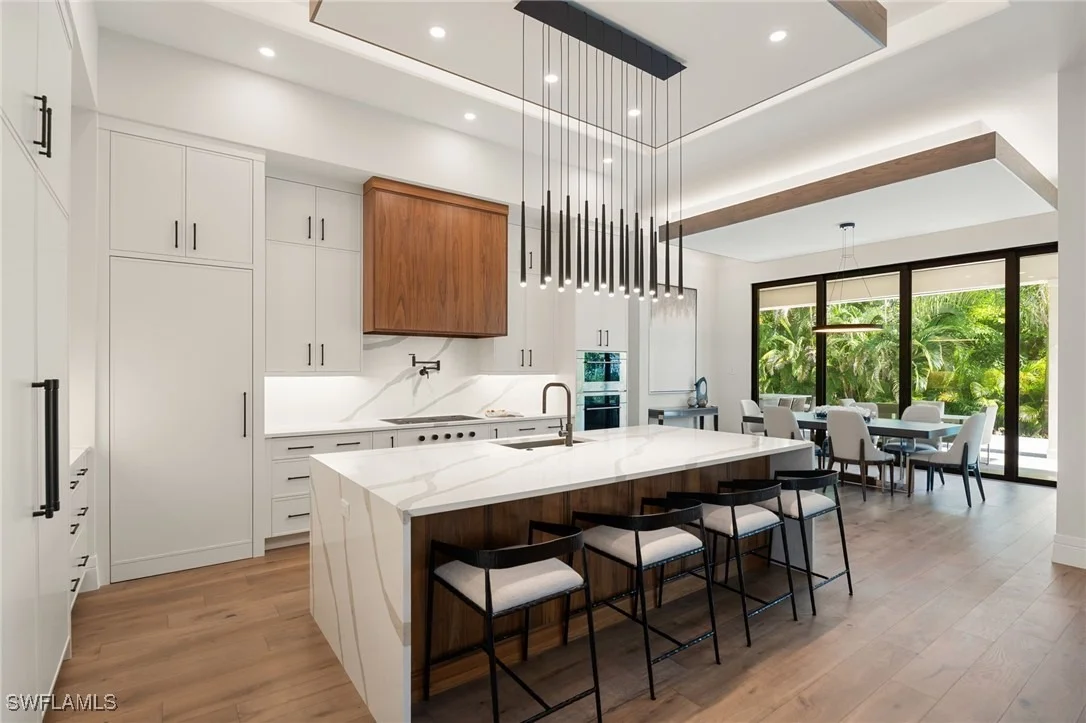
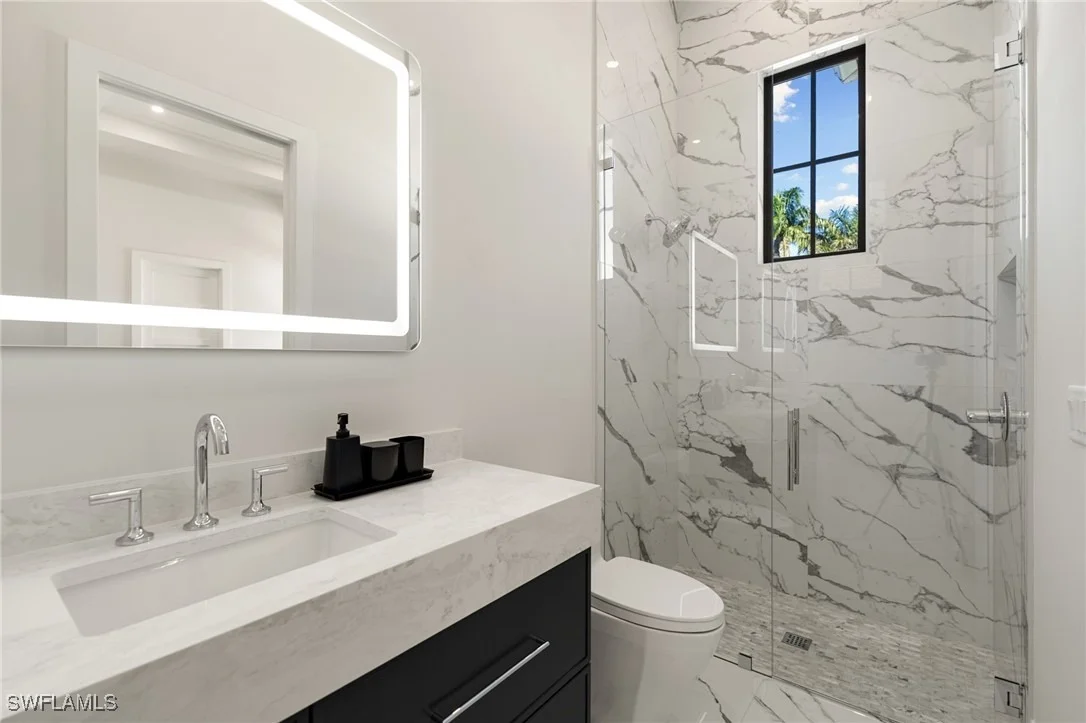
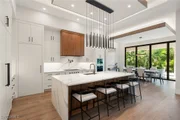
Built with quality and longevity in mind, the home features a full concrete, elevated structure, a galvanized steel tile roof, planned space for a whole-home generator, and high-end interior finishes throughout. The gourmet kitchen is a true showpiece, showcasing Sub-Zero refrigeration, Wolf cooking appliances, waterfall quartz countertops, and custom walnut cabinetry, all beautifully complemented by designer ceiling details.

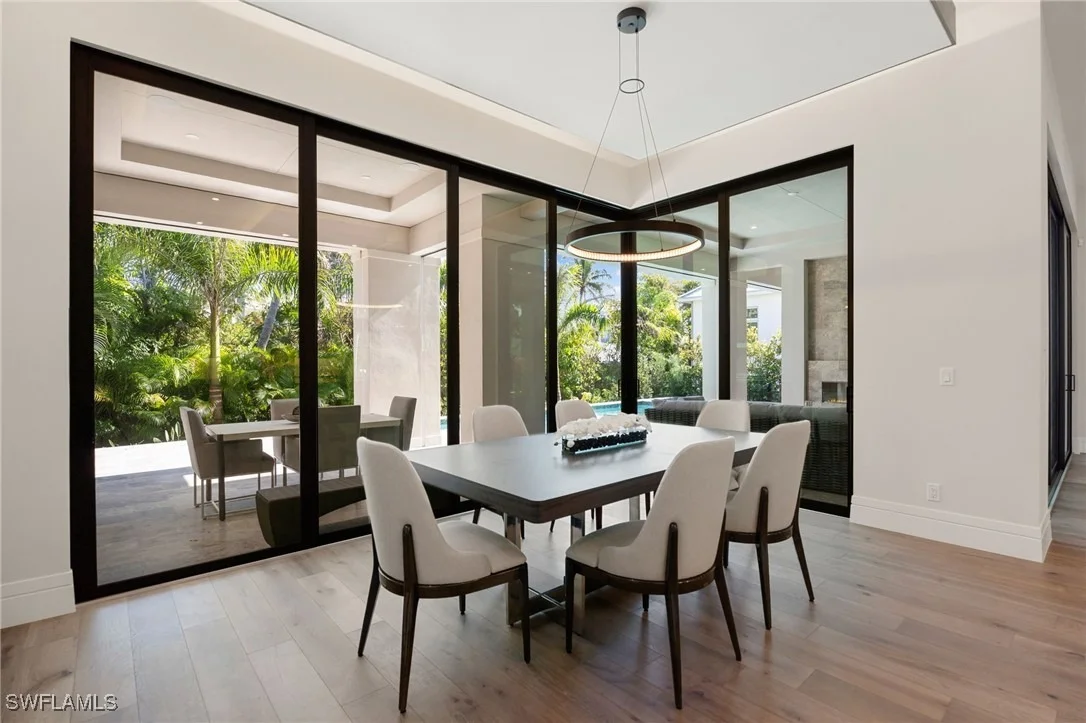
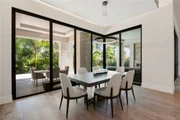
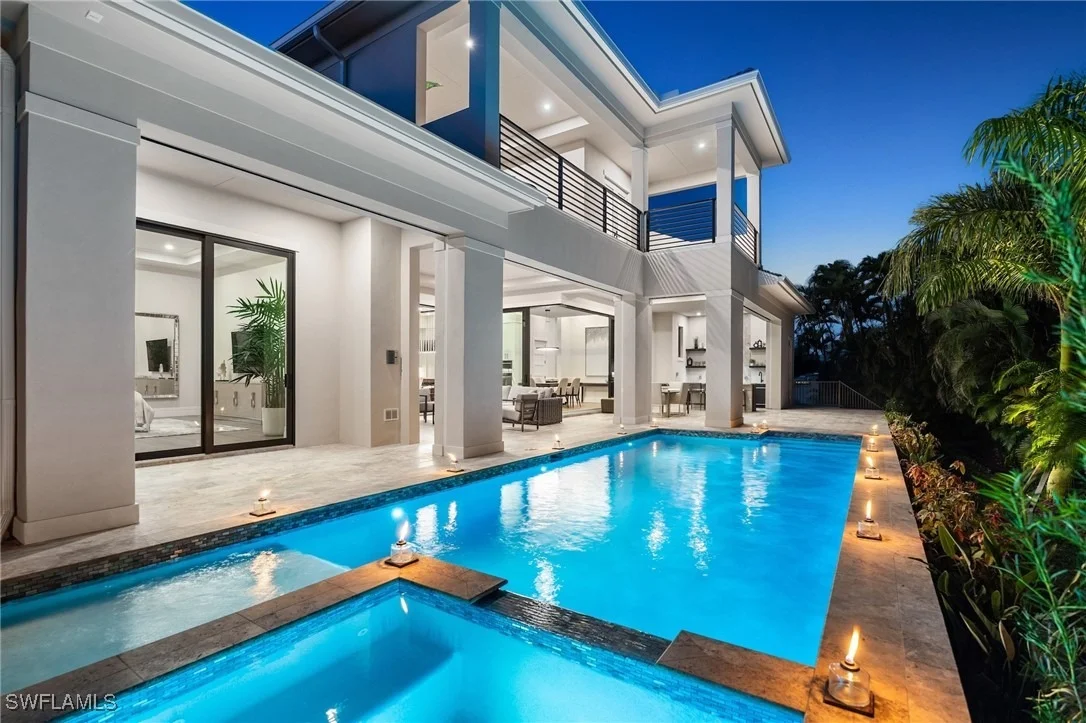
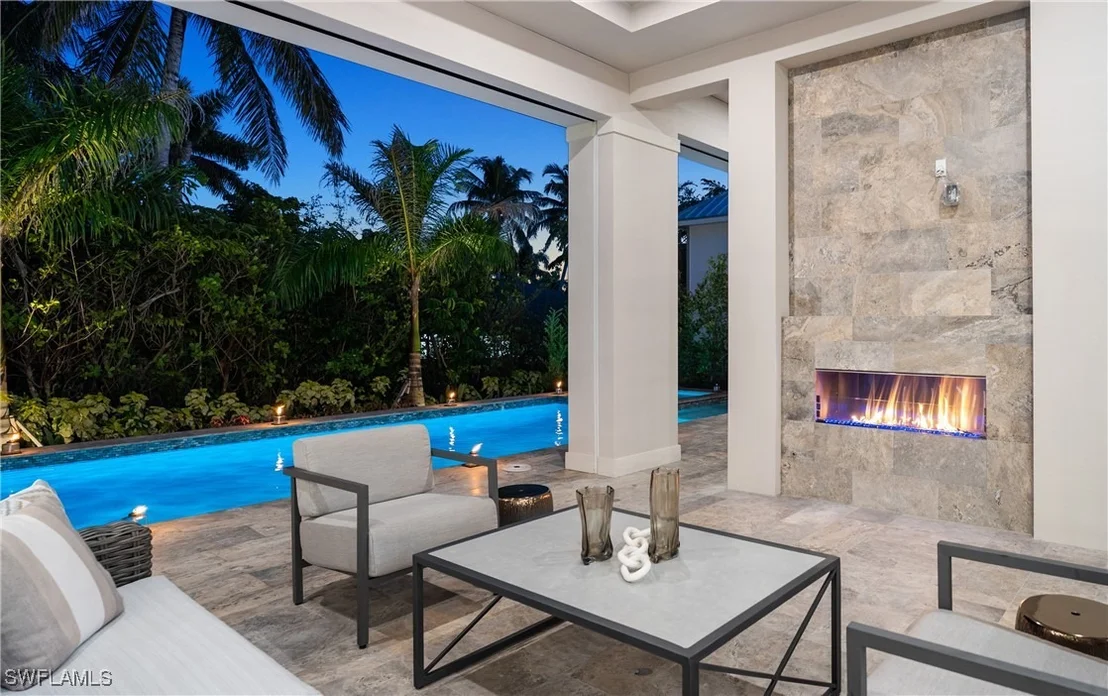
The thoughtfully designed floor plan allows for effortless entertaining, seamlessly blending indoor and outdoor living. Pocketing 8-foot sliders open to the expansive lanai with electric roll-down screens, a full summer kitchen, and a cozy outdoor fireplace-perfect for creating ambiance day or night.

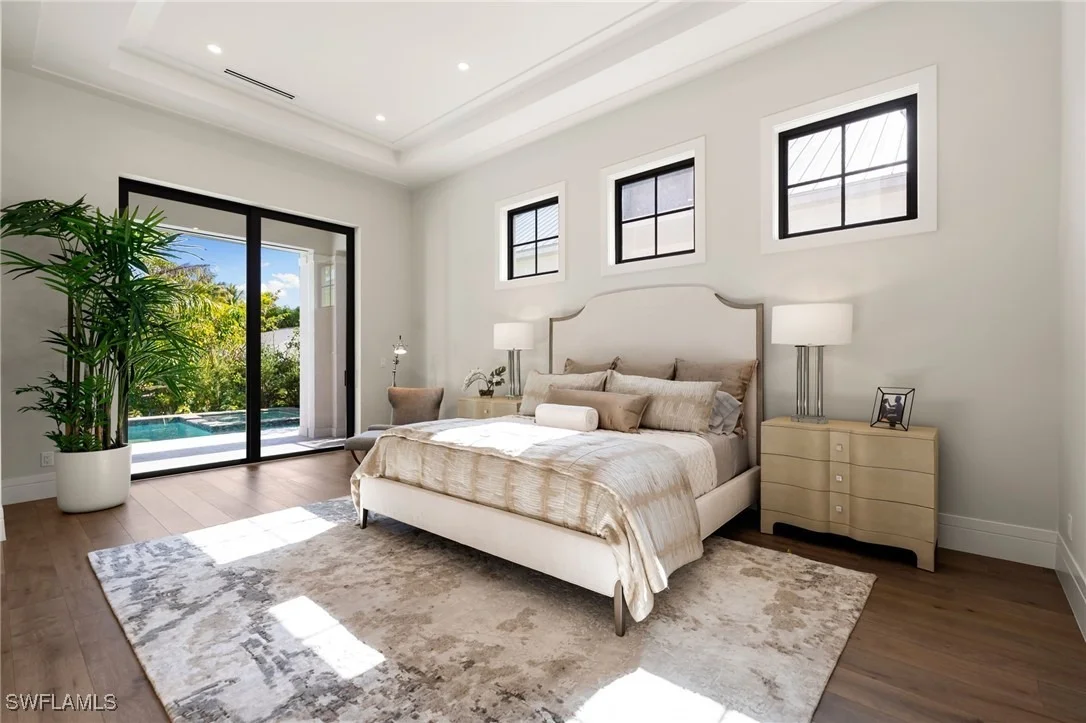
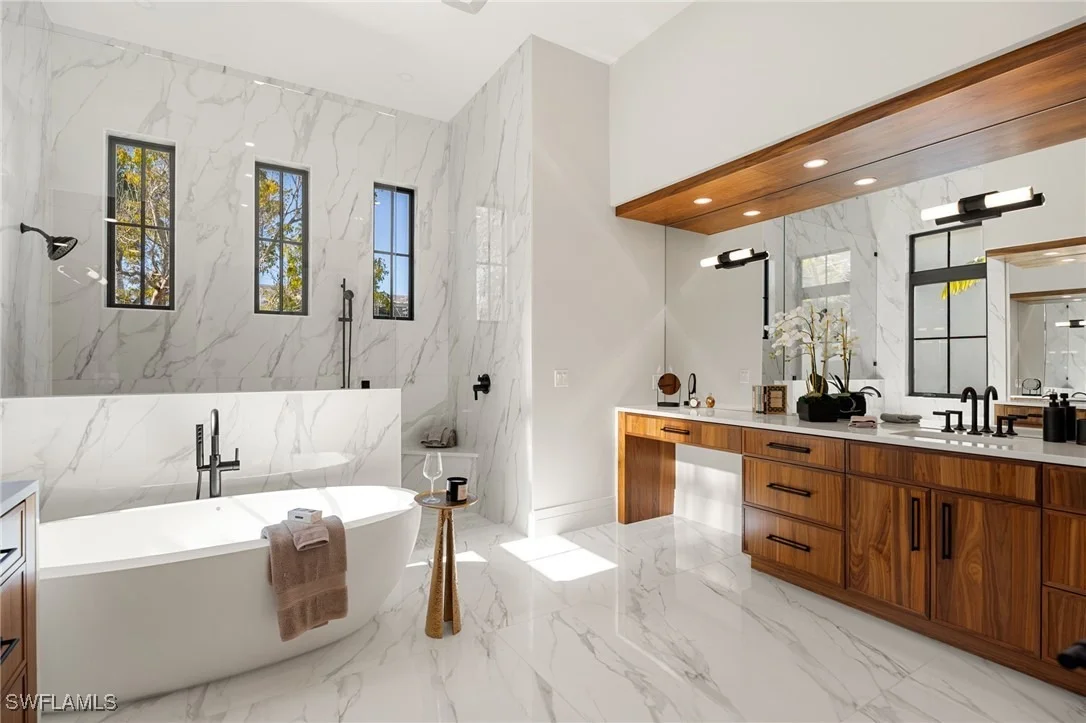
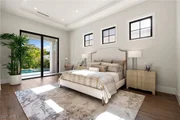
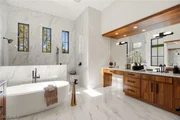
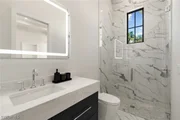
The owner's retreat is a private sanctuary, offering a separate sitting area with direct lanai access, dual walk-in closets, and a spa-like bath. Family and guests will appreciate the upstairs living area, complete with a great room and wet bar, plus an oversized covered balcony ideal for gathering and relaxation.

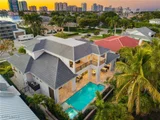
Ideally situated in the desirable north end of the Moorings, this exceptional home places you just a short golf cart ride from private Moorings beach access and the shopping and dining of Venetian Village-an ideal setting for your Naples lifestyle.
Unit Size
4,430 Ft²
Days on Market
261 days
Land Size
0.29 acres
Price per sqft
$1,343
Property Type
House
Property Taxes
$3,739
HOA Dues
-
Year Built
1970

Listed By

Michael Cortes PA
NONA LEGACY POWERED BY LA ROSA

Payment Calculator

Cap Rate Calculator

Last updated: 7 days ago ( #226000719)

Price History

Date / Event Date Event Price
Apr 9, 2026 Price Decreased $5,950,000
↓ $500K (7.8%)
Price Decreased
Feb 26, 2026 Price Decreased $6,450,000
↓ $545K (7.8%)
Price Decreased
Jan 9, 2026 Listed by Harbour Point Real Estate Inc. $6,995,000
Listed by Harbour Point Real Estate Inc.
Jan 3, 2026 No longer available -
No longer available
Oct 2, 2025 Listed by Premiere Plus Realty Company $6,990,000
Listed by Premiere Plus Realty Company
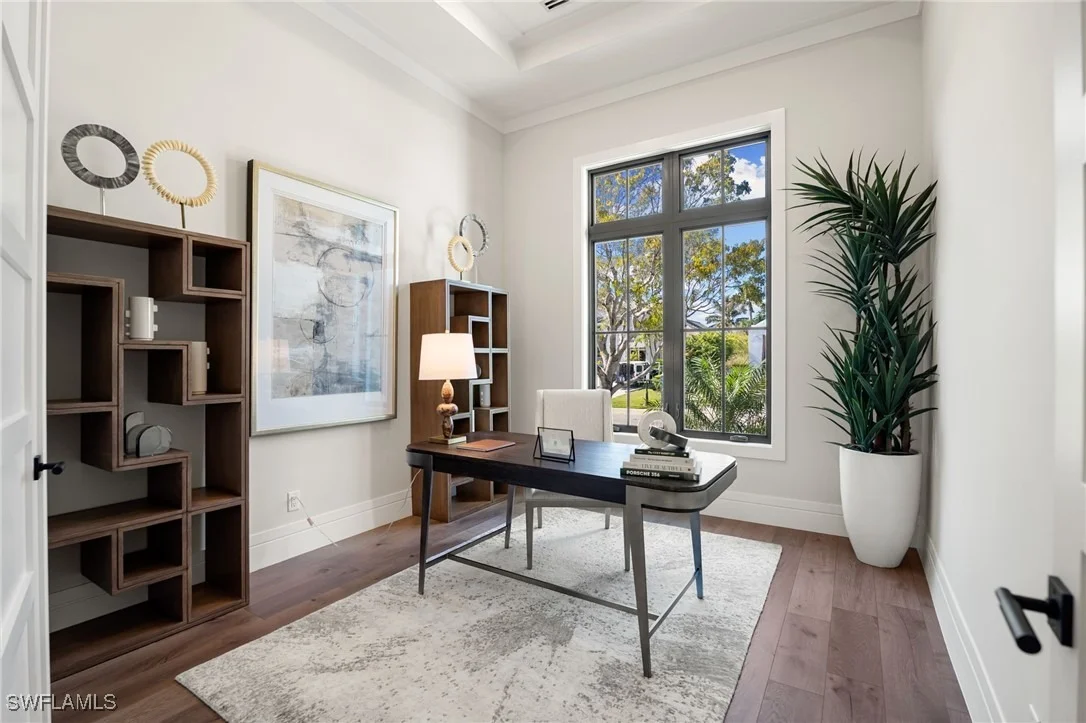
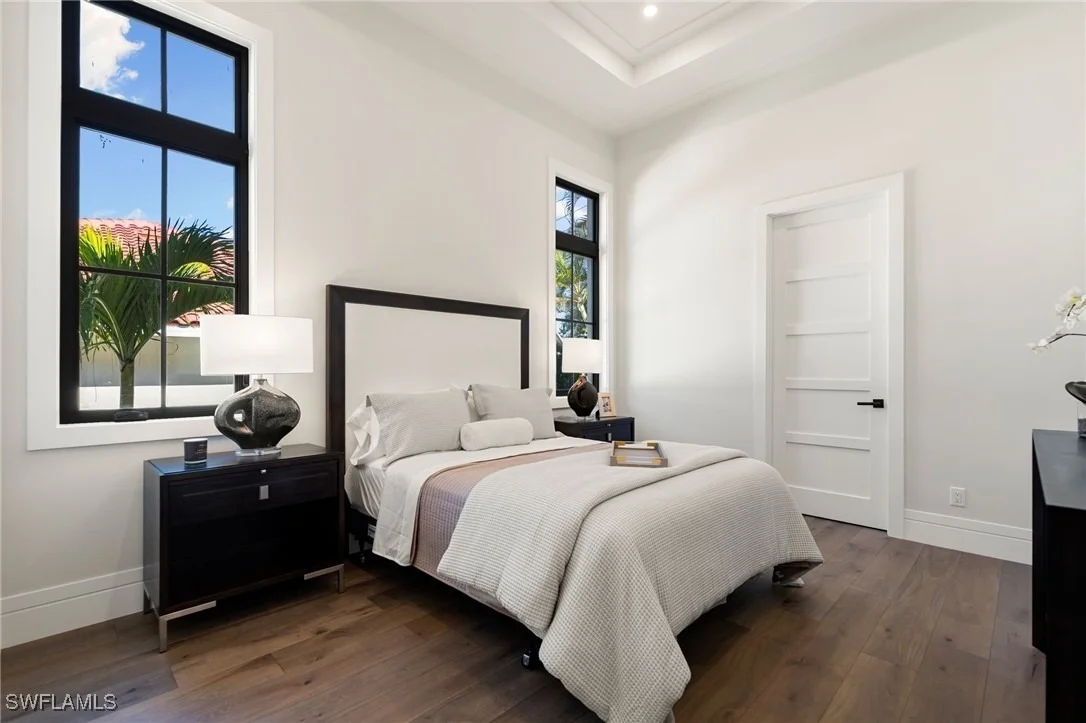
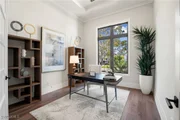
Welcome to Your Dream Home in The Moorings – A Masterpiece of Luxury and Design - Presenting a stunning 4430 sq ft new construction residence in the highly sought-after community of The Moorings. Impeccably designed with the highest standards in mind, this partially furnished 4 en-suite bedroom home with den offers refined elegance, exceptional upgrades, and a layout ideal for upscale Florida living. From its striking elevation to the luxurious interior finishes, every detail of this home is crafted for comfort and sophistication. Main highlights include: First-floor primary suite with direct access to the gas-heated pool and spa, an expansive covered lanai, a chef’s kitchen featuring Wolf gas cooktop, Sub-Zero refrigeration, an outdoor kitchen & fireplace powered by a 500-gallon propane tank, designer-appointed wet bar – a true showstopper. The second level is not to be missed~ a spacious family/media room, two additional en-suite guest bedrooms, second laundry, sitting area, and private outdoor lanai adds welcomed privacy for all your guests. Built for Peace of Mind~ All impact-rated windows, doors, and 3 car garage, electric roll-down bug screens on the lanai, and generator-ready infrastructure in place. Accessibility meets luxury with a grand staircase and private elevator, ensuring convenience for all. Exclusive perks of The Moorings include a voluntary membership to the Moorings Property Owner Association offering access to the private beach park and pavilion. Minutes from Venetian Village, Waterside Shops, 5th Avenue, and 3rd Street—where premier shopping, dining, and beach experiences are readily available.
Show More

Property Highlights

Garage
Elevator
Air Conditioning
Fireplace
Parking Details
Has Garage
Attached Garage
Parking Features: Attached, Garage, Garage Door Opener, TwoSpaces
Garage Spaces: 3
Interior Details
Half Bathrooms: 1
Full Bathrooms: 4
Interior Features: Wet Bar, Built-in Features, Tray Ceiling(s), Entrance Foyer, Eat-in Kitchen, Kitchen Island, Pantry, Walk-In Closet(s), Wired for Sound, Elevator, Bathtub, ClosetCabinetry, SeparateFormalDiningRoom, DualSinks, FrenchDoorsAtriumDoors, Fireplace, MultipleShowerHeads, SeparateShower, CableTv, WalkInPantry, SplitBedrooms
Appliances: Double Oven, Dryer, Dishwasher, Freezer, Gas Cooktop, Disposal, Microwave, Range, Refrigerator, Wine Cooler, Washer, BuiltInOven, SeparateIceMachine
Flooring Type: Tile, Wood
Door Features: French Doors
Laundry Features: Inside, LaundryTub
Has Fireplace
Fireplace Features: Outside
Exterior Details
Square Footage: 4430
Square Footage Source: $0
Security Features: Security System, Smoke Detector(s)
Property Condition: New Construction
Architectural Style: TwoStory
Year Built: 2025
Waterfront Features: None
Building Area Total: 6874
Levels: Two
Window Features: Sliding, TransomWindows, ImpactGlass
Construction Materials: Block, Concrete, Stucco
Patio and Porch Features: Deck, Porch, Balcony, Open
Pool Features: Gas Heat, Heated, In Ground, Concrete
Pool is Private
Lot Features: Rectangular Lot
Lot Size Area: 0.29
Lot Size Units: Acres
Lot Size Acres: 0.29
Lot Size Square Feet: 12632.4
Lot Size Dimensions: 100 x 125 x 100 x 125
Tax Lot: 1
Water Source: Public
Financial Details
Tax Annual Amount: $44,866
Utilities Details
Cooling Type: Central Air, Ceiling Fan(s), Electric
Heating Type: Central, Electric, Zoned
Sewer : Public Sewer
Location Details
HOA/Condo/Coop Fee Includes: None
HOA/Condo/Coop Amenities: Beach Rights

Building Info

Overview

    General

  • Year Built: 1970
  • Effective Year Built: 1970
  • Building Count: 1
  • Bedroom Count: 0
  • Building Condition: 0
  • Building Quality: 7
  • Construction Type: 12
  • Building Style: 0
  • Exterior Walls Type: 0
  • Interior Walls Type: 0
  • Roof Shape Type: 0
  • Roof Cover Type: 0
  • Floor Count: 100
  • Living Units: 1
  • Floor Cover: 0
  • Basement Type: 0
  • Basement Area: 0
  • Garage Type: 0
  • Parking Space Count: 0
  • Patio Type: 71
  • Porch Type: 0
  • Pool Type: 8

    Dimensions

  • Lot Size Square Feet: 12,632
  • Lot Size Depth Feet: 1,250
  • Lot Size Frontage Feet: 1,000
  • Total Building Area: 2,119
  • Gross Building Area: 2,119
  • Building Area: 2,119
  • Building Area Measurement: L

    Heating and Cooling

  • Air Conditioning: 0
  • Heating: 0
  • Heated Square Feet: 2,119
  • Heating Fuel Type: 0

    Utilities

  • Sewer System: 0
  • Water Service: 0

Building

  • Building Type: 0
  • Property Class: R
  • Subdivision: MOORINGS UNIT 7
  • Land Acres: 0000000290
  • Standard Land Use Code: 1001
  • County Land Use Code: 1
  • State Land Use Code: 01
  • Legal Description 1: MOORINGS UNIT 7 BLK M LOT 1

Neighborhood

  • School District Name: Collier County School District
  • Census Tract: 000301

Zoning

  • Zoning: NAPLES

Geography

  • Assessors Map Reference: 4A21
  • Subdivision Tract Number: 088600
  • Parcel: 13035520005
  • Block: M
  • Lot: 1
  • Meridian: SEC 21 TWN 49 RNG 25
  • Municipality: CITY OF NAPLES
  • Latitude: 26.189
  • Longitude: -81.8075

    Address

  • Full Address: 3540 Crayton Rd
  • Legal Unit: 7
  • Address - House Number: 3540
  • Address - Street Name: Crayton
  • Address - Suffix Type: Rd
  • State: FL
  • City Name: Naples
  • Carrier Code: C098
  • 4-Digit Zip Code: 3515
  • Zip Code: 34103

Valuation

    Tax

  • Total Area: 2,544
  • Tax Year: 2022
  • Tax Amount: $693,401
  • Tax Rate Code Area: 4

    Appraisal Valuation

  • Standard Deviation: 0.2023
  • Valuation Date: Dec 20, 2023
  • Confidence Score: 72
  • Final Value: 2,271,888
  • High Value: 2,731,712
  • Low Value: 1,812,065

    Market Valuation

  • Market Total Value: $1,484,686
  • Market Land Value: $1,325,625
  • Market Improvement Value: $159,061

    Assessments Valuation

  • Assessed Year: 2022
  • Assessed Total Value: $745,731

    Sales

  • Current Sale Contract Date: Jan 04, 2023
  • Current Sale Recording Date: Mar 14, 2023
  • Current Sale Price:
  • Current Sale Document Type: 71
  • Current Sale Input Document Number: 6375156
  • Previous Sale Recording Date: Sep 13, 2013
  • Previous Sale Contract Date: Sep 11, 2013
  • Previous Sale Amount: $750,000
  • Previous Sale Document Type: 71
Data used for valuation calculations is provided by RealtyHop, and other third party sources

Comparables

Unit
Status
Type
Beds
Baths
ft²
Price/ft²
Asking Price
Listed On
Closing Price
Sold On
HOA + Taxes

About Naples


Similar Homes for Sale

Currently no similar homes around

Nearby Rentals

Unit for rent at 3000 Gulf Shore Boulevard N, Naples, FL, 34103

$7,500 /mo

  • 2 Beds
  • 2 Baths
  • 1,131 ft²
3000 Gulf Shore Boulevard N #113, Naples, FL, 34103 Listing by Chaz Bicknell
Unit for rent at 1950 Gulf Shore Boulevard N, Naples, FL, 34102

$7,000 /mo

  • 2 Beds
  • 2 Baths
  • 1,060 ft²
1950 Gulf Shore Boulevard N #108, Naples, FL, 34102 Listing by Ralph Leon, PA
Unit for rent at 5635 Turtle Bay Drive, Naples, FL, 34108-2750

$8,500 /mo

  • 3 Beds
  • 2 Baths
  • 1,713 ft²
5635 Turtle Bay Drive #6, Naples, FL, 34108-2750 Listing by Andrea Clark


Frequently Asked Questions

When was property at 3540 Crayton Road built and last sold?
The property at 3540 Crayton Road was built in 1970 and last sold on Jan 4, 2023 for $2,200,000.
How much is this home worth?
The estimated value of the home located at 3540 Crayton Road is $6,047,271.
What are some comparable homes to 3540 Crayton Road?
There are currently no comparable homes to 3540 Crayton Road.