by RH Advisors

Check Availability
Listed by: Jennifer Coa, EXP Realty, Cell: 603-233-9325, , Listing Courtesy of Prime MLS
$409,900
● House - For Sale

354 Seames

Manchester, NH 03103
bedrooms
3 Beds
bathrooms
0 Bath, 1 Half Bath
square feet
1,200 Ft²
$2,490
Est. Monthly

About This Property

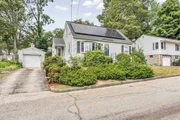
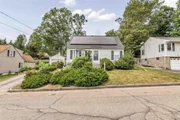
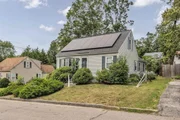
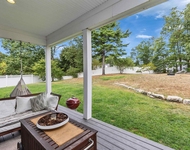
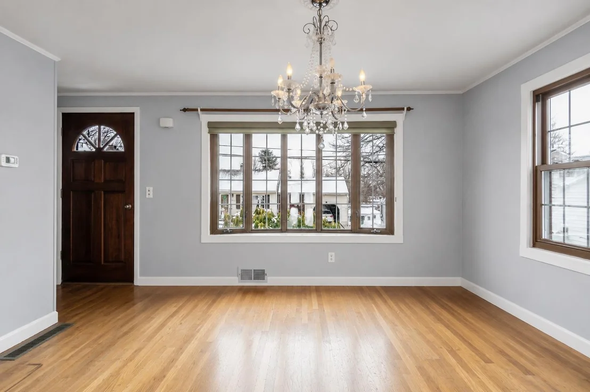
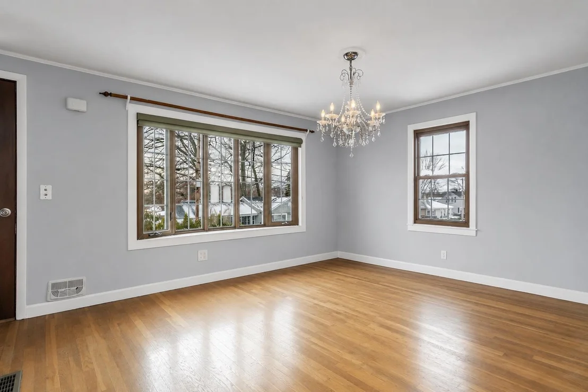
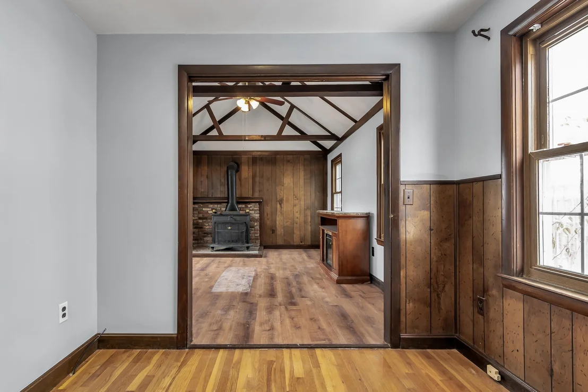
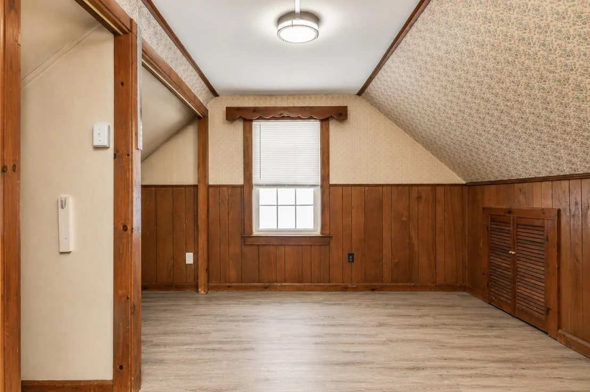
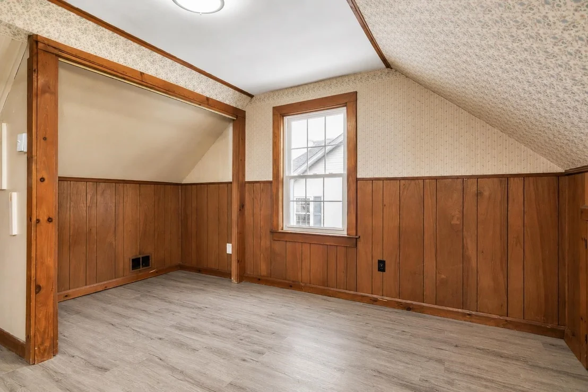
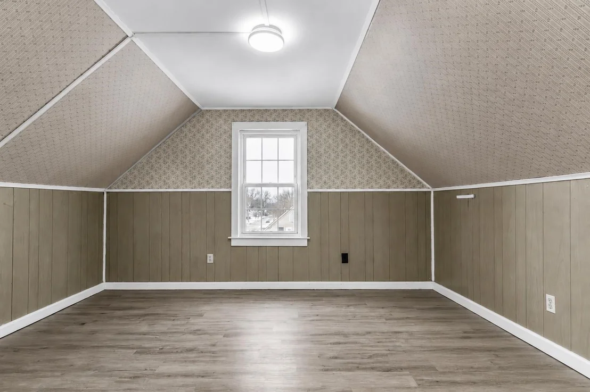
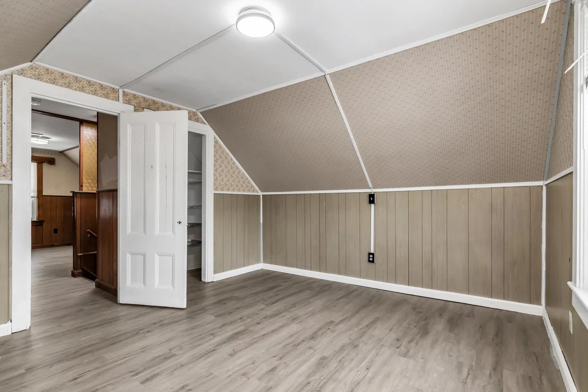
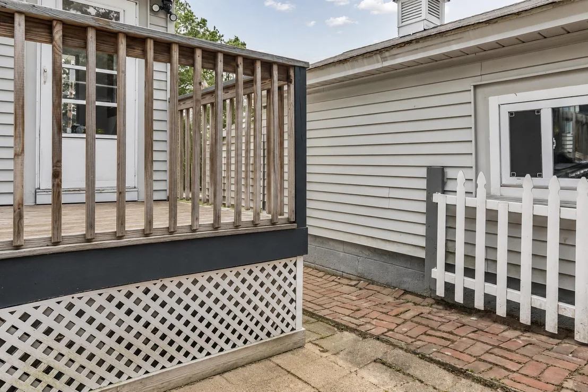
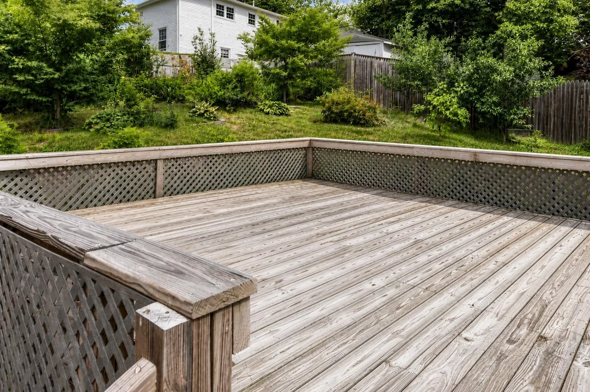
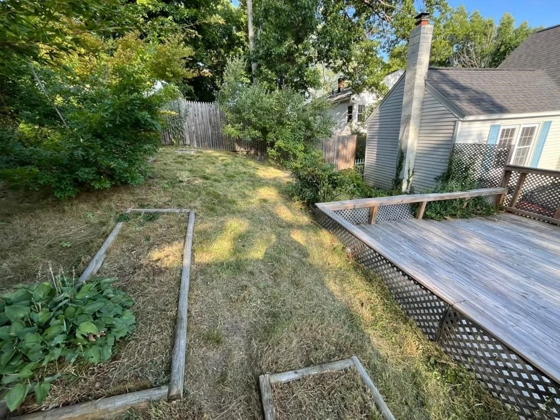
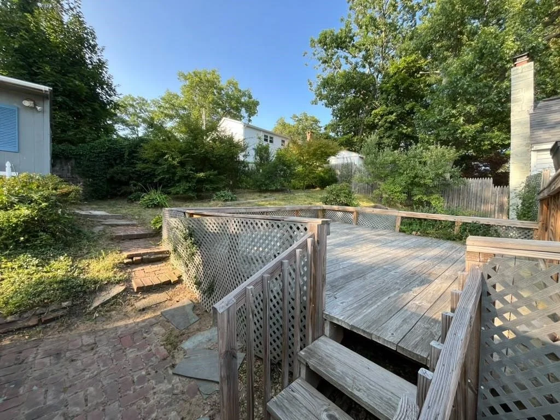
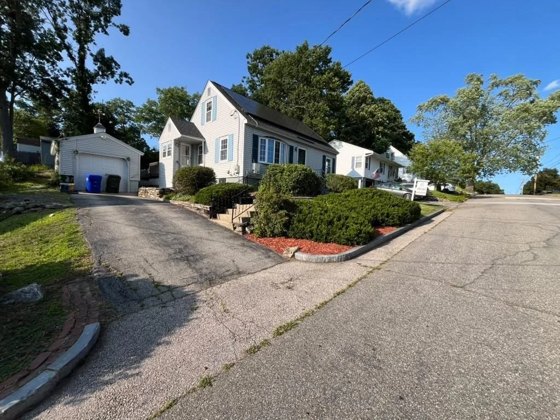
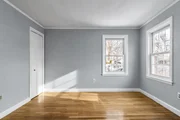
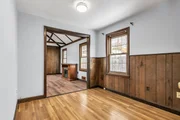
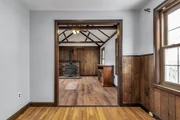
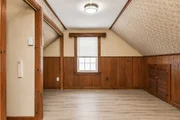
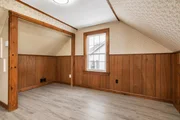
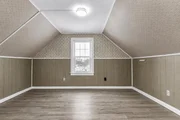
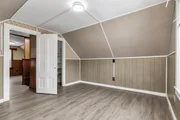
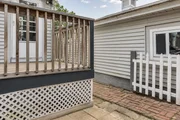
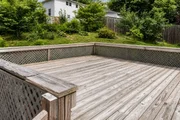
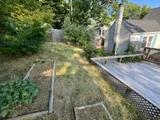
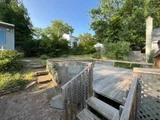
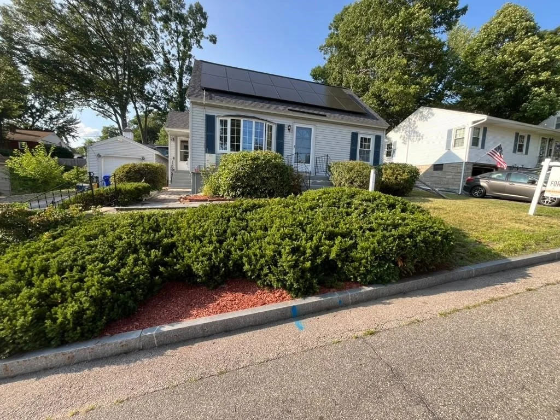
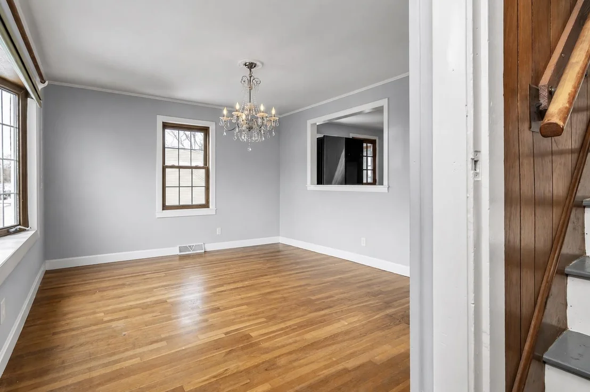
What if coming home became your favorite part of the day? Picture yourself turning into your private driveway, pulling into the garage, and walking past the garden before stepping through the enclosed porch. Inside, the kitchen invites you to cook, gather, and stay connected while overlooking the backyard and deck.  The flexible layout adapts to every stage of life. Create a home office or reading nook in the first-floor den, then unwind in the spacious living room beside the warmth of the wood stove. Upstairs offers comfortable space for family or guests, while the backyard is ready for cookouts, gardening, or simply relaxing on the deck.  While the home offers an excellent foundation, it also presents the perfect opportunity to add your own personal style and updates over time. Conveniently located in an established neighborhood near schools, shopping, restaurants, and major routes, this is more than a house, it's a place to put down roots, make memories, and create a home that's uniquely yours.
Unit Size
1,200 Ft²
Days on Market
-
Land Size
0.15 acres
Price per sqft
$342
Property Type
House
Property Taxes
$477
HOA Dues
-
Year Built
1955

Listed By

Jennifer Coa
Coldwell Banker Three Kingdoms Realty

Payment Calculator (Computations Provided by RealtyHop)

Cap Rate Calculator

Last updated: 4 months ago (Prime MLS #5100651)

Price History

Date / Event Date Event Price
Sep 1, 2026 No longer available -
No longer available
Jul 18, 2026 Listed by EXP Realty $409,900
Listed by EXP Realty
Jun 15, 2026 Withdrawn -
Withdrawn
Mar 18, 2026 Price Increased $416,000
↑ $16K (4%)
Price Increased
Jan 15, 2026 Listed by eXp Realty LLC $399,900
Listed by eXp Realty LLC
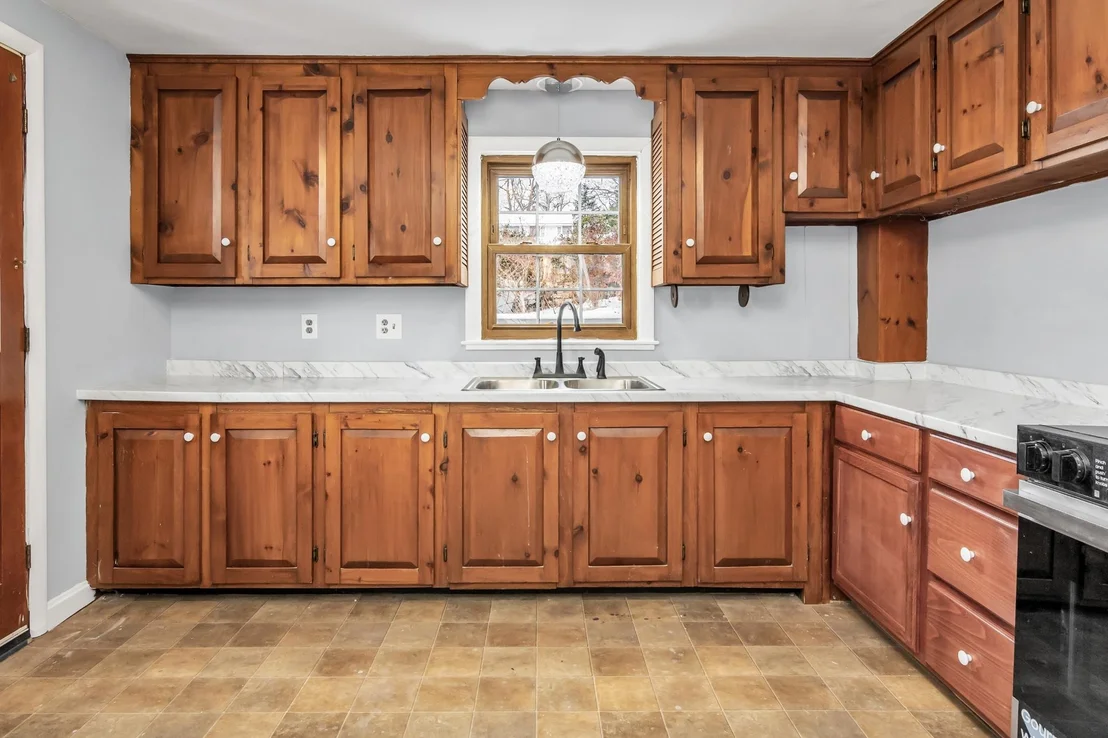
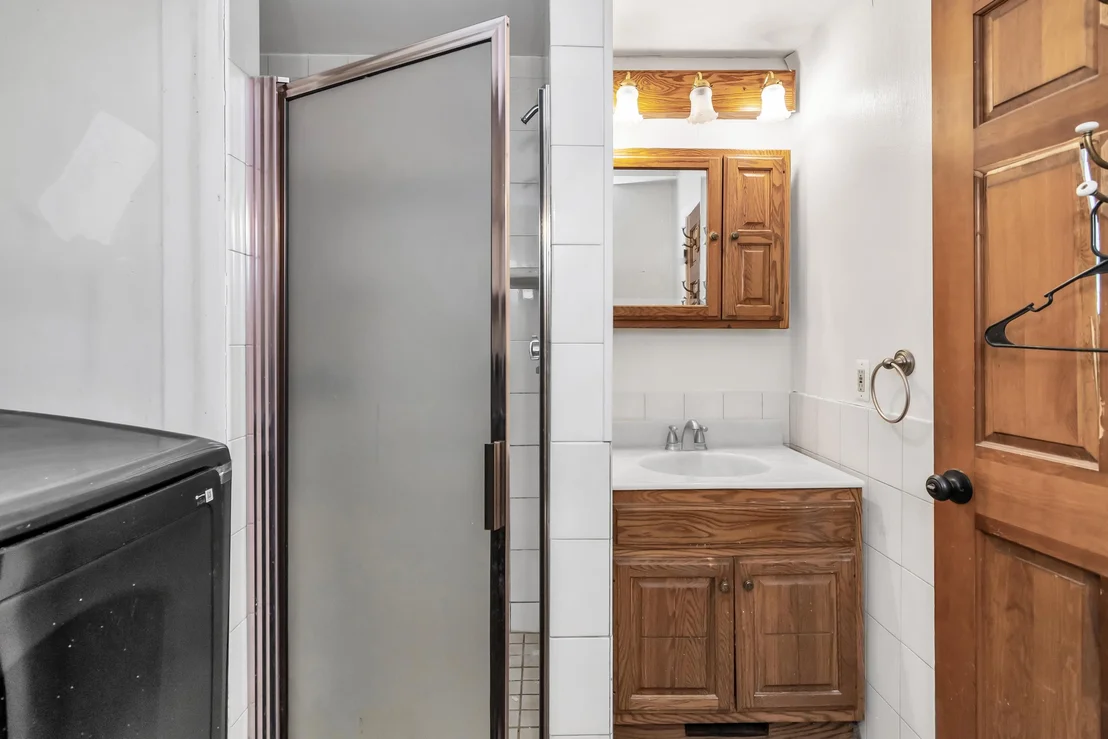
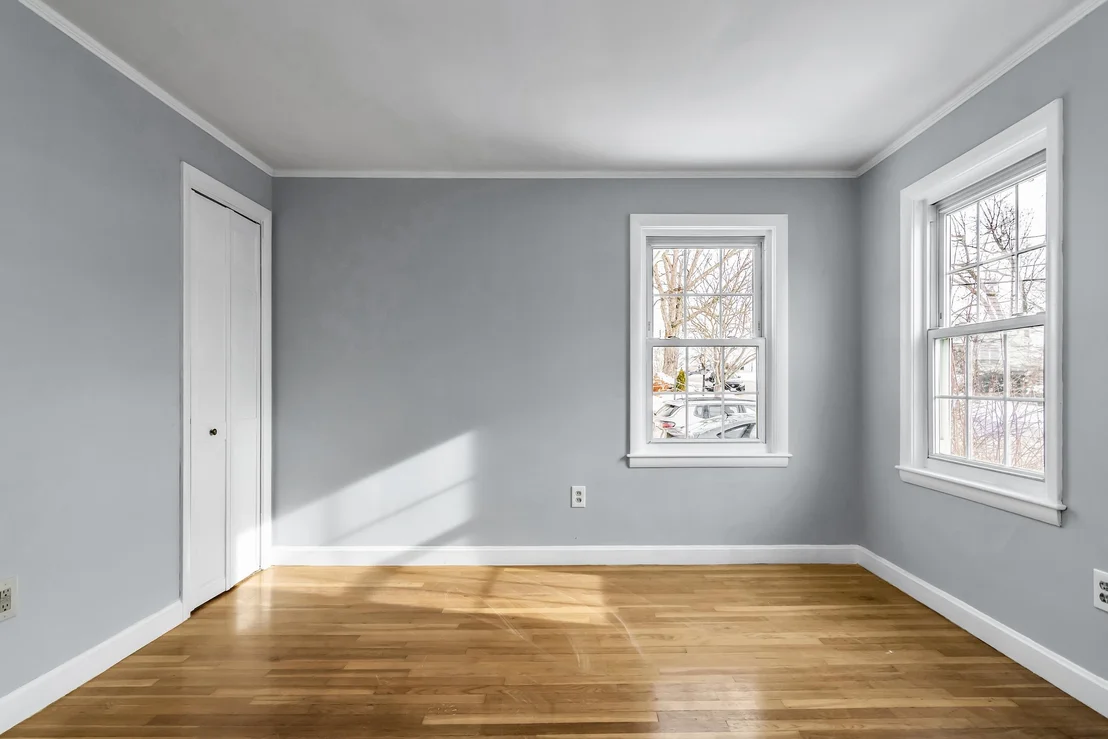
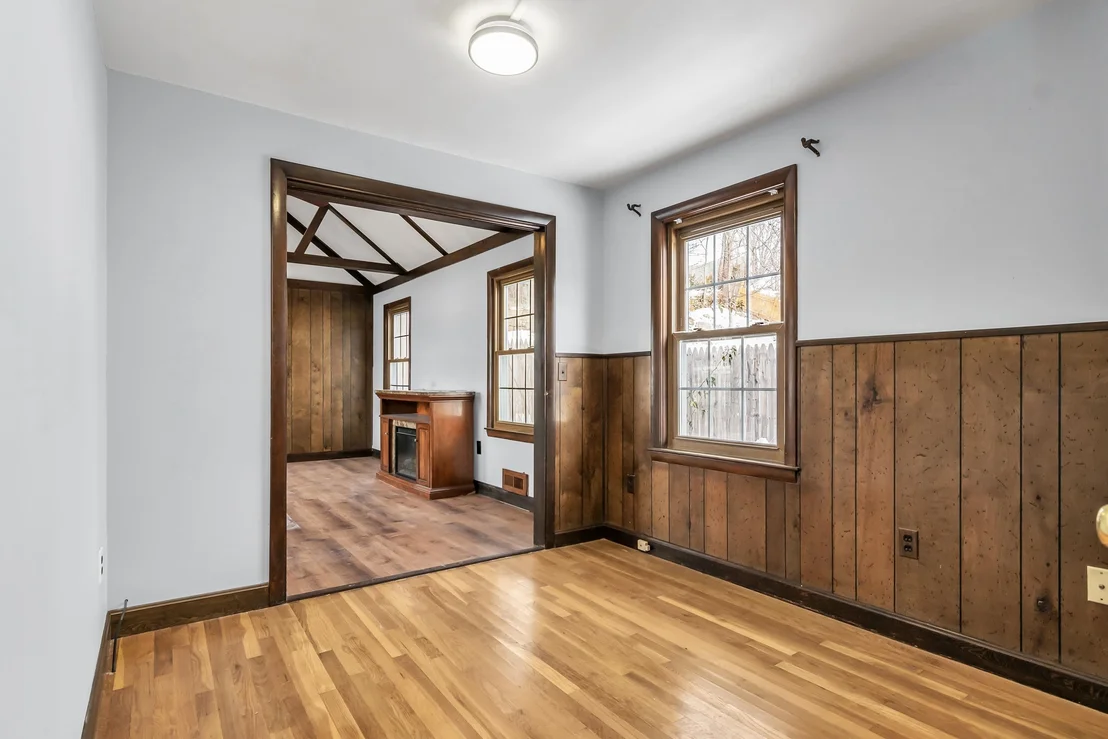
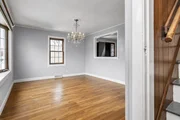
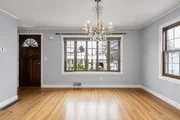
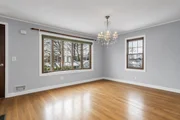
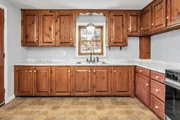
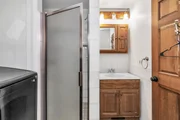
Charming and full of potential, this 3-bed, 2-bath Cape in the desirable South End neighborhood could now be your new home! Featuring a first-floor bedroom, ¾ bath, and laundry, it offers convenient one-level living. The kitchen with solid pine cabinets flows into a bright living room with large windows. A spacious office leads to a stunning cathedral-ceiling family room with a cozy wood stove and views of the private backyard and patio. Upstairs offers two additional bedrooms and a half bath. The oversized detached garage is perfect for car lovers, plus a separate powered workshop is ideal for hobbyists or storage. Walk to local shops and restaurants, with quick access to major routes. A true gem ready for its next chapter!
Show More

Property Highlights

Garage
Parking Available
Parking Details
Has Garage
Parking Features: Driveway, Garage, Off Street, On Site, Paved, Parking Spaces 2
Garage Spaces: 1
Interior Details
Half Bathrooms: 1
Interior Features: Dining Area, Natural Light, 1st Floor Laundry
Appliances: Electric Range, Refrigerator, Water Heater
Flooring Type: Hardwood, Vinyl
Rooms: 7
Basement: Yes
Exterior Details
Square Footage: 1200
Architectural Style: Cape
Year Built: 1955
Construction Materials: Wood Siding, Vinyl Siding, Fiberglss Batt Insulation
Lot Features: Sidewalks, Near Shopping, Neighborhood, Near School(s)
Lot Size Area: 6534
Lot Size Units: Square Feet
Lot Size Acres: 0.15
Lot Size Square Feet: 6534
Water Source: Public
Financial Details
Tax Annual Amount: $5,724
Utilities Details
Cooling Type: Central AC
Heating Type: Oil, Hot Water, Wood Stove
Sewer : Public Sewer

Building Info

Overview

    General

  • Year Built: 1955
  • Effective Year Built: 1955
  • Building Count: 1
  • Total Rooms: 7
  • Bedroom Count: 3
  • Bathroom Count: 2
  • Full Bathrooms: 1
  • Partial Bathrooms: 2
  • Building Condition: 6
  • Building Quality: 0
  • Construction Type: 0
  • Building Style: 4
  • Exterior Walls Type: 19
  • Interior Walls Type: 0
  • Roof Shape Type: 1
  • Roof Cover Type: 15
  • Floor Count: 100
  • Living Units: 1
  • Floor Cover: 0
  • Basement Type: 0
  • Basement Area: 0
  • Garage Type: 0
  • Parking Space Count: 0
  • Patio Type: 0
  • Porch Type: 0
  • Pool Type: 0

    Dimensions

  • Lot Size Square Feet: 6,440
  • Total Building Area: 1,200
  • Gross Building Area: 2,727
  • Building Area: 1,200
  • Building Area Measurement: L

    Heating and Cooling

  • Air Conditioning: 13
  • Heating: 4
  • Heated Square Feet: 1,200
  • Heating Fuel Type: 6

    Utilities

  • Sewer System: 0
  • Water Service: 0

Building

  • Building Type: 0
  • Property Class: R
  • Land Acres: 0000000148
  • Standard Land Use Code: 1001
  • County Land Use Code: 101

Neighborhood

  • School District Name: Manchester School District
  • School Tax School District: MANCHESTER
  • Census Tract: 002500

Geography

  • Account Number: 23920511
  • Parcel: MNCH M:0386 B:000 L:0025
  • Lot: 25
  • Municipality: MANCHESTER
  • Latitude: 42.9671
  • Longitude: -71.4405

    Address

  • Full Address: 354 Seames Dr
  • Address - House Number: 354
  • Address - Street Name: Seames
  • Address - Suffix Type: Dr
  • State: NH
  • City Name: Manchester
  • Carrier Code: C019
  • 4-Digit Zip Code: 3830
  • Zip Code: 03103

Valuation

    Tax

  • Tax Year: 2023
  • Tax Amount: $533,400

    Appraisal Valuation

  • Standard Deviation: 0.0862
  • Valuation Date: Mar 20, 2024
  • Confidence Score: 93
  • Final Value: 363,749
  • High Value: 395,109
  • Low Value: 332,390

    Assessments Valuation

  • Assessed Year: 2023
  • Assessed Total Value: $282,800
  • Assessed Land Value: $99,700
  • Assessed Improvements Value: $183,100

    Sales

  • Current Sale Contract Date: Sep 03, 2021
  • Current Sale Recording Date: Sep 07, 2021
  • Current Sale Price:
  • Current Sale Document Type: 71
  • Current Sale Input Document Number: 210060677
Data used for valuation calculations is provided by RealtyHop, and other third party sources

Comparables

Unit
Status
Type
Beds
Baths
ft²
Price/ft²
Asking Price
Listed On
Closing Price
Sold On
HOA + Taxes

About East Side Manchester


Similar Homes for Sale

Currently no similar homes around

Nearby Rentals

Unit for rent at 297 Merritt Nyberg, Manchester, 03104

$7,000 /mo

  • 3 Beds
  • 2 Baths
  • 4,532 ft²
297 Merritt Nyberg, Manchester, 03104 Listing by Laurie Jordan
Unit for rent at 409 Elm, Manchester, 03101

$2,513 /mo

  • 2 Beds
  • 2 Baths
  • 914 ft²
409 Elm #310, Manchester, 03101 Listing by Ronald Dupont
Unit for rent at 385 Huse, Manchester, 03103

$1,849 /mo

  • 2 Beds
  • 1 Bath
  • 808 ft²
385 Huse #14, Manchester, 03103 Listing by Ronald Dupont


Frequently Asked Questions

When was property at 354 Seames Drive built and last sold?
The property at 354 Seames Drive was built in 1955 and last sold on Sep 3, 2021 for $275,000.
How much is this home worth?
The estimated value of the home located at 354 Seames Drive is $393,972.
What are some comparable homes to 354 Seames Drive?
There are currently no comparable homes to 354 Seames Drive.