Check Availability
$299,900
● House - In Contract

354 Royal Circle

Whitehouse, TX 75791
bedrooms
4 Beds
bathrooms
2 Baths
square feet
2,097 Ft²
$1,475
Est. Monthly
$2
HOA / Fees

About This Property

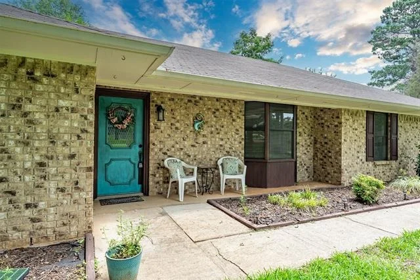
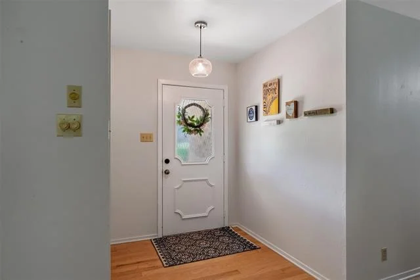
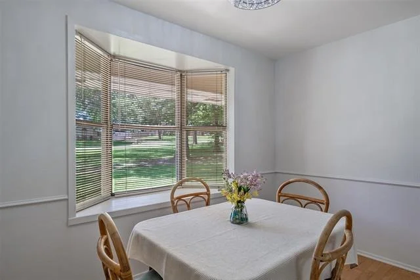
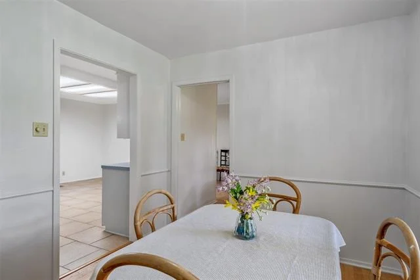
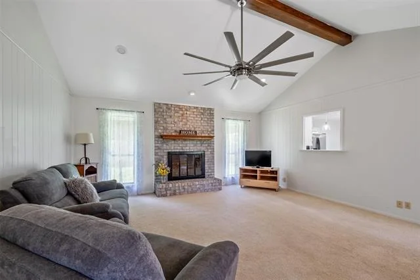
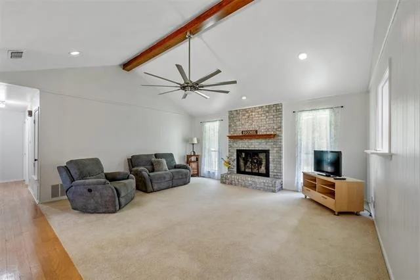
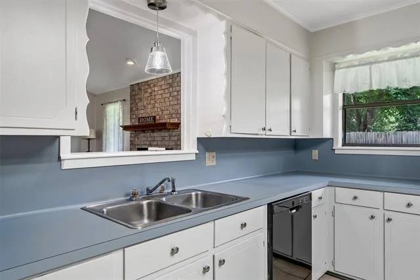
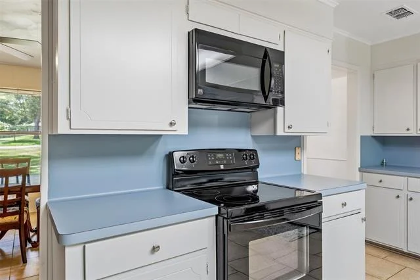
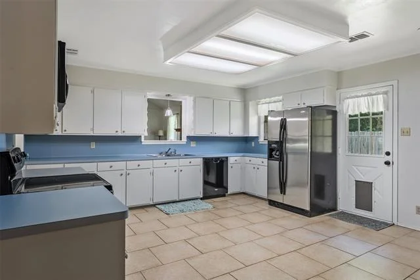
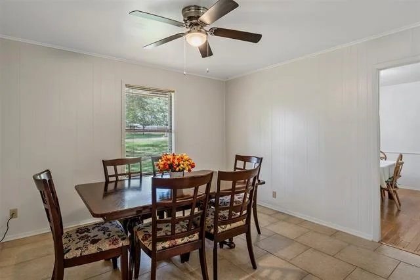
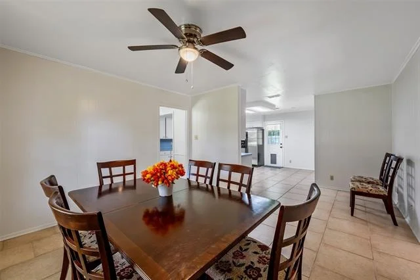
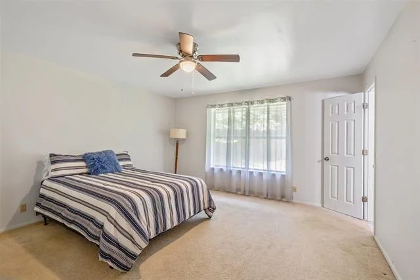
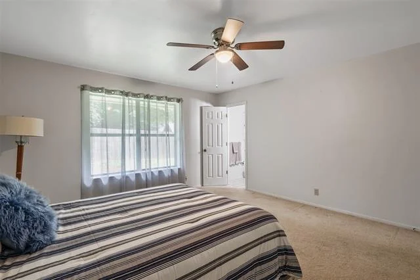
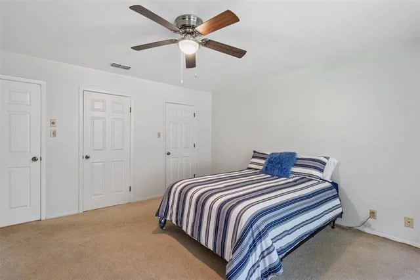
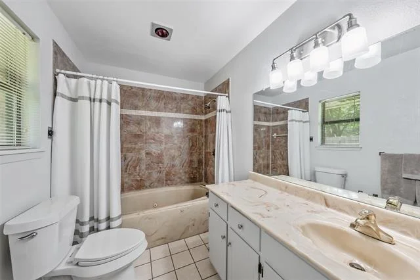
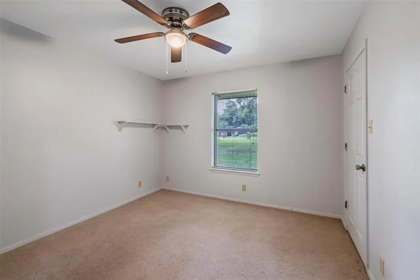
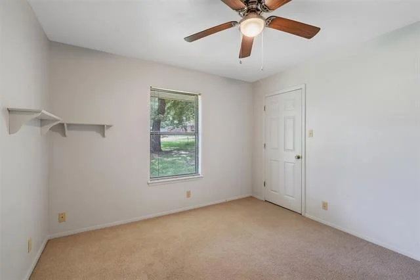
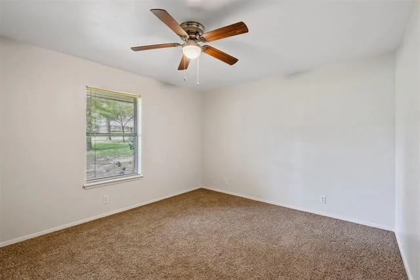
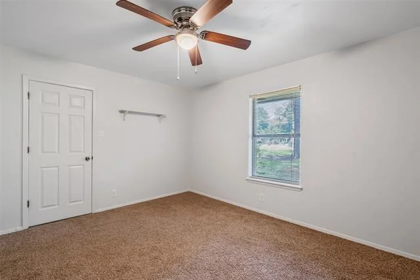
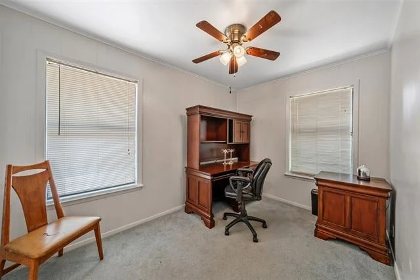
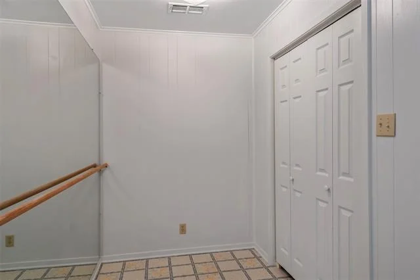
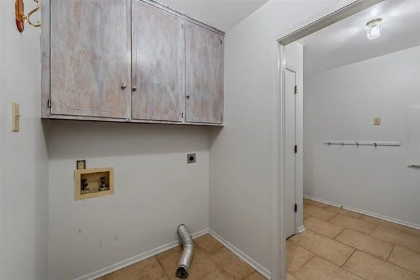
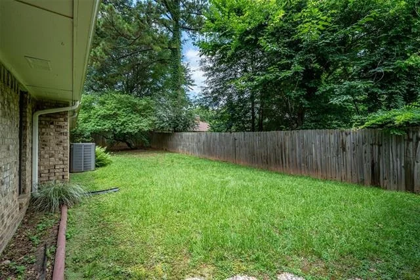
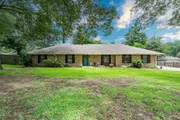
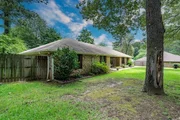
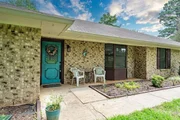
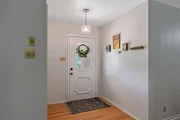
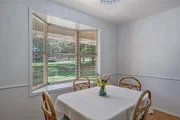
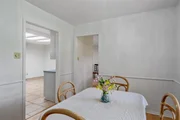
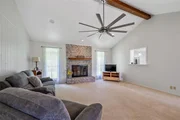
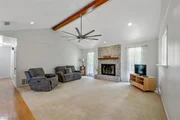
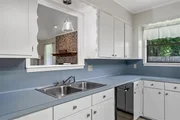
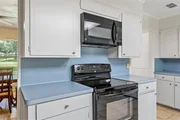
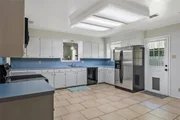
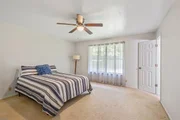
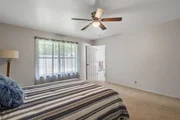
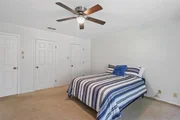
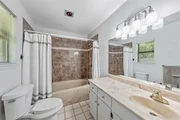
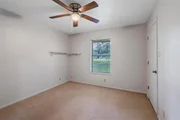
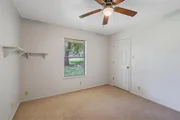
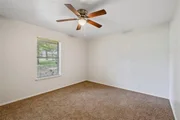
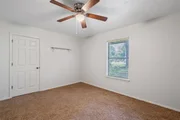
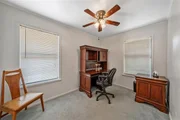
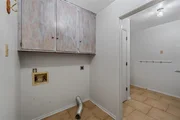
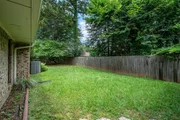
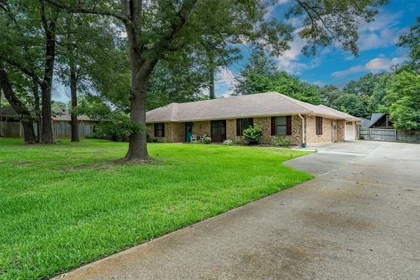
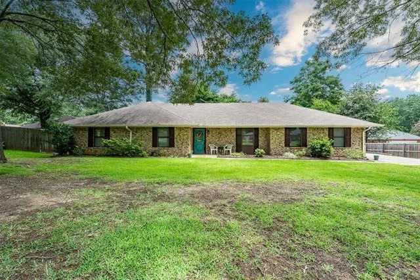
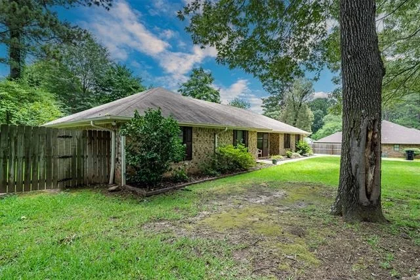
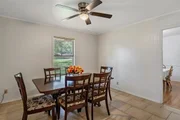
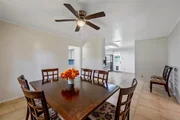
Welcome home to this clean and refreshed 4-bedroom, 2-bath home in the desirable Richland Hills subdivision and award-winning Whitehouse ISD. Situated on a spacious .44-acre lot in a quiet neighborhood, this property offers a long driveway that provides plenty of room for parking, riding bikes, or enjoying outdoor activities. The welcoming living area features a vaulted ceiling, wood-burning fireplace, and pass-through opening to the kitchen, creating an open and inviting feel. The large kitchen offers an abundance of cabinetry, while the flexible floor plan provides options for a breakfast room, office, or study space, along with a separate dining area. The primary suite features two separate closets and an ensuite bath with a jetted tub. Three guest bedrooms share a full hall bath. Additional highlights include a laundry room, mud room, fresh interior paint, popcorn ceilings removed, and a new HVAC system installed in 2023. The fenced backyard offers plenty of space for pets, play, and outdoor entertaining. Conveniently located near schools, shopping, dining, and all that Whitehouse and Tyler have to offer. Come See! Come Buy!
Unit Size
2,097 Ft²
Days on Market
-
Land Size
0.44 acres
Price per sqft
$143
Property Type
House
Property Taxes
-
HOA Dues
$2
Year Built
1985

Listed By

Judy Kunzman
Judy Kunzman
Keller Williams - Tyler

Payment Calculator

Cap Rate Calculator

Last updated: 22 days ago (NTREIS #21309400)

Price History

Date / Event Date Event Price
Sep 8, 2026 In contract -
In contract
Jul 24, 2026 Relisted $299,900
Relisted
Jul 20, 2026 In contract -
In contract
Jun 22, 2026 Listed by Keller Williams Realty-Tyler $299,900
Listed by Keller Williams Realty-Tyler
Aug 23, 2018 No longer available -
No longer available
Show More

Property Highlights

Garage
Air Conditioning
Fireplace
Parking Details
Has Garage
Attached Garage
Parking Features: Garage
Garage Spaces: 2
Interior Details
Full Bathrooms: 2
Interior Features: Vaulted Ceiling(s), Cable TV Available
Appliances: Dishwasher, Disposal, Electric Oven, Microwave
Has Fireplace
Fireplace Features: Wood Burning
Fireplaces: 1
Exterior Details
Has Property Attached
Square Footage: 2097
Year Built: 1985
Levels: One
Lot Size Area: 0.44
Lot Size Units: Acres
Lot Size Acres: 0.44
Lot Size Square Feet: 19166.4
Utilities Details
Cooling Type: Central Air, Electric
Heating Type: Central, Electric
Location Details
HOA/Condo/Coop Fee Includes: Maintenance Grounds
HOA Fee: $25
HOA Fee Frequency: Annually

Building Info

Overview

    General

  • Year Built: 1985
  • Effective Year Built: 1985
  • Bedroom Count: 0
  • Bathroom Count: 2
  • Full Bathrooms: 2
  • Partial Bathrooms: 2
  • Building Condition: 3
  • Building Quality: 6
  • Construction Type: 0
  • Building Style: 0
  • Exterior Walls Type: 24
  • Interior Walls Type: 0
  • Roof Shape Type: 0
  • Roof Cover Type: 0
  • Floor Count: 100
  • Floor Cover: 0
  • Basement Type: 0
  • Basement Area: 0
  • Garage Type: 7
  • Garage Square Area: 380
  • Parking Space Count: 1
  • Patio Type: 0
  • Porch Type: 7
  • Pool Type: 0

    Dimensions

  • Lot Size Square Feet: 19,223
  • Total Building Area: 2,097
  • Building Area: 2,097
  • Building Area Measurement: L

    Heating and Cooling

  • Fireplace Count: 1
  • Air Conditioning: 0
  • Heating: 3
  • Heated Square Feet: 2,097
  • Heating Fuel Type: 2

    Utilities

  • Sewer System: 0
  • Water Service: 0

Building

  • Building Type: 0
  • Property Class: R
  • Subdivision: RICHLAND HILLS
  • Land Acres: 0000000441
  • Standard Land Use Code: 1001
  • County Land Use Code: RESIDENC
  • Legal Description 1: RICHLAND HILLSLOT 23

Neighborhood

  • School District Name: Whitehouse Independent School District
  • School Tax School District: SCESD #2
  • Census Tract: 002200

Geography

  • Assessors Map Reference: MAP:02880
  • Account Number: R102043
  • Parcel: 1-67250-0000-01-023000
  • Lot: 23
  • Municipality: UNINCORPORATED AREA
  • Latitude: 32.2113
  • Longitude: -95.2323

    Address

  • Full Address: 354 Royal Cir
  • Address - House Number: 354
  • Address - Street Name: Royal
  • Address - Suffix Type: Cir
  • State: TX
  • City Name: Whitehouse
  • Carrier Code: R005
  • 4-Digit Zip Code: 5792
  • Zip Code: 75791

Valuation

    Tax

  • Tax Year: 2023
  • Tax Amount: $242,146
  • Tax Rate Code Area: WHITEHOUSE

    Appraisal Valuation

  • Standard Deviation: 0.2519
  • Valuation Date: Mar 27, 2024
  • Confidence Score: 64
  • Final Value: 324,738
  • High Value: 406,561
  • Low Value: 242,916

    Market Valuation

  • Market Total Value: $287,194
  • Market Land Value: $58,512
  • Market Improvement Value: $228,682

    Assessments Valuation

  • Assessed Year: 2023
  • Assessed Total Value: $287,194
  • Assessed Land Value: $58,512
  • Assessed Improvements Value: $228,682

    Exemptions

  • Homeowner Exemption: Yes

    Sales

  • Current Sale Contract Date: Aug 15, 2018
  • Current Sale Recording Date: Aug 16, 2018
  • Current Sale Price:
  • Current Sale Document Type: 70
  • Current Sale Input Document Number: 20180100034807
Data used for valuation calculations is provided by RealtyHop, and other third party sources

Comparables

Unit
Status
Type
Beds
Baths
ft²
Price/ft²
Asking Price
Listed On
Closing Price
Sold On
HOA + Taxes

About Richland Hills


Similar Homes for Sale

Currently no similar homes around

Nearby Rentals

Unit for rent at 502 W Main, TX, 75791

$536 /mo

  • 1 Bed
  • 1 Bath
  • 15,132 ft²
502 W Main, TX, 75791 Listing by Rick Rivera


Frequently Asked Questions

When was property at 354 Royal Circle built and last sold?
The property at 354 Royal Circle was built in 1985 and last sold on Aug 15, 2018 for $185,000.
How much is this home worth?
The estimated value of the home located at 354 Royal Circle is $302,899.
What are some comparable homes to 354 Royal Circle?
There are currently no comparable homes to 354 Royal Circle.