Check Availability
$4,495,000
● House - For Sale

354 Piney Point Road

Houston, TX 77024
bedrooms
6 Beds
bathrooms
7 Baths, 3 Half Baths
square feet
10,214 Ft²
$28,746
Est. Monthly

About This Property

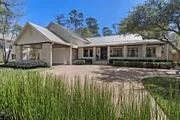
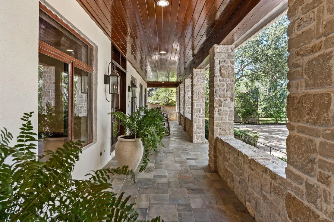
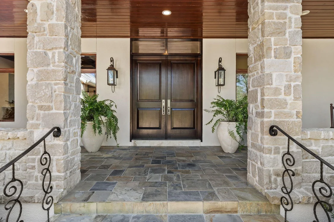
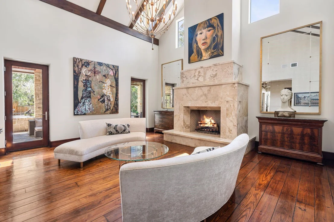
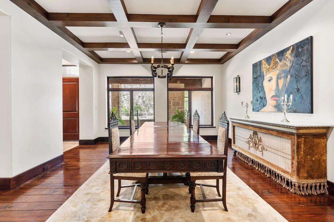
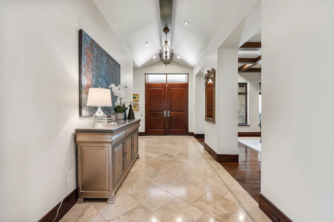
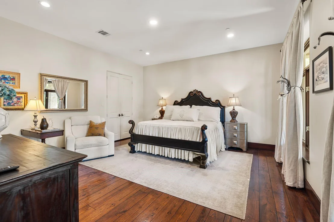
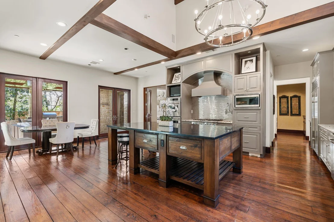
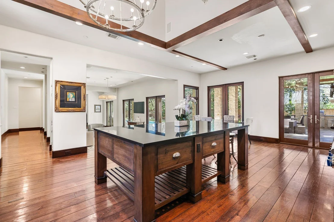
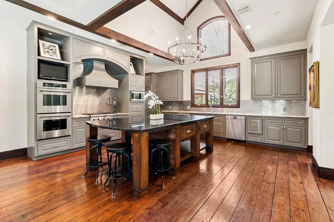
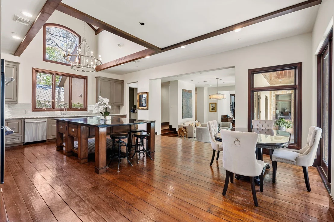
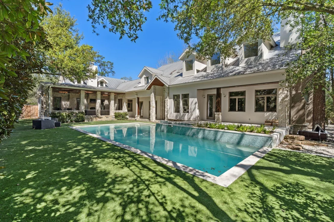
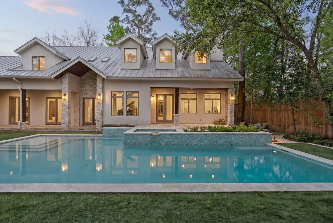
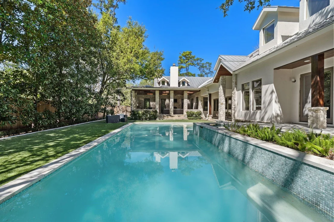
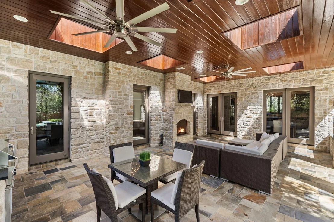
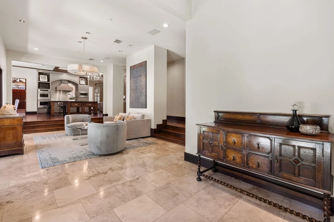
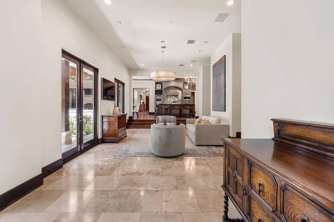
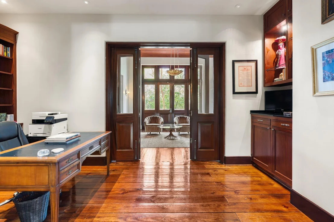
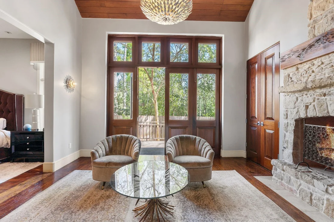
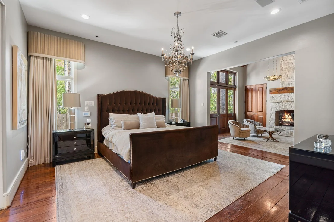
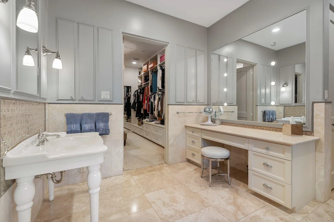
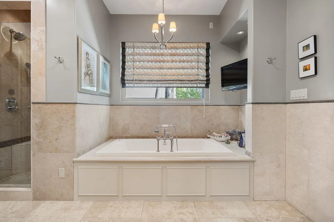
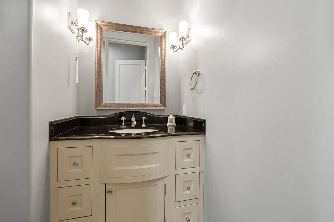
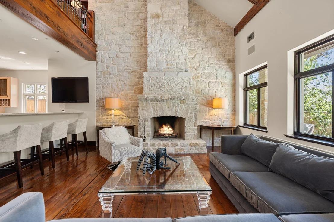
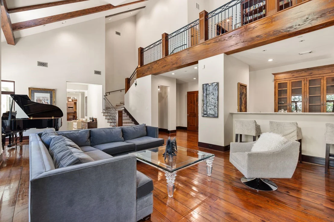
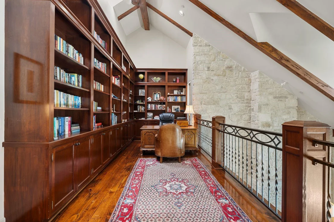
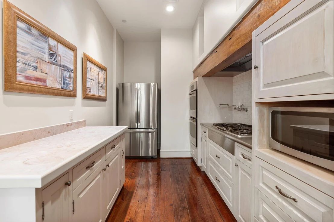
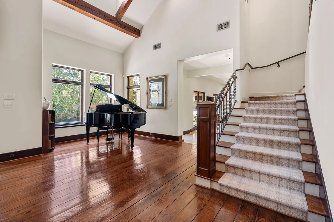
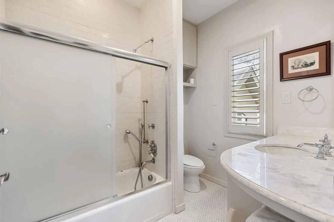
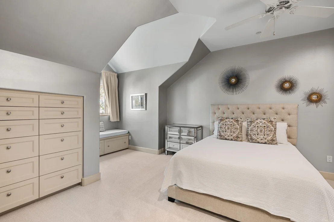
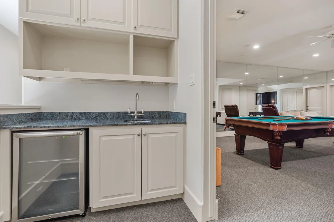
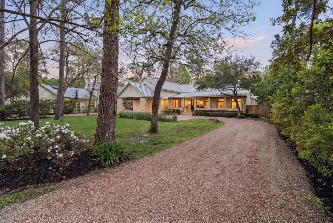
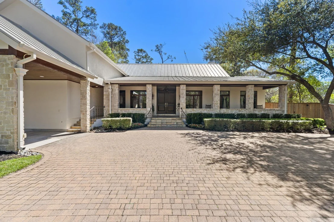
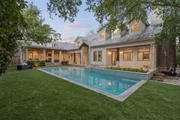
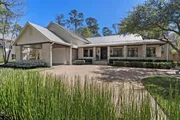
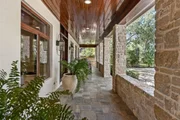
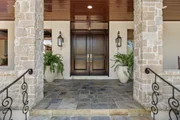
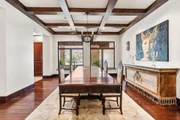
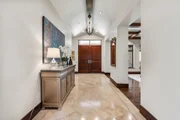
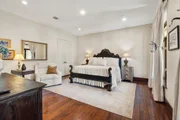
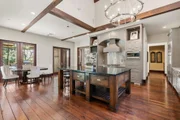
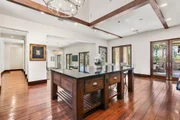
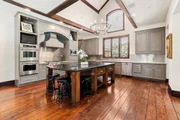
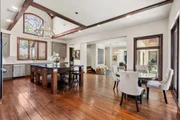
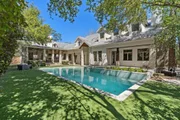
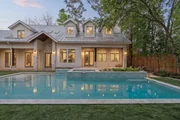
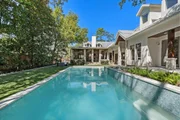
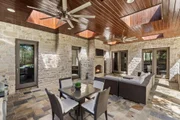
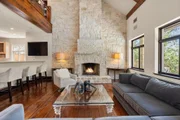
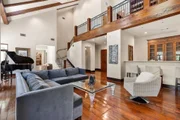
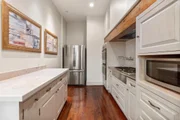
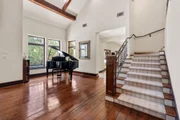
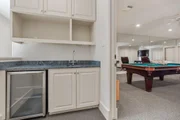
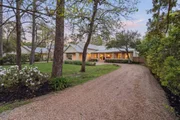
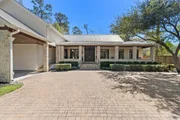
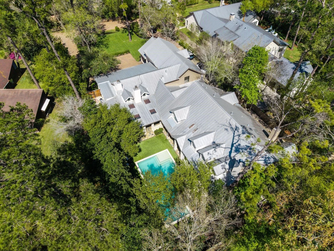
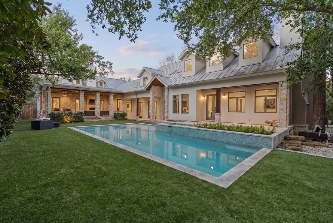
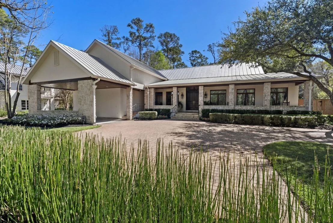
LOCATED ON PRIVATE DRIVE DOES NOT FACE PINEY POINT. This stunning 10,000 SF estate balances expansive open-concept living with intimate spaces for both entertaining and everyday life. The bright, freshly painted stucco exterior welcomes you in through the front porch. The versatile layout flows naturally from the grand entryway to formal living and dining areas. Designed for hosting, the home features a wet bar, full catering kitchen, and wine cellar. The main kitchen rests at the heart of the home, overlooking the family room with views of the resort-style backyard. This outdoor oasis offers a pool surrounded by turf, summer kitchen, and fireplace under the covered patio. The primary wing is a sanctuary with a study, sitting area, dual baths, and 3 walk-in closets. The second level boasts new carpet, an office, and three spacious en-suite bedrooms. A large game room/bedroom is accessible via a separate staircase. A peaceful, luxurious retreat located just steps from top-rated schools!
Unit Size
10,214 Ft²
Days on Market
-
Land Size
0.82 acres
Price per sqft
$440
Property Type
House
Property Taxes
$6,674
HOA Dues
-
Year Built
2003

Listed By

Marnie Greenwood
Compass RE Texas, LLC - Houston

Payment Calculator

Cap Rate Calculator

Last updated: 8 days ago (HAR #70881057)

Price History

Date / Event Date Event Price
Aug 13, 2026 Listed by Compass RE Texas, LLC - Houston $4,495,000
Listed by Compass RE Texas, LLC - Houston
May 1, 2026 Price Decreased $4,750,000
↓ $245K (4.9%)
Price Decreased
Mar 13, 2026 Listed by Compass RE Texas, LLC - Houston $4,995,000
Listed by Compass RE Texas, LLC - Houston
LOCATED ON PRIVATE DRIVE DOES NOT FACE PINEY POINT. This stunning 10,000 SF estate balances expansive open-concept living with intimate spaces for both entertaining and everyday life. The bright, freshly painted stucco exterior welcomes you in through the front porch. The versatile layout flows naturally from the grand entryway to formal living and dining areas. Designed for hosting, the home features a wet bar, full catering kitchen, and wine cellar. The main kitchen rests at the heart of the home, overlooking the family room with views of the resort-style backyard. This outdoor oasis offers a pool surrounded by turf, summer kitchen, and fireplace under the covered patio. The primary wing is a sanctuary with a study, sitting area, dual baths, and 3 walk-in closets. The second level boasts new carpet, an office, and three spacious en-suite bedrooms. A large game room/bedroom is accessible via a separate staircase. A peaceful, luxurious retreat located just steps from top-rated schools!
Mar 3, 2026 No longer available -
No longer available
Feb 27, 2026 Withdrawn -
Withdrawn
Show More

Property Highlights

Garage
Air Conditioning
Fireplace
Parking Details
Has Garage
Attached Garage
Has Open Parking
Parking Features: Attached, Oversized, Additional Parking, Circular Driveway, Driveway, Porte-Cochere
Garage Spaces: 4
Interior Details
Half Bathrooms: 3
Full Bathrooms: 7
Interior Features: Central Vacuum, Beamed Ceilings, Vaulted Ceiling(s), Wet Bar, Wired for Sound, 2 Staircases, Formal Entry/Foyer, 2 Bedrooms Down, En-Suite Bath, Primary Bed - 1st Floor, Sitting Area, Walk-In Closet(s)
Appliances: Water Heater, Disposal, Ice Maker, Refrigerator, Wine Refrigerator, Microwave, Gas Cooktop, Indoor Grill, Dishwasher, Instant Hot Water
Flooring Type: Carpet, Stone, Tile, Wood
Has Fireplace
Fireplace Features: Outside
Fireplaces: 4
Exterior Details
Square Footage: 10214
Architectural Style: Traditional
Year Built Source: Owner
Year Built: 2003
Building Area Total: 10214
Window Features: Insulated/Low-E windows
Construction Materials: Stucco
Patio and Porch Features: Covered, Patio, Porch
Pool Features: Gunite, In Ground, Salt Water, Pool With Hot Tub Attached
Pool is Private
Lot Features: Back Yard, Cul-De-Sac, Subdivided, 1/2 Up to 1 Acre
Lot Size Area: 0.8194
Lot Size Units: Acres
Lot Size Acres: 0.8194
Lot Size Square Feet: 35693.064
Water Source: Public
Financial Details
Tax Annual Amount: $80,086
Utilities Details
Cooling Type: Ceiling Fan(s), Electric, Zoned
Heating Type: Natural Gas, Zoned
Sewer : Public Sewer

Building Info

Overview

    General

  • Year Built: 2003
  • Effective Year Built: 2003
  • Building Count: 2
  • Total Rooms: 9
  • Bedroom Count: 5
  • Bathroom Count: 7
  • Full Bathrooms: 6
  • Partial Bathrooms: 7
  • Bathroom Plumbing Fixtures: 36
  • Building Condition: 3
  • Building Quality: 1
  • Construction Type: 15
  • Building Style: 1
  • Exterior Walls Type: 12
  • Interior Walls Type: 0
  • Roof Shape Type: 0
  • Roof Cover Type: 0
  • Floor Count: 100
  • Living Units: 1
  • Floor Cover: 0
  • Basement Type: 0
  • Basement Area: 0
  • Garage Type: 7
  • Garage Square Area: 920
  • Parking Space Count: 6
  • Patio Type: 0
  • Porch Type: 8
  • Pool Type: 8

    Dimensions

  • Lot Size Square Feet: 35,694
  • Total Building Area: 10,214
  • Gross Building Area: 10,214
  • Building Area: 10,214
  • Building Area Measurement: L

    Heating and Cooling

  • Fireplace Count: 1
  • Air Conditioning: 1
  • Heating: 3
  • Heated Square Feet: 10,214
  • Heating Fuel Type: 3

    Utilities

  • Sewer System: 1
  • Water Service: 2

Building

  • Building Type: 0
  • Property Class: R
  • Subdivision: ABST 72 J D TAYLOR
  • Land Acres: 0000000819
  • Standard Land Use Code: 1001
  • County Land Use Code: 1001
  • State Land Use Code: A1
  • Legal Description 1: TR 23B & 23B-1 ABST 72 J D TAYLOR

Neighborhood

  • School District Name: Spring Branch Independent School District
  • School Tax School District: SPRING BRANCH
  • Census Tract: 430400

Geography

  • Assessors Map Reference: 5057C
  • Account Number: 0410280020226
  • District: 075
  • Subdivision Tract Number: 23B
  • Parcel: 041-028-002-0226
  • Municipality: PINEY POINT VILLAGE
  • Latitude: 29.7589
  • Longitude: -95.5154

    Address

  • Full Address: 354 Piney Point Rd
  • Address - House Number: 354
  • Address - Street Name: Piney Point
  • Address - Suffix Type: Rd
  • State: TX
  • City Name: Houston
  • Carrier Code: C008
  • 4-Digit Zip Code: 6506
  • Zip Code: 77024

Valuation

    Tax

  • Total Area: 10,454
  • Tax Year: 2022
  • Tax Amount: $7,530,098
  • Tax Rate Code Area: 707

    Appraisal Valuation

  • Standard Deviation: 0.4217
  • Valuation Date: Sep 13, 2023
  • Confidence Score: 15
  • Final Value: 2,729,080
  • High Value: 3,880,076
  • Low Value: 1,578,083

    Market Valuation

  • Market Total Value: $4,591,188
  • Market Land Value: $1,172,762
  • Market Improvement Value: $3,418,426

    Assessments Valuation

  • Assessed Year: 2022
  • Assessed Total Value: $4,591,188
  • Assessed Land Value: $1,172,762
  • Assessed Improvements Value: $3,418,426

    Exemptions

  • Homeowner Exemption: Yes

    Sales

  • Current Sale Contract Date: May 14, 2010
  • Current Sale Recording Date: May 18, 2010
  • Current Sale Price:
  • Current Sale Document Type: 70
  • Current Sale Input Document Number: 20100205338

    Financing

  • First Mortgage Financing Type: FIX
Data used for valuation calculations is provided by RealtyHop, and other third party sources

Comparables

Unit
Status
Type
Beds
Baths
ft²
Price/ft²
Asking Price
Listed On
Closing Price
Sold On
HOA + Taxes

About Westside


Similar Homes for Sale

Currently no similar homes around

Nearby Rentals

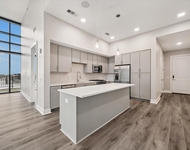
Unit for rent at 319 Tynebridge Lane, Houston, TX, 77024

$10,000 /mo

  • 4 Beds
  • 3 Baths
  • 3,754 ft²
319 Tynebridge Lane, Houston, TX, 77024 Listing by Susan Slocum
Unit for rent at 9757 Katy Freeway, Houston, TX, 77024

$6,213 /mo

  • 2 Beds
  • 2 Baths
  • 1,604 ft²
9757 Katy Freeway #2014, Houston, TX, 77024 Listing by Suzanne Rivera
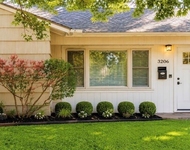
Unit for rent at 3206 Jarvis Street, Houston, TX, 77063

$1,700 /mo

  • 3 Beds
  • 1 Bath
  • 1,070 ft²
3206 Jarvis Street, Houston, TX, 77063 Listing by Raechelle Anglin-Kay


Frequently Asked Questions

When was property at 354 Piney Point Road built and last sold?
The property at 354 Piney Point Road was built in 2003 and last sold on May 14, 2010 for $1,875,000.
How much is this home worth?
The estimated value of the home located at 354 Piney Point Road is $4,539,950.
What are some comparable homes to 354 Piney Point Road?
There are currently no comparable homes to 354 Piney Point Road.