See Home Value
$800,000
● House - Off Market

354 Pebble Beach Dr

Brentwood, CA 94513
bedrooms
3 Beds
bathrooms
2 Baths
square feet
2,325 Ft²
$4,125
Est. Monthly

About This Property

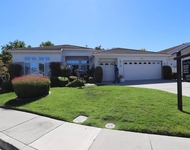
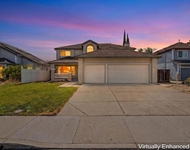
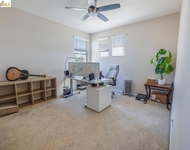
Welcome Home!  You'll enter this popular single-story, move-in ready home, located in the desired Deer Ridge community, which boasts of 3 large bedrooms and a den (easily converted to a 4th bedroom), 2 bathrooms, and 2,325 square feet of open living space. The living area flows seamlessly into a beautiful kitchen & dining area that opens to a resort-like backyard with a covered patio and an outdoor kitchen & grill - the perfect home for entertaining family & friends. Tired of cooking? Walk a few hundred yards to the amazing Eight Acres restaurant with a delightful menu for the entire family. Enjoy family time in your living area with a cozy fireplace & tasteful hardwood floors. You'll be conveniently located near Brentwood's high ranking schools, walking trails, shopping, restaurants, the Highway 4 bypass, the Delta waterways, medical facilities, schools, parks and so much more. Don't miss this one! Schedule your showing today.
Unit Size
2,325 Ft²
Days on Market
90 days
Land Size
0.22 acres
Price per sqft
$361
Property Type
House
Property Taxes
-
HOA Dues
-
Year Built
2002

Payment Calculator

Cap Rate Calculator

Last updated: 10 months ago (bridgeMLS/CCAR/Bay East AOR #41116727)

Price History

Date / Event Date Event Price
Feb 5, 2026 Sold
Sold
Jan 21, 2026 In contract -
In contract
Jan 18, 2026 Relisted $839,900
Relisted
Jan 16, 2026 In contract -
In contract
Nov 7, 2025 Listed by JDK & Associates Realty, Inc. $839,900
Listed by JDK & Associates Realty, Inc.

Property Highlights

Garage
Air Conditioning
Fireplace

Building Info

Overview

    General

  • Year Built: 2002
  • Effective Year Built: 2002
  • Building Count: 1
  • Total Rooms: 10
  • Bedroom Count: 3
  • Bathroom Count: 2
  • Full Bathrooms: 2
  • Partial Bathrooms: 2
  • Building Condition: 0
  • Building Quality: 0
  • Construction Type: 0
  • Building Style: 0
  • Exterior Walls Type: 0
  • Interior Walls Type: 0
  • Roof Shape Type: 0
  • Roof Cover Type: 0
  • Floor Count: 100
  • Living Units: 1
  • Floor Cover: 0
  • Basement Type: 0
  • Basement Area: 0
  • Garage Type: 1
  • Garage Square Area: 426
  • Parking Space Count: 2
  • Patio Type: 0
  • Porch Type: 0
  • Pool Type: 0
  • Location Influence Type: 000

    Dimensions

  • Lot Size Square Feet: 9,425
  • Total Building Area: 2,325
  • Gross Building Area: 2,325
  • Building Area: 2,325
  • Building Area Measurement: L

    Heating and Cooling

  • Air Conditioning: 1
  • Heating: 0
  • Heated Square Feet: 2,325
  • Heating Fuel Type: 0

    Utilities

  • Sewer System: 0
  • Water Service: 0

Building

  • Building Type: 0
  • Property Class: R
  • Land Acres: 0000000216
  • Standard Land Use Code: 1001
  • County Land Use Code: 11
  • Legal Description 1: T8478 L30

Neighborhood

  • School District Name: Brentwood Union Elementary School District
  • School Tax School District: BRENTWOOD UNION
  • Census Tract: 304001

Geography

  • Subdivision Tract Number: 8478
  • Parcel: 007-250-014
  • Lot: 30
  • Latitude: 37.9182
  • Longitude: -121.741

    Address

  • Full Address: 354 Pebble Beach Dr
  • Address - House Number: 354
  • Address - Street Name: Pebble Beach
  • Address - Suffix Type: Dr
  • State: CA
  • City Name: Brentwood
  • Carrier Code: R016
  • 4-Digit Zip Code: 7071
  • Zip Code: 94513

Valuation

    Tax

  • Tax Year: 2023
  • Tax Amount: $971,804
  • Tax Rate Code Area: 10-046

    Appraisal Valuation

  • Standard Deviation: 0.1837
  • Valuation Date: Nov 22, 2023
  • Confidence Score: 75
  • Final Value: 924,407
  • High Value: 1,094,280
  • Low Value: 754,535

    Assessments Valuation

  • Assessed Year: 2023
  • Assessed Total Value: $701,656
  • Assessed Land Value: $357,187
  • Assessed Improvements Value: $344,469

    Exemptions

  • Homeowner Exemption: Yes

    Sales

  • Current Sale Contract Date: Aug 30, 2016
  • Current Sale Recording Date: Aug 31, 2016
  • Current Sale Price:
  • Current Sale Document Type: 36
  • Current Sale Input Document Number: 2016-177654
  • Previous Sale Recording Date: Dec 20, 2002
  • Previous Sale Contract Date: Dec 04, 2002
  • Previous Sale Amount: $434,000
  • Previous Sale Document Type: 36
Data used for valuation calculations is provided by RealtyHop, and other third party sources

Comparables

Unit
Status
Type
Beds
Baths
ft²
Price/ft²
Asking Price
Listed On
Closing Price
Sold On
HOA + Taxes

About Deer Ridge Country Club


Similar Homes for Sale

Currently no similar homes around

Nearby Rentals

Unit for rent at 710 Central Park Pl, BRENTWOOD, CA, 94513

$3,000 /mo

  • 3 Beds
  • 2 Baths
  • 1,998 ft²
710 Central Park Pl, BRENTWOOD, CA, 94513 Listing by Joe Kalajian
Unit for rent at 880 Woodsong Lane, Brentwood, CA, 94513-9999

$3,500 /mo

  • 4 Beds
  • 2 Baths
  • 2,305 ft²
880 Woodsong Lane, Brentwood, CA, 94513-9999 Listing by Cathie Marples
Unit for rent at 687 Flemish, BRENTWOOD, CA, 94513

$2,300 /mo

  • 2 Beds
  • 1 Bath
  • 2,968 ft²
687 Flemish, BRENTWOOD, CA, 94513 Listing by Wes Olson


Frequently Asked Questions

When was property at 354 Pebble Beach Drive built and last sold?
The property at 354 Pebble Beach Drive was built in 2002 and last sold on Aug 30, 2016 for $629,000.
How much is this home worth?
The estimated value of the home located at 354 Pebble Beach Drive is $848,299.
What are some comparable homes to 354 Pebble Beach Drive?
There are currently no comparable homes to 354 Pebble Beach Drive.