
Check Availability
Fannin 30559
354 Kaely Drive
$650,000
● House - In Contract

354 Kaely Drive

Mineral Bluff, GA 30559
bedrooms
3 Beds
bathrooms
3 Baths, 1 Half Bath
square feet
3,648 Ft²
$3,370
Est. Monthly
$29
HOA / Fees

About This Property

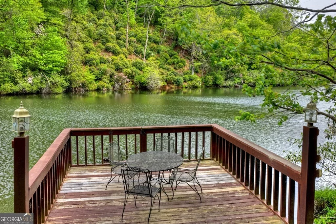
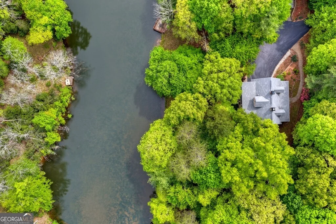
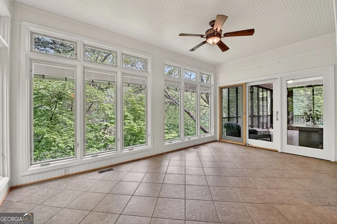
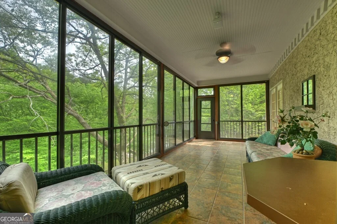
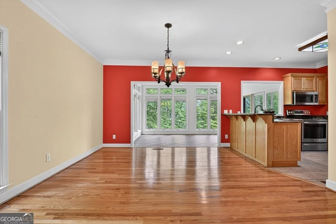
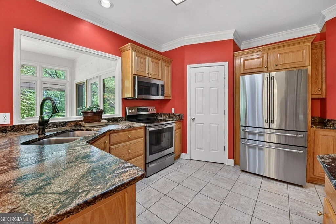
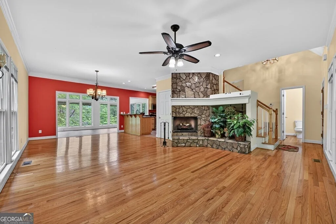
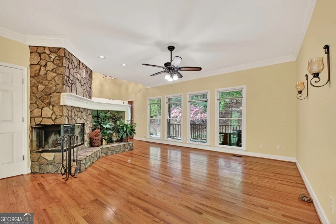
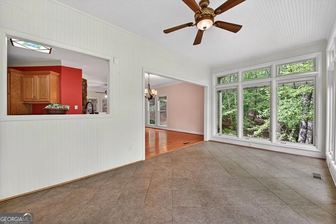
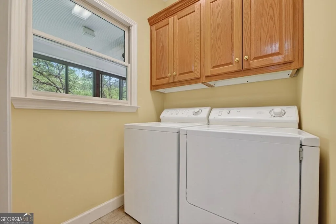
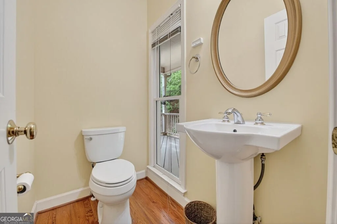
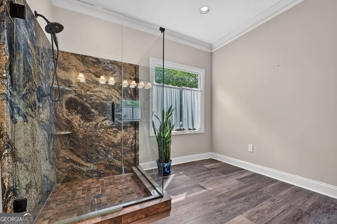
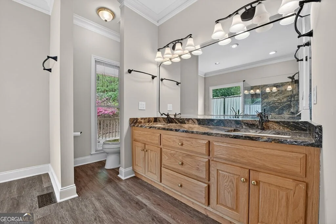
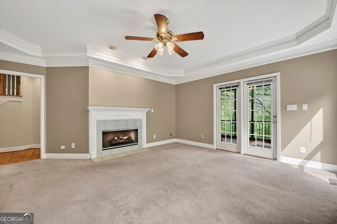
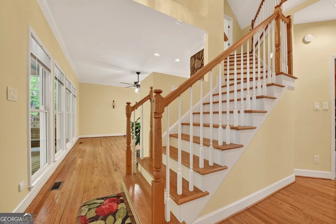
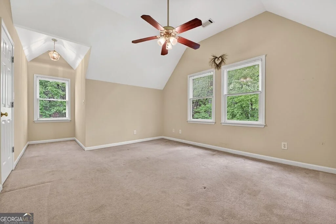
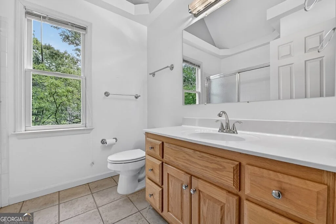
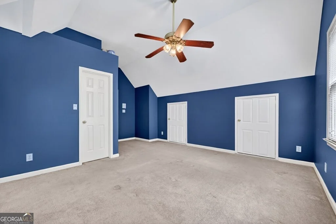
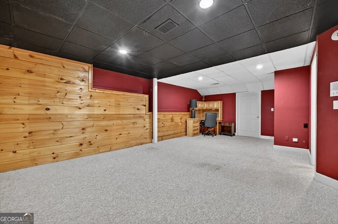
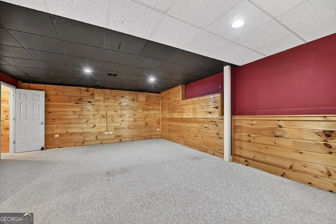
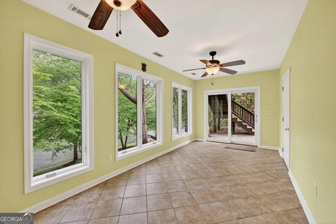
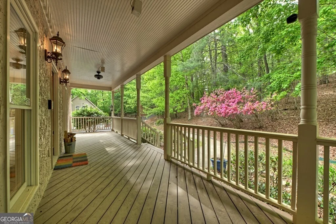
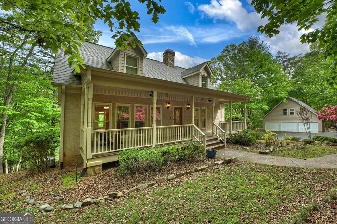
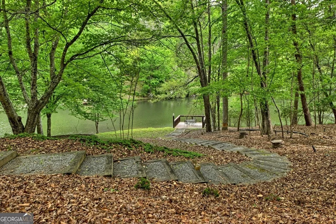
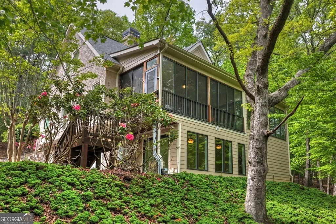
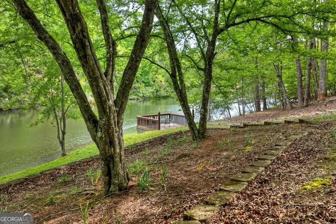
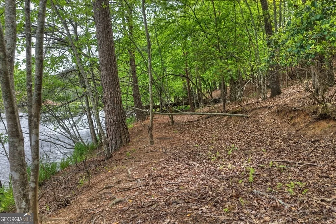
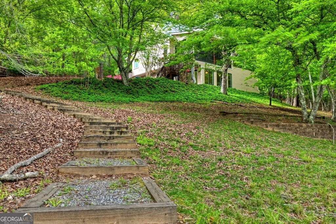
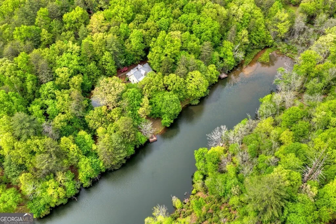
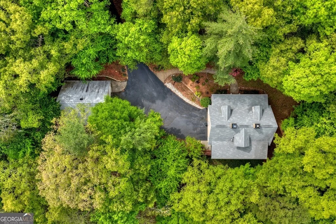
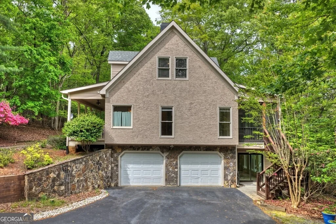
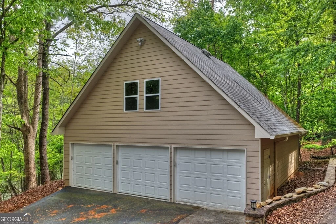
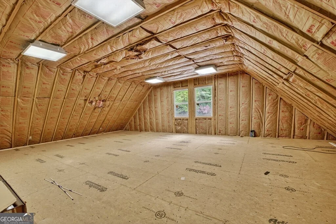
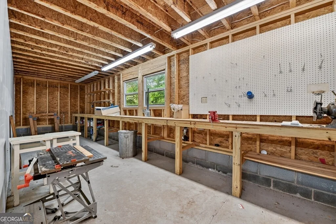
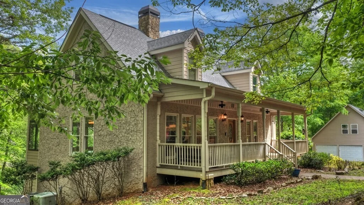
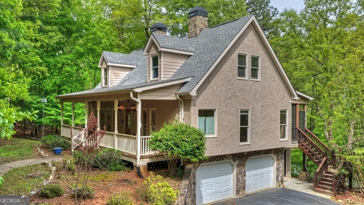
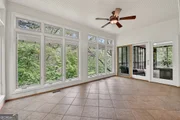
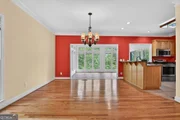
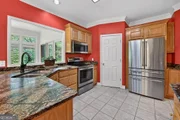
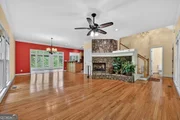
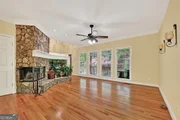
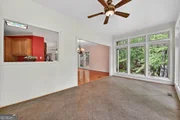
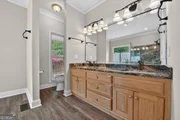
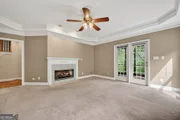
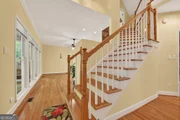
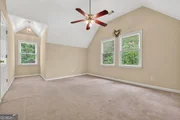
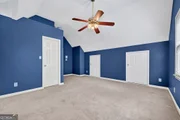
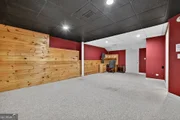
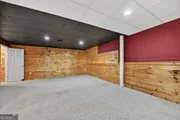
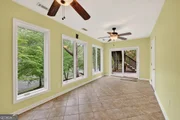
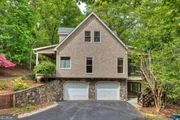
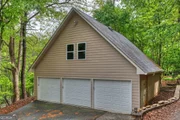
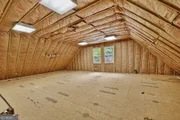
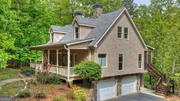
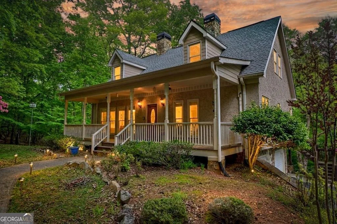
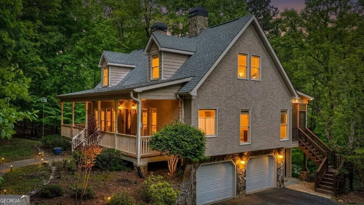
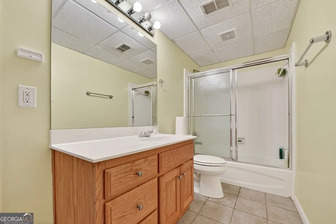
Overlooking a private Lake, this inviting home offers the perfect blend of mountain charm and waterfront living. Enjoy the private dock. Go kayaking and explore the waterway as it flows into the Toccoa River. Maybe throw a line and see what kind of fish you can catch! Enjoy the Deer and turkey as they wander the property, creating a peaceful, natural setting. A gated, paved driveway leads to a 2-car terrace level garage- plus a detached 3-car garage with room for all the toys. The home features city water, natural painted stucco for easy exterior maintenance, and mature landscaping that enhances the serene environment. Inside, the main level offers a primary suite on the main with fireplace, a welcoming great room with fireplace, a half bath for guests, a well-appointed kitchen, laundry room, and a stunning double sunroom with a wall of glass capturing mountain and water views. The home leads upstairs to double guest bedrooms ,additional storage and a shared bathroom. The terrace level includes a media room ready to customize to meet your family's needs, an additional bathroom, office space, another sunroom, and the 2-car garage. This home offers the perfect opportunity to update and expand your personal taste , adding value and creating your ideal mountain-water retreat. With deeded Toccoa River access, private lake frontage, and a quiet, no-short-term-rental community, you'll enjoy a peaceful lifestyle just minutes from downtown Blue Ridge, Old Toccoa Farm for golfing or lunch or dinner at The Tavern, hiking, fishing, and the best outdoor amenities North Georgia has to offer. You are certain to feel the warmth comfort and love this home has to offer.
Unit Size
3,648 Ft²
Days on Market
-
Land Size
2.00 acres
Price per sqft
$178
Property Type
House
Property Taxes
$149
HOA Dues
$29
Year Built
1999

Listed By

Rachel Callihan
Harry Norman REALTORS - Blue Ridge

Payment Calculator

Cap Rate Calculator

Last updated: 7 days ago (GAMLS #10769446)

Price History

Date / Event Date Event Price
Aug 24, 2026 In contract -
In contract
May 21, 2026 Listed by Ansley RE|Christie's Int'l RE $650,000
Listed by Ansley RE|Christie's Int'l RE
Sep 28, 2001 Sold
Sold
Feb 20, 2001 Sold
Sold

Property Highlights

Garage
Air Conditioning
Fireplace
Parking Details
Has Garage
Parking Features: Basement, Detached, Garage
Interior Details
Half Bathrooms: 1
Full Bathrooms: 3
Interior Features: Central Vacuum, Master On Main Level, Split Foyer, Two Story Foyer
Appliances: Cooktop, Dishwasher, Dryer, Microwave, Refrigerator
Flooring Type: Carpet, Hardwood, Other, Tile
Laundry Features: Common Area
Has Fireplace
Fireplace Features: Gas Log
Fireplaces: 2
Basement: Finished, Full
Exterior Details
Square Footage: 3648
Square Footage Source: $0
Property Condition: Resale
Architectural Style: Bungalow, Cape Cod, Contemporary, Craftsman, Ranch, Traditional
Year Built: 1999
Waterfront Features: Pond
Levels: Two
Window Features: Storm Window(s)
Construction Materials: Concrete, Stone, Stucco
Patio and Porch Features: Deck, Patio, Screened
Lot Features: Level, Sloped
Lot Size Area: 87120
Lot Size Units: Square Feet
Lot Size Acres: 2
Lot Size Square Feet: 87120
Water Source: Public
Financial Details
Tax Annual Amount: $1,788
Utilities Details
Cooling Type: Ceiling Fan(s), Central Air
Heating Type: Central, Electric, Heat Pump
Sewer : Septic Tank
Location Details
HOA/Condo/Coop Fee Includes: Private Roads
HOA Fee: $350
HOA Fee Frequency: Annually

Building Info

Overview

    General

  • Year Built: 1999
  • Effective Year Built: 1999
  • Bedroom Count: 0
  • Bathroom Count: 4
  • Full Bathrooms: 3
  • Partial Bathrooms: 4
  • Building Condition: 6
  • Building Quality: 0
  • Construction Type: 0
  • Building Style: 0
  • Exterior Walls Type: 12
  • Interior Walls Type: 3
  • Roof Shape Type: 7
  • Roof Cover Type: 15
  • Floor Count: 150
  • Floor Cover: 9
  • Basement Type: 9
  • Basement Area: 297
  • Garage Type: 7
  • Garage Square Area: 1,023
  • Parking Space Count: 4
  • Patio Type: 0
  • Porch Type: 0
  • Pool Type: 0

    Dimensions

  • Lot Size Square Feet: 87,120
  • Total Building Area: 2,079
  • Building Area: 2,079
  • Building Area Measurement: E

    Heating and Cooling

  • Fireplace Count: 1
  • Air Conditioning: 1
  • Heating: 3
  • Heated Square Feet: 2,079
  • Heating Fuel Type: 3

    Utilities

  • Sewer System: 4
  • Water Service: 5

Building

  • Building Type: 0
  • Property Class: R
  • Subdivision: TOCCOA RIVER FOREST
  • Land Acres: 0000002000
  • Standard Land Use Code: 1001
  • County Land Use Code: R3
  • Legal Description 1: 8-2 LL198 LT49 DB411-770 2.0 ACS

Neighborhood

  • School District Name: Fannin County School District
  • School Tax School District: COUNTY
  • Census Tract: 050100

Zoning

  • Zoning: RESIDENTIA

Geography

  • Account Number: 19087
  • District: 8
  • Parcel: 0046 001B8
  • Block: 1
  • Lot: 198
  • Municipality: COUNTY
  • Latitude: 34.9112
  • Longitude: -84.3008

    Address

  • Full Address: 354 Kaely Dr
  • Address - House Number: 354
  • Address - Street Name: Kaely
  • Address - Suffix Type: Dr
  • State: GA
  • City Name: Mineral Bluff
  • Carrier Code: R095
  • 4-Digit Zip Code: 7833
  • Zip Code: 30559

Valuation

    Tax

  • Tax Year: 2022
  • Tax Amount: $237,496
  • Tax Rate Code Area: 01

    Appraisal Valuation

  • Standard Deviation: 0.1946
  • Valuation Date: Dec 13, 2023
  • Confidence Score: 61
  • Final Value: 485,738
  • High Value: 580,281
  • Low Value: 391,194

    Market Valuation

  • Market Total Value: $418,053
  • Market Land Value: $28,000
  • Market Improvement Value: $390,053

    Assessments Valuation

  • Assessed Year: 2023
  • Assessed Total Value: $167,221
  • Assessed Land Value: $11,200
  • Assessed Improvements Value: $156,021

    Exemptions

  • Homeowner Exemption: Yes

    Sales

  • Current Sale Contract Date: Sep 28, 2001
  • Current Sale Recording Date: Sep 28, 2001
  • Current Sale Price:
  • Current Sale Document Type: 27
  • Previous Sale Recording Date: Feb 20, 2001
  • Previous Sale Contract Date: Feb 20, 2001
  • Previous Sale Amount: $225,000
  • Previous Sale Document Type: 27
Data used for valuation calculations is provided by RealtyHop, and other third party sources

Comparables

Unit
Status
Type
Beds
Baths
ft²
Price/ft²
Asking Price
Listed On
Closing Price
Sold On
HOA + Taxes

About Fannin


Similar Homes for Sale

Currently no similar homes around

Nearby Rentals


Frequently Asked Questions

When was property at 354 Kaely Drive built and last sold?
The property at 354 Kaely Drive was built in 1999 and last sold on Sep 28, 2001 for $299,000.
How much is this home worth?
The estimated value of the home located at 354 Kaely Drive is $681,012.
What are some comparable homes to 354 Kaely Drive?
There are currently no comparable homes to 354 Kaely Drive.