


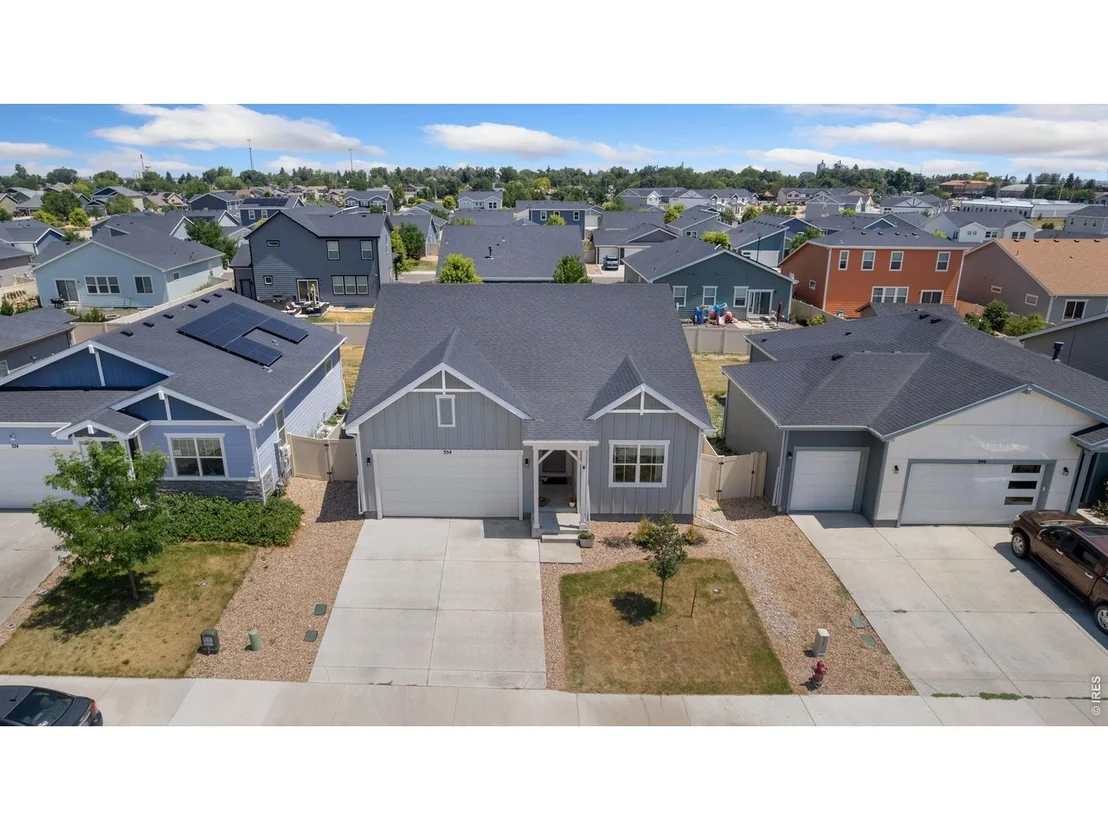

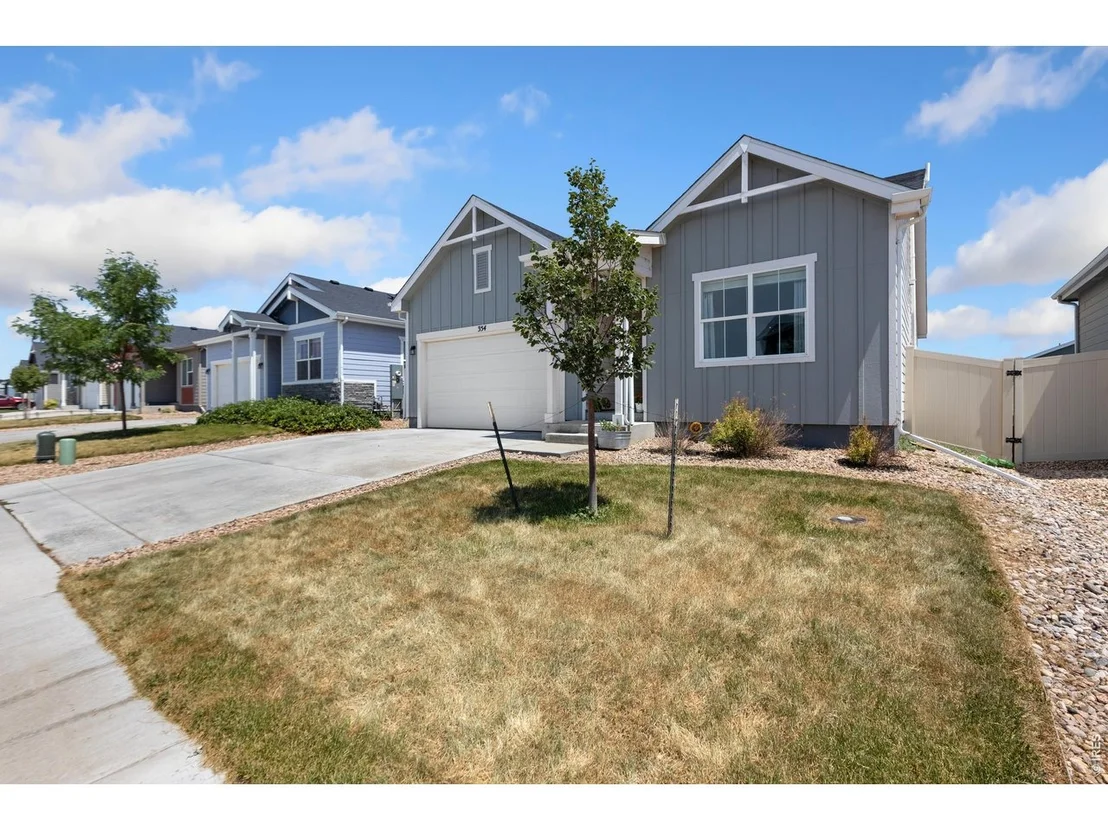
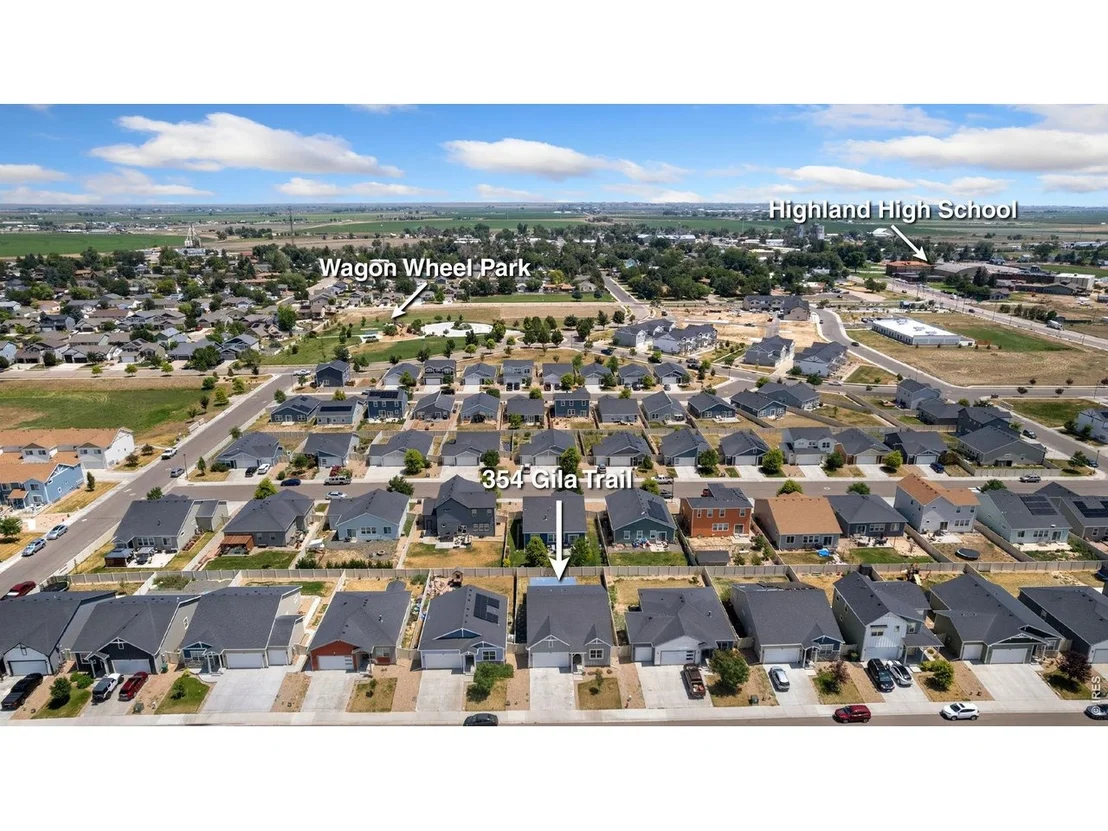
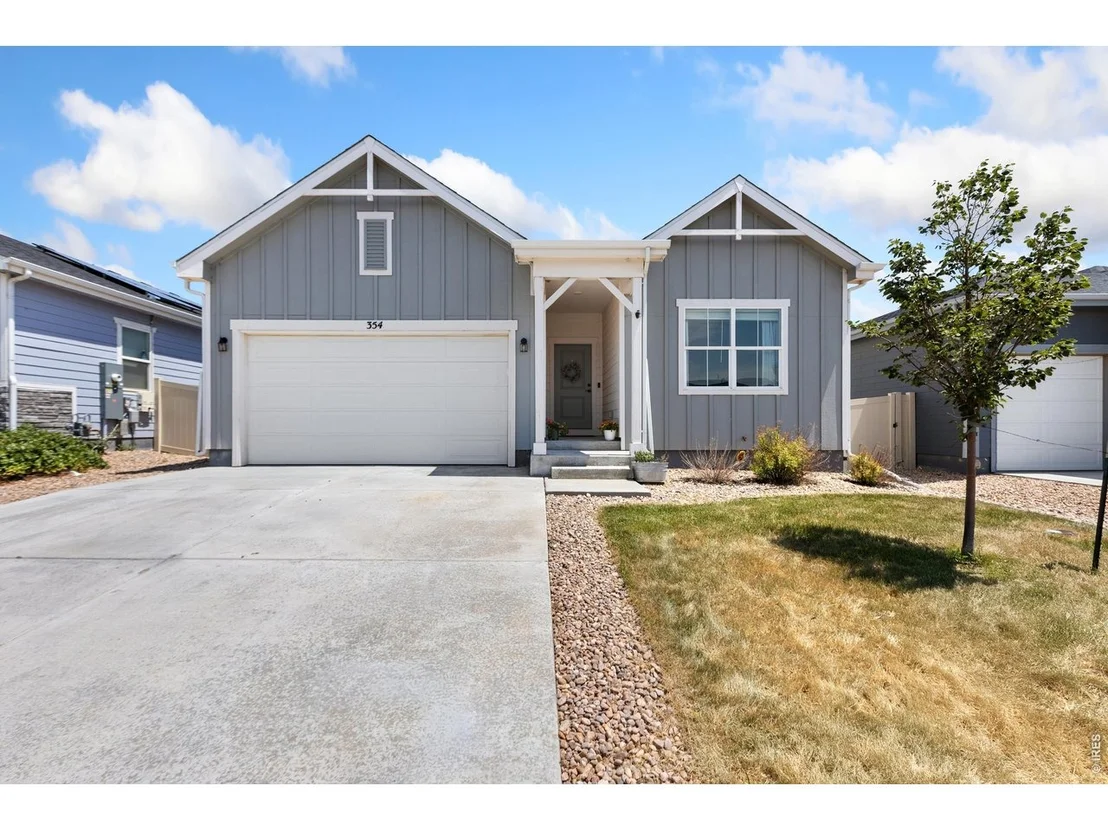
354 Gila Trl


About This Property
Listed By
Payment Calculator
Your Estimated Monthly Payment
Cap Rate Calculator
What does this mean?
Based on our analysis, the cap rate of this property is 1.25%. A negative cap rate indicates that the property might not be feasible as an income-producing asset. The median cap rate for a near zip code 11238 is 4.23%.
How much can I actually make?
Actual monthly rental income may vary between $4,760 and $7,140 depending on unit-specific characteristics. You can change the amount using the slider to further explore.
How is cap rate calculated?
Cap Rate = Net Operating Income (NOI) / Property Asset Value.
When calculating the cap rate, we assume 100% occupancy. Leverage (mortgage) is not considered.
Cap Rate provided by RealtyHop and RentHop, learn more about cap rate here.
Price History
| Date / Event | Date | Event | Price |
|---|---|---|---|
| Aug 24, 2026 | Price Decreased |
$523,000
↓ $4K
(0.8%) | |
| Price Decreased | |||
| Jul 24, 2026 | Listed | $527,000 | |
| Listed | |||
| Jan 31, 2025 | Sold | ||
| Sold | |||
| Dec 30, 2024 | Price Decreased |
$438,500
↓ $1K
(0.3%) | |
| Price Decreased | |||
| Nov 5, 2024 | Listed by Keller Williams 1st Realty | $439,900 | |
| Listed by Keller Williams 1st Realty | |||
| | |||
|
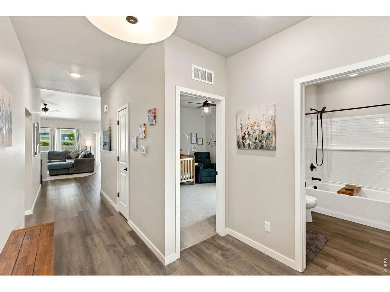
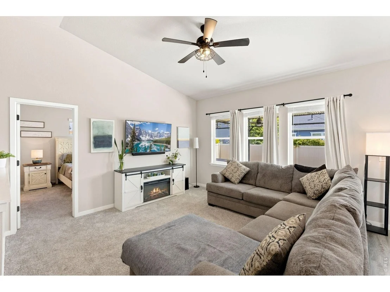
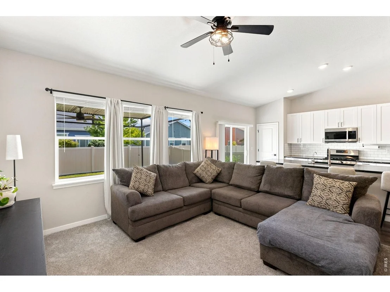
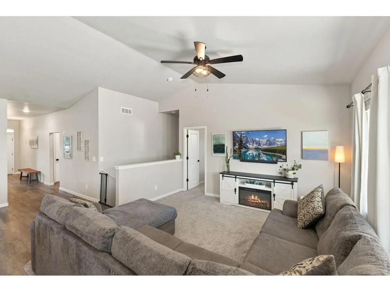
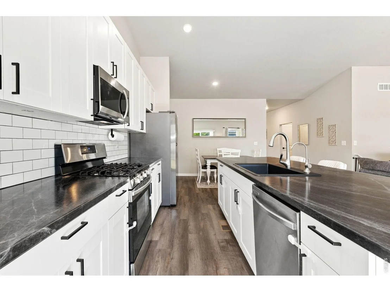
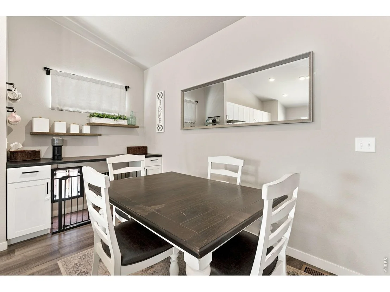
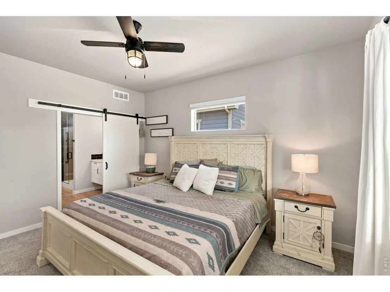
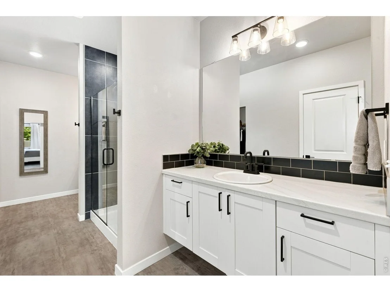
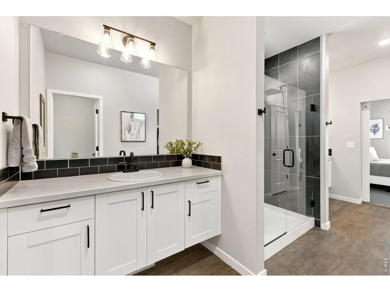
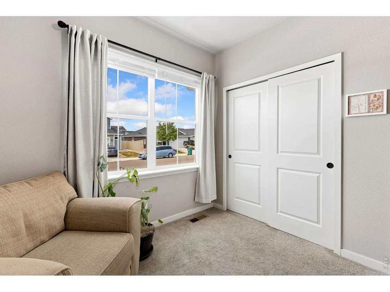
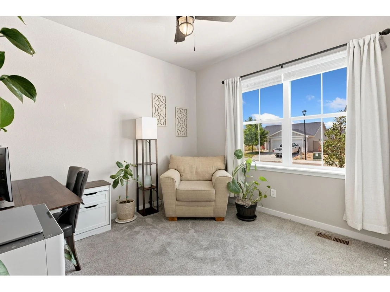
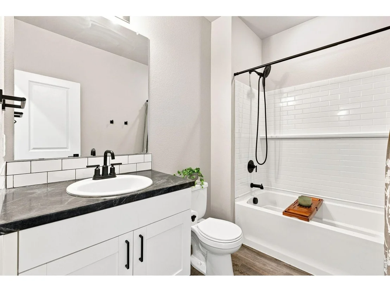
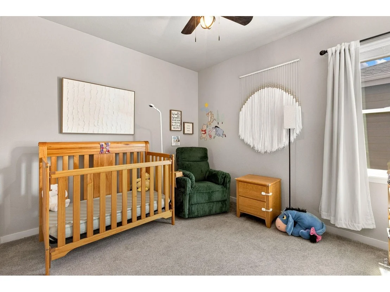
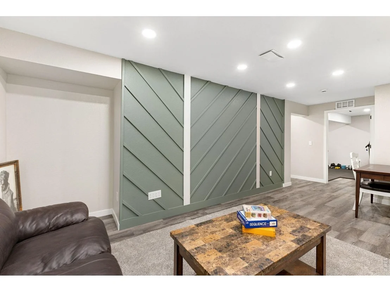
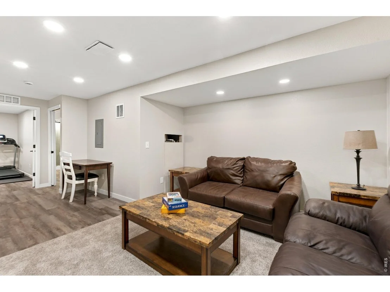
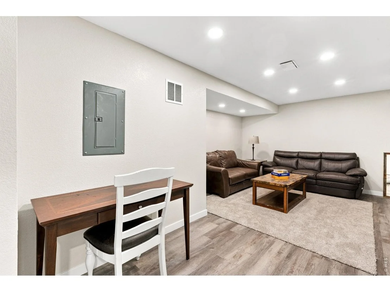
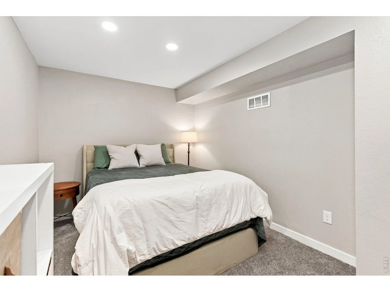
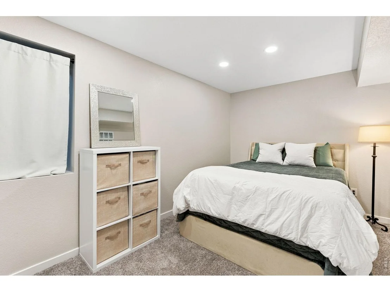
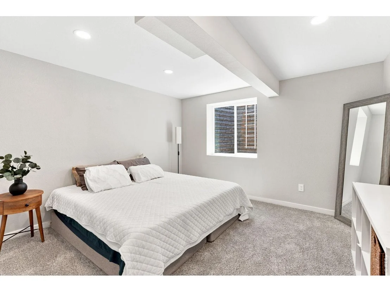
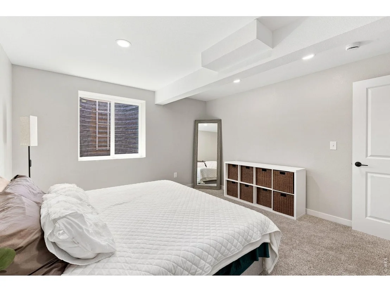
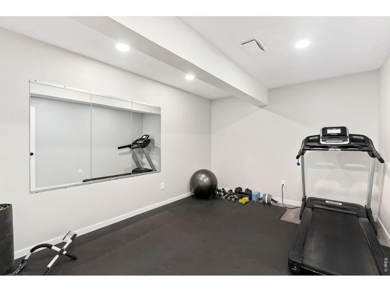
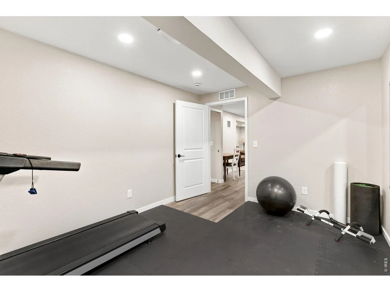
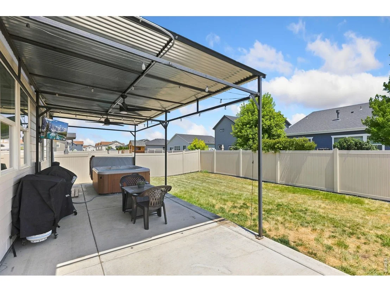
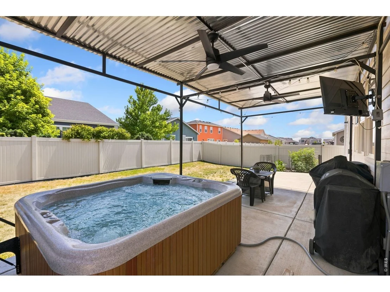
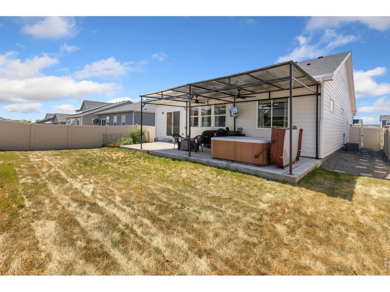
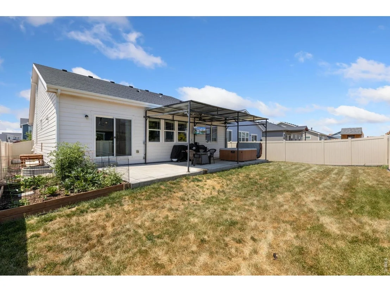
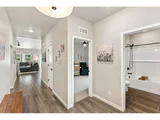
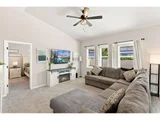
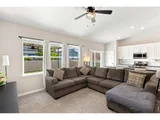
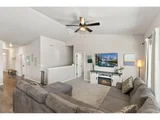
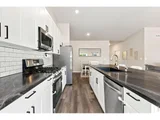
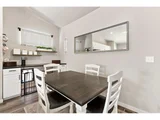
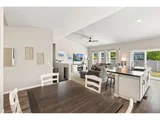
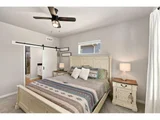
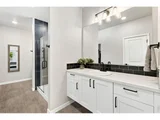
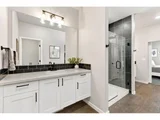
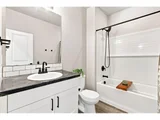
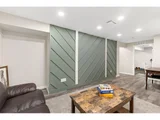
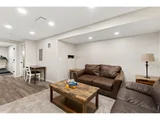
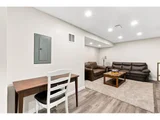
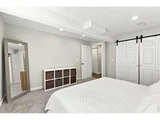
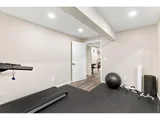
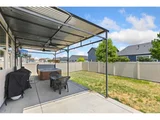
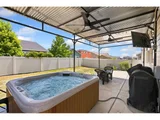
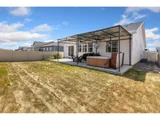
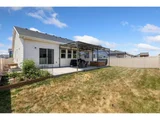
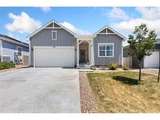
Inviting home boasts a spacious and airy design, perfect for modern living. The open concept Great Room flows seamlessly into the formal Dining area, ideal for entertaining guests. The gourmet Kitchen features 42" upper cabinets, stainless steel appliances, gas range/oven, a large pantry & plenty of counter space for meal preparation. The flexible floorplan includes a split primary suite, offering privacy & relaxation with a spa-like bathroom with seperated double vanities & large walk-in closet. Extras include main floor laundry, drywalled & insulated garage with extra storage. Full unfinished basement provides endless possibilities for customization, whether as extra storage, a recreational area, or future expansion. Step outside to an oversized covered patio in the rear, perfect for outdoor gatherings or quiet relaxation. This home is equipped with an impressive list of standard features, including, High-efficiency furnace, Tankless water heater, Central air conditioning & beautiful curb appeal. Don't miss out on this stunning, move-in-ready property!
| |||

Property Highlights
Comparables
Status
Price/ft²
Listed On
Sold On
About Ault
Similar Homes for Sale
Currently no similar homes aroundNearby Rentals

Last Updated: 2 months ago
Data Source: IRES MLS, MLS# IRE1065023

























 Your Privacy Choices
Phone: 425-283-2930
Address: 335 Madison Avenue, New York, NY 10017