by RH Advisors

Check Availability
Dover 03820
354 Dover Point
Listed by: Darlene Colwell-Ellis, KW Coastal and Lakes & Mountains Realty/Dover, 603-969-6632, Listing Courtesy of Prime MLS
$665,000
● House - In Contract

354 Dover Point

Dover, NH 03820

bedrooms
4 Beds
bathrooms
1 Bath
square feet
2,489 Ft²
$4,216
Est. Monthly

About This Property

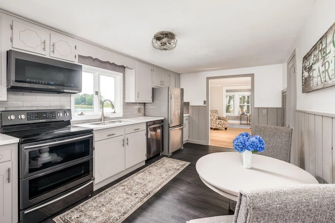
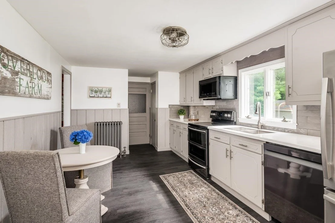
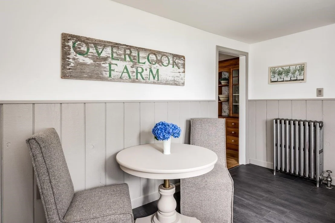
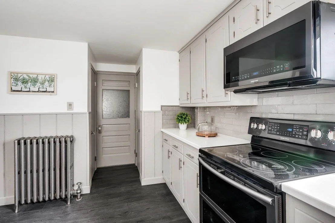
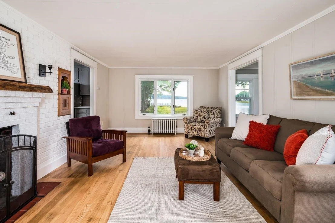
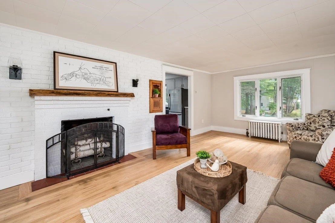
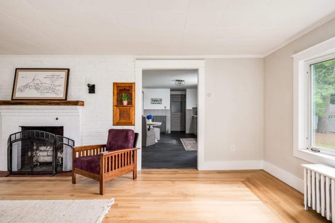
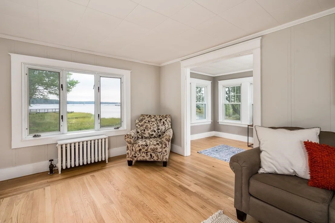
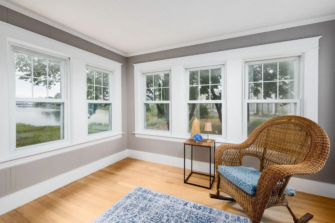
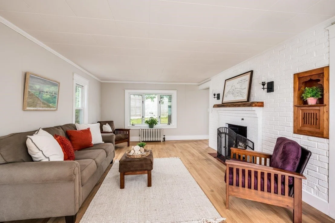
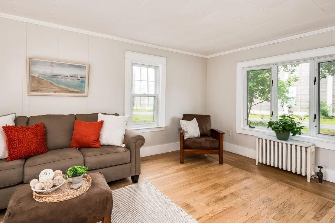
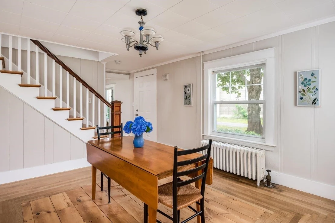
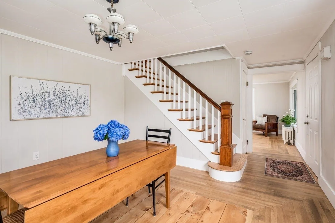
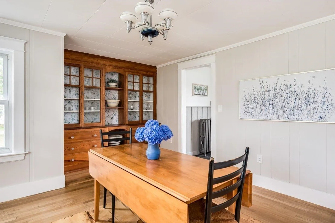
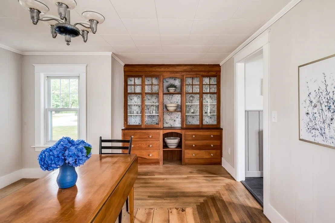
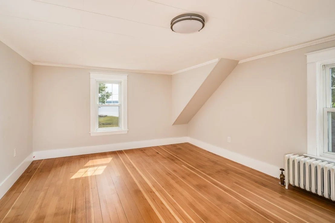
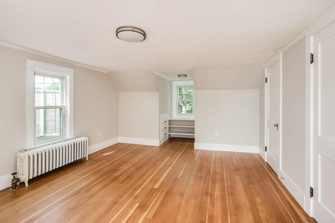
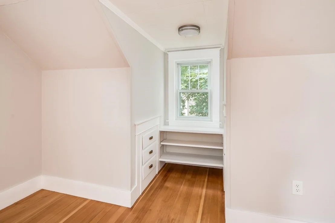
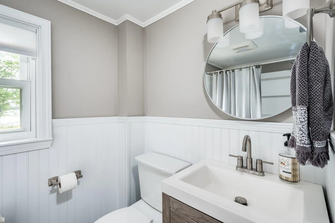
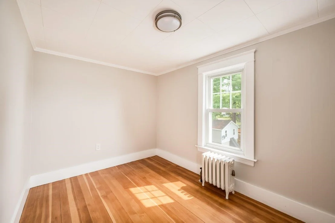
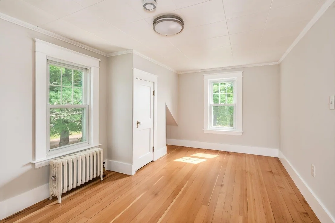
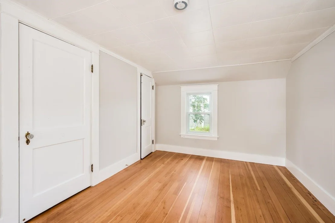
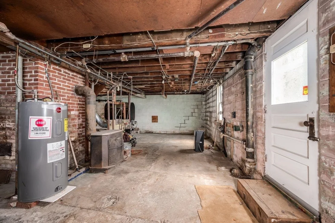
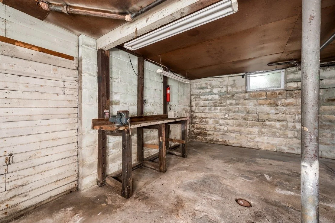
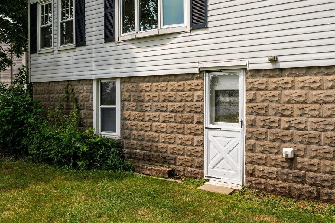
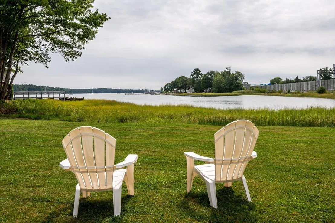
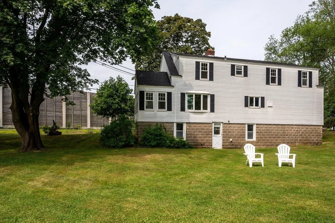
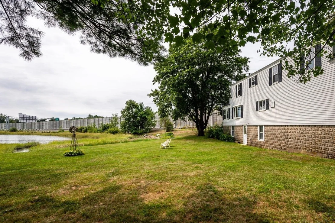
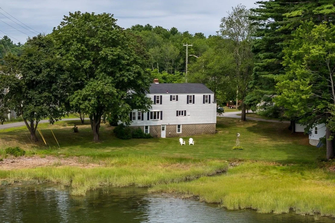
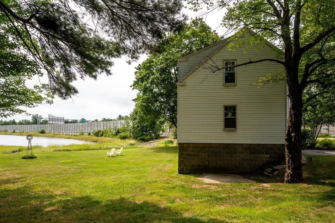
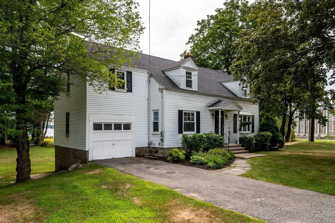
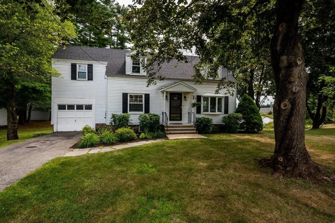
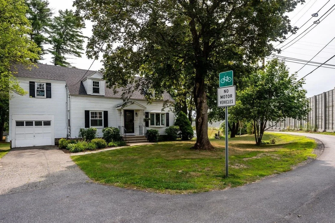
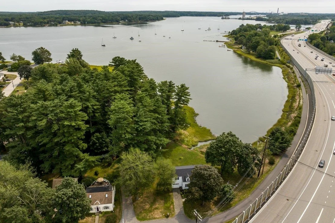
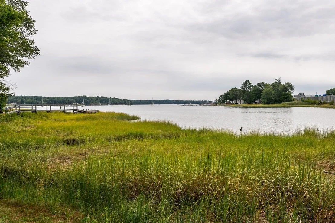
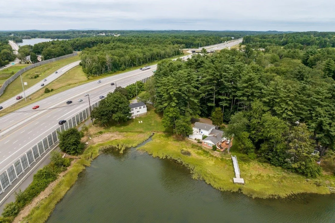
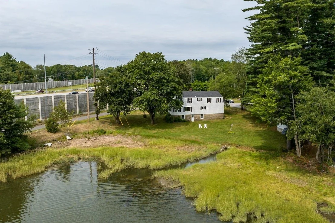
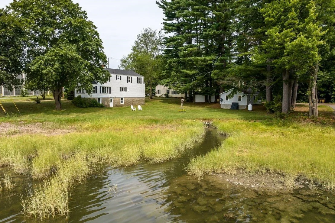
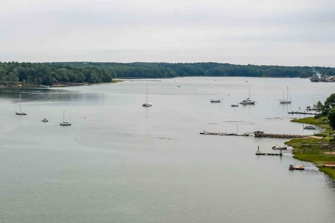
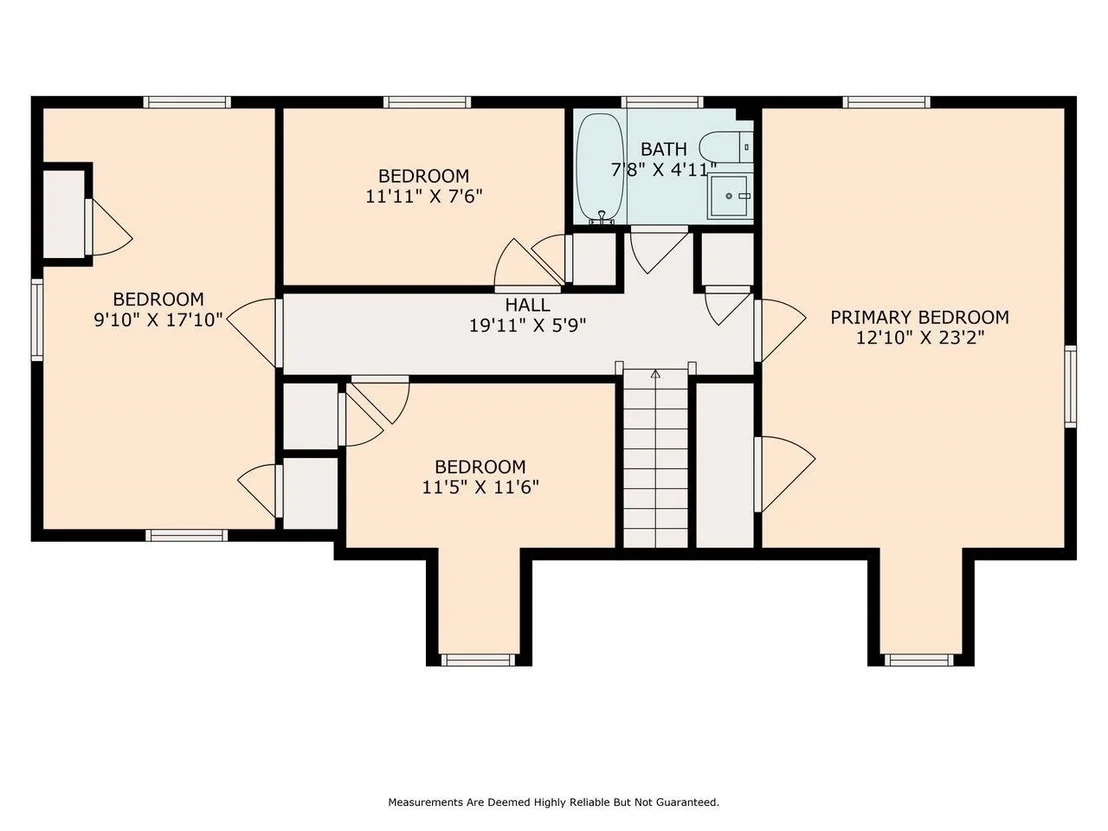
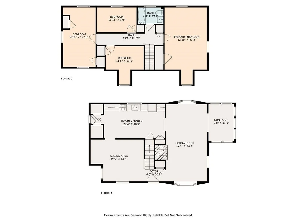
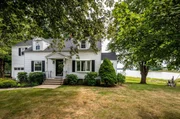
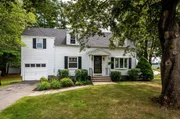
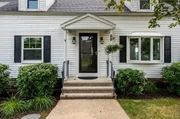
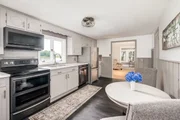
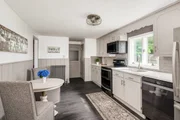
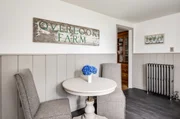
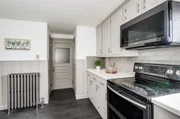
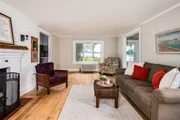
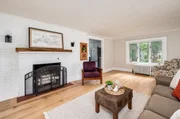
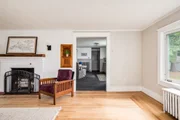
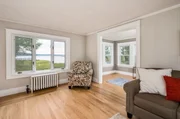
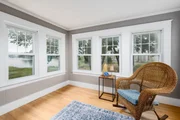
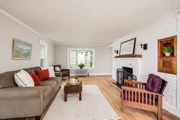
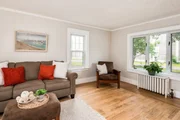
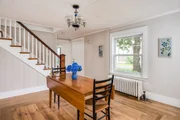
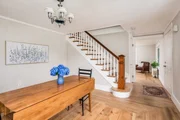
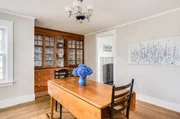
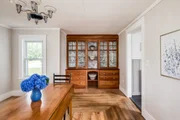
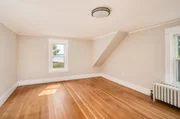
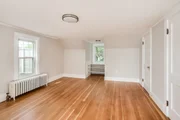
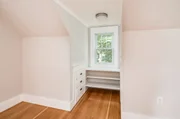
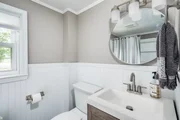
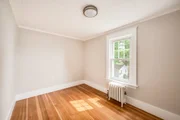
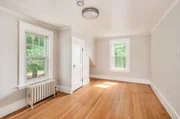
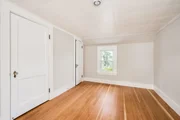
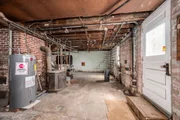
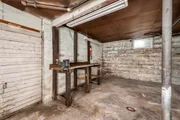
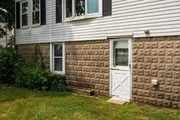
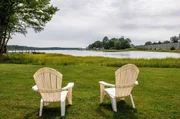
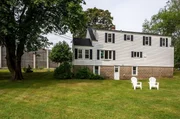
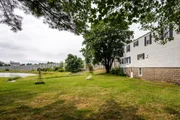
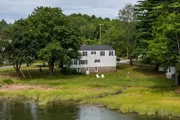
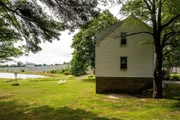
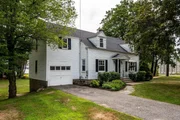
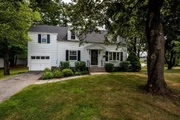
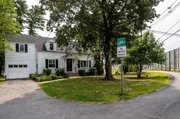
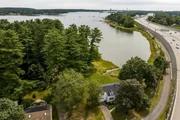
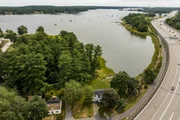
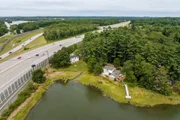
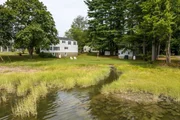
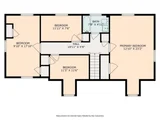
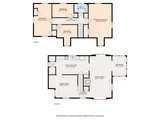
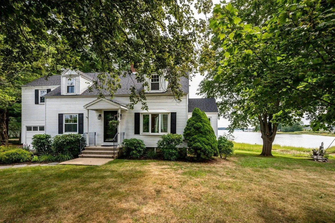
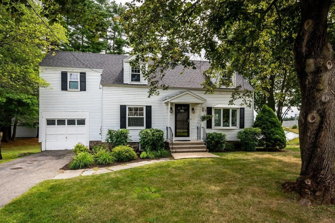
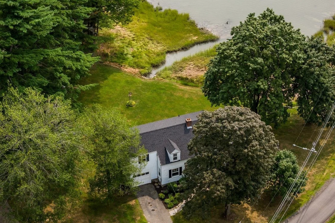
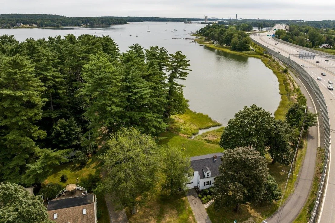
Welcome to 354 Dover Point Road, a charming waterfront home set at the end of the street with 145 feet of frontage and beautiful views of Great Bay. Lovingly maintained by the same family for over 60 years, this property features numerous renovations and a new roof in 2025. The home offers a spacious living room with a decorative fireplace and reclaimed wood mantel, a bay window showcasing stunning sunrises, and an adjoining sunroom ideal for an office or exercise space. The updated kitchen includes brand-new appliances, ample cabinetry, and two large pantries, while the dining room features built-in china storage. Upstairs are four bedrooms, three with water views, generous closet space, and a renovated full bath. Additional highlights include an unfinished basement with laundry hookups and storage, a one-car garage with kitchen entry, easy access to major highways to Maine and Massachusetts, proximity to downtown Portsmouth, and direct access to the 1.5-mile Hilton Park walking and biking path along the water.
Unit Size
2,489 Ft²
Days on Market
-
Land Size
0.35 acres
Price per sqft
$267
Property Type
House
Property Taxes
$950
HOA Dues
-
Year Built
1941

Listed By

Darlene Colwell-Ellis
Keller Williams Coastal Realty/Dover

Payment Calculator (Computations Provided by RealtyHop)

Cap Rate Calculator

Last updated: 11 days ago (Prime MLS #5073420)

Price History

Date / Event Date Event Price
Sep 23, 2026 In contract -
In contract
Sep 10, 2026 Relisted $665,000
Relisted
Sep 8, 2026 In contract -
In contract
Jun 11, 2026 Price Decreased $685,000
↓ $14K (2%)
Price Decreased
Mar 27, 2026 Price Decreased $699,000
↓ $46K (6.2%)
Price Decreased
Show More

Property Highlights

Garage
Fireplace
Parking Details
Has Garage
Has Open Parking
Parking Features: Driveway, Garage, On Site, Parking Spaces 3 - 5
Garage Spaces: 1
Interior Details
Full Bathrooms: 1
Interior Features: Natural Woodwork, Dining Area, Wood Fireplace, 1 Fireplace, Laundry Hook-ups, Natural Light, Basement Laundry
Appliances: Dishwasher, Microwave, Electric Range, Refrigerator
Flooring Type: Combination, Hardwood
Rooms: 8
Basement: Yes
Exterior Details
Square Footage: 2489
Architectural Style: Cape
Year Built: 1941
Waterbody Name: Piscataqua River
Construction Materials: Wood Siding
Lot Features: Corner Lot, Landscaped, Level, Sidewalks, Street Lights, Walking Trails, Near Shopping, Near Hospital
Lot Size Area: 15246
Lot Size Units: Square Feet
Lot Size Acres: 0.35
Lot Size Square Feet: 15246
Water Source: Public
Financial Details
Tax Annual Amount: $11,400
Utilities Details
Cooling Type: None
Heating Type: Oil, Steam
Sewer : Public Sewer

Building Info

Overview

    General

  • Year Built: 1941
  • Effective Year Built: 1941
  • Total Rooms: 8
  • Bedroom Count: 4
  • Bathroom Count: 1
  • Full Bathrooms: 1
  • Partial Bathrooms: 1
  • Building Condition: 6
  • Building Quality: 0
  • Construction Type: 0
  • Building Style: 4
  • Exterior Walls Type: 19
  • Interior Walls Type: 0
  • Roof Shape Type: 0
  • Roof Cover Type: 0
  • Floor Count: 200
  • Living Units: 1
  • Floor Cover: 0
  • Basement Type: 2
  • Basement Area: 864
  • Garage Type: 1
  • Parking Space Count: 1
  • Patio Type: 0
  • Porch Type: 0
  • Pool Type: 0
  • Location Influence Type: 23

    Dimensions

  • Lot Size Square Feet: 4,356
  • Total Building Area: 1,625
  • Building Area: 1,625
  • Building Area Measurement: L

    Heating and Cooling

  • Fireplace Count: 1
  • Air Conditioning: 13
  • Heating: 16
  • Heated Square Feet: 1,625
  • Heating Fuel Type: 6

    Utilities

  • Sewer System: 0
  • Water Service: 0

Building

  • Building Type: 0
  • Property Class: R
  • Land Acres: 0000000100
  • Standard Land Use Code: 1001
  • County Land Use Code: 101
  • Legal Description 1: M:L0057 B: L:; 1-FAM RES

Neighborhood

  • School District Name: Dover School District
  • School Tax School District: DOVER
  • Census Tract: 081200

Zoning

  • Zoning: R-20

Geography

  • District: DOVR
  • Parcel: DOVR M:L0057 B: L:
  • Municipality: DOVER
  • Latitude: 43.127
  • Longitude: -70.8363

    Address

  • Full Address: 354 Dover Point Rd
  • Address - House Number: 354
  • Address - Street Name: Dover Point
  • Address - Suffix Type: Rd
  • State: NH
  • City Name: Dover
  • Carrier Code: C011
  • 4-Digit Zip Code: 4637
  • Zip Code: 03820

Valuation

    Tax

  • Tax Year: 2023
  • Tax Amount: $997,800

    Appraisal Valuation

  • Standard Deviation: 0.1445
  • Valuation Date: Feb 21, 2024
  • Confidence Score: 82
  • Final Value: 577,295
  • High Value: 660,756
  • Low Value: 493,834

    Assessments Valuation

  • Assessed Year: 2023
  • Assessed Total Value: $533,600
  • Assessed Land Value: $329,900
  • Assessed Improvements Value: $203,700
Data used for valuation calculations is provided by RealtyHop, and other third party sources

Comparables

Unit
Status
Type
Beds
Baths
ft²
Price/ft²
Asking Price
Listed On
Closing Price
Sold On
HOA + Taxes

About Dover


Similar Homes for Sale

Currently no similar homes around

Nearby Rentals


Frequently Asked Questions

When was property at 354 Dover Point Road built and last sold?
The property at 354 Dover Point Road was built in 1941 and last sold on Jan 1, 1970 for $0.
How much is this home worth?
The estimated value of the home located at 354 Dover Point Road is $670,491.
What are some comparable homes to 354 Dover Point Road?
There are currently no comparable homes to 354 Dover Point Road.