See Home Value
Fort Bend 77469
354 Crested Eagle Drive
$305,000 Last Listed Price
● House - Off Market

354 Crested Eagle Drive

Richmond, TX 77469
bedrooms
2 Beds
bathrooms
2 Baths
square feet
1,429 Ft²
$2,581
Est. Monthly
$520
HOA / Fees

About This Property

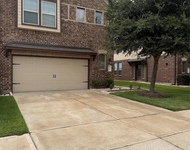
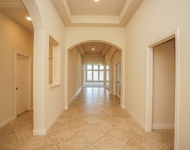
Welcome to this highly sought-after Steel Creek 2BR/2BA nestled in the vibrant 55+ Del Webb community, where active living meets relaxed luxury! Kitchen shines w/upgraded granite countertops & stunning cabinetry, making it the perfect space to unleash your inner chef. Rare lower island adds a unique touch, providing a generous workspace for meal prep & entertaining. Gathering rm impresses w/tray ceiling & elegant crown molding, offering refined yet cozy space to relax or host. Custom stylish bookcases make the perfect spot for work or displaying your favorite reads & decor. Spacious primary suite features expansive walk-in closet & luxurious BR w/walk-in shower & comfort-height vanity. Enjoy your morning coffee on the charming patio, surrounded by peaceful landscaping. This home also offers faux wood blinds, alarm system, gutters, a sprinkler system, and includes the washer, dryer, and refrigerator-everything you need for easy, move-in-ready living! Your dream home awaits!
Unit Size
1,429 Ft²
Days on Market
-
Land Size
0.12 acres
Price per sqft
$213
Property Type
House
Property Taxes
$563
HOA Dues
$520
Year Built
2018

Payment Calculator

Cap Rate Calculator

Last updated: 6 months ago (HAR #24784251)

Price History

Date / Event Date Event Price
Feb 18, 2025 Sold
Sold
Jan 3, 2025 In contract -
In contract
Oct 10, 2024 Listed by NB Elite Realty $305,000
Listed by NB Elite Realty
Welcome to this highly sought-after Steel Creek 2BR/2BA nestled in the vibrant 55+ Del Webb community, where active living meets relaxed luxury! Kitchen shines w/upgraded granite countertops & stunning cabinetry, making it the perfect space to unleash your inner chef. Rare lower island adds a unique touch, providing a generous workspace for meal prep & entertaining. Gathering rm impresses w/tray ceiling & elegant crown molding, offering refined yet cozy space to relax or host. Custom stylish bookcases make the perfect spot for work or displaying your favorite reads & decor. Spacious primary suite features expansive walk-in closet & luxurious BR w/walk-in shower & comfort-height vanity. Enjoy your morning coffee on the charming patio, surrounded by peaceful landscaping. This home also offers faux wood blinds, alarm system, gutters, a sprinkler system, and includes the washer, dryer, and refrigerator—everything you need for easy, move-in-ready living! Your dream home awaits!

Property Highlights

Garage

Building Info

Overview

    General

  • Year Built: 2018
  • Effective Year Built: 2018
  • Building Count: 1
  • Bedroom Count: 2
  • Bathroom Count: 2
  • Full Bathrooms: 2
  • Partial Bathrooms: 2
  • Building Condition: 3
  • Building Quality: 0
  • Construction Type: 0
  • Building Style: 0
  • Exterior Walls Type: 3
  • Interior Walls Type: 0
  • Roof Shape Type: 7
  • Roof Cover Type: 3
  • Floor Count: 100
  • Floor Cover: 0
  • Basement Type: 0
  • Basement Area: 0
  • Garage Type: 1
  • Garage Square Area: 506
  • Parking Space Count: 2
  • Patio Type: 0
  • Porch Type: 7
  • Pool Type: 0
  • Location Influence Type: 131

    Dimensions

  • Lot Size Square Feet: 5,396
  • Lot Size Depth Feet: 1,100
  • Lot Size Frontage Feet: 491
  • Total Building Area: 1,935
  • Gross Building Area: 1,935
  • Building Area: 1,429
  • Building Area Measurement: L

    Heating and Cooling

  • Air Conditioning: 1
  • Heating: 3
  • Heated Square Feet: 1,429
  • Heating Fuel Type: 0

    Utilities

  • Sewer System: 0
  • Water Service: 0

Building

  • Building Type: 0
  • Property Class: R
  • Subdivision: DEL WEBB RICHMOND SEC 11
  • Land Acres: 0000000124
  • Standard Land Use Code: 1001
  • County Land Use Code: A1
  • State Land Use Code: A1
  • Legal Description 1: DEL WEBB RICHMOND SEC 11, BLOCK 2, LOT 7

Neighborhood

  • School District Name: Lamar Consolidated Independent School District
  • School Tax School District: S01 G01 D01 W06
  • Census Tract: 674702

Geography

  • Assessors Map Reference: Z-114
  • Parcel: 2739-11-002-0070-901
  • Block: 2
  • Lot: 7
  • Municipality: RICHMOND
  • Latitude: 29.5611
  • Longitude: -95.7312

    Address

  • Full Address: 354 Crested Eagle Dr
  • Address - House Number: 354
  • Address - Street Name: Crested Eagle
  • Address - Suffix Type: Dr
  • State: TX
  • City Name: Richmond
  • Carrier Code: R032
  • 4-Digit Zip Code: 4625
  • Zip Code: 77469

Valuation

    Tax

  • Tax Year: 2023
  • Tax Amount: $366,261
  • Tax Rate Code Area: W06

    Appraisal Valuation

  • Standard Deviation: 0.131
  • Valuation Date: Apr 03, 2024
  • Confidence Score: 85
  • Final Value: 318,305
  • High Value: 360,015
  • Low Value: 276,595

    Market Valuation

  • Market Total Value: $296,965
  • Market Land Value: $30,555
  • Market Improvement Value: $266,410

    Assessments Valuation

  • Assessed Year: 2023
  • Assessed Total Value: $255,530
  • Assessed Improvements Value: $266,410

    Exemptions

  • Senior Citizen Exemption : Yes
  • Homeowner Exemption: Yes

    Sales

  • Current Sale Contract Date: Oct 03, 2018
  • Current Sale Recording Date: Oct 04, 2018
  • Current Sale Price:
  • Current Sale Document Type: 70
  • Current Sale Input Document Number: 2018112806
  • Previous Sale Recording Date: Oct 17, 2016
  • Previous Sale Contract Date: Oct 17, 2016
  • Previous Sale Document Type: 27
Data used for valuation calculations is provided by RealtyHop, and other third party sources

Comparables

Unit
Status
Type
Beds
Baths
ft²
Price/ft²
Asking Price
Listed On
Closing Price
Sold On
HOA + Taxes

About Fort Bend


Similar Homes for Sale

Currently no similar homes around

Nearby Rentals

Unit for rent at 1905 Dowling Drive, Richmond, TX, 77469

$5,500 /mo

  • Studio
  • 2 Baths
  • 3,995 ft²
1905 Dowling Drive, Richmond, TX, 77469 Listing by John Nguyen
Unit for rent at 1234 Willow Plains Ln, Rosenberg, TX, 77471

$2,500 /mo

  • 3 Beds
  • 2 Baths
  • 2,059 ft²
1234 Willow Plains Ln, Rosenberg, TX, 77471 Listing by Edwin Guzman
Unit for rent at 1215 Watercrest Park Lane, Rosenberg, TX, 77471

$2,800 /mo

  • 4 Beds
  • 3 Baths
  • 3,120 ft²
1215 Watercrest Park Lane, Rosenberg, TX, 77471 Listing by Jie Xu


Frequently Asked Questions

When was property at 354 Crested Eagle Drive built and last sold?
The property at 354 Crested Eagle Drive was built in 2018 and last sold on Oct 3, 2018 for $131,000.
How much is this home worth?
The estimated value of the home located at 354 Crested Eagle Drive is $306,161.
What are some comparable homes to 354 Crested Eagle Drive?
There are currently no comparable homes to 354 Crested Eagle Drive.