


105
Map

3539 BAY DRIVE


About This Property
Payment Calculator
Your Estimated Monthly Payment
Cap Rate Calculator
What does this mean?
Based on our analysis, the cap rate of this property is 1.25%. A negative cap rate indicates that the property might not be feasible as an income-producing asset. The median cap rate for a near zip code 11238 is 4.23%.
How much can I actually make?
Actual monthly rental income may vary between $4,760 and $7,140 depending on unit-specific characteristics. You can change the amount using the slider to further explore.
How is cap rate calculated?
Cap Rate = Net Operating Income (NOI) / Property Asset Value.
When calculating the cap rate, we assume 100% occupancy. Leverage (mortgage) is not considered.
Cap Rate provided by RealtyHop and RentHop, learn more about cap rate here.
Price History
| Date / Event | Date | Event | Price |
|---|---|---|---|
| Apr 29, 2026 | Sold | ||
| Sold | |||
| Apr 15, 2026 | In contract | - | |
| In contract | |||
| Apr 9, 2026 | Relisted | $1,575,000 | |
| Relisted | |||
| Apr 1, 2026 | In contract | - | |
| In contract | |||
| Mar 30, 2026 | Listed by Monument Sotheby's International Realty | $1,575,000 | |
| Listed by Monument Sotheby's International Realty | |||
| | |||
|
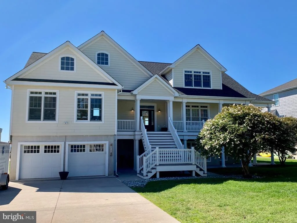
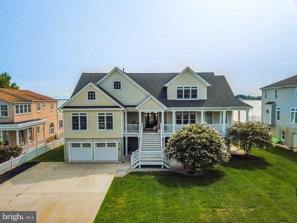
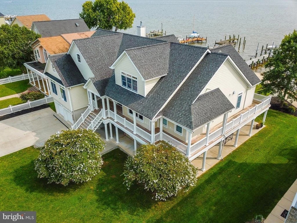
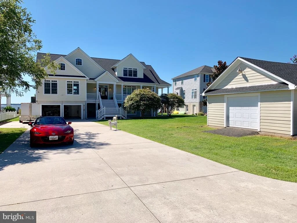
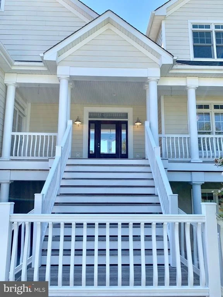
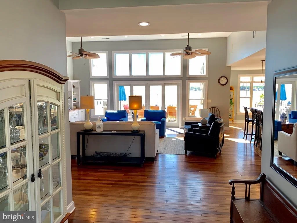
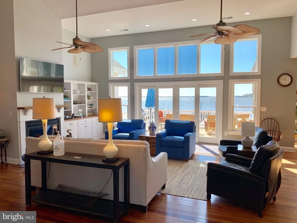
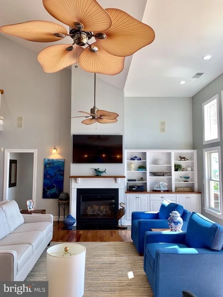
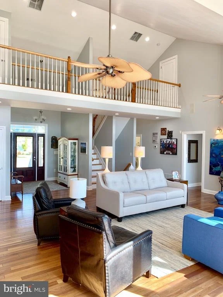
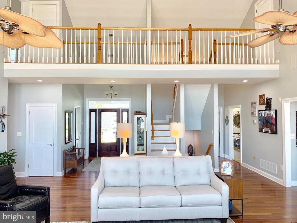
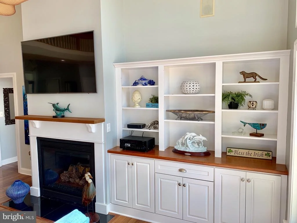
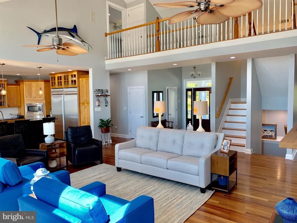
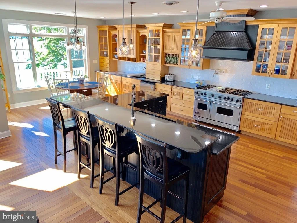
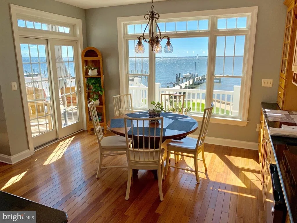
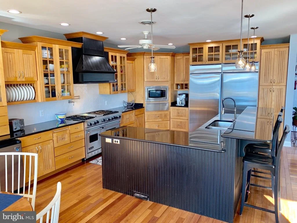
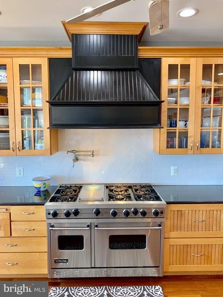
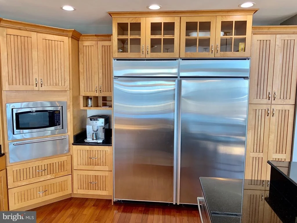
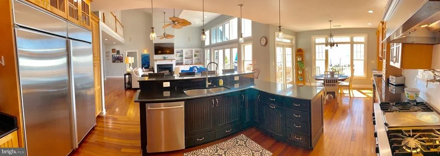
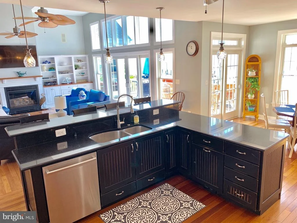
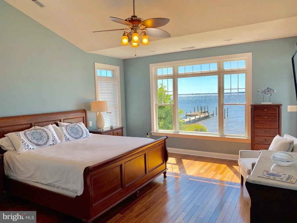
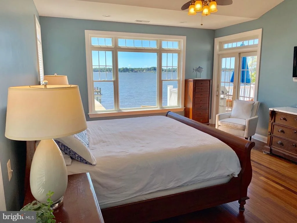
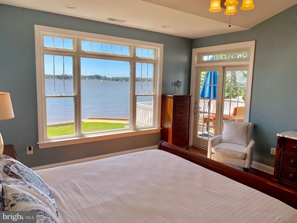
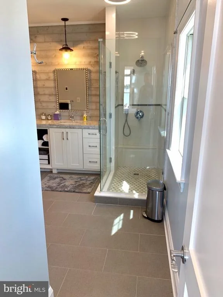
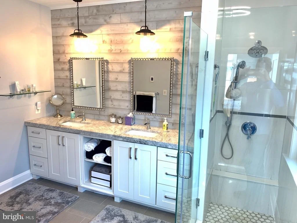
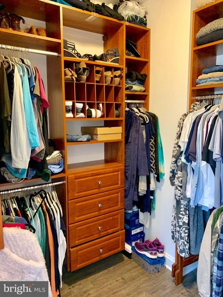
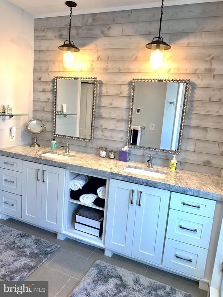
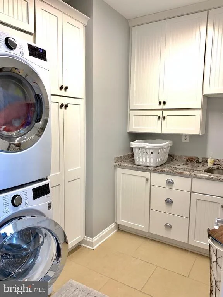
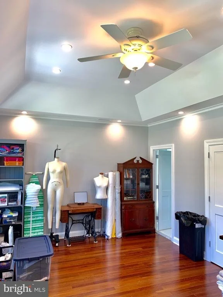
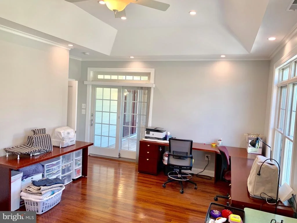
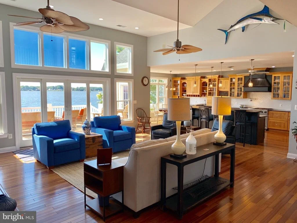
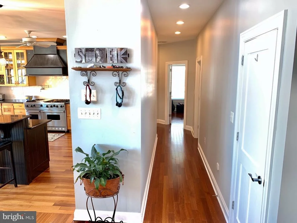
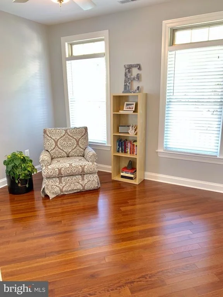
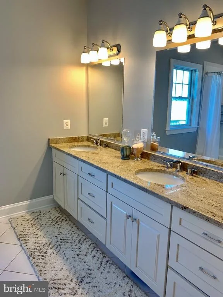
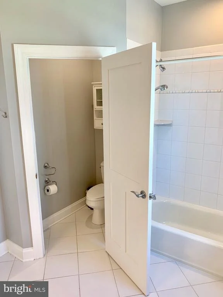
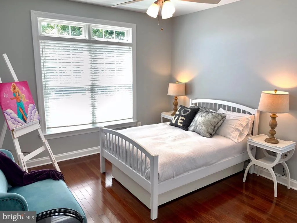
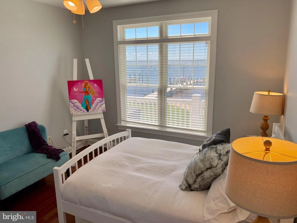
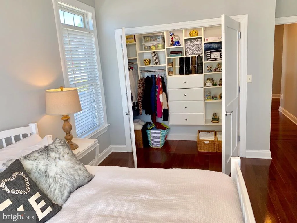
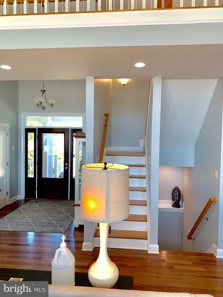
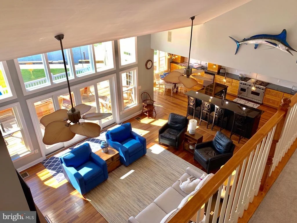
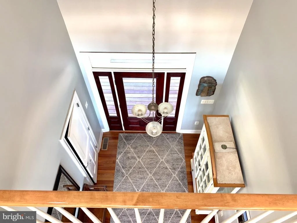
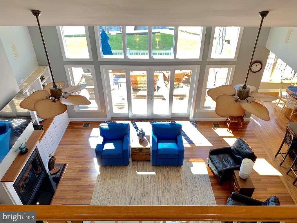
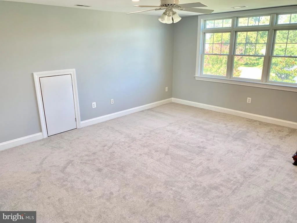
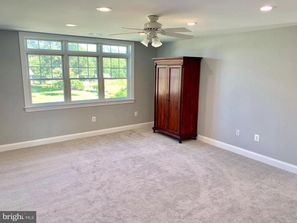
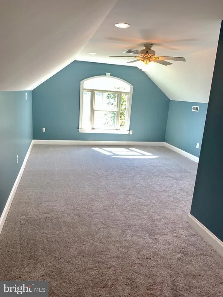
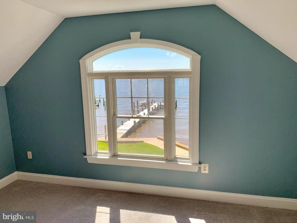
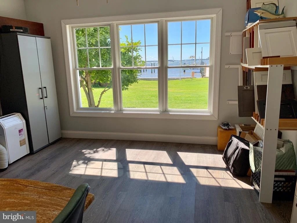
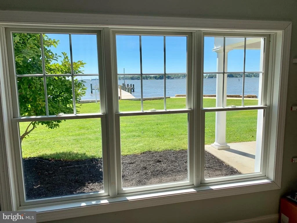
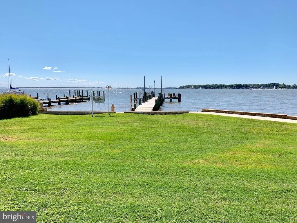
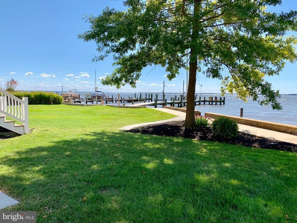
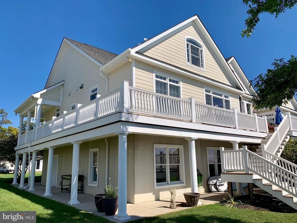
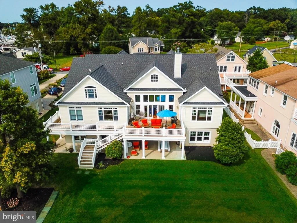
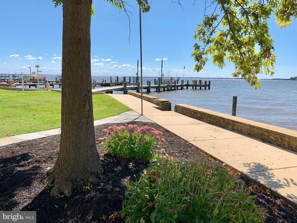
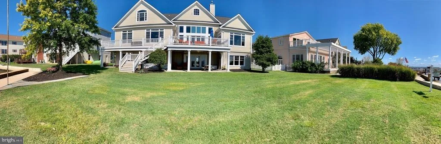
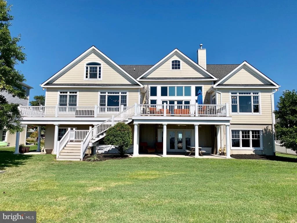
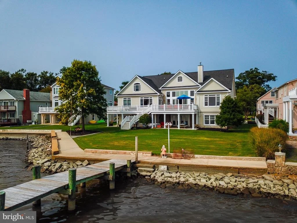
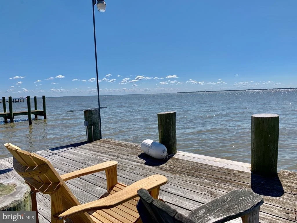
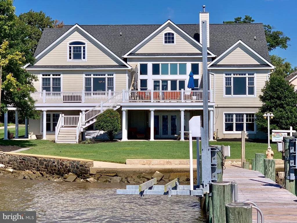
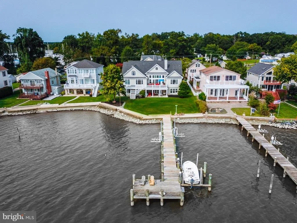
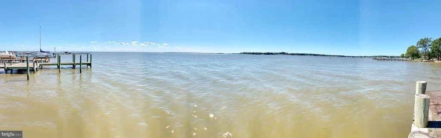
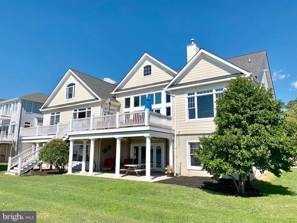
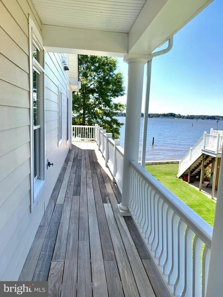
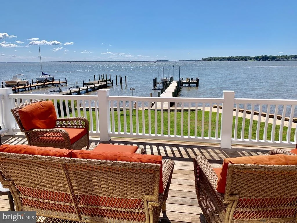
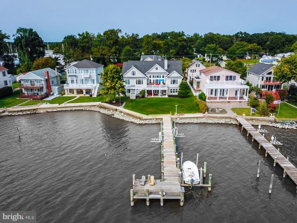
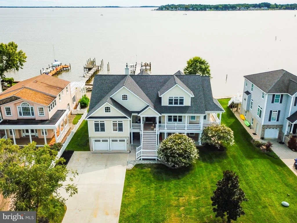
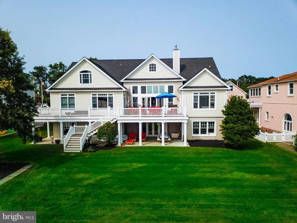
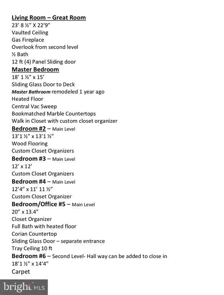
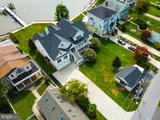
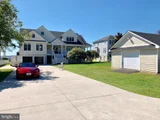
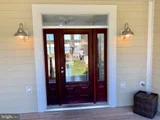
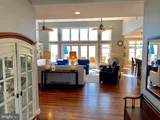
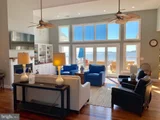
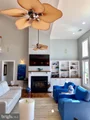
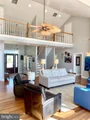
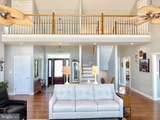
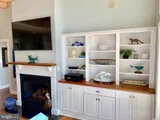
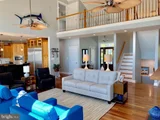
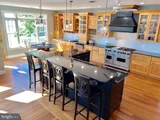
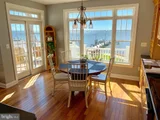
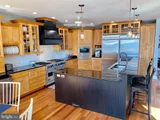
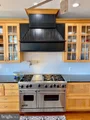
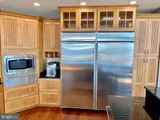
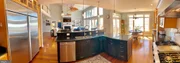
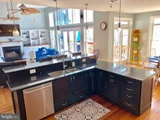
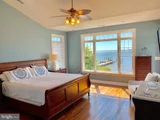
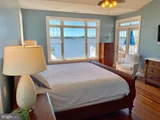
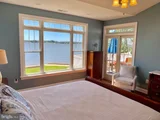
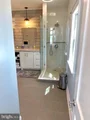
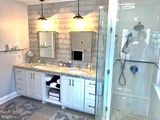
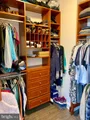
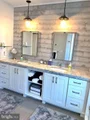
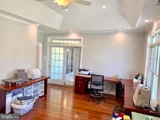
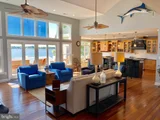
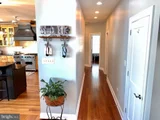
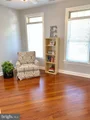
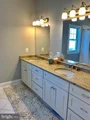
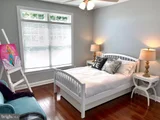
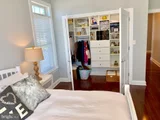
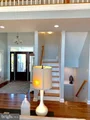
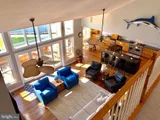
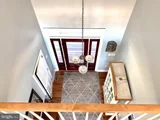
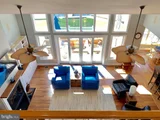
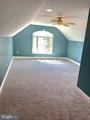
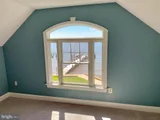
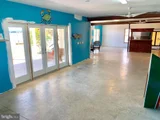
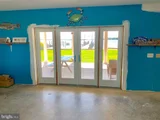
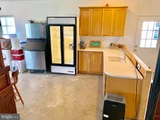
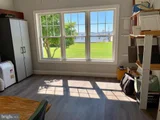
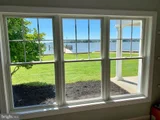
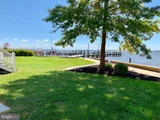
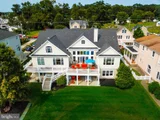
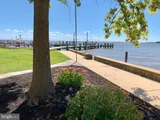
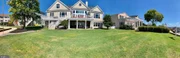
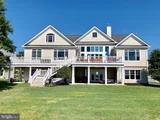
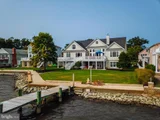
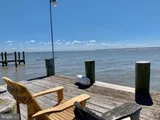
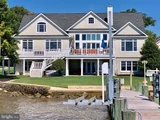
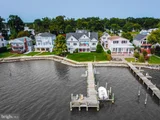
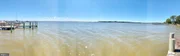
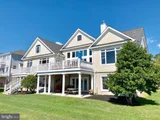
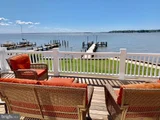
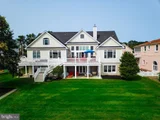
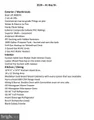
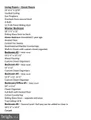
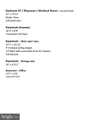
Set along the coveted Bowley's Quarters waterfront, this exceptional custom-built residence commands a premier position on the Chesapeake Bay at the mouth of the Middle River—offering sweeping, year-round water views and an unparalleled setting for both grand entertaining and everyday living. The main level is defined by rich hardwood flooring and expansive windows that flood the home with natural light while framing panoramic bay vistas from the living room, dining room, and kitchen. The kitchen has been thoughtfully reimagined with new countertops, freshly painted cabinetry, and updated appliances, blending modern functionality with timeless appeal. The spacious primary suite serves as a private retreat, complete with direct access to the deck and breathtaking water views, a generous walk-in closet, and an expansive en-suite bath. Throughout the home, five well-proportioned bedrooms—each accommodating king-size furnishings—offer comfort and flexibility, complemented by custom closet systems that provide exceptional storage.
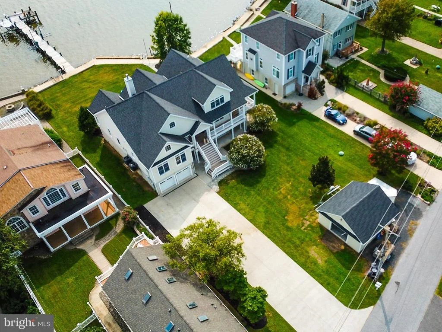
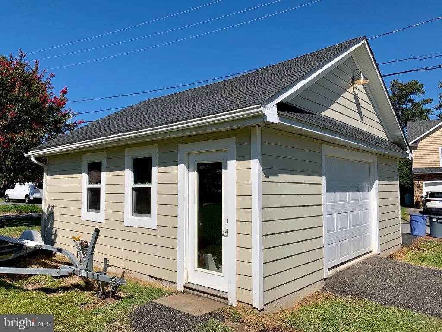
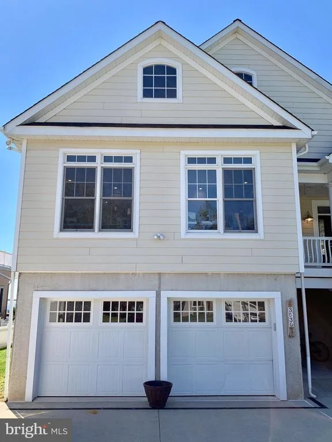
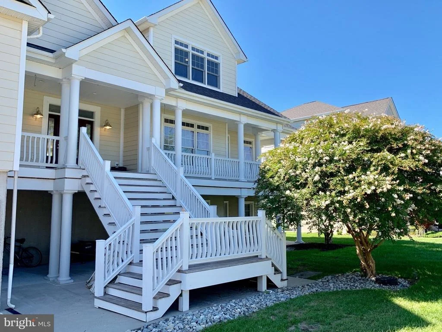
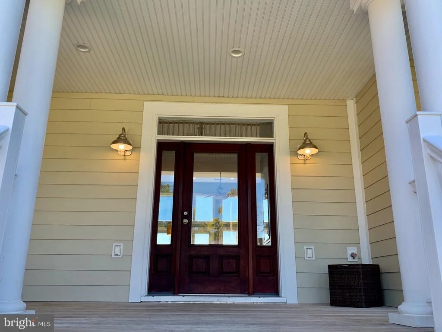
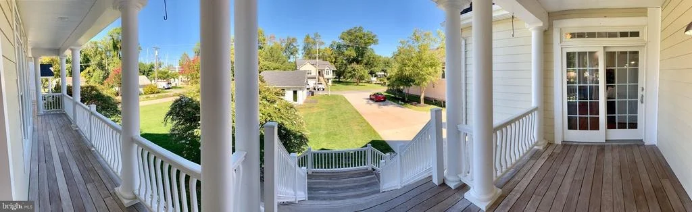
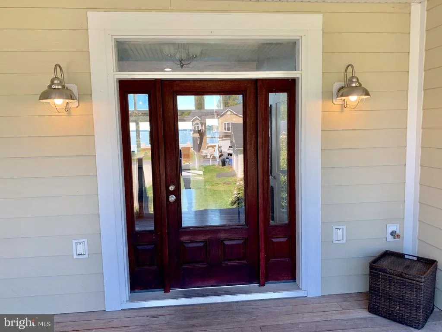
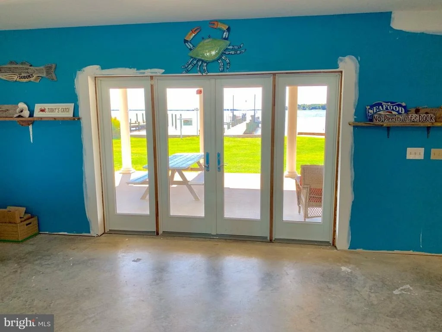
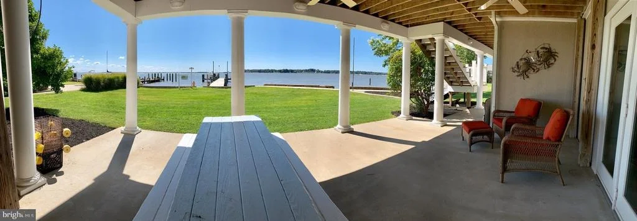
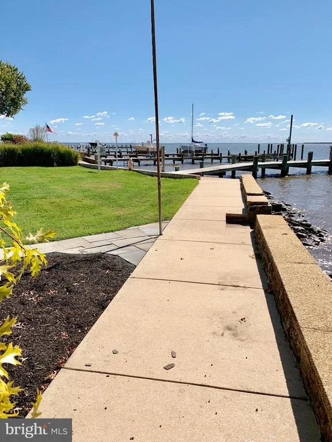
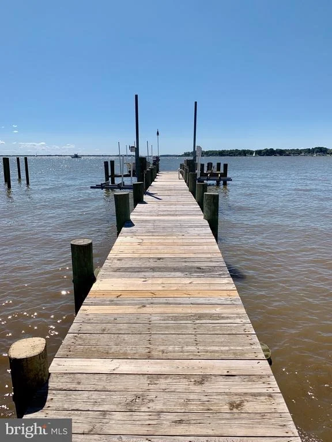
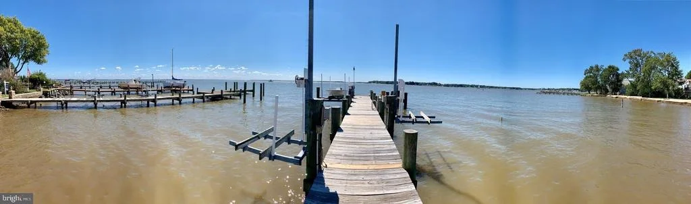
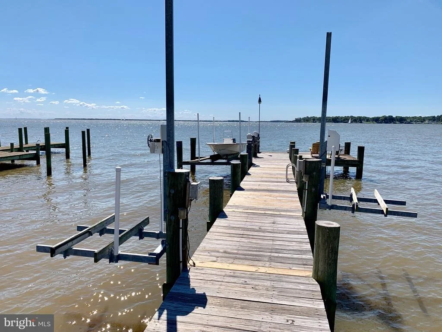
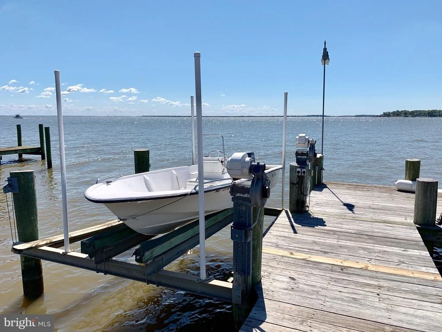
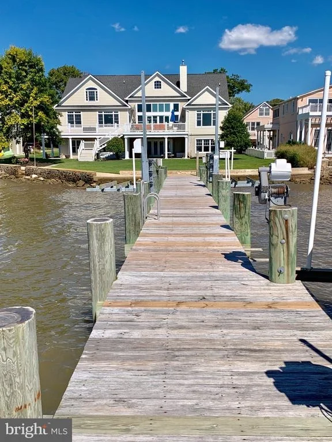
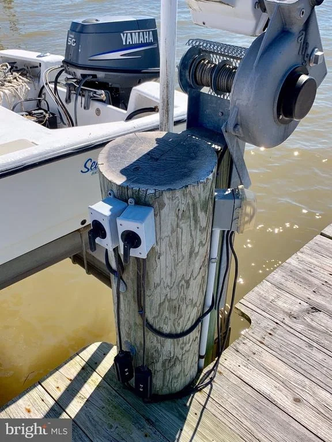
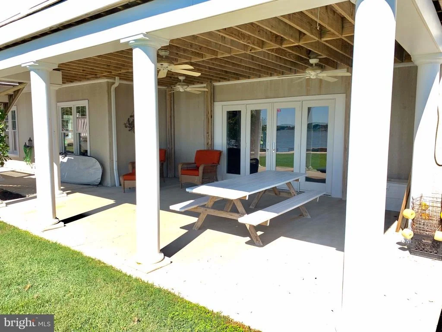
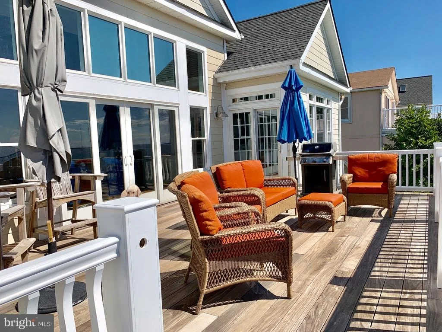
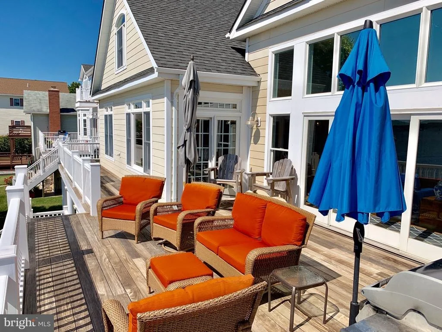
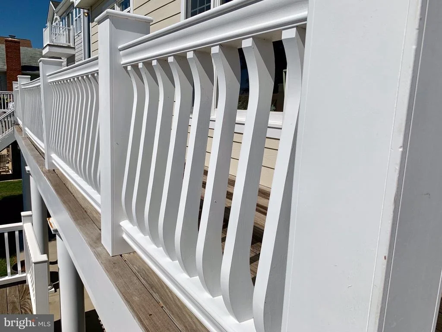
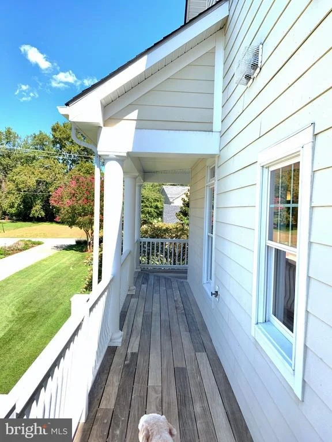
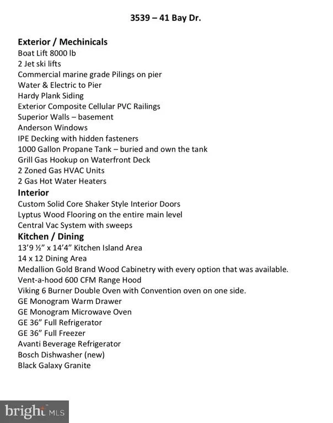
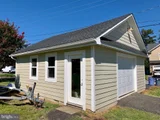
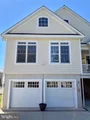
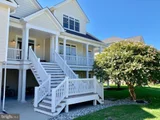
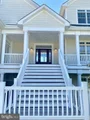
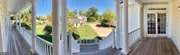
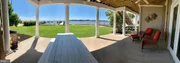
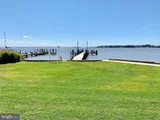
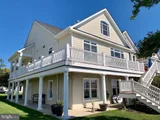
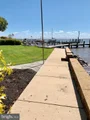
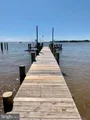
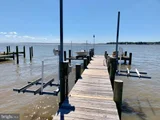
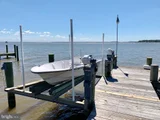
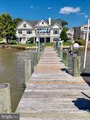
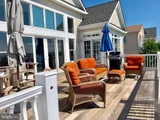
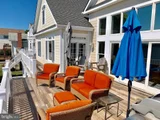
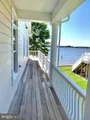
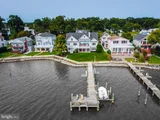
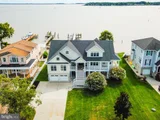
Outdoor living is equally impressive, with premium Ipe wood decking extending across the main level and wrapping around the porch and deck areas, creating a seamless connection to the surrounding landscape. Durable James Hardie Plank siding enhances both aesthetics and longevity, while recent updates—including a new deck awning and stamped concrete walkways. The fully fenced rear yard offers privacy and security, while the 100-foot waterfront is a true boater’s haven, featuring an 8,500 lb boat lift, two jet ski lifts, and a mooring pole—providing effortless access to the bay. Ample parking is accommodated by a spacious concrete driveway for approximately nine vehicles, an attached two-car garage, and a detached two-car garage with loft space, currently configured as a workshop with potential for further customization.
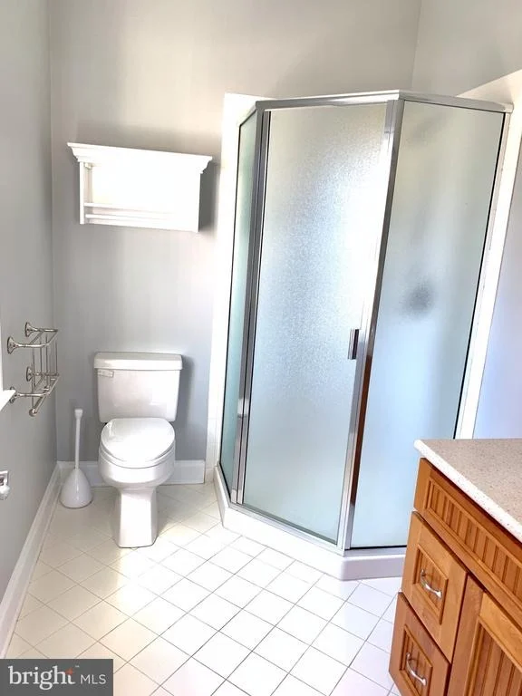
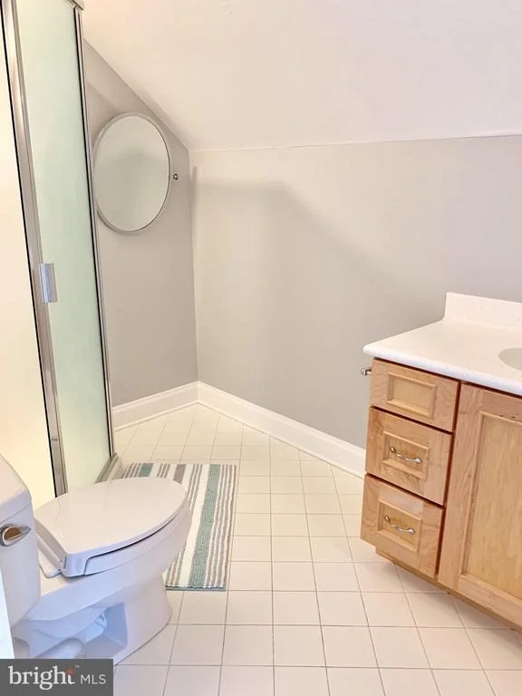
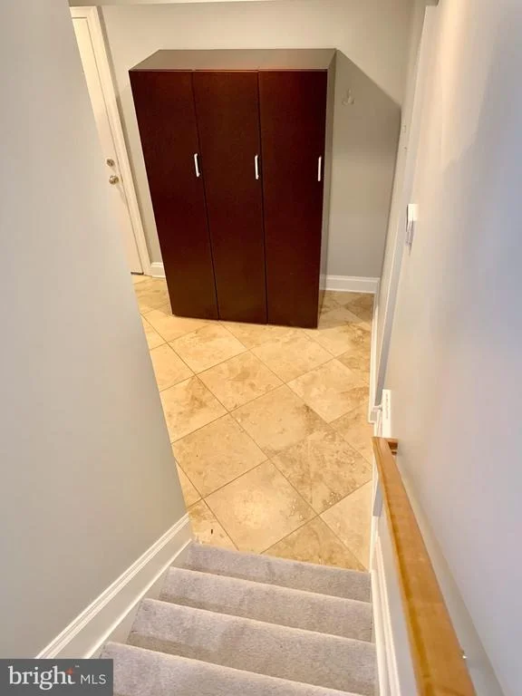
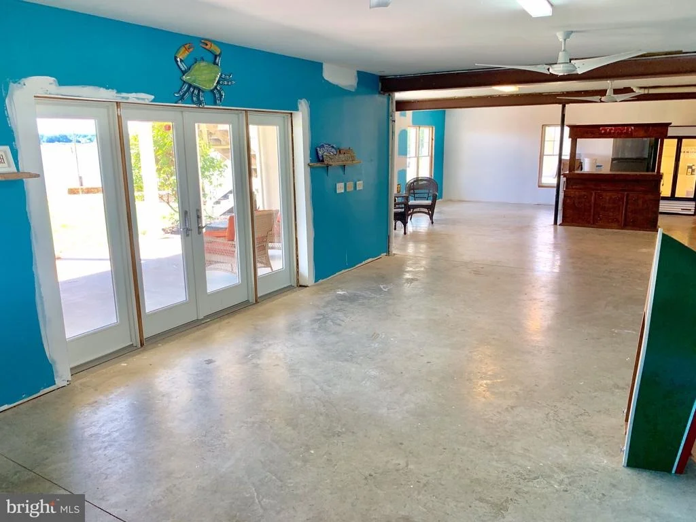
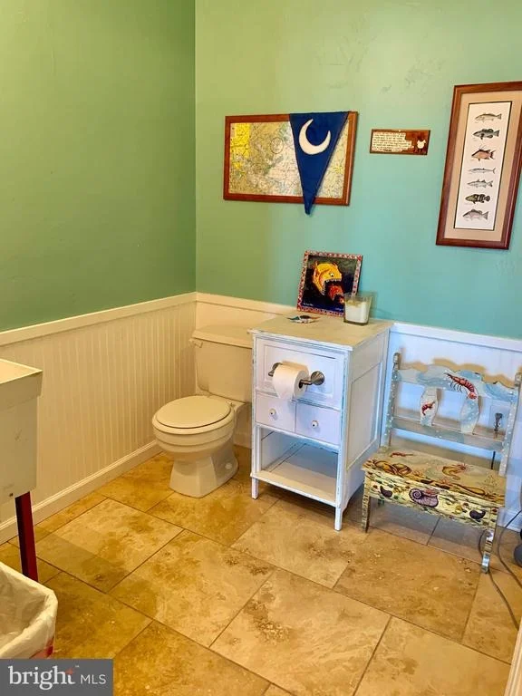
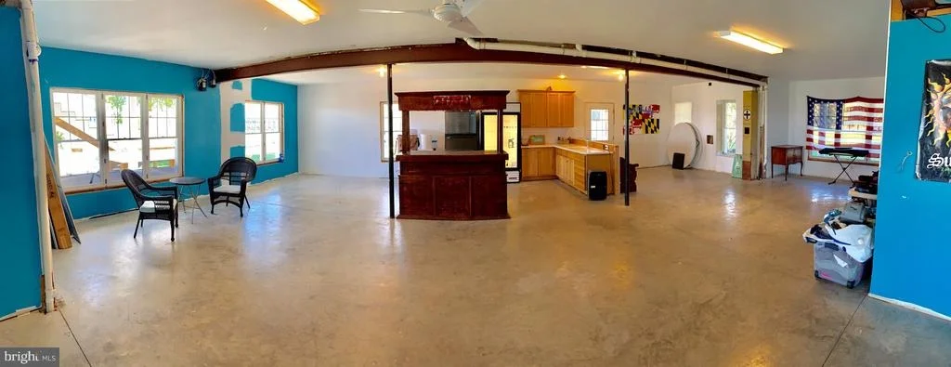
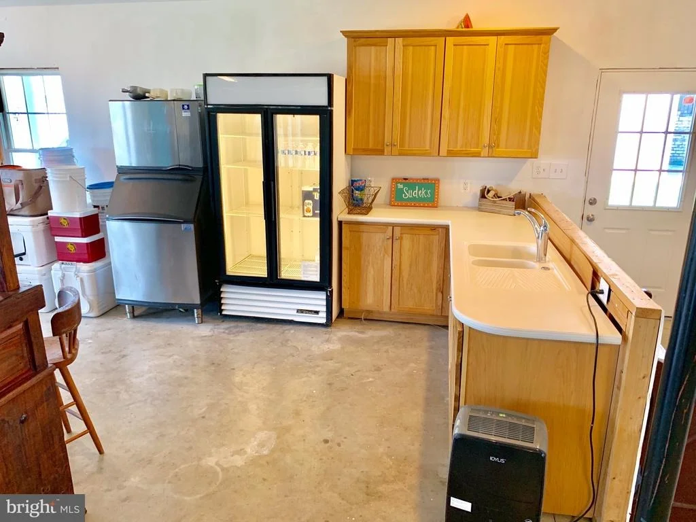
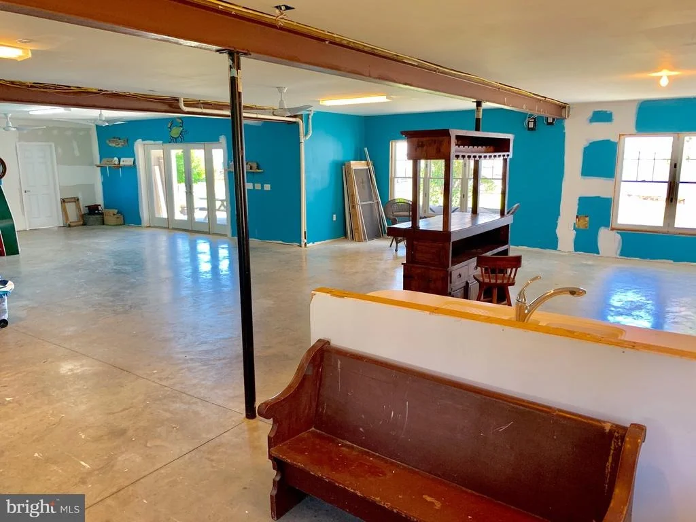
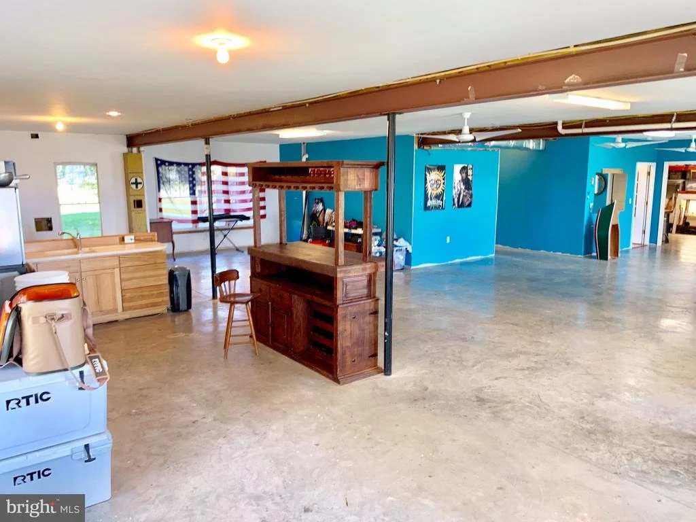
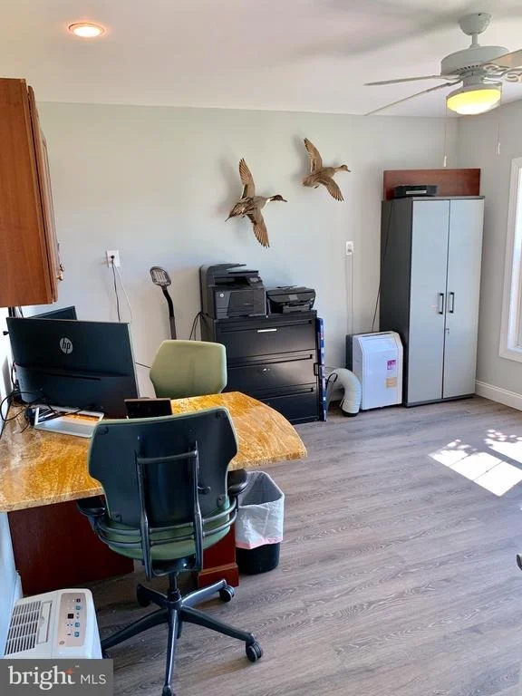
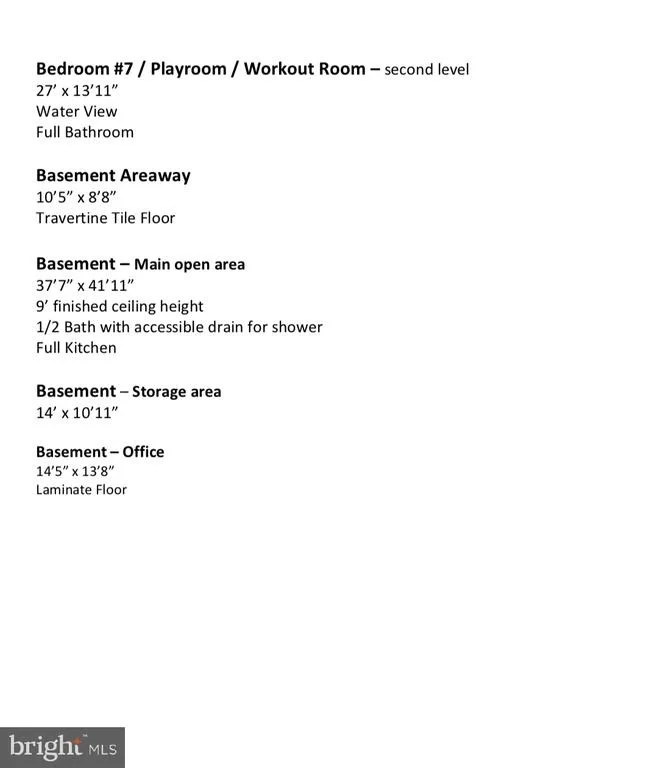
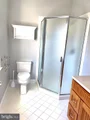
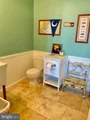
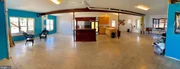
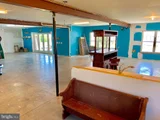
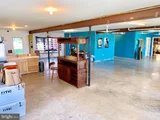
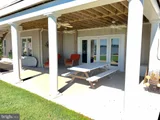
The lower level offers exceptional versatility, featuring a fully finished basement with a full bar, expansive recreation space, a full bath, and an additional bedroom with tranquil water views—ideal for guests or extended living. A rare offering, this waterfront estate seamlessly blends custom craftsmanship, meaningful updates, and direct Chesapeake Bay access—delivering a truly turnkey lifestyle defined by comfort, elegance, and unforgettable views.
| |||

Property Highlights
Building Info
Comparables
Status
Price/ft²
Listed On
Sold On
About Bowleys Quarters
Similar Homes for Sale
Currently no similar homes aroundNearby Rentals

Real Estate Professionals, Inc.
Last Updated: 6 hours ago
Data Source: Bright MLS , MLS# MDBC507132










 Your Privacy Choices
Phone: 425-283-2930
Address: 335 Madison Avenue, New York, NY 10017