


50
Map
3539 ALBEMARLE STREET NW


About This Property
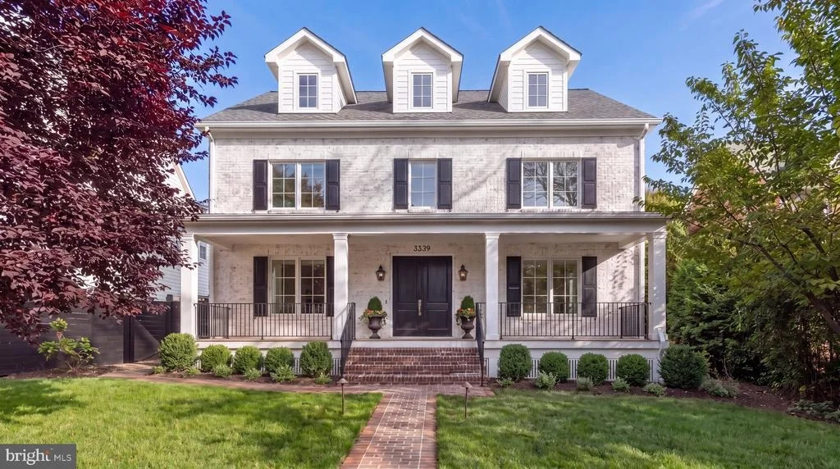
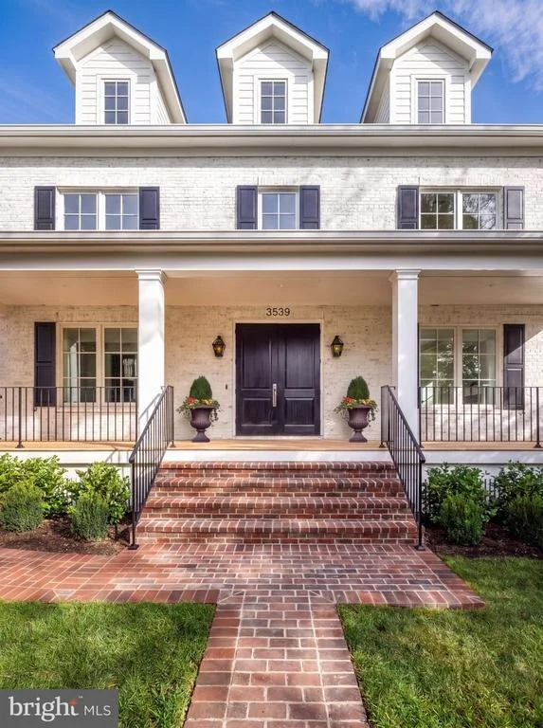
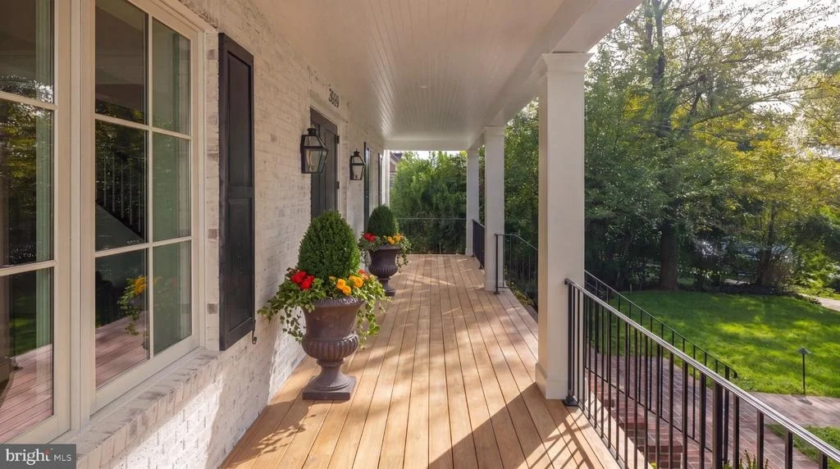
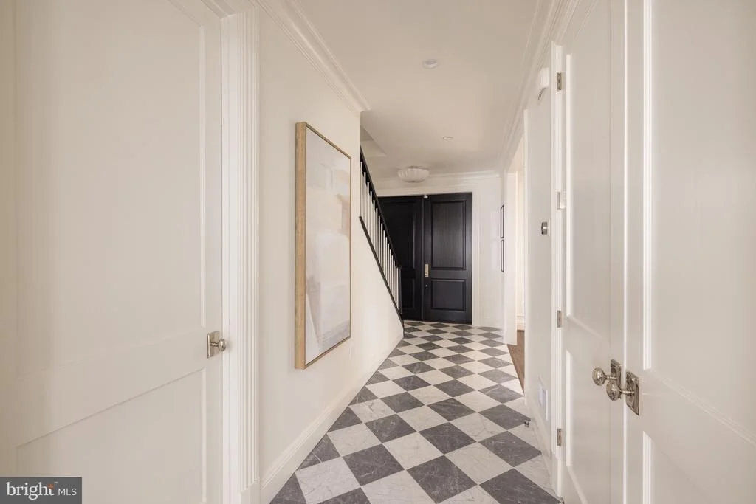
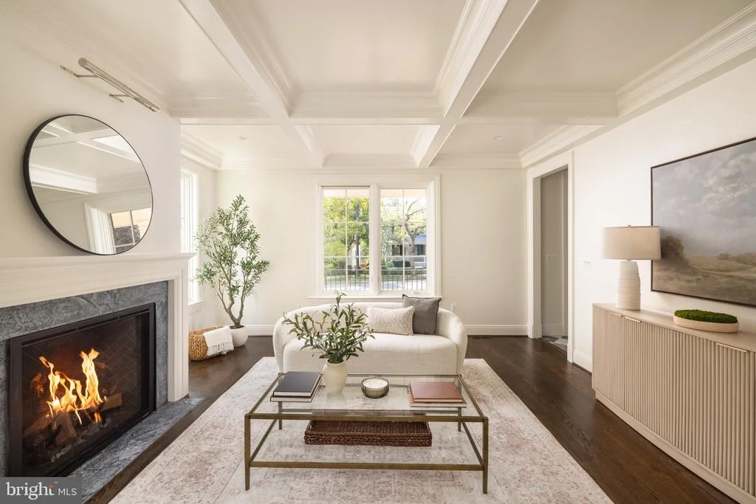
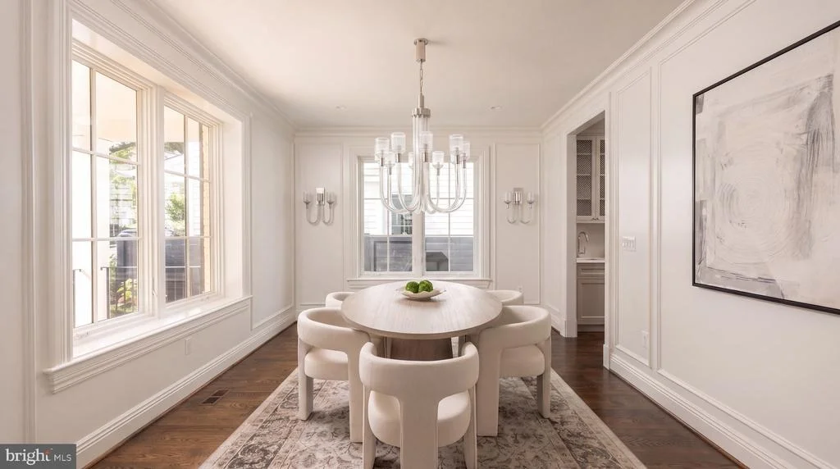
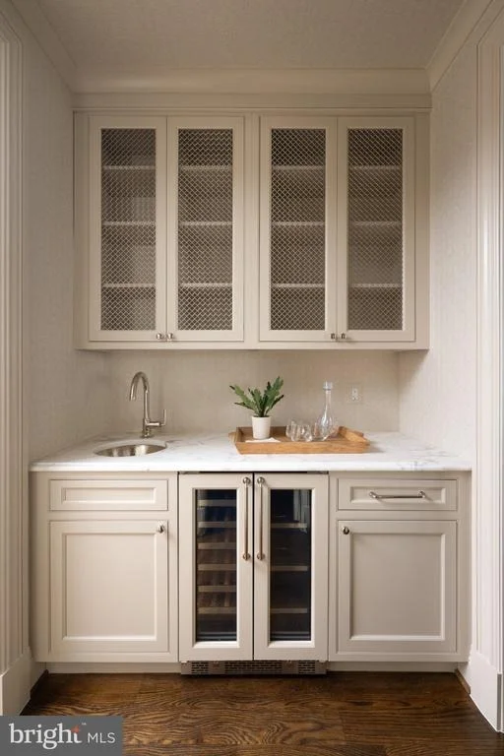
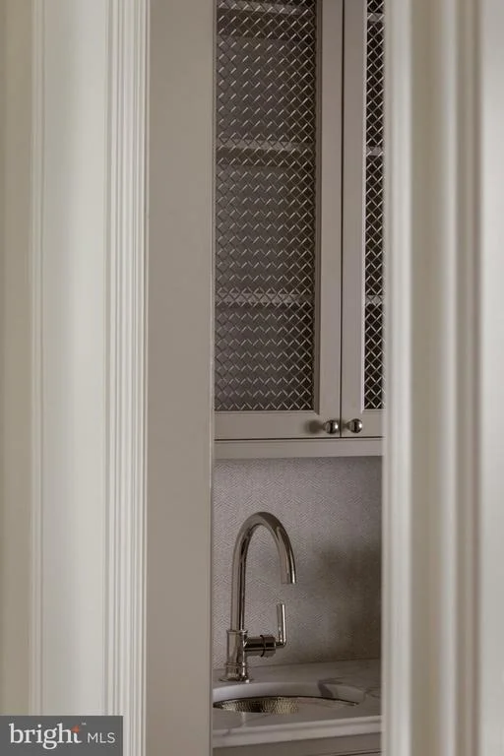
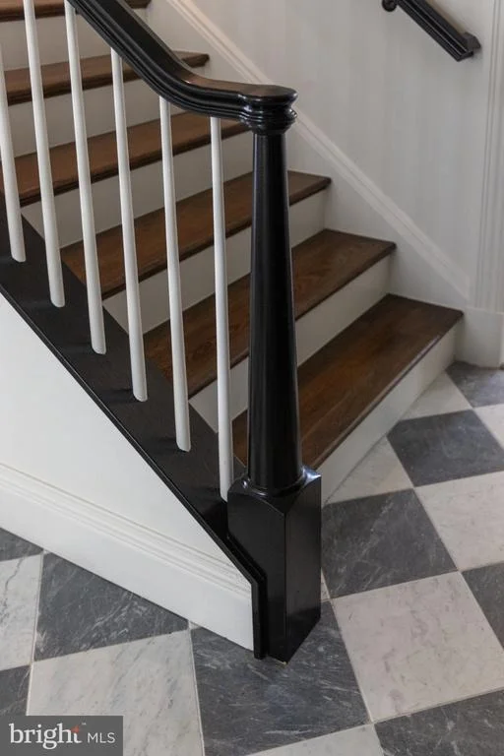
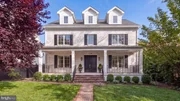
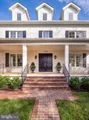
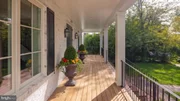
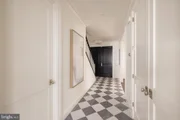
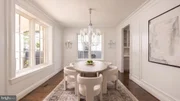
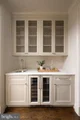
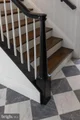
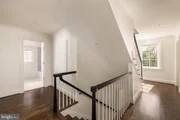
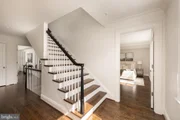
The white brick facade is distinguished by dark shutters, three dormer windows, and a broad covered front porch. Inside, an entry foyer introduces richly toned wood floors, substantial moldings, and carefully composed sightlines. The formal living room centers on a fireplace beneath a coffered ceiling, while the dining room features paneled walls and generous windows overlooking the front grounds. A butler's pantry connects the dining room to the kitchen, providing a dedicated space for serving and entertaining.
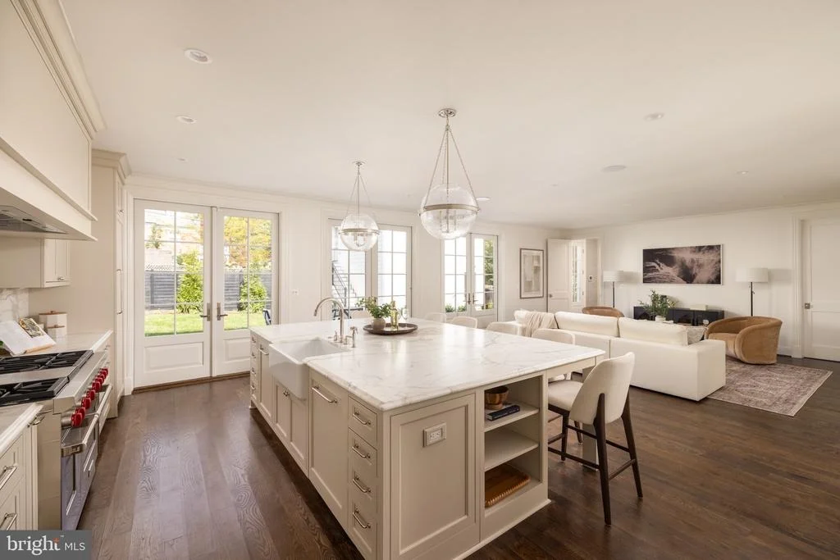
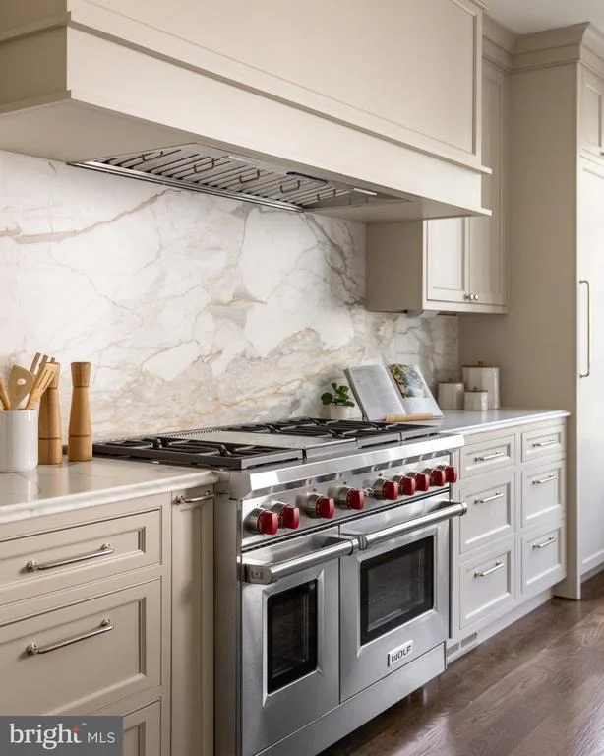
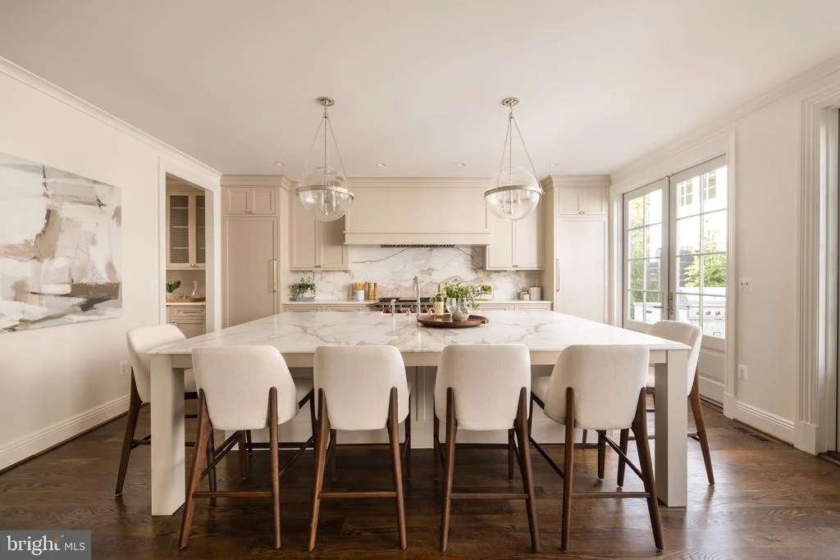
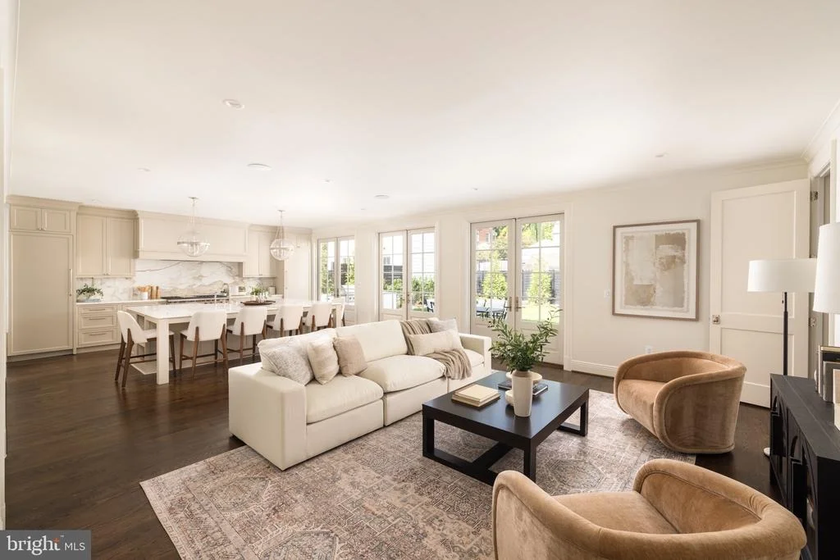
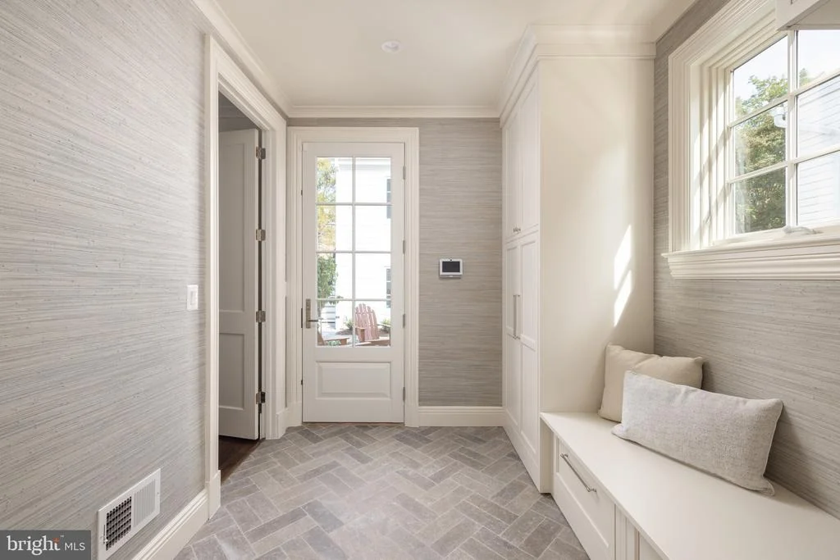
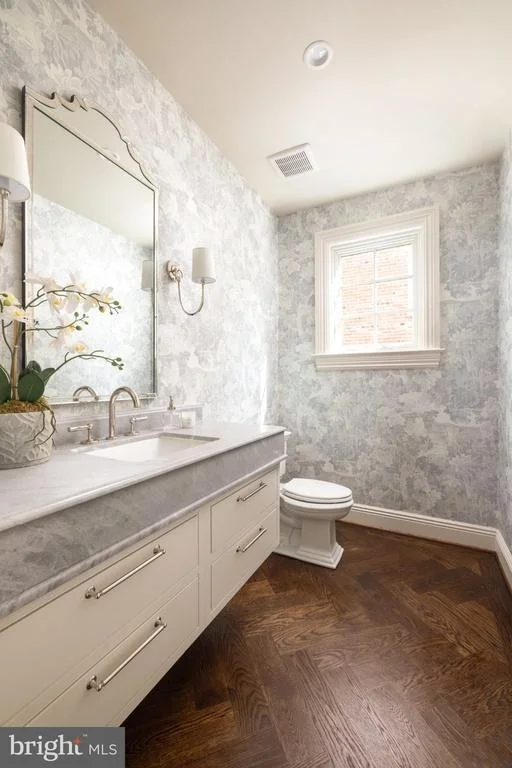
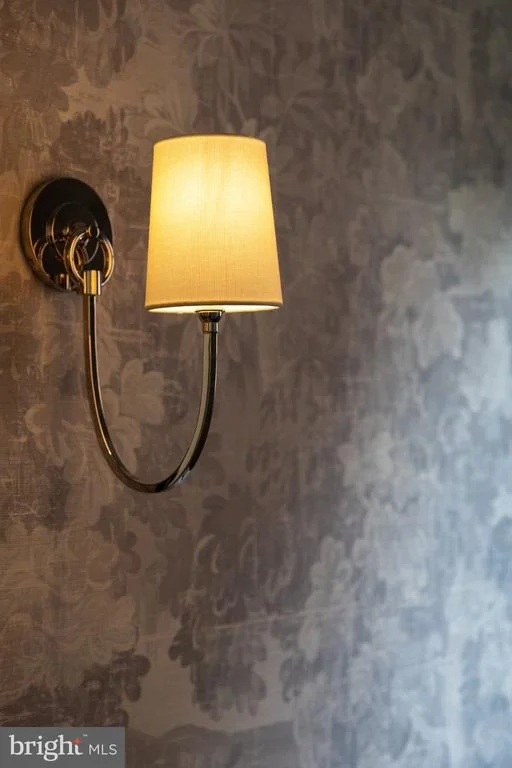
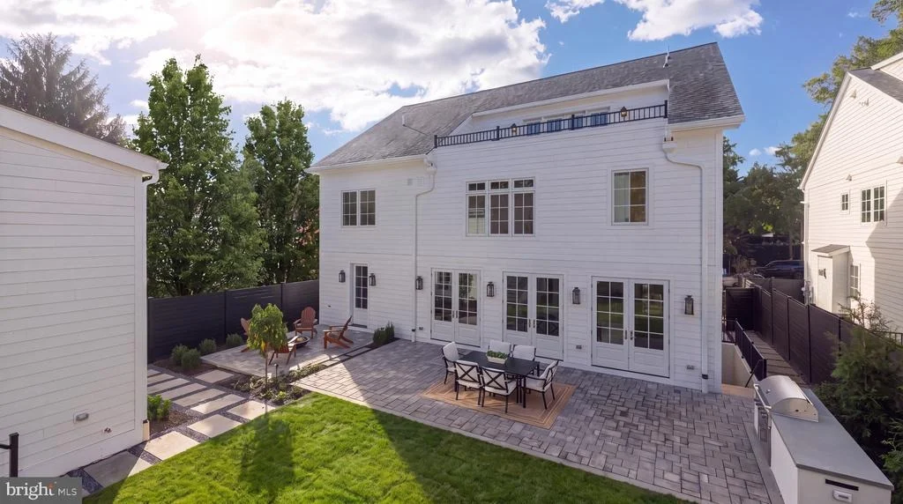
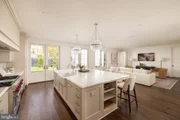
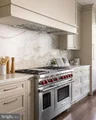
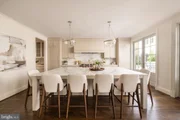
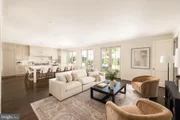
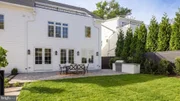
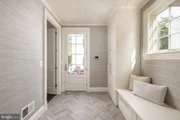
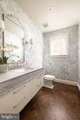
The kitchen anchors the rear of the main level with an expansive island, detailed cabinetry, striking veined surfaces, and a walk-in pantry. Open to the family room, it creates a comfortable gathering space with French doors leading directly to the rear terrace. A separate mudroom with built-in storage and seating adds a practical transition between the house and grounds, while distinctive wallcoverings and decorative lighting lend character to the supporting spaces.
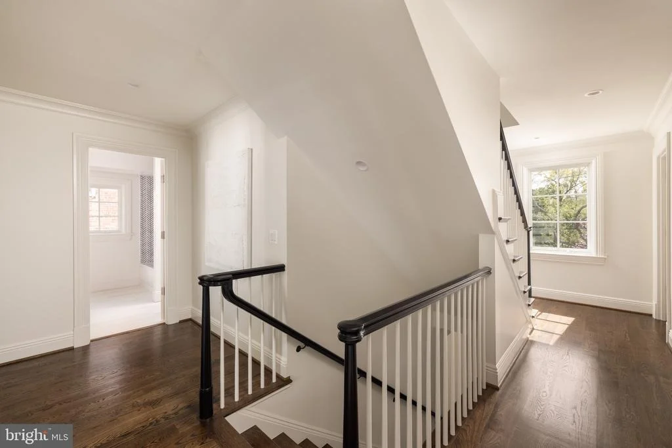
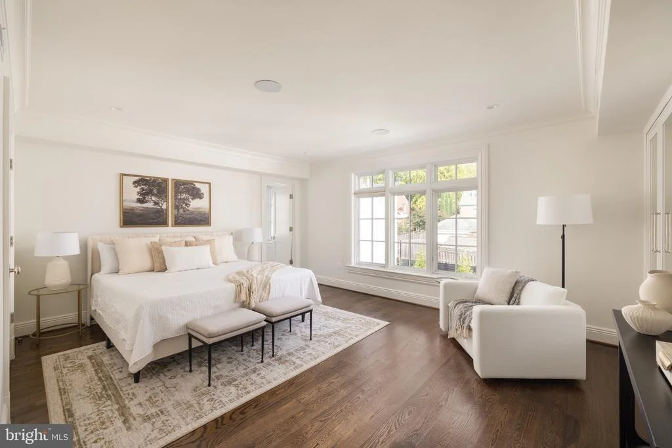
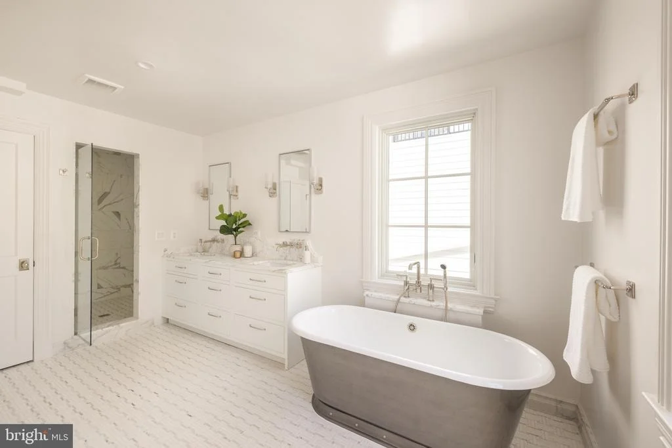
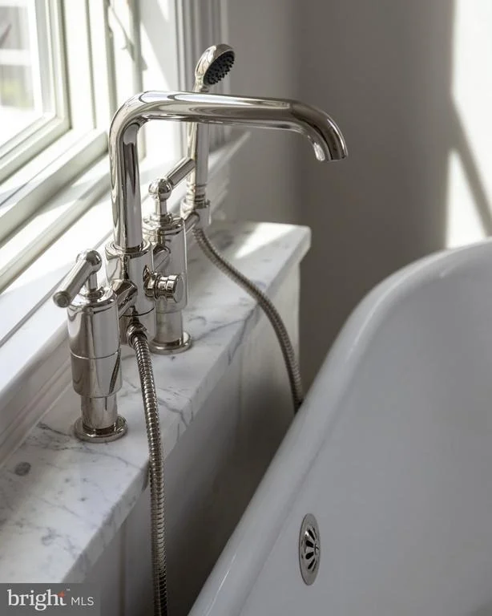
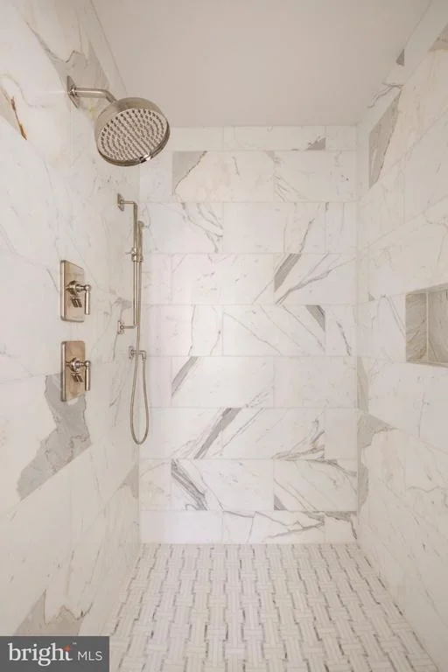
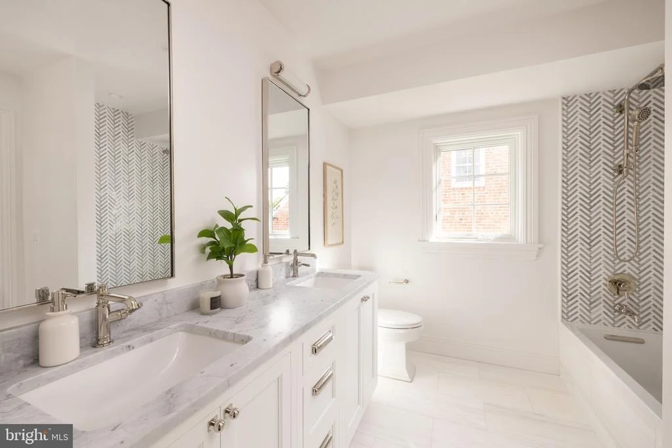
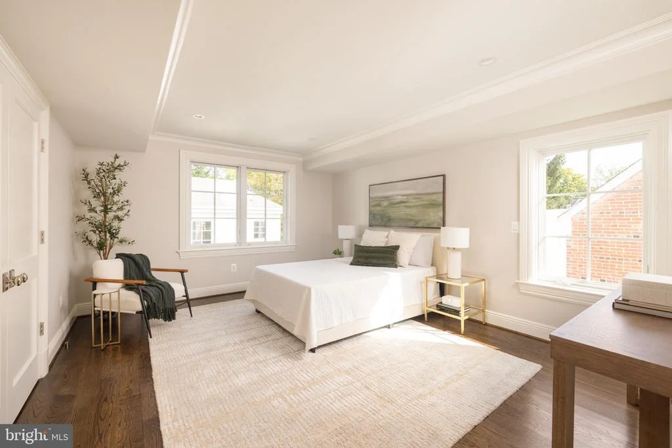
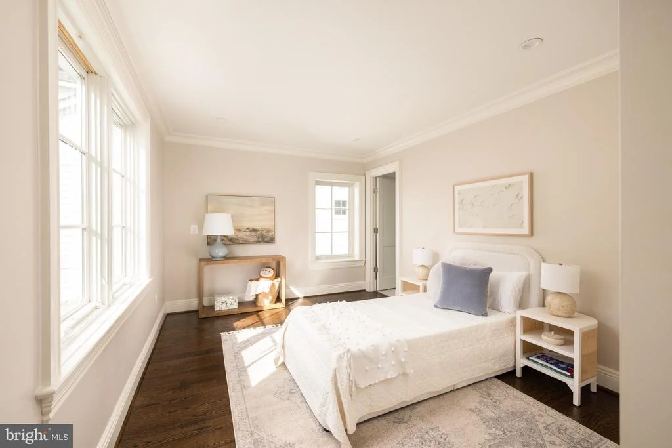
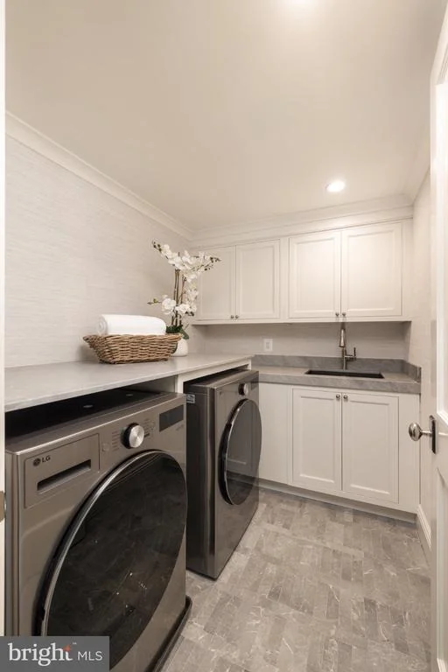
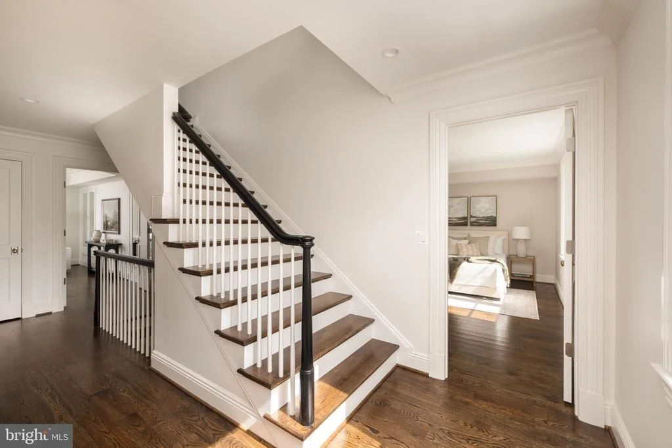
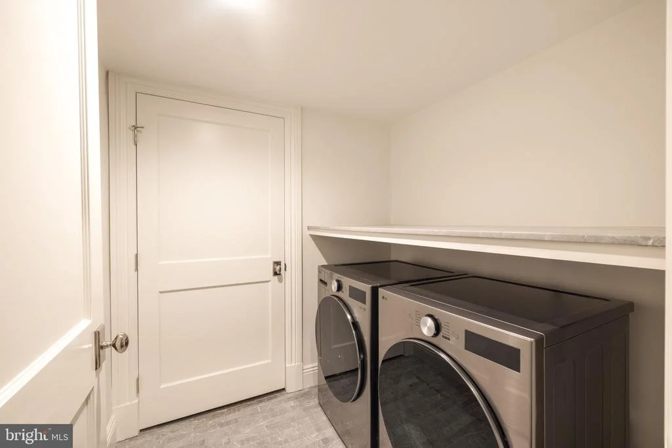
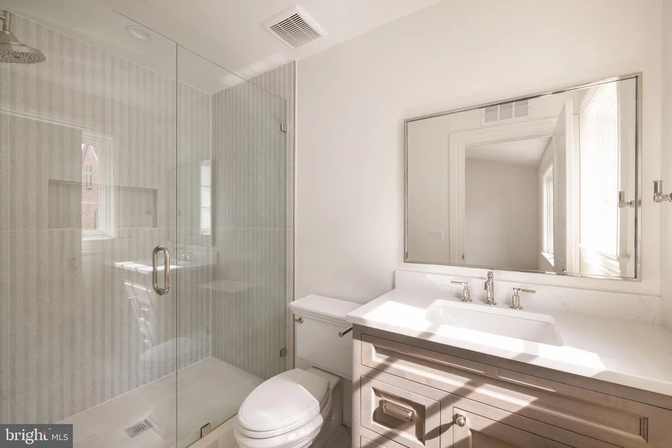
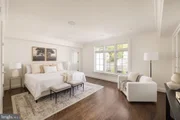
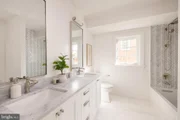
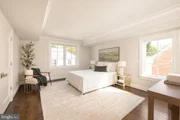
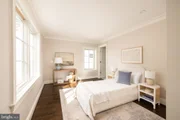
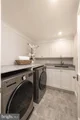
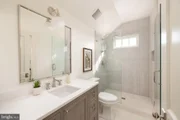
The second level is anchored by a primary suite overlooking the rear grounds, with a walk-in closet and a spacious ensuite bath featuring a double vanity, freestanding soaking tub, separate water closet, and glass-enclosed shower. Three additional bedrooms occupy this level: one with an ensuite bath and two connected by a shared bath. A dedicated laundry room completes the floor.
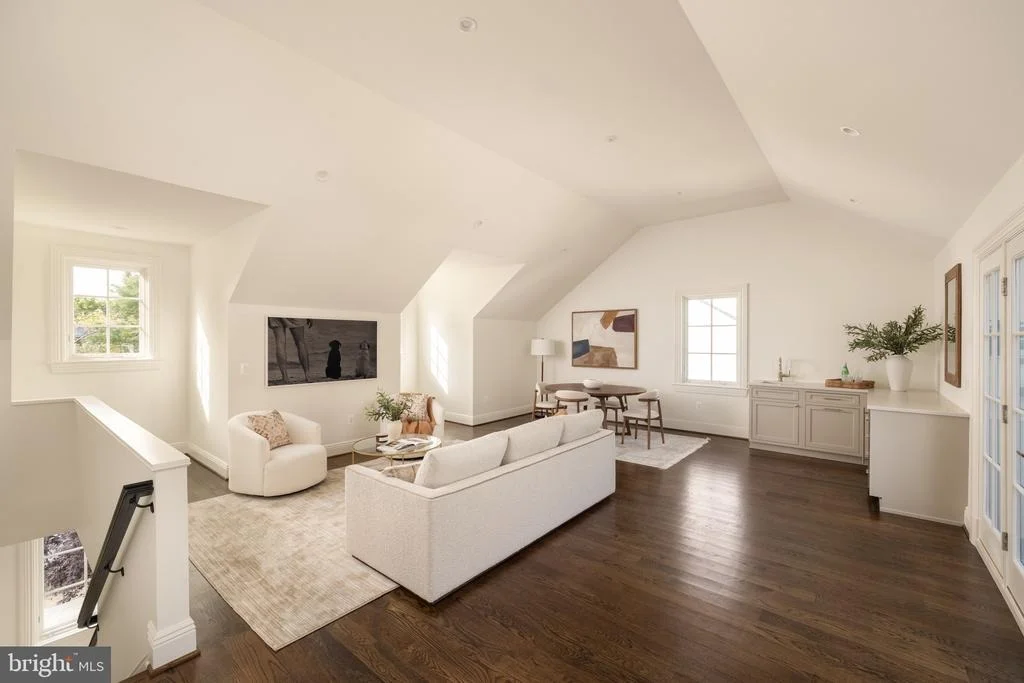
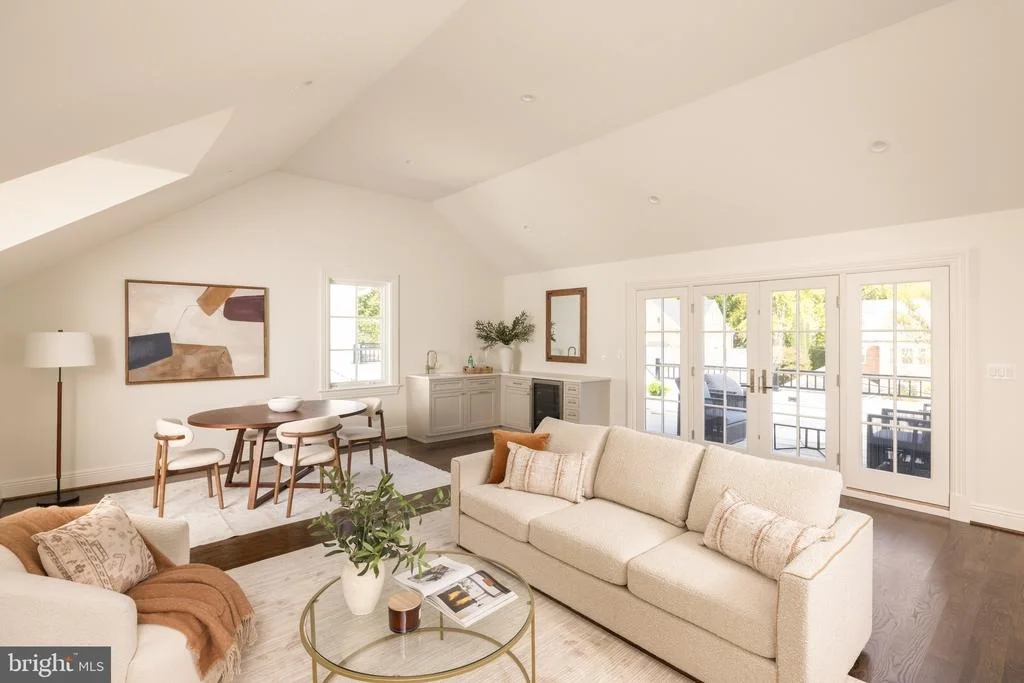
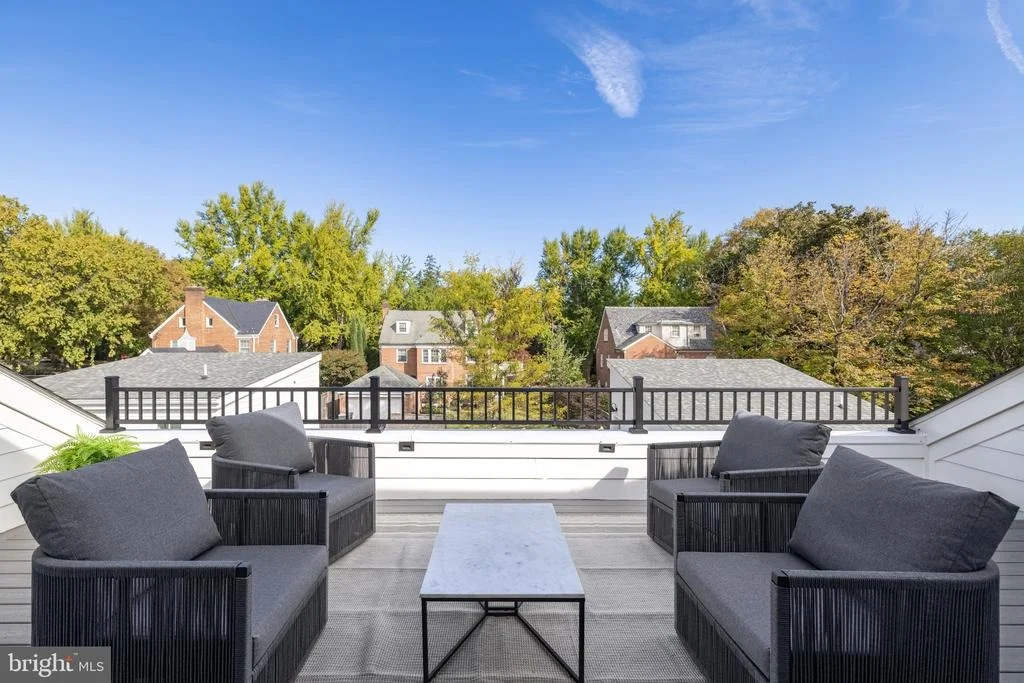
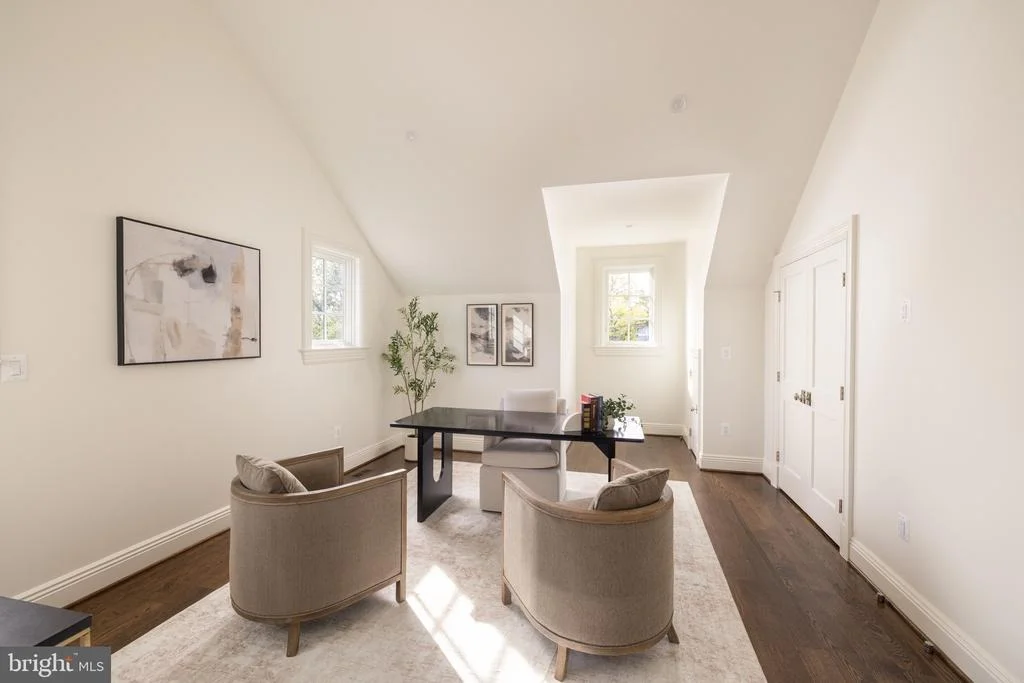
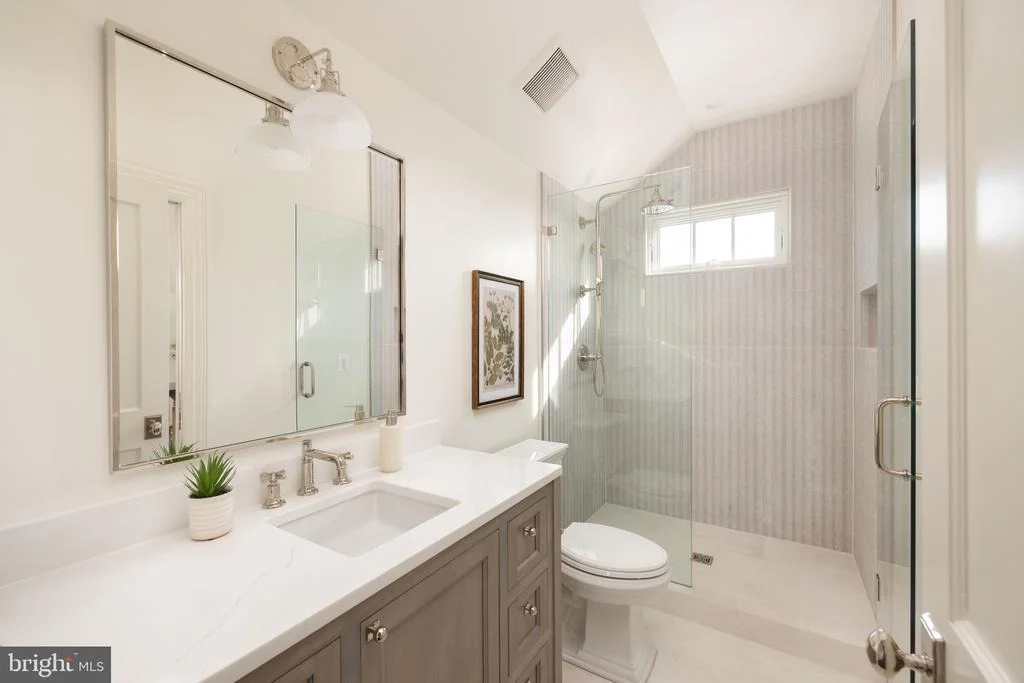
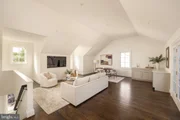
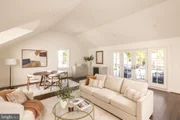
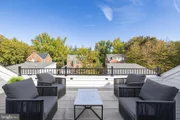
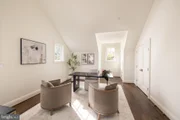
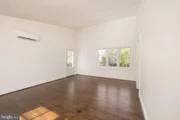
The third level offers an expansive lounge beneath a soaring, angled ceiling, with a wet bar and direct access to a rooftop deck overlooking the surrounding treetops. An additional bedroom and full bath create a comfortable upper-level retreat, while closets and separate storage rooms enhance the floor's functionality.
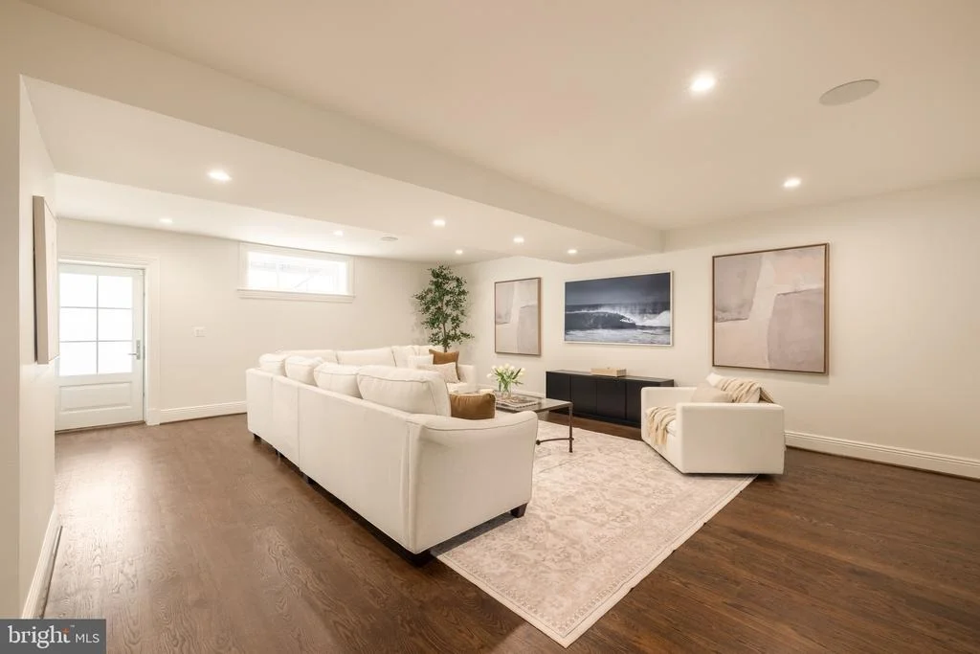
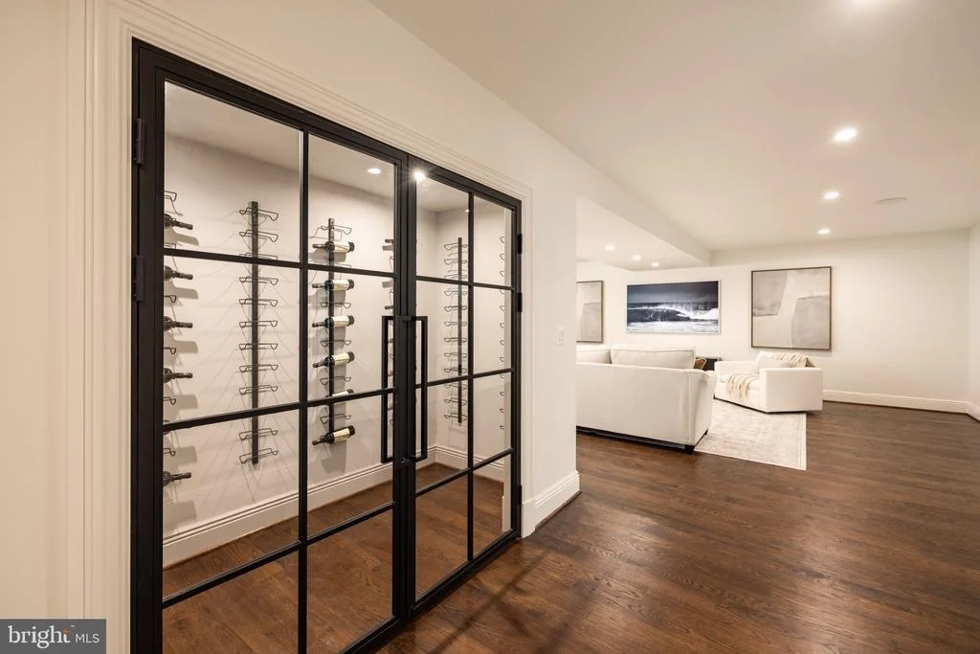
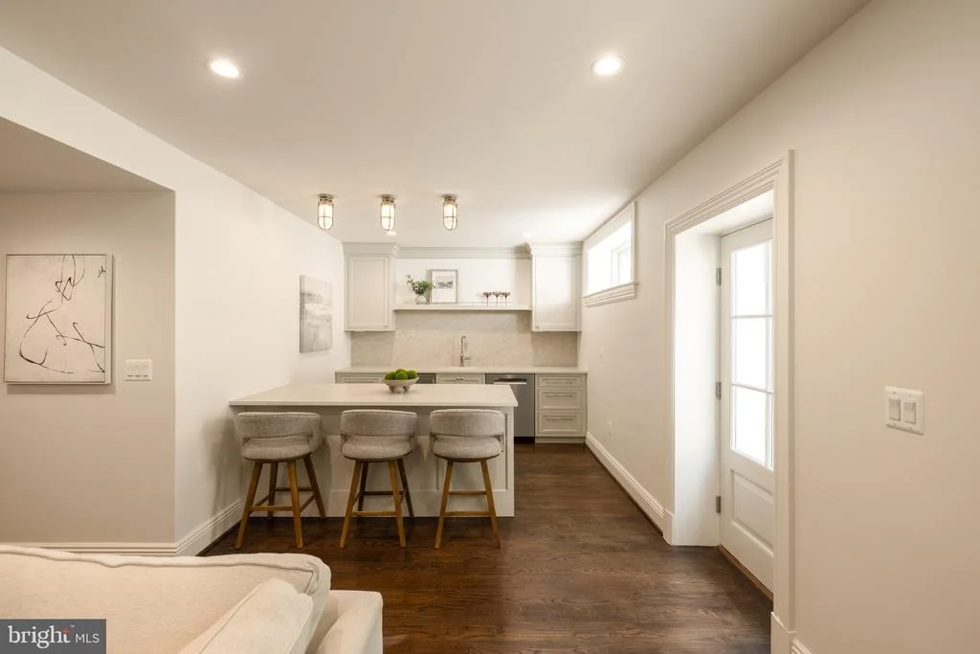
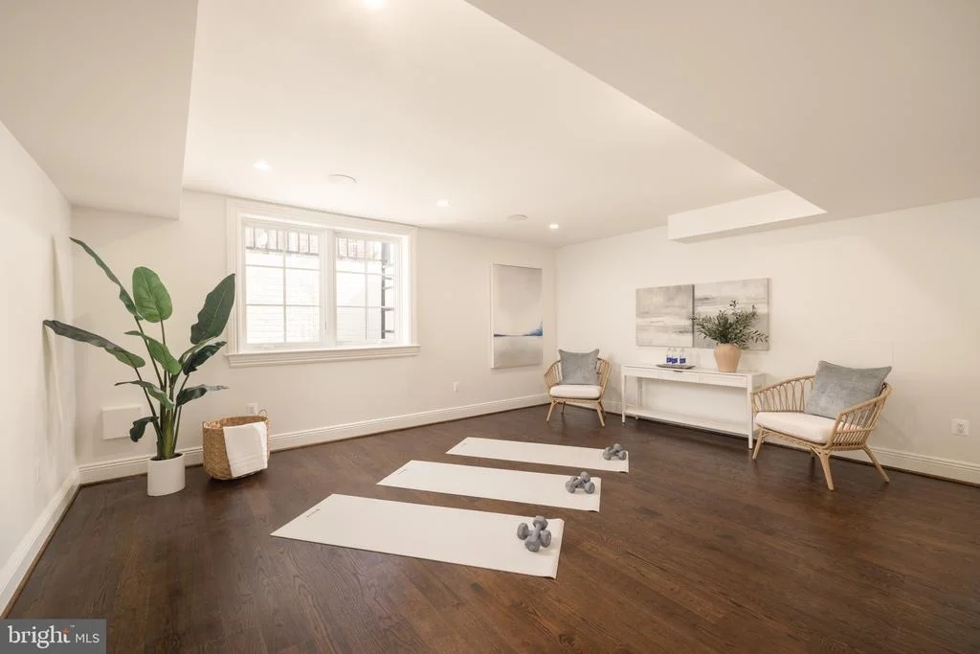
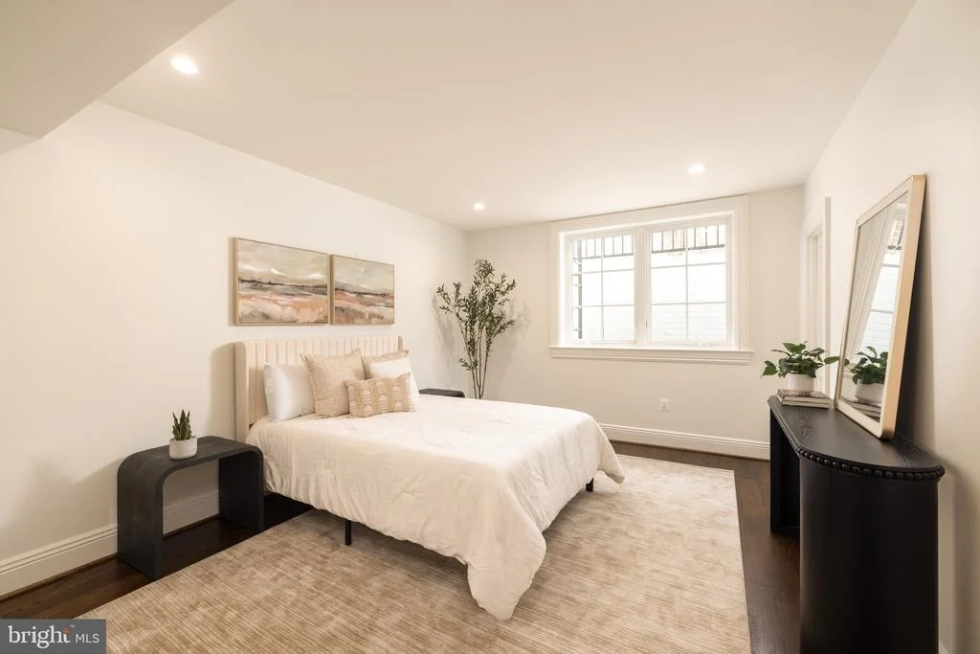
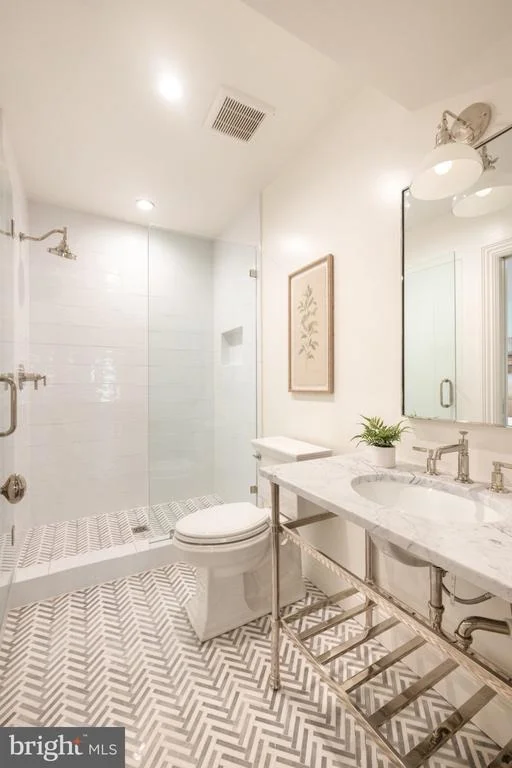
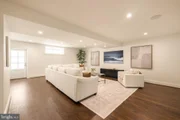
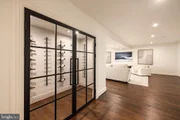
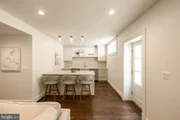
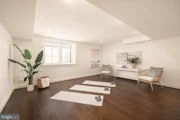
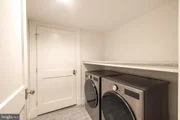
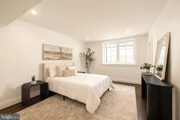
The lower level extends the home's entertaining and recreation spaces with a generous walk-up recreation room, bar, and glass-enclosed wine room. A dedicated gym, additional bedroom with a walk-in closet, full bath, and second laundry area provide flexibility for fitness, guests, and daily use.
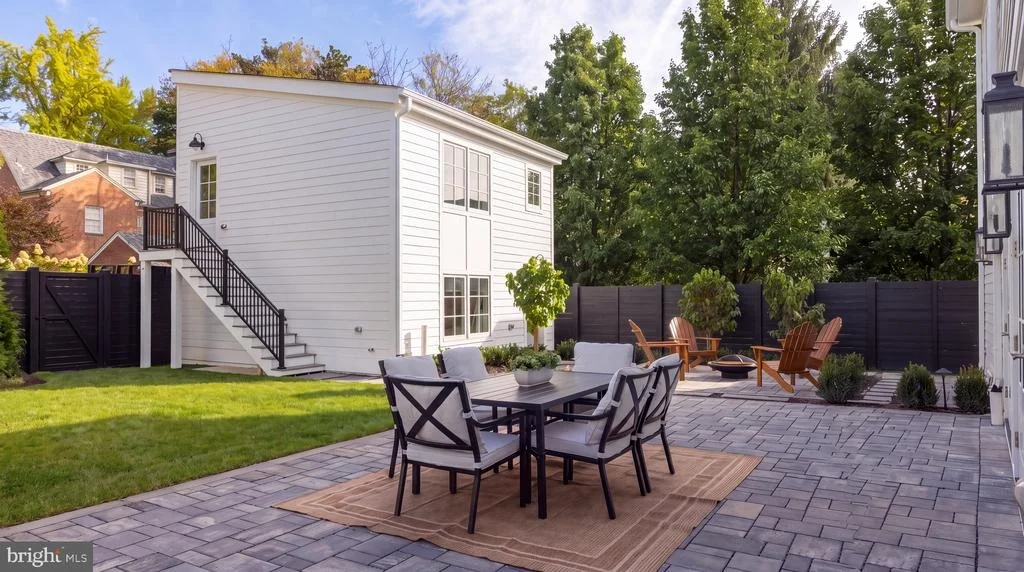
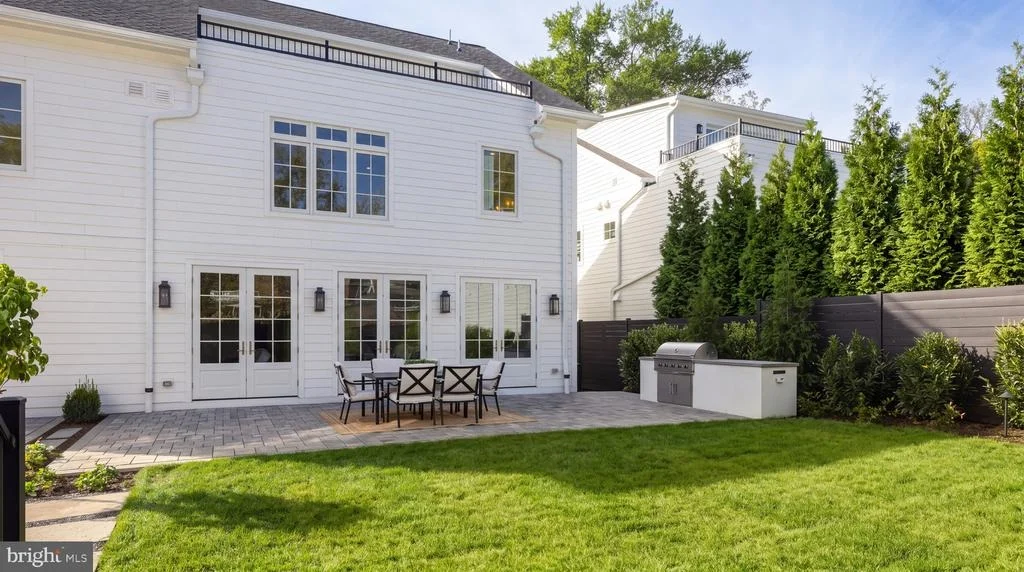
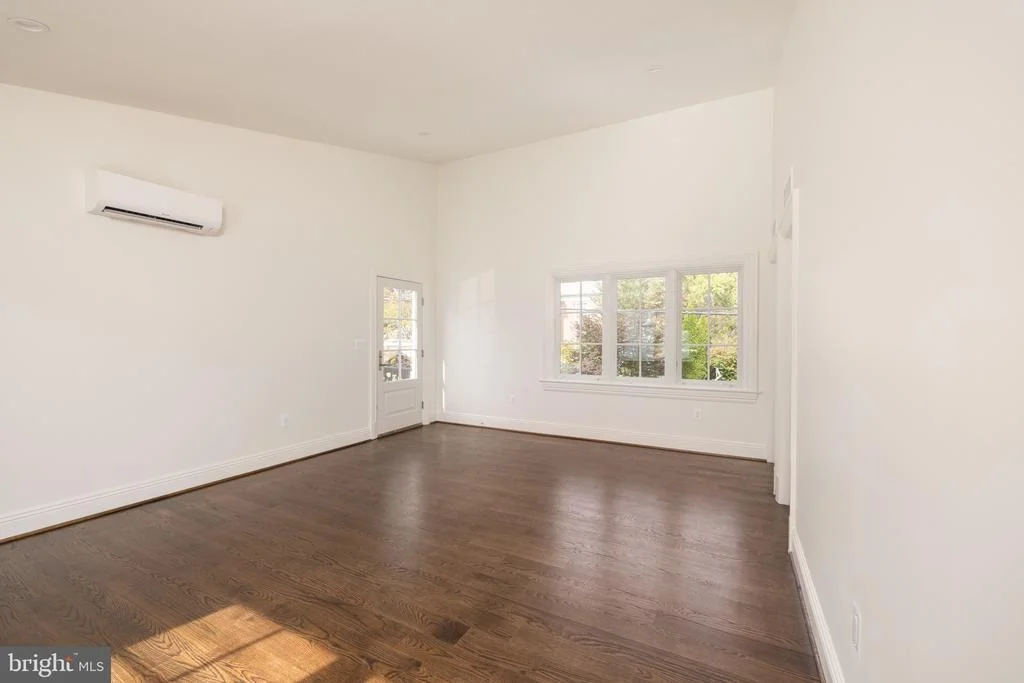
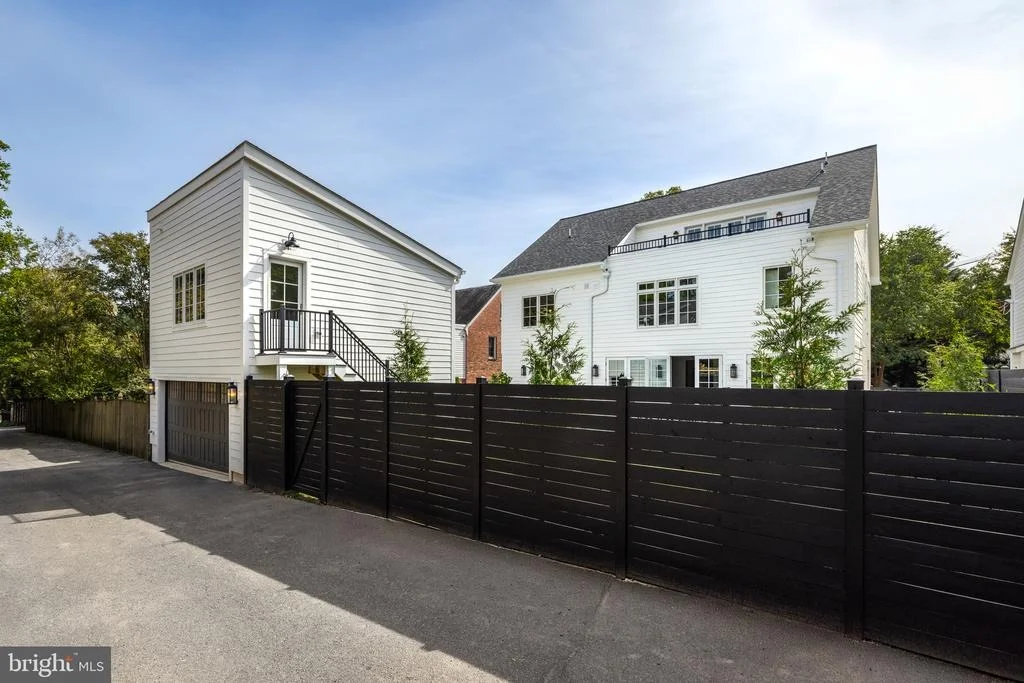
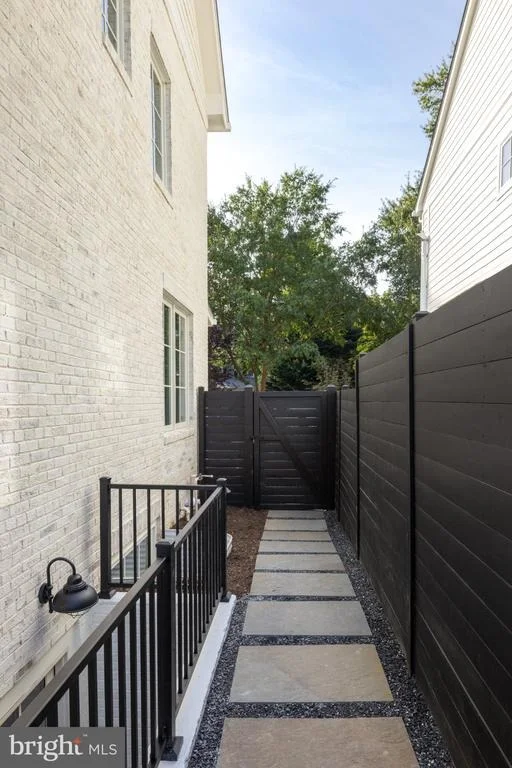
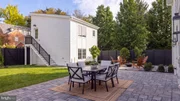
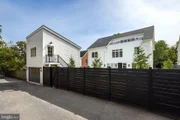
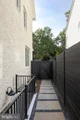
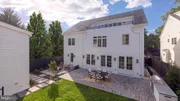
Set on a landscaped 0.15-acre lot, the grounds bring together a rear dining terrace, built-in grill, grassy lawn, and a separate seating area. Fencing and layered plantings frame the outdoor spaces, creating a natural extension of the main level. A detached two-car garage provides parking, while the approximately 450-square-foot studio above includes two closets and a full bath, offering a separate setting for a home office or creative retreat.
From the detailed formal rooms to the rooftop lounge and landscaped grounds, 3539 Albemarle Street NW combines the enduring character of Washington architecture with the comfort and versatility of a carefully considered new residence.
Listed By
Payment Calculator
Your Estimated Monthly Payment
Cap Rate Calculator
What does this mean?
Based on our analysis, the cap rate of this property is 1.25%. A negative cap rate indicates that the property might not be feasible as an income-producing asset. The median cap rate for a near zip code 11238 is 4.23%.
How much can I actually make?
Actual monthly rental income may vary between $4,760 and $7,140 depending on unit-specific characteristics. You can change the amount using the slider to further explore.
How is cap rate calculated?
Cap Rate = Net Operating Income (NOI) / Property Asset Value.
When calculating the cap rate, we assume 100% occupancy. Leverage (mortgage) is not considered.
Cap Rate provided by RealtyHop and RentHop, learn more about cap rate here.
Price History
| Date / Event | Date | Event | Price |
|---|---|---|---|
| Oct 22, 2026 | Listed by TTR Sotheby's International Realty | $4,495,000 | |
| Listed by TTR Sotheby's International Realty | |||
| May 19, 2025 | Listed by TTR Sotheby's International Realty | $1,250,000 | |
| Listed by TTR Sotheby's International Realty | |||
| | |||
Property Highlights
Building Info
Comparables
Status
Price/ft²
Listed On
Sold On
About Northwest Washington
Similar Homes for Sale
Currently no similar homes aroundNearby Rentals
$2,200 /mo
- 1 Bed
- 1 Bath
- 530 ft²
$8,500 /mo
- 2 Beds
- 2 Baths
- 973 ft²

TTR Sotheby's International Realty
Last Updated: 2 hours ago
Data Source: Bright MLS , MLS# DCDC2287408
















 Your Privacy Choices
Phone: 425-283-2930
Address: 335 Madison Avenue, New York, NY 10017