by Global Lifestyle Properties

Check Availability
Clermont 34711 Kings Ridge
3538 ROLLINGBROOK STREET SW
$389,900
↓ $10K (2.5%)
● House - For Sale

3538 ROLLINGBROOK STREET SW

CLERMONT, FL 34711
bedrooms
3 Beds
bathrooms
2 Baths
square feet
1,355 Ft²
$2,763
Est. Monthly
$450
HOA / Fees

About This Property

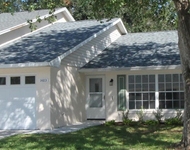
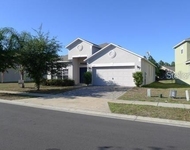
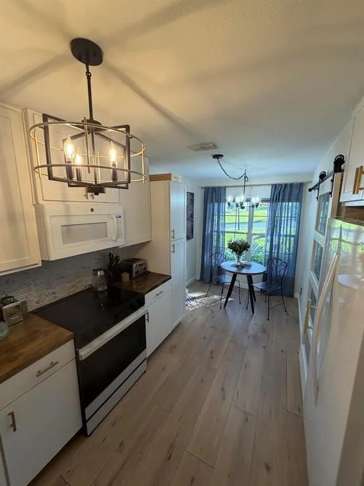
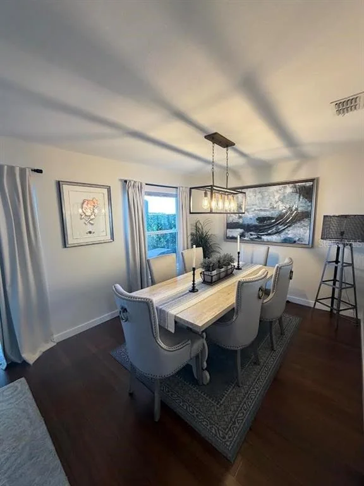
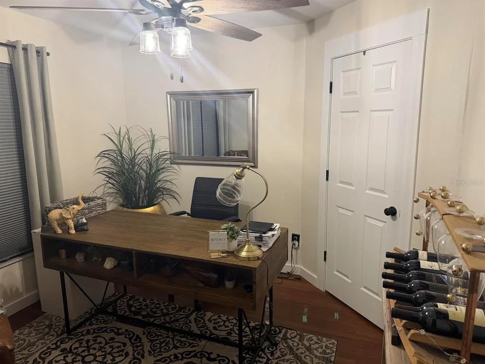
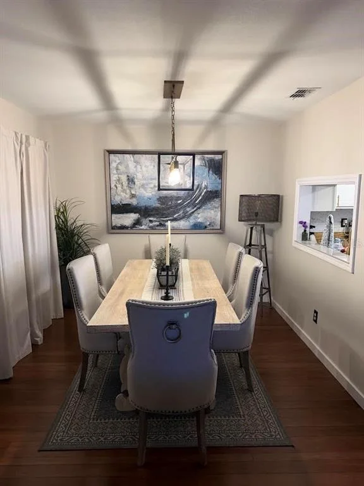
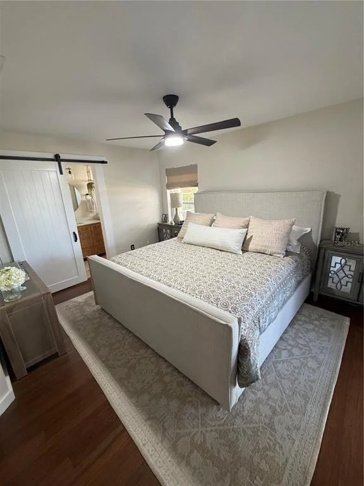
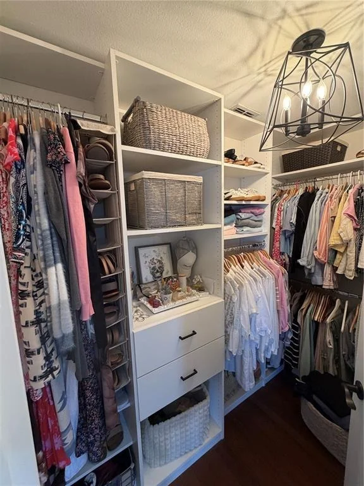
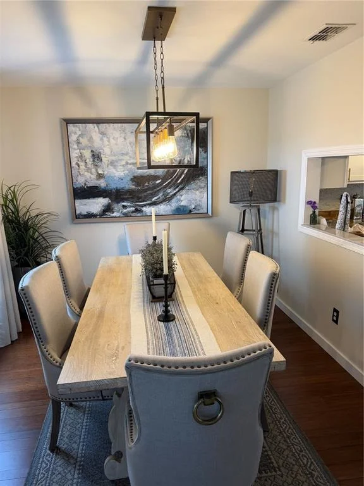
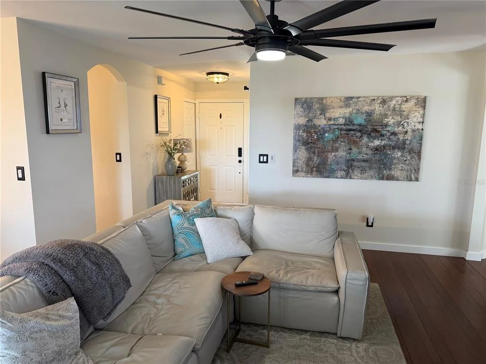
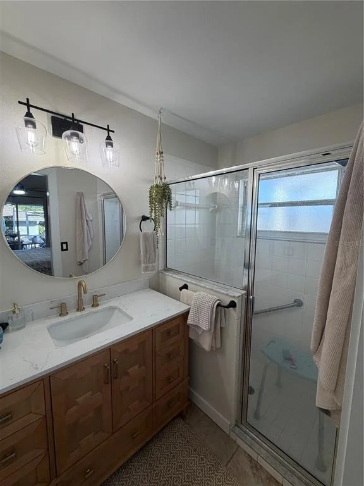
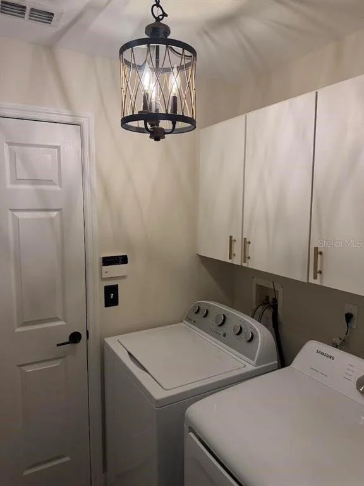
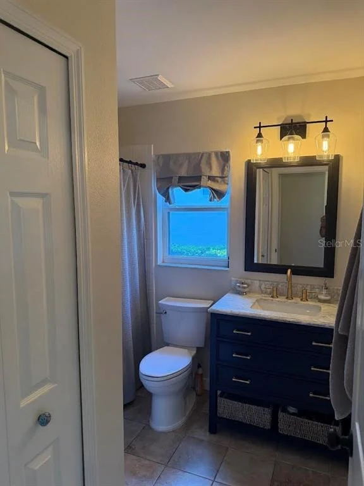
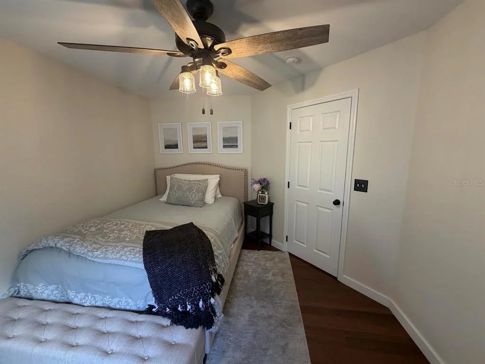
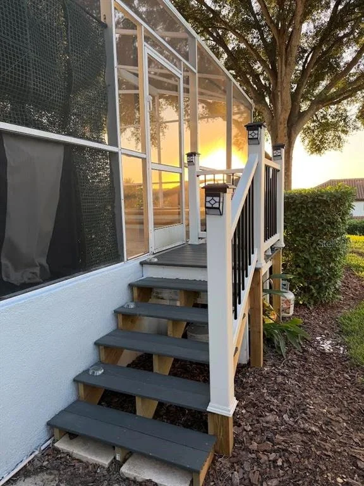
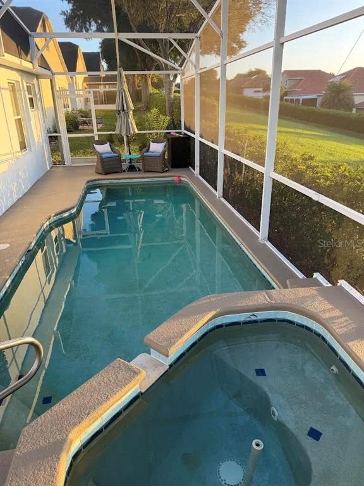
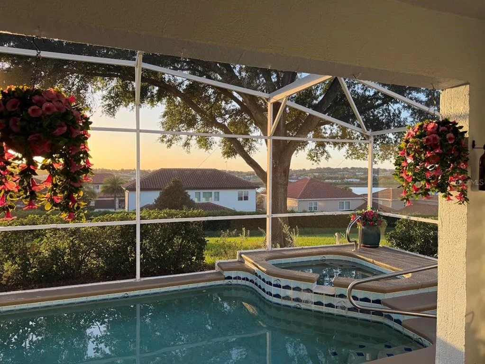
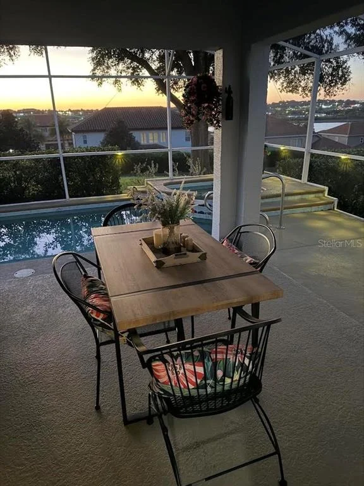
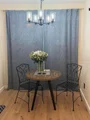
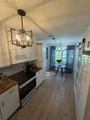
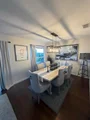
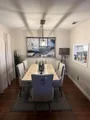
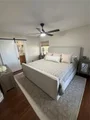
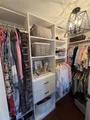
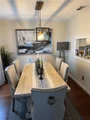
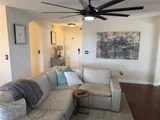
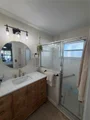
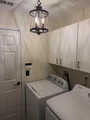
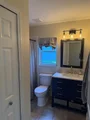
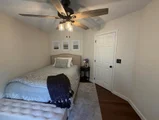
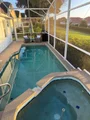
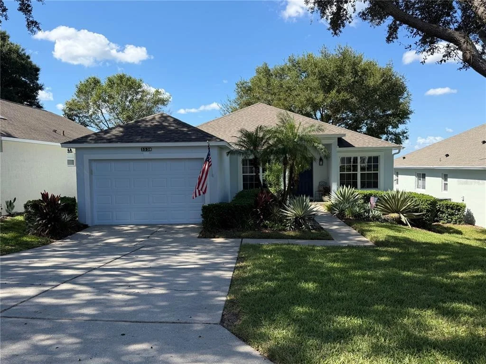
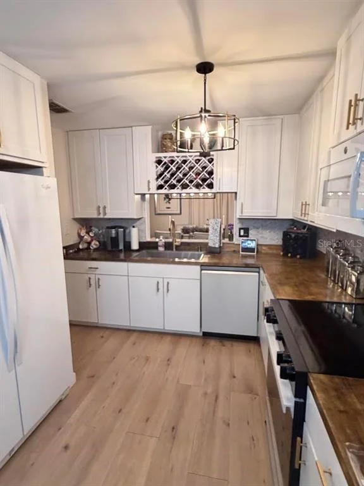
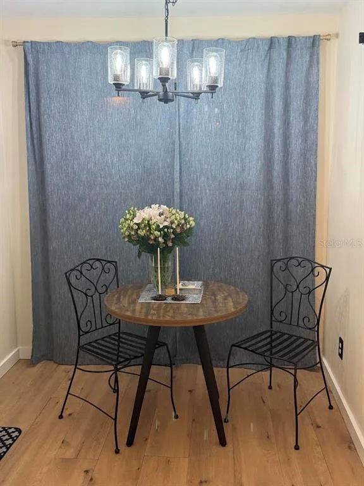
Views will awe and Fully remodeled home and shows like a model home. New appliances and fresh paint inside and exterior.  Rare pool and spa home with fully screened rear pool and patio.  All new wood flooring, lighting and new woodwork and stone accents.  Both bathrooms are remodeled and one features a walk in shower and a tub and shower combo.  Black wrought iron hardware and brushed gold hardware in the kitchen with new 42 inch upper cabinets. Washer dryaer is new and negotiable but not included in the asking price.  Heavily landscaped and in flawless condition.

Hurry !  Don't wait !   Call now to show.
Unit Size
1,355 Ft²
Days on Market
16 days
Land Size
0.12 acres
Price per sqft
$288
Property Type
House
Property Taxes
$398
HOA Dues
$450
Year Built
2001

Listed By

Payment Calculator

Cap Rate Calculator

Last updated: 6 days ago (Stellar MLS #O6452017)

Price History

Date / Event Date Event Price
Nov 5, 2026 Price Decreased $389,900
↓ $10K (2.5%)
Price Decreased
Oct 25, 2026 Listed by EXP REALTY LLC $399,900
Listed by EXP REALTY LLC
Sep 10, 2024 Sold
Sold
Aug 27, 2024 In contract -
In contract
Jul 25, 2024 Listed by REAL BROKER, LLC $319,900
Listed by REAL BROKER, LLC
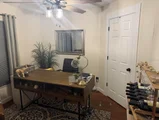
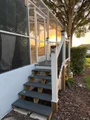
Welcome to this true gem in the highly sought-after 55+ community of Kings Ridge, where resort-style living meets everyday convenience. Surrounded by mature landscaping, this home is a true personal oasis and a testament to pride of ownership. Inside, you will find: 2 Bedrooms & 2 Full Bathrooms giving you spacious and private accommodations for you and your family/guests. A Den/Office or 3rd Bedroom provides a versatile space that can serve as an office, den, or additional bedroom. Living Room & Formal Dining Room are perfect for entertaining and family gatherings. The Kitchen boasts ample cabinet space for plenty of storage and a cozy nook for morning coffee or tea. All appliances convey with the sale. The outdoor space is equally impressive: Screen-Enclosed Inground Pool/Spa & Oversized Lanai, perfect for relaxing and entertaining, with spectacular sunsets and views of Lake Felter. The lanai includes a covered portion for shade and plenty of open space for sunbathing. Easy access to the pool and lanai area from glass sliding doors in both the living room and primary bedroom. With No Rear Neighbors you will enjoy privacy and a tranquil setting with a spacious green area for leisurely strolls or dog walking. Additional features include an inside Laundry Room equipped with a washer and dryer that convey with the sale for your convenience. The roof was replaced in 2022, and the exterior was painted in 2021. Kings Ridge offers unparalleled amenities, including two championship golf courses, a multimillion-dollar clubhouse, three pools, basketball, pickleball, bocce courts, shuffleboard, a fitness center, and numerous community clubs and activities. Golf cart paths throughout the community provide easy access to the Publix Shopping Center, restaurants, medical and dental offices, Truist Bank, Starbucks, Ace hardware and Twisty Treat Ice Cream. Enjoy the vibrant community life with numerous clubs and activities, and relish the sensational sunsets from your pool and lanai area. This home is Priced to Sell and is being sold "As Is." Don't miss the opportunity to make this beautiful home your own in the vibrant Kings Ridge community. Pride of ownership truly shows in every detail of this home. Contact us today for a private showing!
Show More

Property Highlights

Garage
Parking Available
Air Conditioning
With View
Parking Details
Has Garage
Attached Garage
Has Open Parking
Parking Features: Covered, Driveway
Interior Details
Full Bathrooms: 2
Interior Features: Built-in Features, Ceiling Fan(s), Open Floorplan, Smart Thermostat, Walk-In Closet(s), Primary Bedroom Main Floor
Appliances: Oven, Dishwasher, Disposal, Microwave, Refrigerator
Flooring Type: Engineered Hardwood, Tile, Hardwood, Porcelain Tile
Door Features: Sliding Doors, Accessible Doors
Laundry Features: Electric Dryer Hookup, Inside, Laundry Room, Washer Hookup
Rooms: 7
Exterior Details
Square Footage: 1355
Square Footage Source: $0
Property Condition: Completed
Architectural Style: Other, Traditional, Patio
Year Built: 2001
Builder Name: Lennar
Building Area Total: 1355
Levels: One
Building Area Units: Square Feet
Window Features: Aluminum Frames, Double Hung
Construction Materials: Block, Stucco
Patio and Porch Features: Covered, Front Porch
Pool Features: In Ground, Heated
Pool is Private
Lot Features: Landscaped, Sidewalk
Lot Size Area: 5050
Lot Size Units: Square Feet
Lot Size Acres: 0.12
Lot Size Square Feet: 5050
Tax Lot: 08300
Water Source: Public
Financial Details
Tax Annual Amount: $4,774
Lease Considered: Yes
Utilities Details
Cooling Type: Central Air
Heating Type: Central, Electric, Heat Pump
Sewer : Public Sewer
Location Details
HOA/Condo/Coop Fee Includes: Security, Cable TV, Internet, Maintenance Grounds, Community Pool, Escrow Reserves Fund, Manager
HOA/Condo/Coop Amenities: Basketball Court, Clubhouse, Fitness Center, Pool, Sauna, Spa/Hot Tub, Tennis Court(s), Pickleball Court(s)
HOA Fee: $230
HOA Fee Frequency: Monthly
Condo/Coop Fee: $220
Condo/Coop Fee Frequency: Monthly

Building Info

Overview

    General

  • Year Built: 2001
  • Effective Year Built: 2021
  • Building Count: 1
  • Bedroom Count: 3
  • Bathroom Count: 2
  • Full Bathrooms: 2
  • Partial Bathrooms: 2
  • Bathroom Plumbing Fixtures: 6
  • Building Condition: 3
  • Building Quality: 0
  • Construction Type: 6
  • Building Style: 0
  • Exterior Walls Type: 2
  • Interior Walls Type: 0
  • Roof Shape Type: 0
  • Roof Cover Type: 15
  • Floor Count: 100
  • Living Units: 1
  • Floor Cover: 0
  • Basement Type: 0
  • Basement Area: 0
  • Garage Type: 1
  • Garage Square Area: 280
  • Parking Space Count: 1
  • Patio Type: 79
  • Porch Type: 126
  • Pool Type: 8

    Dimensions

  • Lot Size Square Feet: 5,050
  • Total Building Area: 1,635
  • Gross Building Area: 1,635
  • Building Area: 1,355
  • Building Area Measurement: L

    Heating and Cooling

  • Air Conditioning: 1
  • Heating: 4
  • Heated Square Feet: 1,355
  • Heating Fuel Type: 2

    Utilities

  • Sewer System: 0
  • Water Service: 0

Building

  • Building Type: 0
  • Property Class: R
  • Subdivision: CLERMONT ABERDEEN AT KINGS RIDGE PHASE I
  • Land Acres: 0000000116
  • Standard Land Use Code: 1001
  • County Land Use Code: 0100
  • State Land Use Code: 001
  • Legal Description 1: CLERMONT ABERDEEN AT KINGS RIDGE PHASE I SUB LOT 83 PB 44 PGS 69-70 ORB 4478 PG 500

Neighborhood

  • School District Name: Lake County School District
  • Census Tract: 031308

Zoning

  • Zoning: PUD

Geography

  • Assessors Map Reference: 107
  • Account Number: 3799996
  • Subdivision Tract Number: 0100
  • Parcel: 04-23-26-0100-000-08300
  • Lot: 83
  • Meridian: SEC 4 TWN 23S RNG 26E
  • Municipality: CLERMONT
  • Latitude: 28.516
  • Longitude: -81.7189

    Address

  • Full Address: 3538 Rollingbrook St
  • Address - House Number: 3538
  • Address - Street Name: Rollingbrook
  • Address - Suffix Type: St
  • State: FL
  • City Name: Clermont
  • Carrier Code: R026
  • 4-Digit Zip Code: 5727
  • Zip Code: 34711

Valuation

    Tax

  • Tax Year: 2023
  • Tax Amount: $172,320
  • Tax Rate Code Area: C

    Appraisal Valuation

  • Standard Deviation: 0.0849
  • Valuation Date: Mar 20, 2024
  • Confidence Score: 93
  • Final Value: 346,109
  • High Value: 375,516
  • Low Value: 316,703

    Market Valuation

  • Market Total Value: $281,176
  • Market Land Value: $100,000
  • Market Improvement Value: $181,176

    Assessments Valuation

  • Assessed Year: 2023
  • Assessed Total Value: $145,480

    Exemptions

  • Widow Exemption: Yes
  • Homeowner Exemption: Yes

    Sales

  • Current Sale Contract Date: Apr 30, 2014
  • Current Sale Recording Date: May 16, 2014
  • Current Sale Price:
  • Current Sale Document Type: 71
  • Current Sale Input Document Number: 2014054057
  • Previous Sale Recording Date: Oct 18, 2004
  • Previous Sale Contract Date: Sep 09, 2004
  • Previous Sale Amount: $164,000
  • Previous Sale Document Type: 71
Data used for valuation calculations is provided by RealtyHop, and other third party sources

Comparables

Unit
Status
Type
Beds
Baths
ft²
Price/ft²
Asking Price
Listed On
Closing Price
Sold On
HOA + Taxes

About Kings Ridge


Similar Homes for Sale

Currently no similar homes around

Nearby Rentals

Unit for rent at 1483 Disston Avenue, CLERMONT, FL, 34711

$1,795 /mo

  • 2 Beds
  • 2 Baths
  • 1,100 ft²
1483 Disston Avenue, CLERMONT, FL, 34711 Listing by Richard Bisaillon
Unit for rent at 4518 Lions Gate Avenue, CLERMONT, FL, 34711

$3,450 /mo

  • 4 Beds
  • 4 Baths
  • 2,735 ft²
4518 Lions Gate Avenue, CLERMONT, FL, 34711 Listing by Denise Crabbe
Unit for rent at 1448 Cabot Drive, CLERMONT, FL, 34711

$2,495 /mo

  • 4 Beds
  • 2 Baths
  • 1,872 ft²
1448 Cabot Drive, CLERMONT, FL, 34711 Listing by Paul Raczynski


Frequently Asked Questions

When was property at 3538 Rollingbrook Street built and last sold?
The property at 3538 Rollingbrook Street was built in 2001 and last sold on Apr 30, 2014 for $158,000.
How much is this home worth?
The estimated value of the home located at 3538 Rollingbrook Street is $388,030.
What are some comparable homes to 3538 Rollingbrook Street?
There are currently no comparable homes to 3538 Rollingbrook Street.