Check Availability
$279,900
↓ $10K (3.4%)
● House - For Sale

3538 BYRON ST

San Antonio, TX 78247
bedrooms
3 Beds
bathrooms
2 Baths, 1 Half Bath
square feet
1,955 Ft²
$1,920
Est. Monthly

About This Property

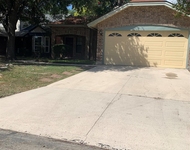
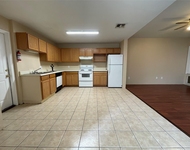
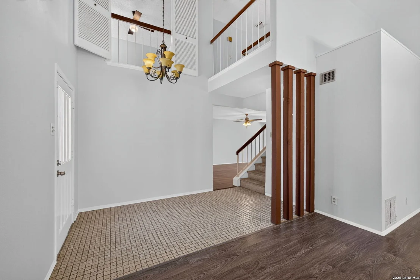
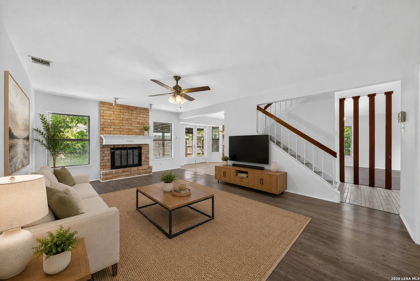
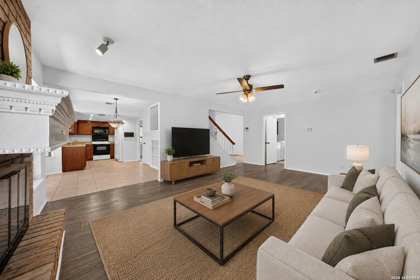
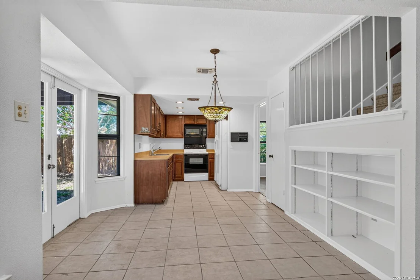
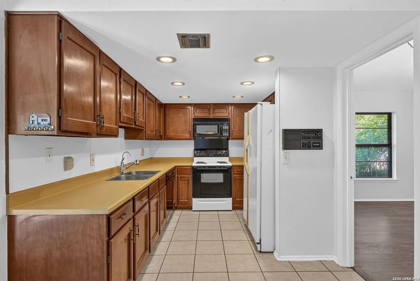
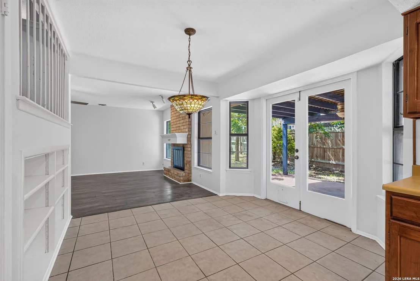
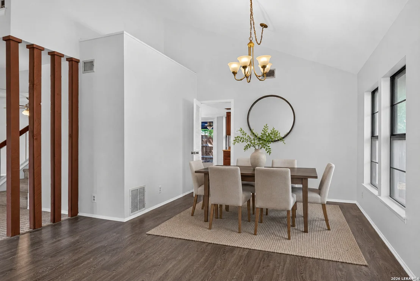
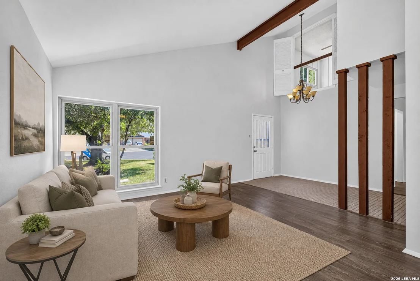
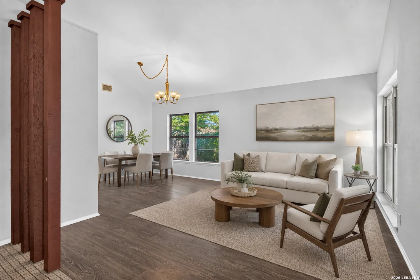
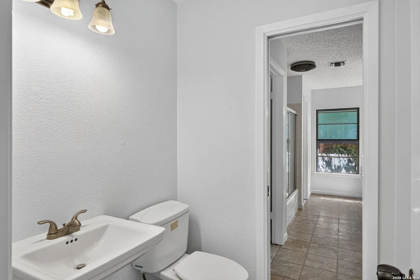
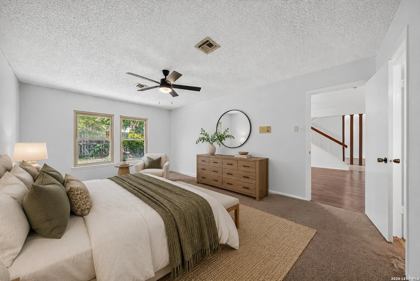
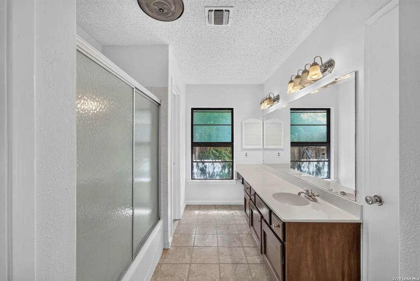
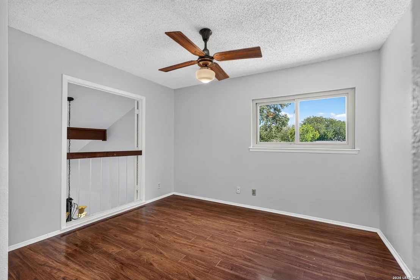
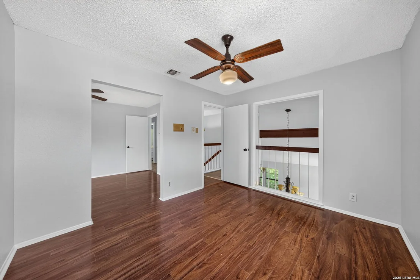
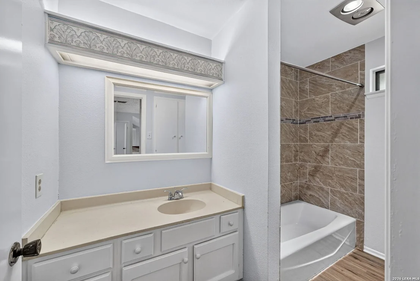
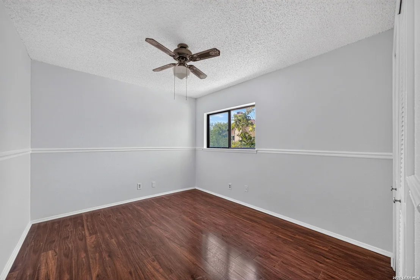
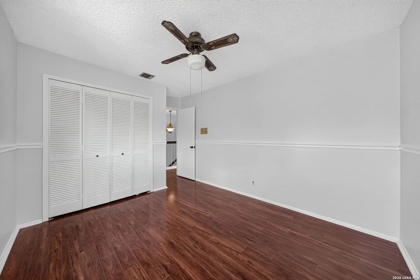
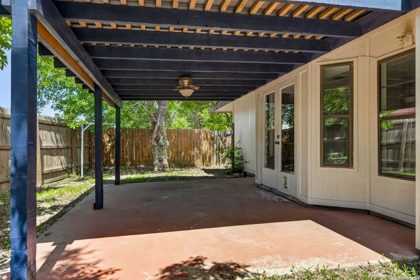
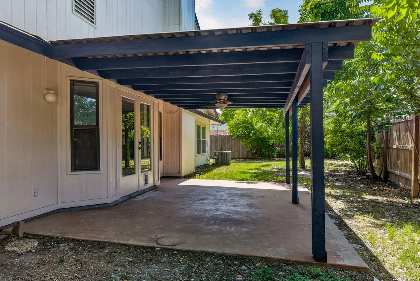
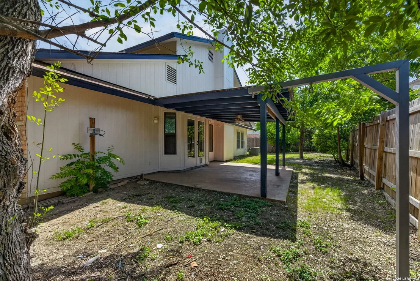
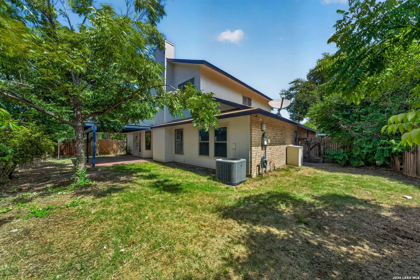
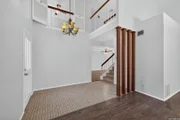
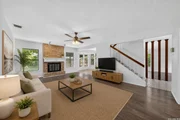
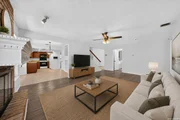
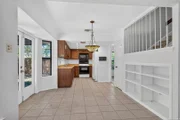
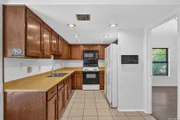
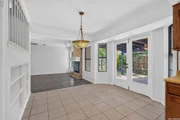
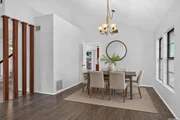
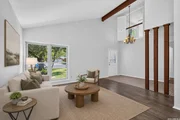
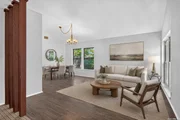
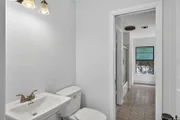
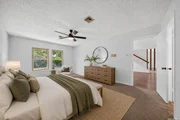
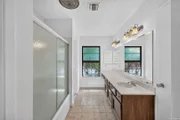
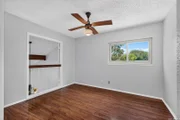
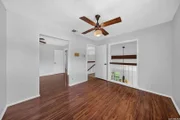
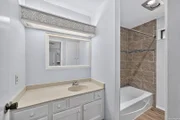
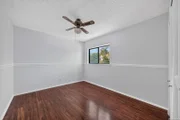
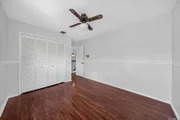
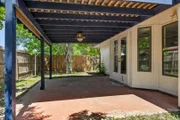
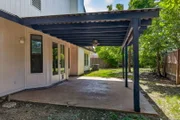
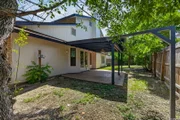
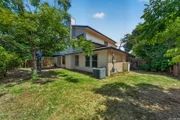
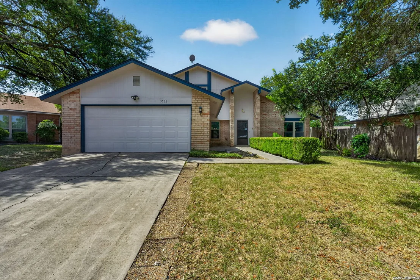
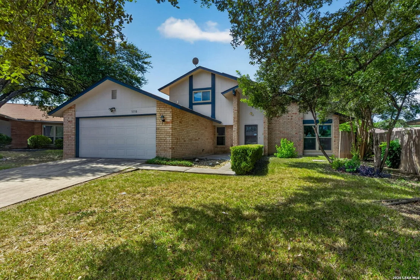
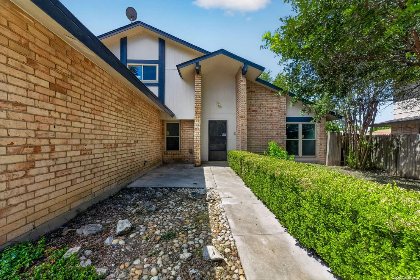
Welcome to this inviting two-story, 3-bedroom, 2.5-bath home nestled in an established San Antonio neighborhood. Step inside to soaring ceilings and a bright, open floor plan designed for both everyday living and entertaining. Multiple living and dining spaces provide plenty of flexibility, including a combined formal living and dining area just off the entry and a second living area anchored by a cozy fireplace. The eat-in kitchen sits at the heart of the home and opens to the surrounding living and dining spaces, creating an easy flow for gatherings. Abundant cabinet and counter space, along with an oversized walk-in pantry, provide plenty of storage. Tucked away downstairs, the spacious primary suite features a large walk-in closet and private bath with dual vanities and a tub/shower combination. Upstairs, you'll find two secondary bedrooms plus a versatile study or office that could also serve as a fourth bedroom, game room, or flex space. Outside, a covered patio overlooks the generous backyard with plenty of room for entertaining, play, pets, gardening, or creating your own outdoor retreat. Conveniently located near Loop 1604, US-281, Wurzbach Parkway, and I-35, with easy access to shopping, dining, McAllister Park, and San Antonio International Airport. Plus, enjoy the added flexibility of no mandatory HOA. With flexible living spaces, a functional layout, and plenty of room to spread out inside and out, this move-in-ready home is ready to welcome its next owner. Schedule your showing today!
Unit Size
1,955 Ft²
Days on Market
-
Land Size
0.17 acres
Price per sqft
$143
Property Type
House
Property Taxes
$545
HOA Dues
-
Year Built
1977

Listed By

Jeffrey Pozzi
Coldwell Banker D'Ann Harper

Payment Calculator

Cap Rate Calculator

Last updated: 28 days ago (LERA #2011199)

Price History

Date / Event Date Event Price
Oct 15, 2026 Price Decreased $279,900
↓ $10K (3.5%)
Price Decreased
Aug 24, 2026 Listed by Coldwell Banker D'Ann Harper $289,900
Listed by Coldwell Banker D'Ann Harper
Feb 16, 2016 Sold
Sold
Jul 29, 2015 Listed by Premier Town & Country Realty $165,000
Listed by Premier Town & Country Realty
GREAT house that has been well maintained & ready for move-in*Master Suite down w/remodeled bath*Guest bath totally remodeled*Tile entry,breakfast & kitchen area*Wood laminate in upstairs bdr's,living/dining & family room*Wood blinds & ceiling fans thru-out*Bright kitchen/breakfast overlooking family room w/gas fireplace*Great backyard w/12x15 covered patio*newer roof approx.2006*HVAC Condensor approx.2 yrs.old*New garage door opener*Large garage w/lots of built in shelves & cabinets*LOTS of storage*

Property Highlights

Garage
Air Conditioning
Fireplace
Parking Details
Parking Features: Garage Door Opener
Interior Details
Half Bathrooms: 1
Full Bathrooms: 2
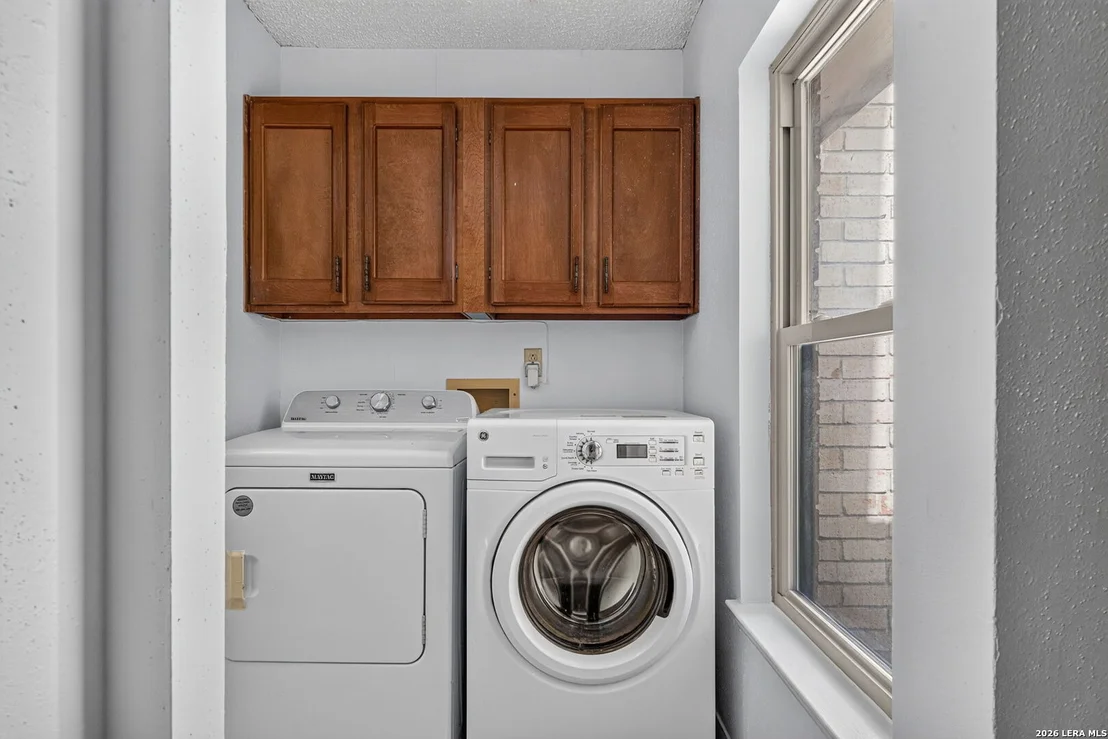
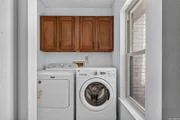
Interior Features: Eat-in Kitchen, Open Floorplan, Walk-In Closet(s), Two Living Area, Liv/Din Combo, Two Eating Areas, Walk-In Pantry, Study/Library, Utility Room Inside, 1st Floor Lvl/No Steps
Appliances: Refrigerator, Disposal, Dishwasher, Gas Water Heater, Washer Connection, Dryer Connection, Stove/Range, Ice Maker Connection, City Garbage service
Flooring Type: Carpet, Ceramic Tile, Laminate
Has Fireplace
Fireplace Features: Family Room, One
Fireplaces: 1
Exterior Details
Square Footage: 1955
Property Condition: Pre-Owned
Architectural Style: Two Story
Year Built: 1977
Builder Name: Unknown
Window Features: Double Pane Windows
Construction Materials: Brick, Wood Siding
Patio and Porch Features: Patio
Pool Features: None
Lot Features: Cul-de-Sac/Dead End
Lot Size Area: 7318.08
Lot Size Units: Square Feet
Lot Size Acres: 0.168
Lot Size Square Feet: 7318.08
Financial Details
Tax Annual Amount: $6,545
Utilities Details
Cooling Type: Central Air, Ceiling Fan(s)
Heating Type: Central
Location Details
HOA/Condo/Coop Amenities: None

Building Info

Overview

    General

  • Year Built: 1977
  • Effective Year Built: 1995
  • Building Count: 1
  • Total Rooms: 8
  • Bedroom Count: 4
  • Bathroom Count: 2
  • Full Bathrooms: 2
  • Partial Bathrooms: 2
  • Building Condition: 3
  • Building Quality: 0
  • Construction Type: 0
  • Building Style: 21
  • Exterior Walls Type: 23
  • Interior Walls Type: 0
  • Roof Shape Type: 0
  • Roof Cover Type: 15
  • Floor Count: 200
  • Living Units: 1
  • Floor Cover: 0
  • Basement Type: 0
  • Basement Area: 0
  • Garage Type: 1
  • Garage Square Area: 483
  • Parking Space Count: 2
  • Patio Type: 98
  • Porch Type: 102
  • Pool Type: 0

    Dimensions

  • Lot Size Square Feet: 7,318
  • Lot Size Depth Feet: 1,050
  • Lot Size Frontage Feet: 560
  • Total Building Area: 2,438
  • Gross Building Area: 2,438
  • Building Area: 1,955
  • Building Area Measurement: L

    Heating and Cooling

  • Fireplace Count: 1
  • Air Conditioning: 1
  • Heating: 4
  • Heated Square Feet: 1,955
  • Heating Fuel Type: 0

    Utilities

  • Sewer System: 0
  • Water Service: 0

Building

  • Building Type: 0
  • Property Class: R
  • Subdivision: SEVEN OAKS SUB BL 17821 UN 1
  • Land Acres: 0000000168
  • Standard Land Use Code: 1001
  • County Land Use Code: A1
  • State Land Use Code: A1
  • Legal Description 1: NCB 17821 BLK 2 LOT 64

Neighborhood

  • School District Name: North East Independent School District
  • School Tax School District: 55
  • Census Tract: 121122

Geography

  • Assessors Map Reference: 518B8
  • Parcel: 17821-002-0640
  • Block: 2
  • Lot: 64
  • Municipality: SAN ANTONIO
  • Latitude: 29.5674
  • Longitude: -98.4227

    Address

  • Full Address: 3538 Byron St
  • Address - House Number: 3538
  • Address - Street Name: Byron
  • Address - Suffix Type: St
  • State: TX
  • City Name: San Antonio
  • Carrier Code: C037
  • 4-Digit Zip Code: 3106
  • Zip Code: 78247

Valuation

    Tax

  • Tax Year: 2023
  • Tax Amount: $603,916
  • Tax Rate Code Area: 55

    Appraisal Valuation

  • Standard Deviation: 0.1849
  • Valuation Date: Jan 17, 2024
  • Confidence Score: 75
  • Final Value: 316,695
  • High Value: 375,266
  • Low Value: 258,123

    Market Valuation

  • Market Total Value: $303,010
  • Market Land Value: $68,560
  • Market Improvement Value: $234,450

    Assessments Valuation

  • Assessed Year: 2023
  • Assessed Total Value: $263,090
  • Assessed Land Value: $68,560
  • Assessed Improvements Value: $234,450

    Exemptions

  • Veteran Exemption: Yes
  • Homeowner Exemption: Yes

    Sales

  • Current Sale Contract Date: Feb 16, 2016
  • Current Sale Recording Date: Feb 17, 2016
  • Current Sale Price:
  • Current Sale Document Type: 70
  • Current Sale Input Document Number: 20160028554
  • Previous Sale Recording Date: Oct 23, 2006
  • Previous Sale Contract Date: Oct 20, 2006
  • Previous Sale Amount: $140,000
  • Previous Sale Document Type: 70
Data used for valuation calculations is provided by RealtyHop, and other third party sources

Comparables

Unit
Status
Type
Beds
Baths
ft²
Price/ft²
Asking Price
Listed On
Closing Price
Sold On
HOA + Taxes

About Northeast San Antonio


Similar Homes for Sale

Currently no similar homes around

Nearby Rentals

Unit for rent at 3215 Tree Grove Dr, San Antonio, TX, 78247

$1,875 /mo

  • 3 Beds
  • 2 Baths
  • 2,076 ft²
3215 Tree Grove Dr, San Antonio, TX, 78247 Listing by Beni Aguirre
Unit for rent at 4411 Terra Summit Rd Rd, San Antonio, TX, 78233

$1,200 /mo

  • 3 Beds
  • 2 Baths
  • 1,193 ft²
4411 Terra Summit Rd Rd, San Antonio, TX, 78233 Listing by Kirby Taylor
Unit for rent at 11241 Terra Loop Rd Rd, San Antonio, TX, 78233

$1,100 /mo

  • 2 Beds
  • 2 Baths
  • 1,947 ft²
11241 Terra Loop Rd Rd, San Antonio, TX, 78233 Listing by Kirby Taylor


Frequently Asked Questions

When was property at 3538 Byron Street built and last sold?
The property at 3538 Byron Street was built in 1977 and last sold on Feb 16, 2016 for $161,500.
How much is this home worth?
The estimated value of the home located at 3538 Byron Street is $274,518.
What are some comparable homes to 3538 Byron Street?
There are currently no comparable homes to 3538 Byron Street.