


40
Map
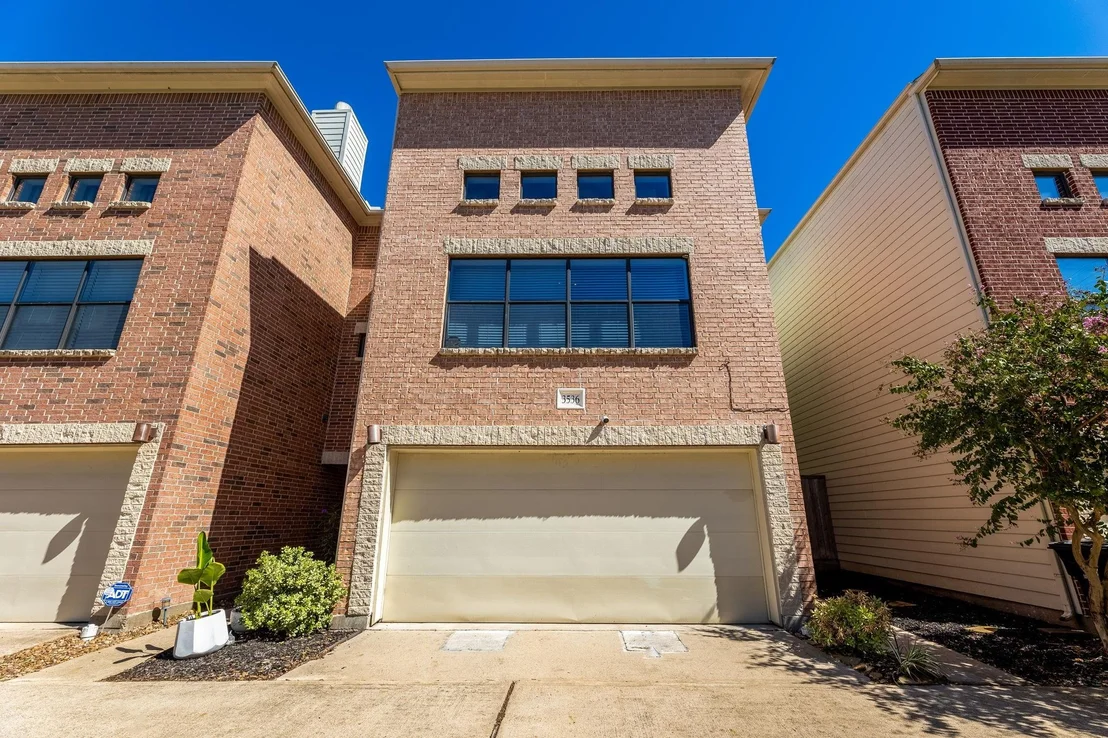
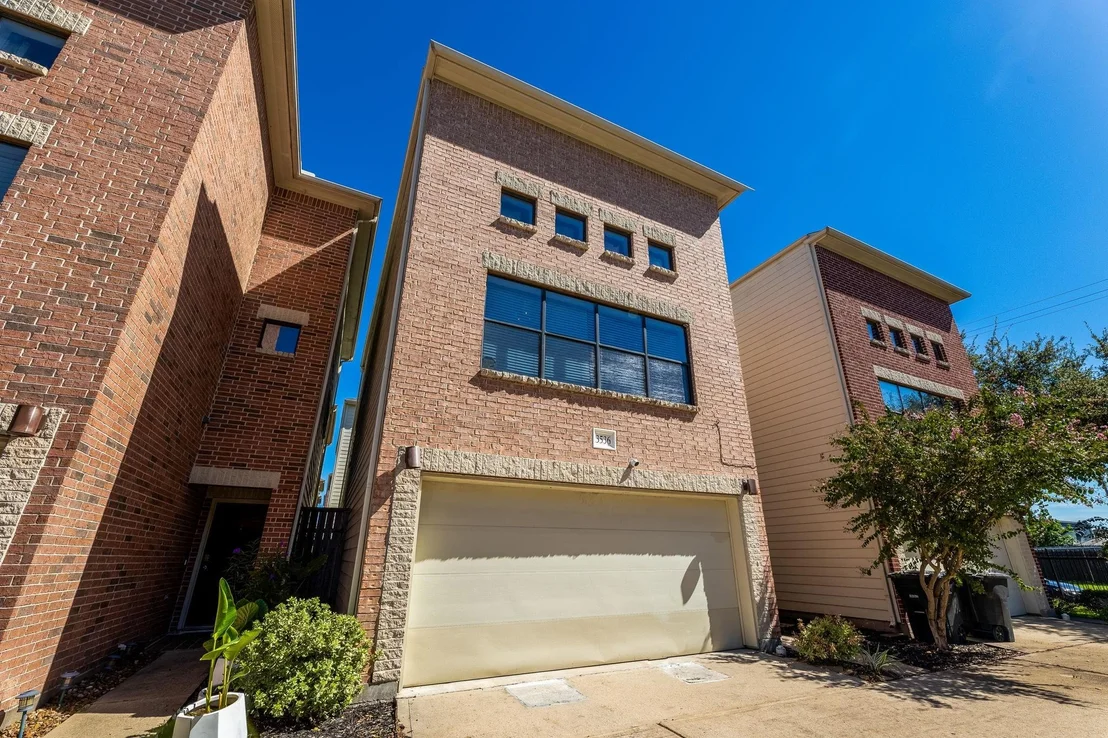
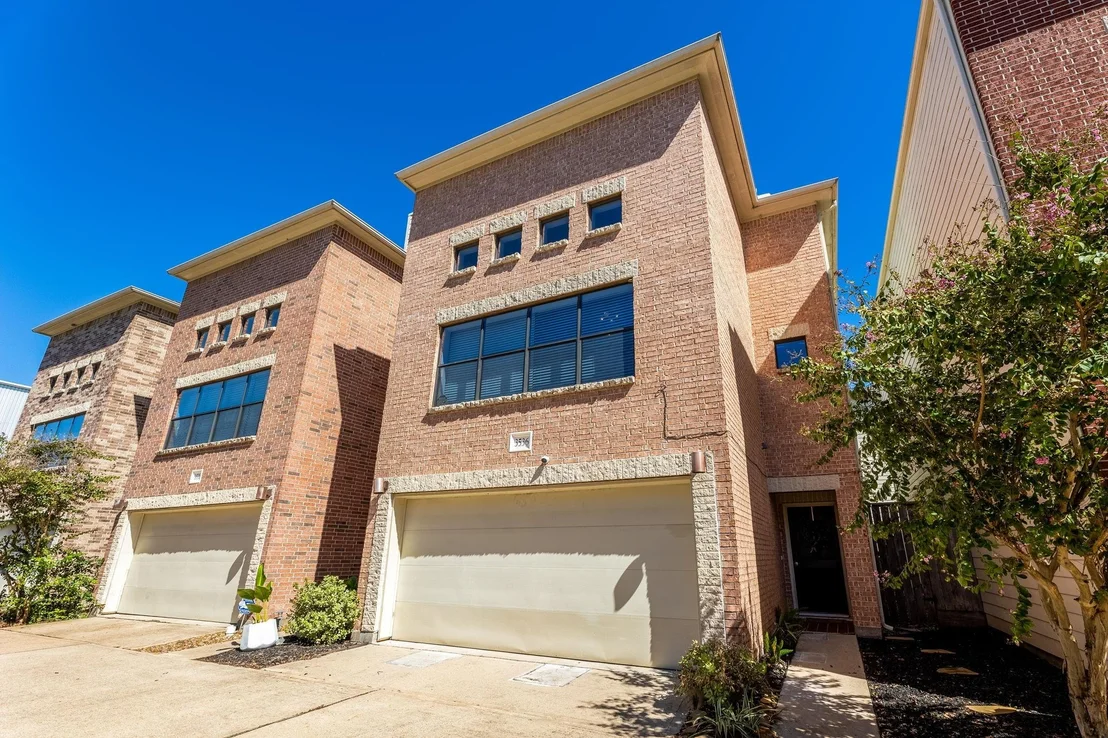
3536 Omeara Drive


About This Property
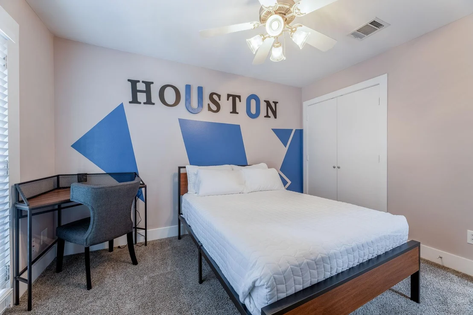
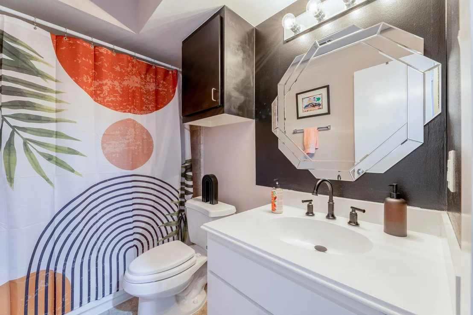
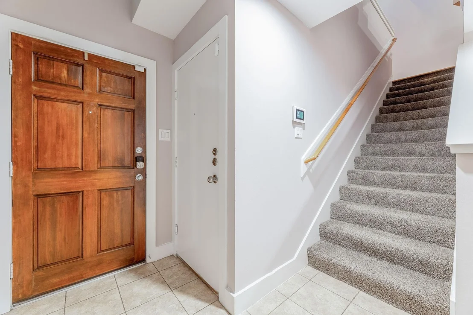
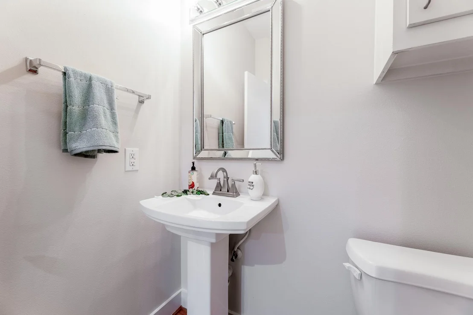
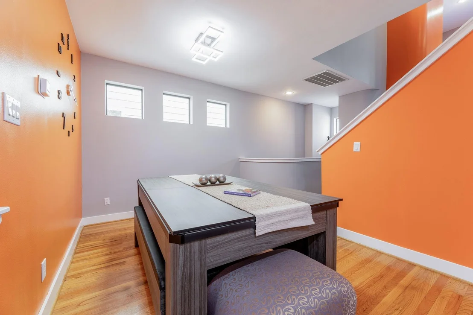
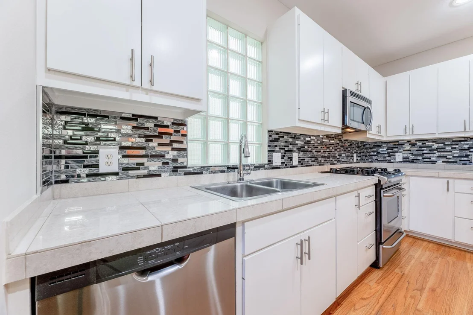
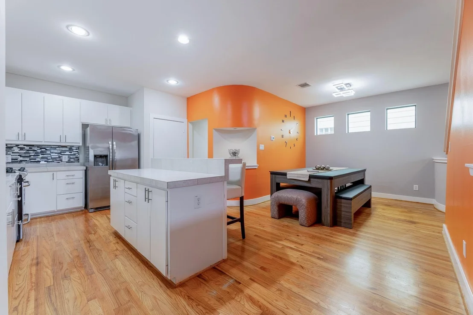
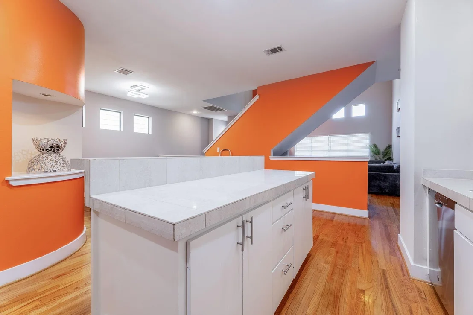
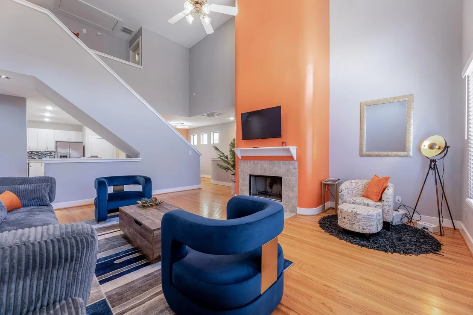
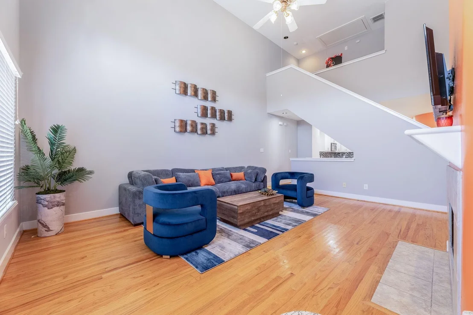
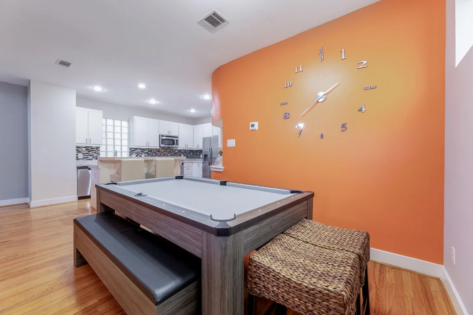
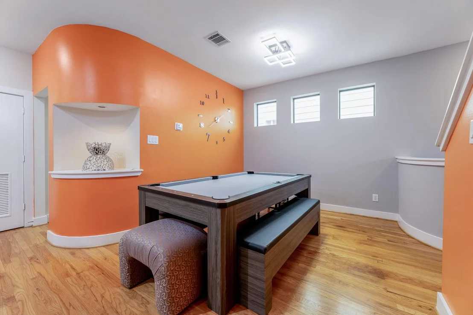
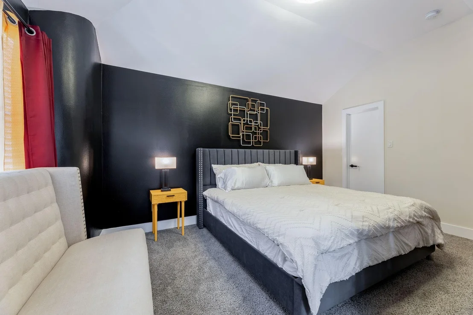
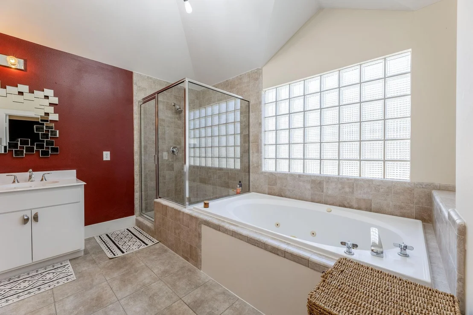
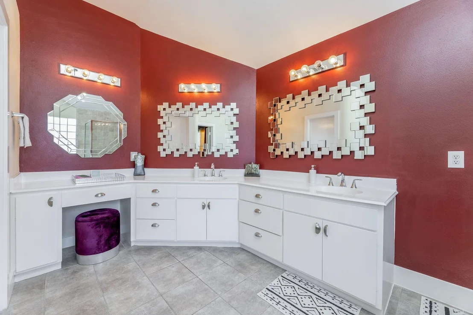
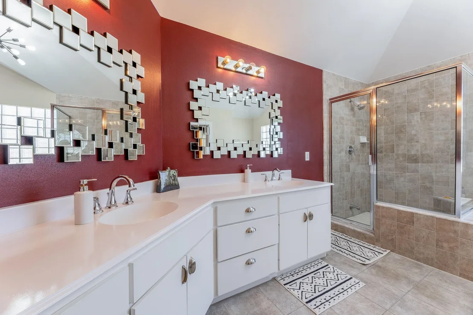
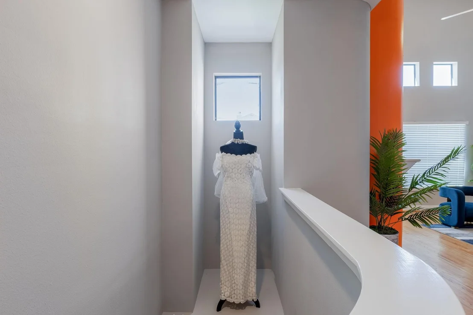
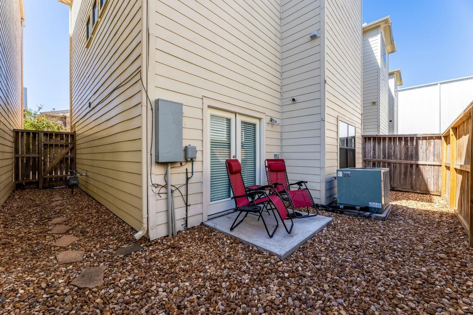
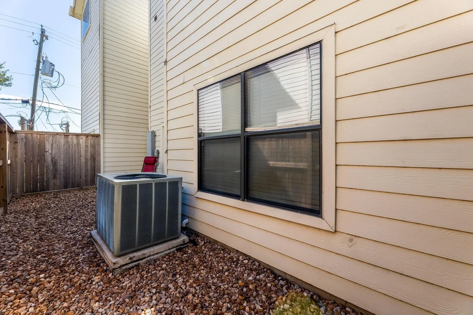
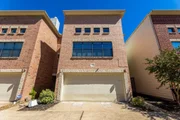
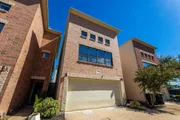
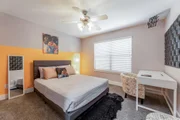
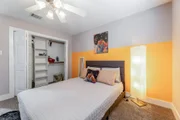
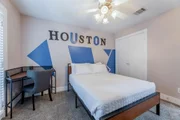
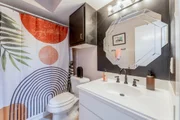
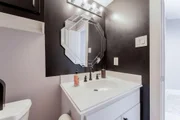
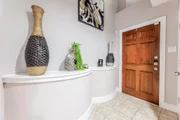
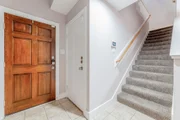
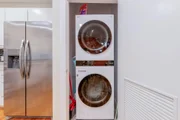
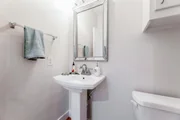
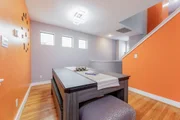
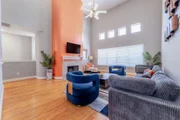
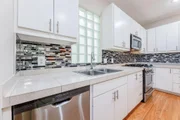
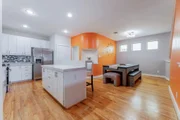
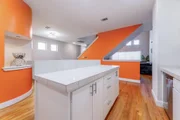
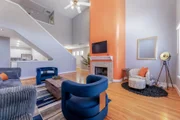
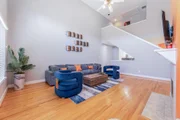
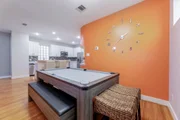
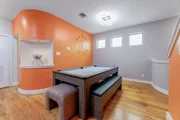
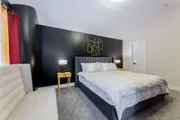
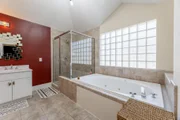
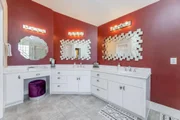
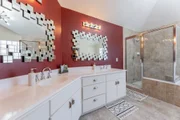
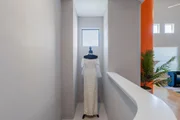
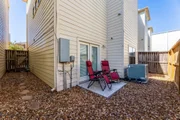
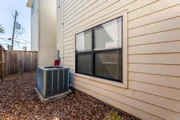
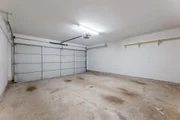
The first floor features two generously sized bedrooms, ideal for guests or a home office. The second floor boasts an open-concept floor plan, creating a seamless flow between the living, dining, and kitchen areas. The modern kitchen is a chef's dream, complete with a spacious island, sleek stainless steel appliances, and ample counter space. The third floor is a private oasis, dedicated to the luxurious primary suite. Enjoy a spa-like en suite bathroom and a spacious walk-in closet. Relax in the small, fenced backyard, perfect for enjoying a morning coffee or entertaining guests. This home offers a unique combination of style, functionality, and location. Schedule your showing today!
Listed By
Payment Calculator
Your Estimated Monthly Payment
Cap Rate Calculator
What does this mean?
Based on our analysis, the cap rate of this property is 1.25%. A negative cap rate indicates that the property might not be feasible as an income-producing asset. The median cap rate for a near zip code 11238 is 4.23%.
How much can I actually make?
Actual monthly rental income may vary between $4,760 and $7,140 depending on unit-specific characteristics. You can change the amount using the slider to further explore.
How is cap rate calculated?
Cap Rate = Net Operating Income (NOI) / Property Asset Value.
When calculating the cap rate, we assume 100% occupancy. Leverage (mortgage) is not considered.
Cap Rate provided by RealtyHop and RentHop, learn more about cap rate here.
Price History
| Date / Event | Date | Event | Price |
|---|---|---|---|
| Sep 12, 2026 | Listed by Brooks & Davis Real Estate | $269,900 | |
| Listed by Brooks & Davis Real Estate | |||
| Jan 28, 2025 | No longer available | - | |
| No longer available | |||
| Jan 27, 2025 | Listed by Brooks & Davis Real Estate | $319,900 | |
| Listed by Brooks & Davis Real Estate | |||
| | |||
|
This stunning 3-story home offers a unique blend of modern living and convenience. Situated near the Medical Center and with easy access to 610, this property is perfect for professionals and families alike.
The first floor features two generously sized bedrooms, ideal for guests or a home office. The second floor boasts an open-concept floor plan, creating a seamless flow between the living, dining, and kitchen areas. The modern kitchen is a chef's dream, complete with a spacious island, sleek stainless steel appliances, and ample counter space. The third floor is a private oasis, dedicated to the luxurious primary suite. Enjoy a spa-like en suite bathroom and a spacious walk-in closet. Relax in the small, fenced backyard, perfect for enjoying a morning coffee or entertaining guests. This home offers a unique combination of style, functionality, and location. Schedule your showing today!
| |||
| Jan 6, 2025 | Listed by Nextgen Real Estate Properties | $339,900 | |
| Listed by Nextgen Real Estate Properties | |||
| | |||
|
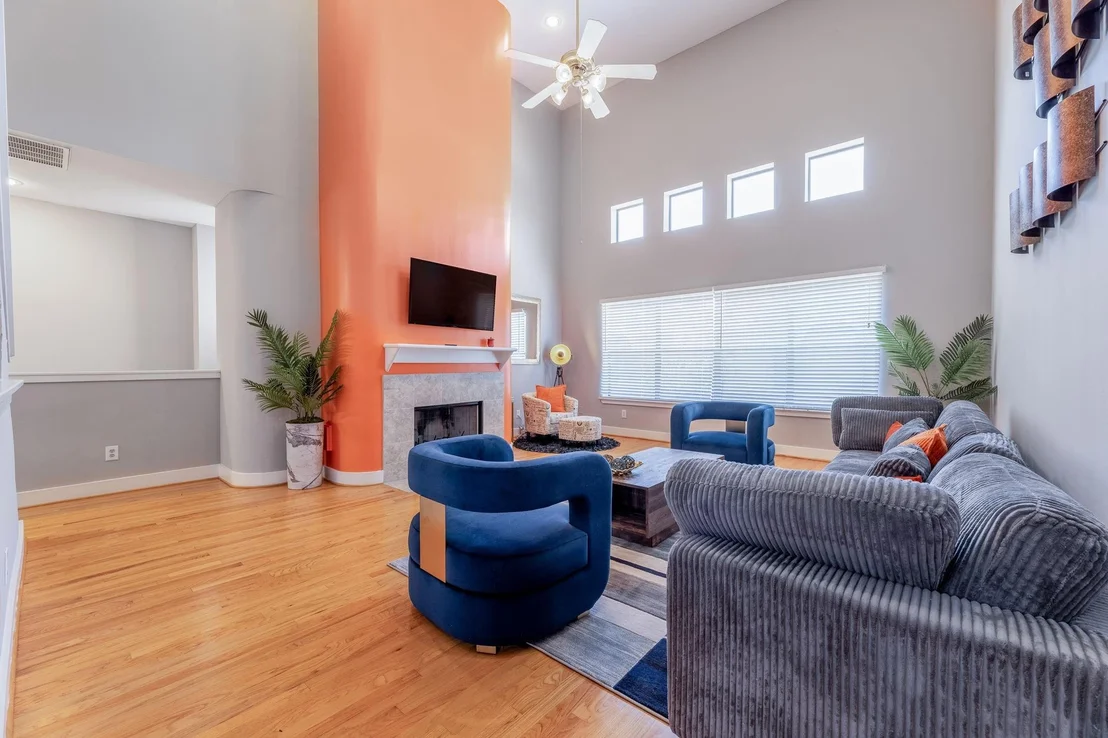
If being near the Houston Medical Center is your desire, then this home within a gated community and easy access to 610 will deliver. You do not want to miss out on this three-story home with soaring ceilings and an open floor plan on the second level along with a fireplace to enjoy many years of memories. Two spacious primary bedrooms greet you on the first floor. On the third floor is your master oasis with a large walk-in closet and room spacious enough to escape the hustle and bustle of work. Yard work will be a thing of yesterday because your low-maintenance yard will look beautiful without you touching it. Be the envy of your friends and grab this house before someone else does!
| |||
| Jun 15, 2023 | Sold | ||
| Sold | |||

Property Highlights
Building Info
Comparables
Status
Price/ft²
Listed On
Sold On
About Southwest Houston
Similar Homes for Sale
Currently no similar homes aroundNearby Rentals
$8,500 /mo
- 4 Beds
- 2 Baths
- 1,455 ft²
$1,800 /mo
- 2 Beds
- 2 Baths
- 1,224 ft²

Last Updated: 15 days ago
Data Source: HAR , MLS# 43436170






















 Your Privacy Choices
Phone: 425-283-2930
Address: 335 Madison Avenue, New York, NY 10017