Check Availability
Weld 80615
35350 County Road 39
$1,999,000
● House - For Sale

35350 County Road 39

Eaton, CO 80615
bedrooms
4 Beds
bathrooms
3 Baths, 1 Half Bath
square feet
5,334 Ft²
$10,325
Est. Monthly

About This Property

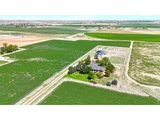
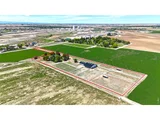
This exceptional horse property offers the ideal blend of luxury living, open space, and premium equestrian amenities. Set on 5.84 beautifully maintained acres, the estate provides wide views, privacy, and a peaceful country feel while still offering convenient access to town. The custom home features soaring ceilings, sun-filled rooms, and timeless craftsmanship. The partially finished lower level already includes double insulation, plumbing, and drywall, giving you a head start to create additional living space, a gym, guest quarters, or a recreation area. Designed with the equestrian lifestyle in mind, the property includes a high-quality 8-stall Morton barn, a 60' x 60' indoor arena for year-round riding, and multiple turnout paddocks with lean-tos. Whether you're a competitive rider, hobbyist, or simply enjoy the beauty and freedom of acreage living, this property is fully equipped to support your needs. Offering convenience, serenity, and top-tier equestrian infrastructure, this estate is more than a home - it's a lifestyle property built for those who value space, comfort, and the connection between land and the way they live.
Unit Size
5,334 Ft²
Days on Market
-
Land Size
5.84 acres
Price per sqft
$375
Property Type
House
Property Taxes
$509
HOA Dues
-
Year Built
1999

Listed By

Kelli Buckley
RE/MAX Alliance-Crossroads

Payment Calculator

Cap Rate Calculator

Last updated: 12 months ago (IRES MLS #1047739)

Price History

Date / Event Date Event Price
Oct 8, 2026 Sold
Sold
Sep 4, 2026 In contract -
In contract
Jun 28, 2026 Price Decreased $1,765,000
↓ $85K (4.6%)
Price Decreased
Jun 13, 2026 Price Decreased $1,850,000
↓ $130K (6.6%)
Price Decreased
May 27, 2026 Listed $1,980,000
Listed
PRICE REDUCED! Saddleview Ranchette offers 5.84 acres in Eaton, Colorado, with stunning mountain views, equestrian barn, a 7,876 SF custom home with 5,330 SF of finished space, mature trees, and a peaceful sense of privacy throughout. This property features a custom-built home, level usable land, equestrian barn, and stunning mountain views. Nestled among mature trees and surrounded by larger neighboring farms, the property offers exceptional privacy while remaining conveniently close to local amenities. Built in 1999 by respected local builder Tom Frame, the 7,876 SF brick home offers 5,330 SF of finished living space with timeless craftsmanship and thoughtful design throughout. The 4-bedroom, 4-bath layout includes a formal dining room, private office, inviting sitting area with fireplace, and expansive windows that fill the home with natural light. The spacious primary suite features dual vanities, separate walk-in closets, soaking tub, and walk-in shower. The kitchen showcases knotty alder cabinetry, a large gas range, updated appliances, dual sinks, walk-in pantry and custom hood. A dramatic floor-to-ceiling stone fireplace anchors the living room, framing the surrounding landscape and mountain views. Two additional main-level bedrooms share a Jack-and-Jill bath, while the basement offers abundant natural light, a secondary living area, guest bedroom, full bath, and 2,546 SF of unfinished space for future customization. Designed for entertaining, the backyard features a covered stamped concrete patio with built-in grill. Exceptional construction includes dual-joist flooring, a rebar-reinforced LiteForm foundation, and three separate furnaces for efficient climate control. Equestrian improvements include a 2,150 SF stable with eight stalls, heated stall, office, tack room, fly spray system, cameras, and direct access to a 4,000 SF indoor riding arena. 7 paddocks, loafing sheds, built-in waterers, and covered hay storage complete this turnkey horse property.
Show More

Property Highlights

Garage
Air Conditioning
Fireplace
Parking Details
Has Garage
Attached Garage
Parking Features: Garage Door Opener, RV Access/Parking
Garage Spaces: 3
Interior Details
Half Bathrooms: 1
Full Bathrooms: 3
Interior Features: High Speed Internet, Eat-in Kitchen, Open Floorplan, Pantry, Walk-In Closet(s), Kitchen Island, Crown Molding, Study Area, Satellite Avail, Separate Dining Room, Cathedral/Vaulted Ceilings, Jack & Jill Bathroom, 9ft+ Ceilings, Sun Space
Appliances: Dishwasher, Refrigerator, Bar Fridge, Washer, Dryer, Microwave, Trash Compactor, Freezer, Disposal, Electric Range/Oven, Gas Range/Oven
Door Features: French Doors
Laundry Features: Washer Hookup, Main Level
Has Fireplace
Fireplace Features: Gas, Gas Log, Double Sided, Living Room, Bedroom, 2+ Fireplaces, Family/Recreation Room Fireplace
Basement: Full, Partially Finished, Walk-Out Access, Daylight, Sump Pump, Radon Unknown
Exterior Details
Square Footage: 5334
Square Footage Source: $0
Property Condition: Not New, Previously Owned
Architectural Style: Ranch
Year Built: 1999
Builder Name: Tom Frame
Building Area Total: 3883
Levels: One
Other Structures: Workshop, Storage
Window Features: Window Coverings, Bay Window(s), Double Pane Windows
Construction Materials: Concrete, Wood/Frame, Brick/Brick Veneer
Patio and Porch Features: Patio
Lot Features: Level, Gutters, Sidewalks, Lawn Sprinkler System, Abuts Farm Land, Unincorporated
Lot Size Area: 254521
Lot Size Units: Square Feet
Lot Size Acres: 5.84
Lot Size Square Feet: 254521
Water Source: District Water, North Weld County
Financial Details
Tax Annual Amount: $6,103
Utilities Details
Cooling Type: Central Air, Ceiling Fan(s)
Heating Type: Forced Air, Zoned, 2 or more Heat Sources
Sewer : Septic, Septic Field

Building Info

Overview

    General

  • Year Built: 1999
  • Effective Year Built: 1999
  • Building Count: 1
  • Total Rooms: 10
  • Bedroom Count: 3
  • Bathroom Count: 3
  • Full Bathrooms: 3
  • Partial Bathrooms: 3
  • Bathroom Plumbing Fixtures: 19
  • Building Condition: 0
  • Building Quality: 0
  • Construction Type: 6
  • Building Style: 11
  • Exterior Walls Type: 23
  • Interior Walls Type: 3
  • Roof Shape Type: 7
  • Roof Cover Type: 3
  • Floor Count: 100
  • Living Units: 1
  • Floor Cover: 0
  • Basement Type: 6
  • Basement Area: 3,938
  • Garage Type: 1
  • Garage Square Area: 1,158
  • Parking Space Count: 4
  • Patio Type: 0
  • Porch Type: 36
  • Pool Type: 0

    Dimensions

  • Lot Size Square Feet: 254,521
  • Total Building Area: 9,034
  • Gross Building Area: 9,034
  • Building Area: 9,034
  • Building Area Measurement: R

    Heating and Cooling

  • Air Conditioning: 1
  • Heating: 3
  • Heated Square Feet: 5,330
  • Heating Fuel Type: 0

    Utilities

  • Sewer System: 0
  • Water Service: 0

Building

  • Building Type: 0
  • Property Class: A
  • Subdivision: REC EXEMPT
  • Land Acres: 0000005843
  • Standard Land Use Code: 7001
  • County Land Use Code: 4277
  • Legal Description 1: PT SW4 5 6 65 LOT A REC EXEMPT RECX15-0141

Neighborhood

  • School District Name: Eaton School District RE-2
  • Census Tract: 001500

Geography

  • Account Number: R8944180
  • Parcel: R8944180
  • Lot: A
  • Meridian: SEC 05 TWN 06 RNG 65
  • Latitude: 40.5146
  • Longitude: -104.694

    Address

  • Full Address: 35350 County Road 39
  • Address - House Number: 35350
  • Address - Street Name: County Road 39
  • State: CO
  • City Name: Eaton
  • Carrier Code: R806
  • 4-Digit Zip Code: 8903
  • Zip Code: 80615

Valuation

    Tax

  • Tax Year: 2023
  • Tax Amount: $546,394
  • Initial Tax Delinquent Year: 2020
  • Tax Rate Code Area: 3885

    Market Valuation

  • Market Total Value: $1,078,054
  • Market Land Value: $4,847
  • Market Improvement Value: $1,073,207

    Assessments Valuation

  • Assessed Year: 2023
  • Assessed Total Value: $87,650
  • Assessed Land Value: $1,280
  • Assessed Improvements Value: $86,370

    Sales

  • Current Sale Contract Date: Jan 07, 2016
  • Current Sale Recording Date: Jan 08, 2016
  • Current Sale Price:
  • Current Sale Document Type: 71
  • Current Sale Input Document Number: 4171548
Data used for valuation calculations is provided by RealtyHop, and other third party sources

Comparables

Unit
Status
Type
Beds
Baths
ft²
Price/ft²
Asking Price
Listed On
Closing Price
Sold On
HOA + Taxes

About Weld


Similar Homes for Sale

Currently no similar homes around

Nearby Rentals


Frequently Asked Questions

When was property at 35350 County Rd 39 built and last sold?
The property at 35350 County Rd 39 was built in 1999 and last sold on Jan 7, 2016 for $700,000.
How much is this home worth?
The estimated value of the home located at 35350 County Rd 39 is $1,981,429.
What are some comparable homes to 35350 County Rd 39?
There are currently no comparable homes to 35350 County Rd 39.