See Home Value
Elgin 60124
3534 Hidden Fawn Drive
$633,000
● House - Off Market

3534 Hidden Fawn Drive

Elgin, IL 60124
bedrooms
4 Beds
bathrooms
3 Baths
square feet
2,974 Ft²
$4,636
Est. Monthly
$330
HOA / Fees

About This Property

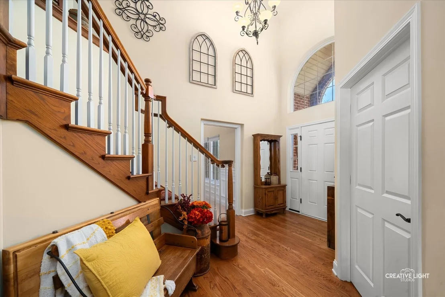
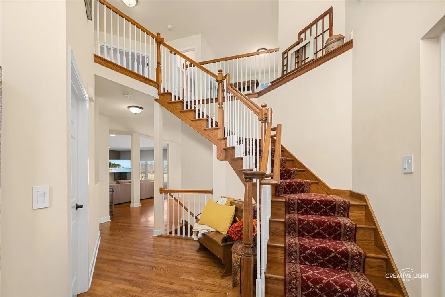
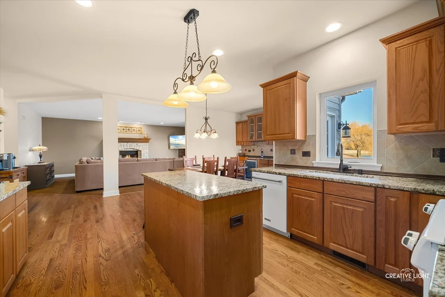
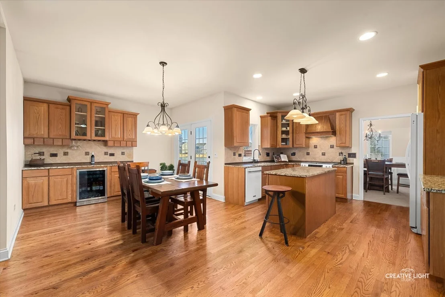
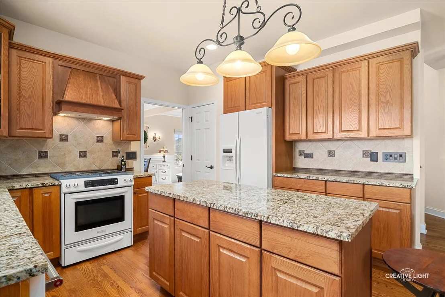
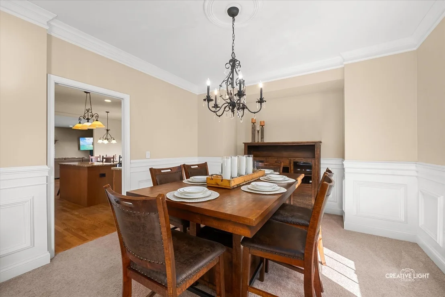
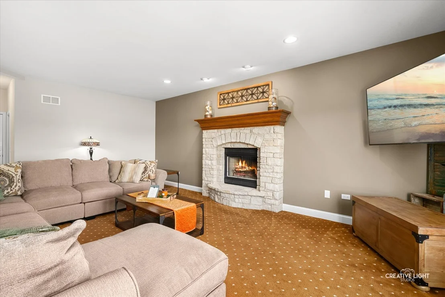
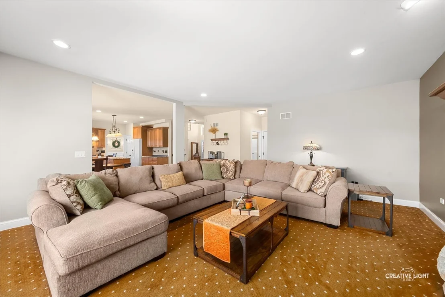
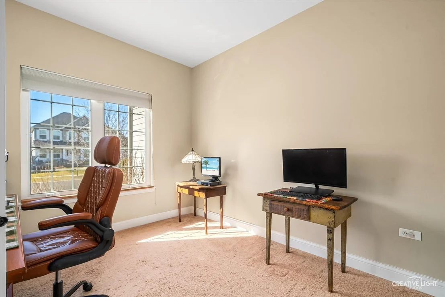
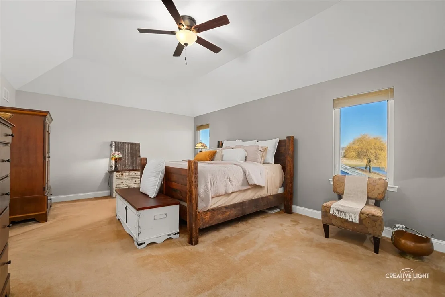
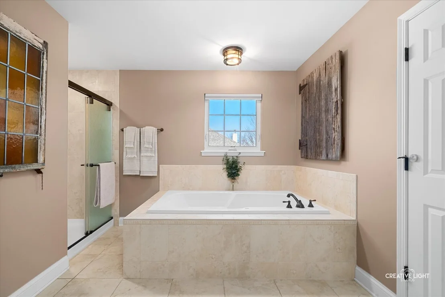
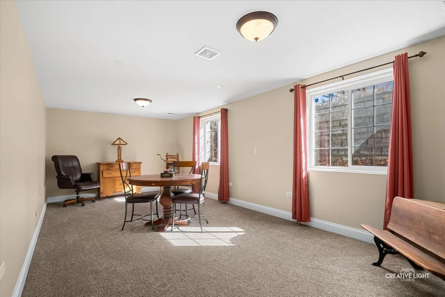
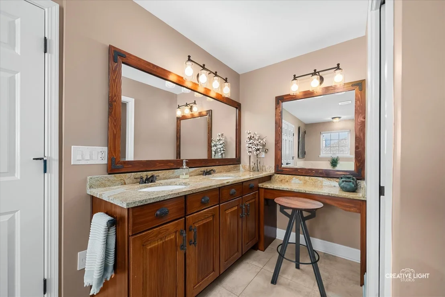
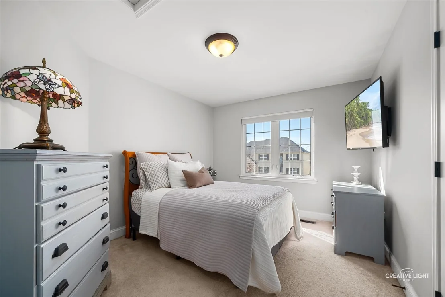
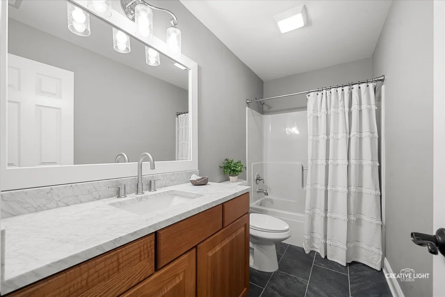
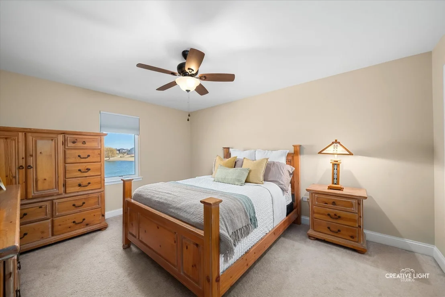
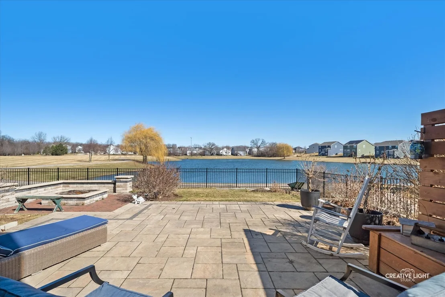
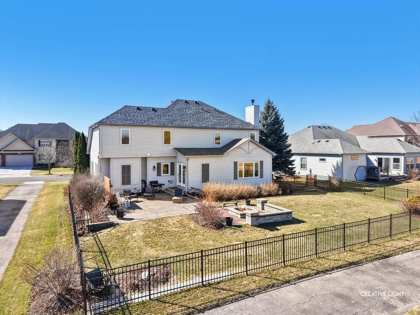
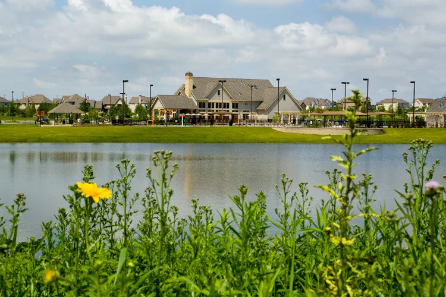
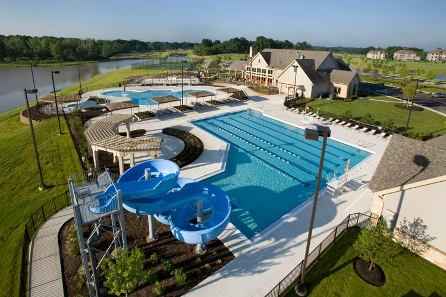
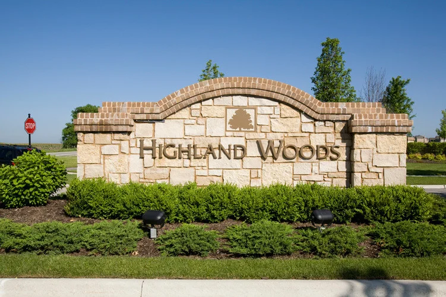
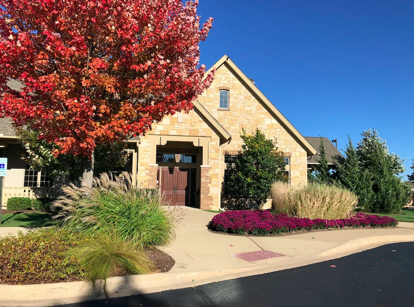
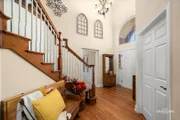
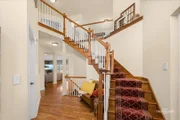
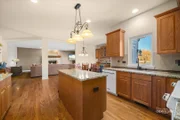
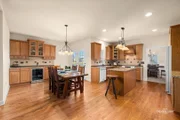
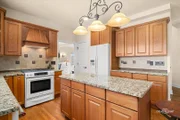
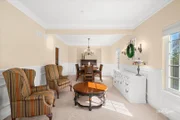
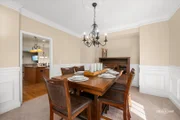
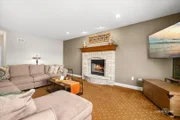
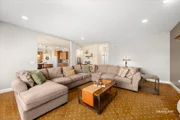
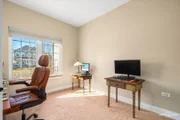
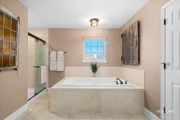
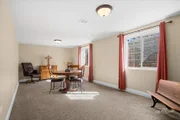
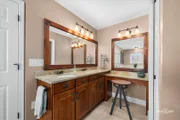
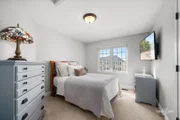
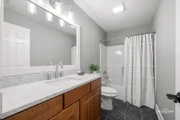
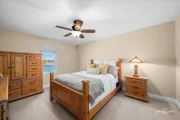
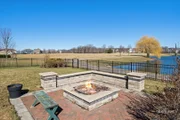
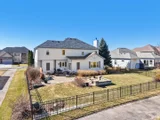
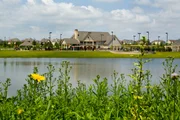
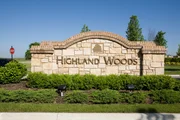
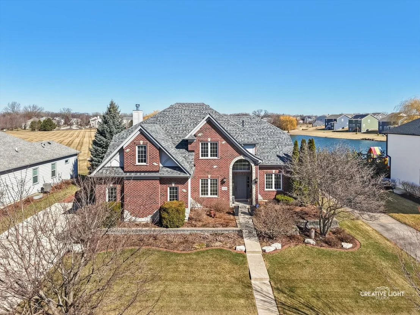
Nestled along a tranquil pond in the highly sought-after Highland Woods community, this inviting two-story brick-front home by Overstreet Builders offers the kind of lifestyle people dream about. From the moment you arrive, the beautifully maintained seasonal landscaping and peaceful water views create a sense of calm that only grows more magical as the seasons change.  Step inside to a soaring foyer where a graceful curved staircase welcomes you home. Sunlight fills the elegant living and dining rooms, where nine-foot ceilings, crown molding, and plush carpeting create the perfect setting for both everyday living and special gatherings.  At the heart of the home, the kitchen is designed for connection; featuring granite countertops, extended cabinetry, a pantry, and a bright breakfast area that flows effortlessly into the family room. Here, a striking stone-faced fireplace and oversized picture window frame the stunning pond views, making this the perfect place to unwind at the end of the day.  A main-level bedroom adds flexibility for guests, a home office, or multi-generational living. Upstairs, spacious bedrooms and a versatile loft provide room to grow, work, or relax. The spa inspired primary bedroom is complete with a soaking tub, separate shower, and double-sink vanity.  The partially finished basement offers even more living space, filled with natural light from its abundant windows; ideal for a recreation area, home gym, or future customization to suit your needs.  Outside, the backyard was designed for making memories. A brand-new patio, cozy fire pit, and elegant wrought-iron fence create the perfect setting for summer evenings, morning coffee, or simply taking in the peaceful pond views.  Life in Highland Woods means more than just a beautiful home, it's a true resort-style community. Residents enjoy a stunning clubhouse, pool, and exceptional amenities, all within the District 301 school system.
Unit Size
2,974 Ft²
Days on Market
-
Land Size
0.22 acres
Price per sqft
$214
Property Type
House
Property Taxes
$1,188
HOA Dues
$330
Year Built
2008

Payment Calculator

Cap Rate Calculator

Property Highlights

Garage
Air Conditioning
Fireplace
With View

Building Info

Overview

    General

  • Year Built: 2008
  • Effective Year Built: 2008
  • Building Count: 1
  • Bedroom Count: 4
  • Bathroom Count: 3
  • Full Bathrooms: 3
  • Partial Bathrooms: 3
  • Building Condition: 0
  • Building Quality: 0
  • Construction Type: 6
  • Building Style: 0
  • Exterior Walls Type: 11
  • Interior Walls Type: 0
  • Roof Shape Type: 0
  • Roof Cover Type: 0
  • Floor Count: 200
  • Floor Cover: 0
  • Basement Type: 2
  • Basement Area: 1,644
  • Garage Type: 7
  • Garage Square Area: 330
  • Parking Space Count: 1
  • Patio Type: 0
  • Porch Type: 102
  • Pool Type: 0

    Dimensions

  • Lot Size Square Feet: 10,019
  • Total Building Area: 2,974
  • Gross Building Area: 2,974
  • Building Area: 2,974
  • Building Area Measurement: L

    Heating and Cooling

  • Fireplace Count: 1
  • Air Conditioning: 1
  • Heating: 0
  • Heated Square Feet: 2,974
  • Heating Fuel Type: 0

    Utilities

  • Sewer System: 0
  • Water Service: 0

Building

  • Building Type: 0
  • Property Class: R
  • Subdivision: HIGHLAND WOODS
  • Land Acres: 0000000230
  • Standard Land Use Code: 1001
  • County Land Use Code: 0040
  • State Land Use Code: 0040
  • Legal Description 1: HIGHLAND WOODS NEIGHBORHOOD C LT 457

Neighborhood

  • School District Name: Central Community Unit School District 301
  • Census Tract: 850711

Geography

  • Parcel: 05-12-253-010
  • Lot: 457
  • Municipality: PLATO
  • Latitude: 42.0526
  • Longitude: -88.3818

    Address

  • Full Address: 3534 Hidden Fawn Dr
  • Address - House Number: 3534
  • Address - Street Name: Hidden Fawn
  • Address - Suffix Type: Dr
  • State: IL
  • City Name: Elgin
  • Carrier Code: R022
  • 4-Digit Zip Code: 8200
  • Zip Code: 60124

Valuation

    Tax

  • Tax Year: 2022
  • Tax Amount: $1,282,046
  • Tax Rate Code Area: PL015

    Appraisal Valuation

  • Standard Deviation: 0.1494
  • Valuation Date: Nov 29, 2023
  • Confidence Score: 81
  • Final Value: 555,513
  • High Value: 638,537
  • Low Value: 472,489

    Market Valuation

  • Market Total Value: $437,203
  • Market Land Value: $90,801
  • Market Improvement Value: $346,402

    Assessments Valuation

  • Assessed Year: 2022
  • Assessed Total Value: $145,676
  • Assessed Land Value: $30,255
  • Assessed Improvements Value: $115,421

    Exemptions

  • Homeowner Exemption: Yes

    Sales

  • Current Sale Contract Date: Nov 20, 2019
  • Current Sale Recording Date: Dec 06, 2019
  • Current Sale Price:
  • Current Sale Document Type: 71
  • Current Sale Input Document Number: 2019K059058
  • Previous Sale Recording Date: Oct 22, 2008
  • Previous Sale Contract Date: Sep 24, 2008
  • Previous Sale Amount: $600,000
  • Previous Sale Document Type: 20

    Financing

  • First Mortgage Financing Type: UNK
Data used for valuation calculations is provided by RealtyHop, and other third party sources

Comparables

Unit
Status
Type
Beds
Baths
ft²
Price/ft²
Asking Price
Listed On
Closing Price
Sold On
HOA + Taxes

About Elgin


Similar Homes for Sale

Currently no similar homes around

Nearby Rentals

Unit for rent at 39w340 W Route 20 Highway, IL, 60124

$2,500 /mo

  • 3 Beds
  • 2 Baths
  • 1,120 ft²
39w340 W Route 20 Highway, IL, 60124 Listing by Ana Torelli


Frequently Asked Questions

When was property at 3534 Hidden Fawn Drive built and last sold?
The property at 3534 Hidden Fawn Drive was built in 2008 and last sold on Nov 20, 2019 for $350,000.
How much is this home worth?
The estimated value of the home located at 3534 Hidden Fawn Drive is $638,173.
What are some comparable homes to 3534 Hidden Fawn Drive?
There are currently no comparable homes to 3534 Hidden Fawn Drive.