See Home Value
Olympia Fields 60461
3533 Parthenon Way
$300,000
● House - Off Market

3533 Parthenon Way

Olympia Fields, IL 60461
bedrooms
3 Beds
bathrooms
4 Baths, 1 Half Bath
square feet
2,139 Ft²
$319,299
RealtyHop Estimate
14.44%
Since Sep 1, 2021
National-US
Primary Model

About This Property

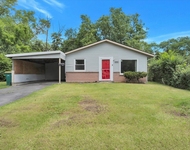
MULTIPLE OFFERS RECEIVED. A contemporary, cedar ranch home in this quiet Olympia Fields neighborhood has absolutely everything you need on one level with the added bonus of a second kitchen, 4th bedroom and another full bathroom in the finished basement. Just steps into this home, you will be impressed with the family room featuring built-in shelving for a large-screen tv and surround sound speakers (included) making it a perfect, cozy space to watch the latest on Netflix. The recently updated, state-of-the-art kitchen is filled with special features that make creating food for your family and friends a pure joy. You'll enjoy the enormous stainless steel, (6-burners plus a grill) FiveStar range, the convenient pot filler, and KitchenAide refrigerator and dishwasher. Take your meals at the eat-in-area, breakfast bar, or the separate dining room. A huge pantry with cool sliding doors is steps away. New windows in the living room and dining room bring in lots of natural light and open up to your large, beautiful, cedar-fenced backyard. The remote starter, gas log fireplace in the living room might be the perfect place to curl up on any winter day! The ensuite primary bedroom has a walk-in closet. Two additional bedrooms on the main level are nicely sized and have plenty of closet space. Also on main level, off of the kitchen, is the laundry room, with access to 2.5 car garage and to the attic. Basement has a 4th bedroom (used as rec room now), third full bath, plus a second kitchenette--those appliances also stay with the new owner. Also, included downstairs: tv and kitchen table/chairs This could be an excellent related living situation. This home has been beautifully maintained with the roof, furnace, central air, and hot water heater all new in the last 3 years! Seller has had an inspection to be sure everything is perfectly up to par and the couple of minor items found have been remedied. An auxillary power generator is included. Approx SF 2180 on main level plus 1201 additional living space downstairs. Showings begin 7/1/2021.
Unit Size
2,139 Ft²
Days on Market
-
Land Size
0.35 acres
Price per sqft
$130
Property Type
House
Property Taxes
$555
HOA Dues
-
Year Built
1973

Payment Calculator

Cap Rate Calculator

Last updated: 3 years ago (MRED MLS #11141173)

Price History

Date / Event Date Event Price
Aug 26, 2021 Sold
Sold
Jun 30, 2021 Listed by @properties $279,000
Listed by @properties

Property Highlights

Air Conditioning
Fireplace

Building Info

Overview

    General

  • Year Built: 1973
  • Effective Year Built: 1973
  • Building Count: 1
  • Total Rooms: 6
  • Bedroom Count: 4
  • Bathroom Count: 3
  • Full Bathrooms: 2
  • Partial Bathrooms: 3
  • Building Condition: 6
  • Building Quality: 7
  • Construction Type: 6
  • Building Style: 11
  • Exterior Walls Type: 17
  • Interior Walls Type: 0
  • Roof Shape Type: 0
  • Roof Cover Type: 15
  • Floor Count: 100
  • Living Units: 1
  • Floor Cover: 0
  • Basement Type: 7
  • Basement Area: 0
  • Garage Type: 1
  • Parking Space Count: 2
  • Patio Type: 0
  • Porch Type: 0
  • Pool Type: 0

    Dimensions

  • Lot Size Square Feet: 15,238
  • Total Building Area: 2,139
  • Gross Building Area: 2,139
  • Building Area: 2,139
  • Building Area Measurement: L

    Heating and Cooling

  • Fireplace Count: 1
  • Air Conditioning: 1
  • Heating: 24
  • Heated Square Feet: 2,139
  • Heating Fuel Type: 0

    Utilities

  • Sewer System: 0
  • Water Service: 0

Building

  • Building Type: 0
  • Property Class: R
  • Subdivision: BRIGGS & SONS ARCADIA
  • Land Acres: 0000000350
  • Standard Land Use Code: 1001
  • County Land Use Code: 2-04
  • Legal Description 1: A G (BRIGGS) & (SONS)(ARCADIA) SUB OF WH OF SE EX 2AC S NE CORNER OF WH OF SE 20RODS DEPTH E-W&16RODS WIDTH N&S ALL PT OF SW

Neighborhood

  • School District Name: Matteson Elementary School District 162
  • Census Tract: 830005

Geography

  • District: 32
  • Parcel: 31-14-417-023-0000
  • Block: 8
  • Lot: 18
  • Meridian: SEC 14 TWN 35N RNG 13E
  • Municipality: RICH
  • Latitude: 41.5144
  • Longitude: -87.7028

    Address

  • Full Address: 3533 Parthenon Way
  • Address - House Number: 3533
  • Address - Street Name: Parthenon
  • Address - Suffix Type: Way
  • State: IL
  • City Name: Olympia Fields
  • Carrier Code: C003
  • 4-Digit Zip Code: 1320
  • Zip Code: 60461

Valuation

    Tax

  • Tax Year: 2022
  • Tax Amount: $941,627
  • Tax Rate Code Area: 32009

    Appraisal Valuation

  • Standard Deviation: 0.2374
  • Valuation Date: Mar 20, 2024
  • Confidence Score: 66
  • Final Value: 298,617
  • High Value: 369,533
  • Low Value: 227,700

    Market Valuation

  • Market Total Value: $270,000
  • Market Land Value: $64,760
  • Market Improvement Value: $205,240

    Assessments Valuation

  • Assessed Year: 2023
  • Assessed Total Value: $27,000
  • Assessed Land Value: $6,476
  • Assessed Improvements Value: $20,524

    Sales

  • Current Sale Contract Date: Aug 23, 2021
  • Current Sale Recording Date: Sep 07, 2021
  • Current Sale Price:
  • Current Sale Document Type: 71
  • Current Sale Input Document Number: 2125007135
  • Previous Sale Recording Date: Apr 22, 2011
  • Previous Sale Contract Date: Apr 05, 2011
  • Previous Sale Amount: $161,000
  • Previous Sale Document Type: 71

    Financing

  • First Mortgage Financing Type: FIX
Data used for valuation calculations is provided by RealtyHop, and other third party sources

Comparables

Unit
Status
Type
Beds
Baths
ft²
Price/ft²
Asking Price
Listed On
Closing Price
Sold On
HOA + Taxes

About Olympia Fields


Similar Homes for Sale

Currently no similar homes around

Nearby Rentals

Unit for rent at 1947 Beacon Boulevard, Chicago Heights, IL, 60411

$2,200 /mo

  • 4 Beds
  • 1 Bath
  • 1,233 ft²
1947 Beacon Boulevard, Chicago Heights, IL, 60411 Listing by Christina Barbaro
Unit for rent at 4014 Euclid Lane, Richton Park, IL, 60471

$2,100 /mo

  • 2 Beds
  • 1 Bath
  • 1,100 ft²
4014 Euclid Lane, Richton Park, IL, 60471 Listing by Ellise Holt


Frequently Asked Questions

When was property at 3533 Parthenon Way built and last sold?
The property at 3533 Parthenon Way was built in 1973 and last sold on Aug 23, 2021 for $300,000.
How much is this home worth?
The estimated value of the home located at 3533 Parthenon Way is $286,696.
What are some comparable homes to 3533 Parthenon Way?
There are currently no comparable homes to 3533 Parthenon Way.