Check Availability
$1,400,000
● House - For Sale

3533 Hearthfire Dr

Fort Collins, CO 80524
bedrooms
5 Beds
bathrooms
3 Baths, 1 Half Bath
square feet
4,143 Ft²
$7,943
Est. Monthly
$375
HOA / Fees

About This Property

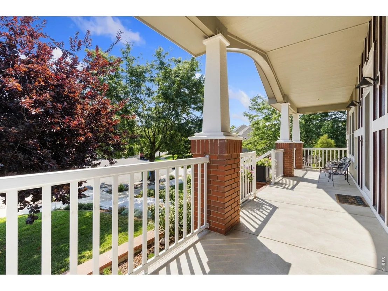
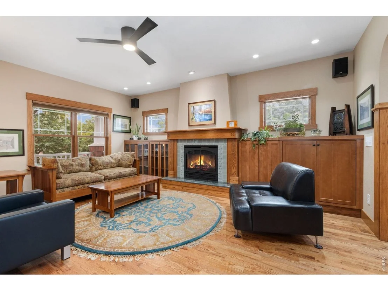
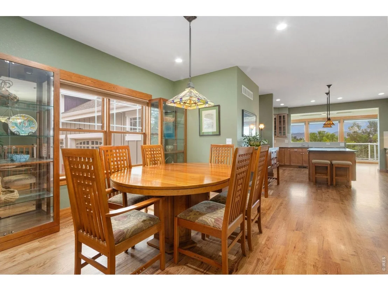
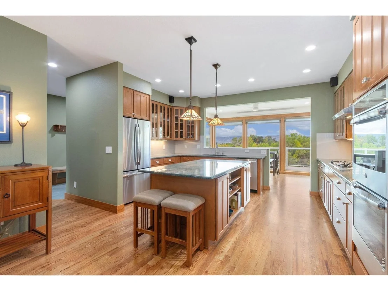
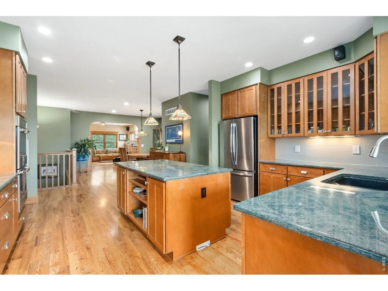
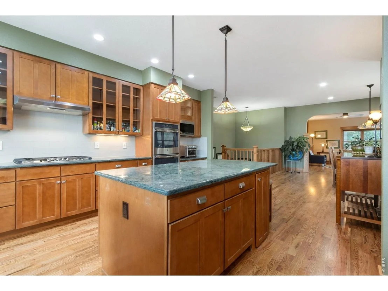
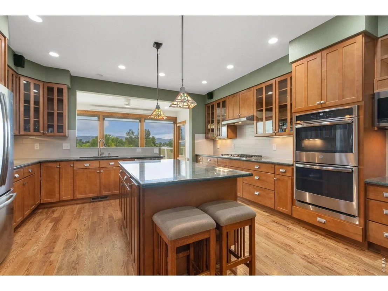
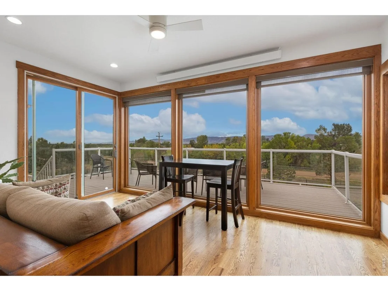
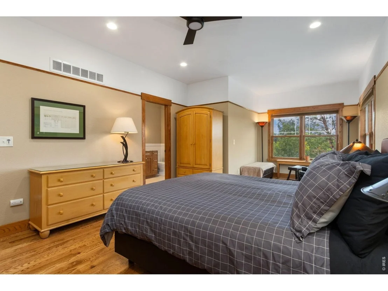
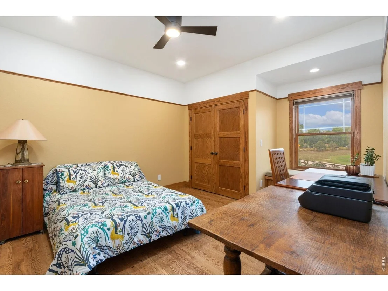
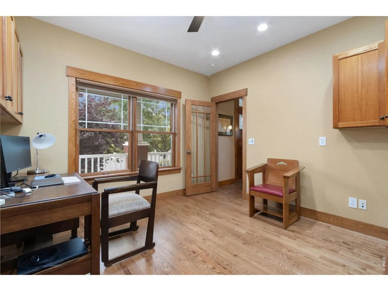
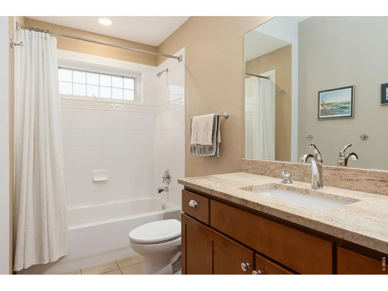
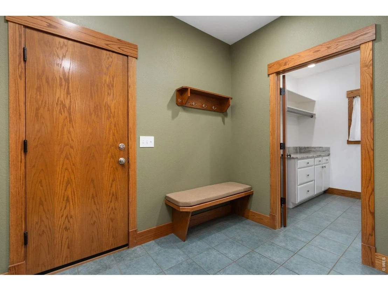
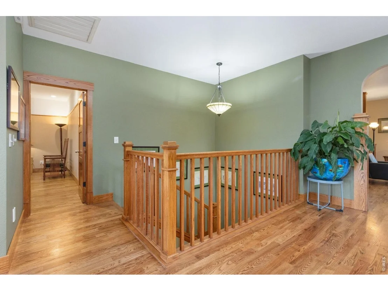
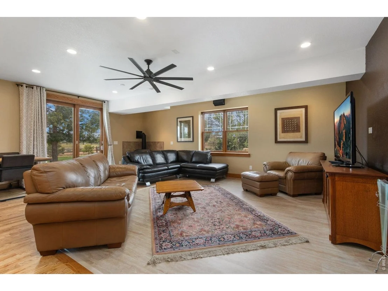
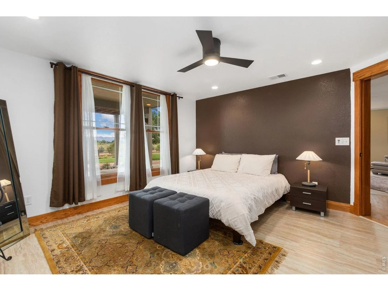
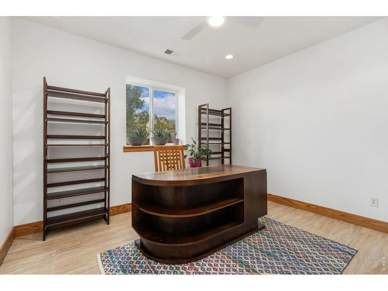
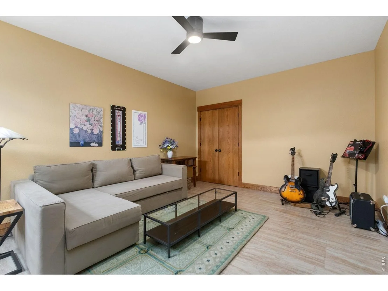
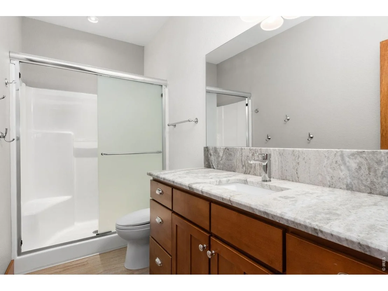
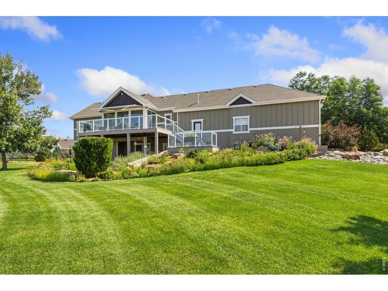
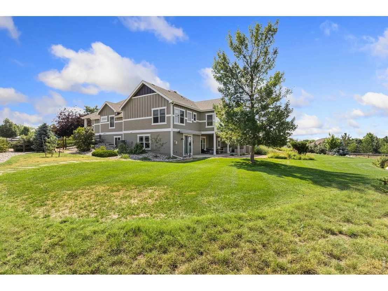
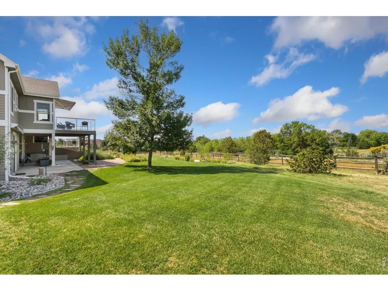
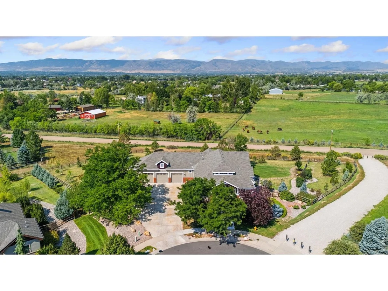
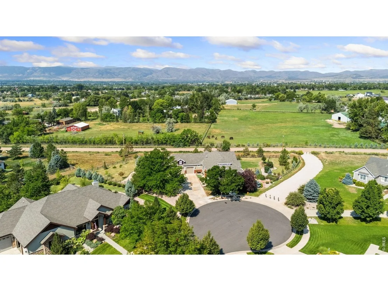
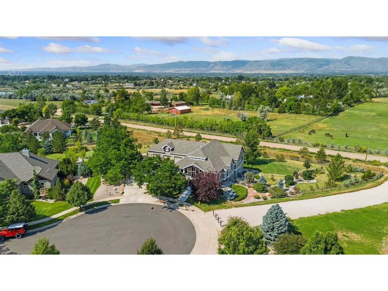
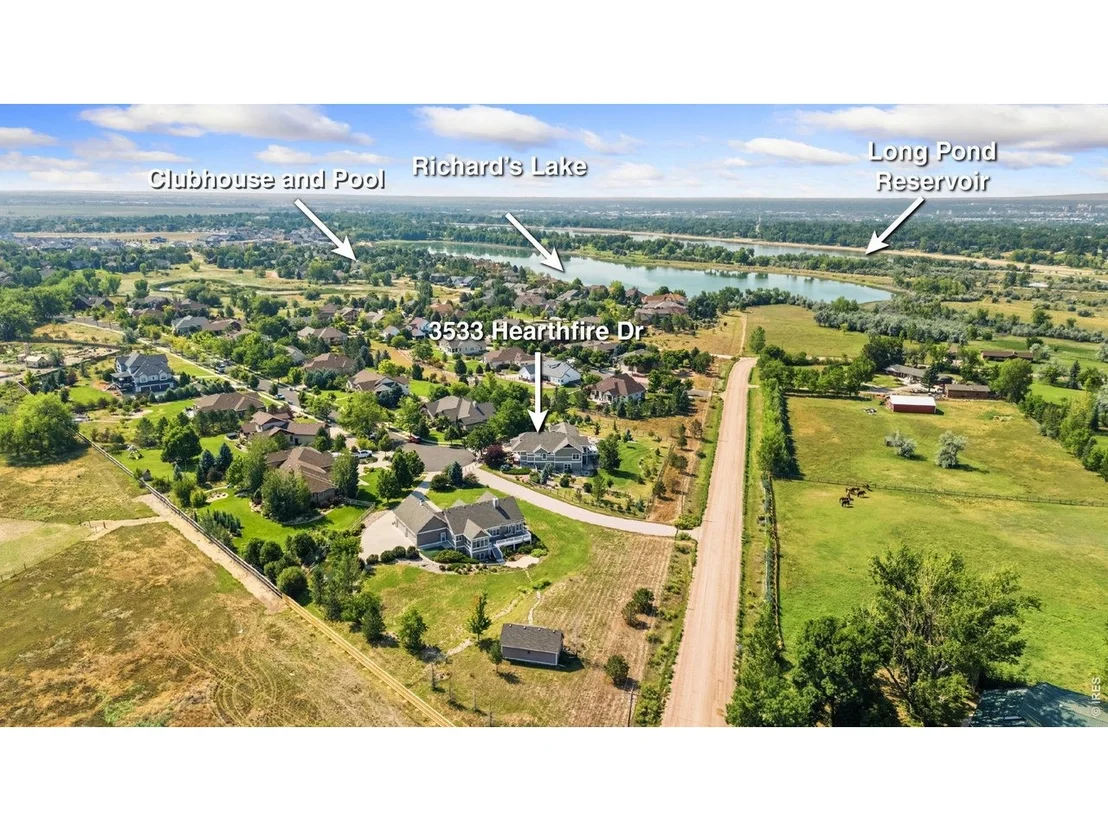
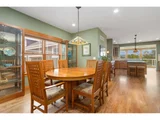
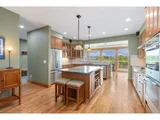
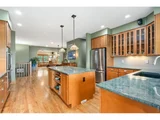
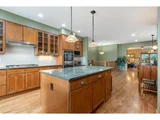
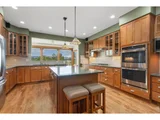
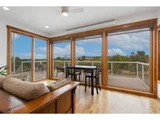
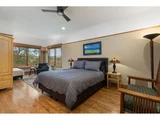
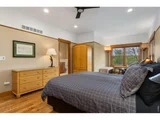
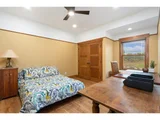
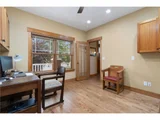
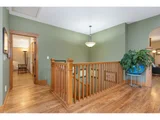
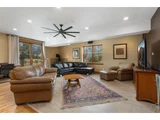
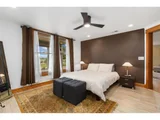
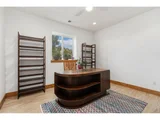
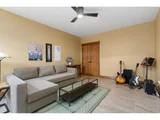
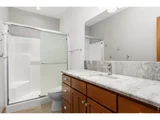
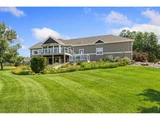
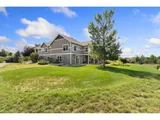
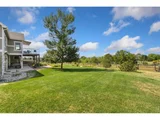
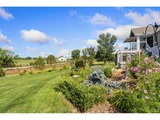
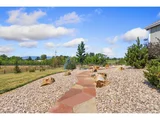
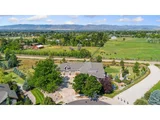
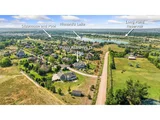
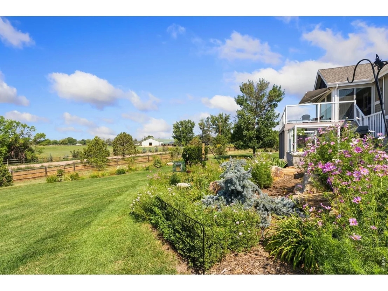
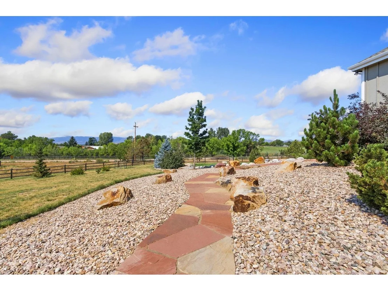
Set on a quiet cul-de-sac in Hearthfire, this builder's own custom Craftsman backs directly to open pasture, with Richard's Lake and the Front Range unfolding in the distance. Deep plum gable accents, brick porch piers, a wraparound covered porch, and mature landscaping create genuine curb appeal. Hearthfire's clubhouse and pool are just minutes away, blending acreage-style privacy with neighborhood amenities. The setting is what truly sets this property apart. A wraparound Trex deck with retractable awning and glass-panel railing frames uninterrupted views of grazing horses, a red barn, and the foothills beyond. The generous, flat back lawn provides plenty of room to play or entertain, while a covered patio offers a second outdoor living space with the same open pasture and mountain backdrop. Flagstone paths, boulder-accented rock gardens, drought-tolerant plantings, and seasonal wildflowers add to the beautifully designed outdoor spaces. Inside, warm wood and glass built-ins frame the fireplace in an inviting living area. The formal dining room flows into a kitchen designed for entertaining, featuring granite counters, a large island, and rich maple cabinetry. A four-season sunroom provides a peaceful spot to enjoy the views year-round. The fully finished walkout basement adds exceptional flexibility with a wet bar, bonus room, three additional bedrooms, and a full bath - ideal for guests, multigenerational living, or extra space to grow. The finished and heated three-car garage reflects the same level of care found throughout the home. For buyers seeking more than a house, 3533 Hearthfire Dr. offers the view, privacy, open-land setting, and quiet that make this property truly special - all within an established Fort Collins neighborhood.
Unit Size
4,143 Ft²
Days on Market
-
Land Size
0.79 acres
Price per sqft
$338
Property Type
House
Property Taxes
$693
HOA Dues
$375
Year Built
2005
Listed By

Jaione Osborne
Group Harmony

Payment Calculator

Cap Rate Calculator

Last updated: 28 days ago (IRES MLS #IRE1068905)

Price History

Date / Event Date Event Price
Sep 17, 2026 Listed $1,400,000
Listed
Aug 14, 2018 Sold
Sold
Feb 7, 2008 Sold
Sold
Jul 23, 2005 Listed $638,000
Listed
CRAFTSMAN BUNGALOW WITH NEVER TO BE OBSTRUCTED PANORAMIC MOUNTAIN VIEWS. This great home boasts 4 bedrooms, study, all season sunroom, studio, rec/craft room and family room with walk out basement. Oversized 3 car garage and plenty of storage. Over 4000 sq feet finished with oak floors, maple cabinets, granite counters, wine cooler, built in book shelves and entertainment center, craftsman woodwork and lighting and the list goes on and on. Completion date end of September.
Jan 14, 2004 Listed $119,900
Listed
Bring your own builder or use our-water surface-non motorized boats-oversize lots-Country Feel-clubhouse-pool-Buyer to reimburse seller @ closing for raw water and sewer. Special financing available with preferred lender.

Property Highlights

Garage
Air Conditioning
Fireplace
With View
Parking Details
Has Garage
Parking Features: Attached
Garage Spaces: 3
Interior Details
Half Bathrooms: 1
Full Bathrooms: 3
Interior Features: Eat-in Kitchen, Cathedral Ceiling(s), Open Floorplan, Pantry, Natural Woodwork, Walk-In Closet(s), Wet Bar, Kitchen Island, High Ceilings, Separate Dining Room, Workshop, Wood Windows, Washer/Dryer Hookup, Sun Room
Appliances: Double Oven, Dishwasher, Refrigerator, Washer, Dryer, Microwave
Flooring Type: Wood
Has Fireplace
Fireplace Features: Gas, Gas Log, Two or More
Basement: Partially Finished, Walk-Out Access
Exterior Details
Square Footage: 4143
Square Footage Source: $0
Architectural Style: Contemporary
Year Built: 2005
Levels: One
Window Features: Window Coverings
Construction Materials: Frame
Patio and Porch Features: Patio, Deck, Enclosed
Pool Features: Private
Pool is Private
Lot Features: Cul-De-Sac, Level, Paved, Evergreen Trees, Deciduous Trees, Gutters, Sidewalks, Fire Hydrant within 500 Feet
Lot Size Area: 34412.4
Lot Size Units: Square Feet
Lot Size Acres: 0.79
Lot Size Square Feet: 34412.4
Water Source: Public
Financial Details
Tax Annual Amount: $8,315
Utilities Details
Cooling Type: Central Air, Ceiling Fan(s), Whole House Fan
Heating Type: Forced Air
Sewer : Public Sewer
Location Details
HOA/Condo/Coop Fee Includes: Common Amenities, Management
HOA Fee: $375
HOA Fee Frequency: Quarterly

Building Info

Overview

    General

  • Year Built: 2005
  • Effective Year Built: 2005
  • Building Count: 1
  • Total Rooms: 11
  • Bedroom Count: 5
  • Bathroom Count: 5
  • Full Bathrooms: 4
  • Partial Bathrooms: 5
  • Bathroom Plumbing Fixtures: 16
  • Building Condition: 6
  • Building Quality: 4
  • Construction Type: 6
  • Building Style: 11
  • Exterior Walls Type: 18
  • Interior Walls Type: 3
  • Roof Shape Type: 7
  • Roof Cover Type: 3
  • Floor Count: 100
  • Living Units: 1
  • Floor Cover: 0
  • Basement Type: 6
  • Basement Area: 2,364
  • Garage Type: 1
  • Garage Square Area: 1,120
  • Parking Space Count: 4
  • Patio Type: 61
  • Porch Type: 31
  • Pool Type: 0
  • Location Influence Type: 252

    Dimensions

  • Lot Size Square Feet: 34,588
  • Total Building Area: 6,056
  • Gross Building Area: 6,056
  • Building Area: 4,264
  • Building Area Measurement: L

    Heating and Cooling

  • Fireplace Count: 1
  • Air Conditioning: 1
  • Heating: 3
  • Heated Square Feet: 4,264
  • Heating Fuel Type: 3

    Utilities

  • Sewer System: 1
  • Water Service: 2

Building

  • Building Type: 0
  • Property Class: R
  • Subdivision: HEARTHFIRE PUD SECOND
  • Land Acres: 0000000794
  • Standard Land Use Code: 1001
  • County Land Use Code: 1219L
  • Legal Description 1: LOT 6, HEARTHFIRE PUD SECOND, FTC (20030074528)

Neighborhood

  • School District Name: Poudre School District R-1
  • Census Tract: 001308

Zoning

  • Zoning: UE

Geography

  • Assessors Map Reference: 88302
  • Account Number: R1626015
  • Parcel: R1626015
  • Lot: 6
  • Meridian: SEC 30 TWN 8N RNG 68W
  • Municipality: FORT COLLINS
  • Latitude: 40.6377
  • Longitude: -105.057

    Address

  • Full Address: 3533 Hearthfire Dr
  • Address - House Number: 3533
  • Address - Street Name: Hearthfire
  • Address - Suffix Type: Dr
  • State: CO
  • City Name: Fort Collins
  • Carrier Code: R012
  • 4-Digit Zip Code: 3775
  • Zip Code: 80524

Valuation

    Tax

  • Total Area: 4,936
  • Tax Year: 2023
  • Tax Amount: $824,476
  • Tax Rate Code Area: 1103

    Appraisal Valuation

  • Standard Deviation: 0.1354
  • Valuation Date: Mar 20, 2024
  • Confidence Score: 84
  • Final Value: 1,264,620
  • High Value: 1,435,922
  • Low Value: 1,093,319

    Market Valuation

  • Market Total Value: $1,402,900
  • Market Land Value: $298,000
  • Market Improvement Value: $1,104,900

    Assessments Valuation

  • Assessed Year: 2024
  • Assessed Total Value: $93,994
  • Assessed Land Value: $19,966
  • Assessed Improvements Value: $74,028

    Sales

  • Current Sale Contract Date: Aug 10, 2018
  • Current Sale Recording Date: Aug 14, 2018
  • Current Sale Price:
  • Current Sale Document Type: 54
  • Current Sale Input Document Number: 20180049669
  • Previous Sale Recording Date: Feb 07, 2008
  • Previous Sale Contract Date: Jan 31, 2008
  • Previous Sale Amount: $597,000
  • Previous Sale Document Type: 71
Data used for valuation calculations is provided by RealtyHop, and other third party sources

Comparables

Unit
Status
Type
Beds
Baths
ft²
Price/ft²
Asking Price
Listed On
Closing Price
Sold On
HOA + Taxes

About Hearthfire


Similar Homes for Sale

Currently no similar homes around

Nearby Rentals


Frequently Asked Questions

When was property at 3533 Hearthfire Drive built and last sold?
The property at 3533 Hearthfire Drive was built in 2005 and last sold on Aug 10, 2018 for $779,000.
How much is this home worth?
The estimated value of the home located at 3533 Hearthfire Drive is $1,414,000.
What are some comparable homes to 3533 Hearthfire Drive?
There are currently no comparable homes to 3533 Hearthfire Drive.