


3533 Gray Drive


About This Property
Payment Calculator
Your Estimated Monthly Payment
Cap Rate Calculator
What does this mean?
Based on our analysis, the cap rate of this property is 1.25%. A negative cap rate indicates that the property might not be feasible as an income-producing asset. The median cap rate for a near zip code 11238 is 4.23%.
How much can I actually make?
Actual monthly rental income may vary between $4,760 and $7,140 depending on unit-specific characteristics. You can change the amount using the slider to further explore.
How is cap rate calculated?
Cap Rate = Net Operating Income (NOI) / Property Asset Value.
When calculating the cap rate, we assume 100% occupancy. Leverage (mortgage) is not considered.
Cap Rate provided by RealtyHop and RentHop, learn more about cap rate here.
Price History
| Date / Event | Date | Event | Price |
|---|---|---|---|
| Apr 17, 2024 | Sold | ||
| Sold | |||
| Mar 9, 2024 | Listed by JPAR - Addison | $250,000 | |
| Listed by JPAR - Addison | |||
| | |||
|
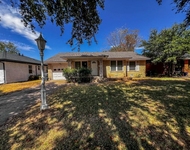
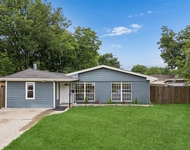
Highest & Best by March 14th at 11am. Discover the perfect blend of charm and convenience in this Mesquite gem, offering 3 bedrooms and 1.5 bathrooms just moments from Eastfield College. Step inside to find a spacious living room with a wood-burning fireplace and hand-scraped hardwood floors. The open dining and kitchen area features ample cabinet space. Retreat to the master bedroom with its own half bath, while two additional bedrooms share a remodeled full bath. Outside, enjoy the oversized entertainment deck and shed for storage. Updates include a 2022 HVAC system, insulation, and fresh paint throughout. Don’t miss out and schedule your showing today!
| |||
| Nov 1, 2021 | Sold | ||
| Sold | |||
| Aug 24, 2021 | Listed by Keller Williams Rockwall | $209,900 | |
| Listed by Keller Williams Rockwall | |||
| | |||
|
Wonderful opportunity to own a 3 bed, 1 and a half bath in Mesquite! Right down the street from Eastfield College. Inviting curb appeal greets you walking up to the covered front porch. Enter into a flowing floor plan with a large living room complete with a wood burning fireplace and notice the hand scraped hardwood floors! Open dining and kitchen concept with plenty of cabinet & counter space. Master bath complete with private half bath. Two secondary bedrooms share a full bath. Lots of backyard space with an oversized entertainment deck and a shed for extra storage.
| |||
Property Highlights
Building Info
Comparables
Status
Price/ft²
Listed On
Sold On
About Casa View Heights
Similar Homes for Sale
Currently no similar homes aroundNearby Rentals


Last Updated: 6 months ago
Data Source: NTREIS MLS, MLS# 14656473
Details provided by NTREIS and may not match the public record
 Your Privacy Choices
Phone: 425-283-2930
Address: 335 Madison Avenue, New York, NY 10017