Check Availability
$569,900
● House - For Sale

3533 Amberly

Perris, CA 92571
bedrooms
4 Beds
bathrooms
2 Baths
square feet
1,950 Ft²
Upcoming Open House
12PM - 3PM, Sat, Oct 24 -
Book now
$2,799
Est. Monthly

About This Property

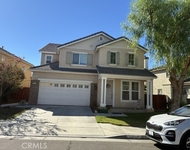
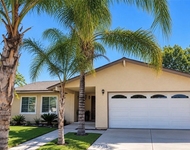
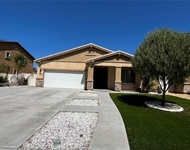
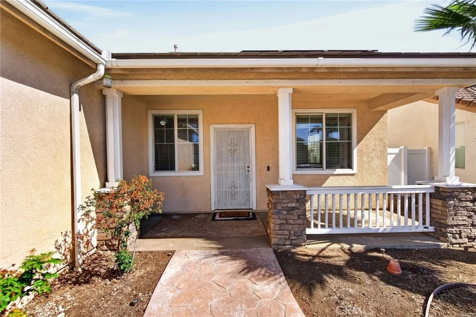
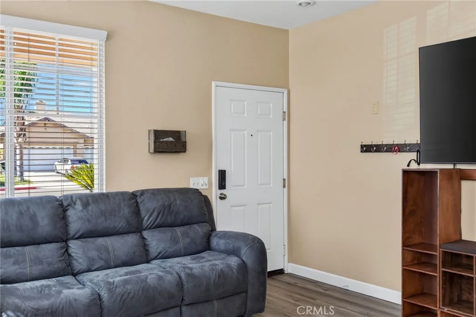
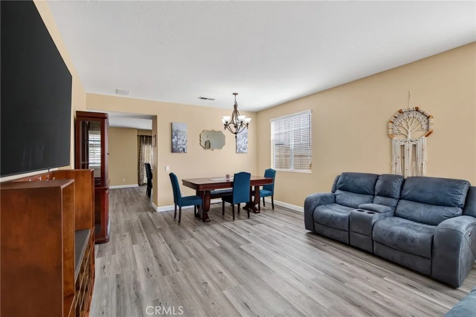
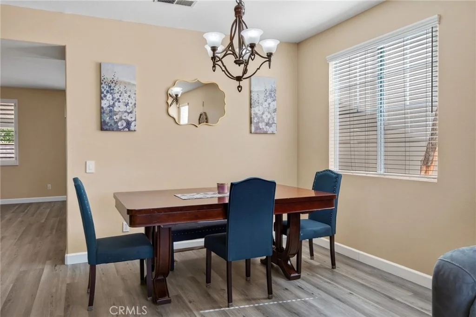
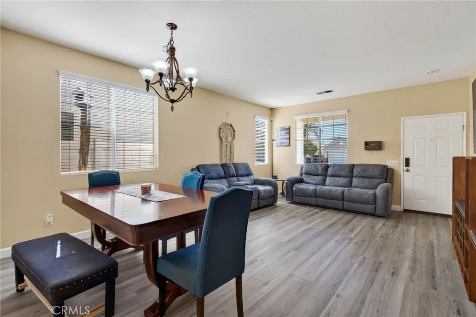
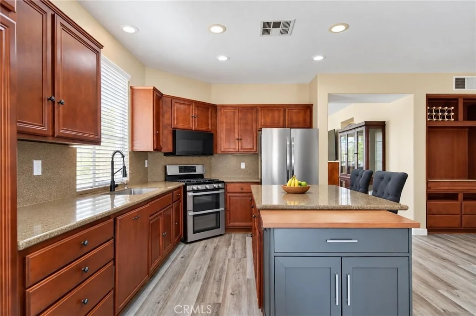
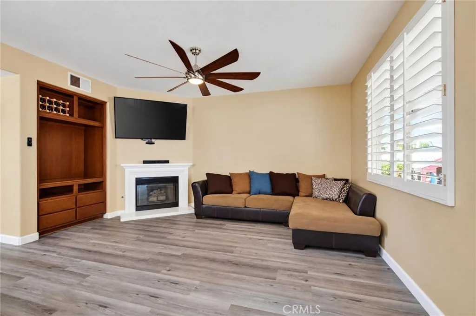
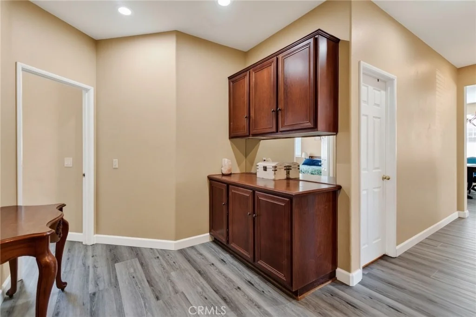
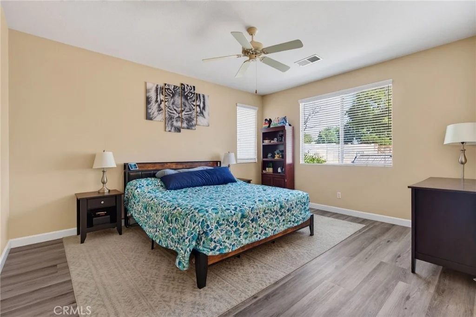
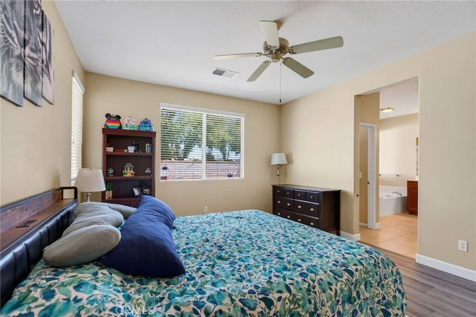
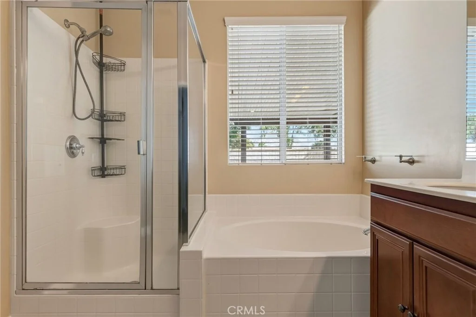
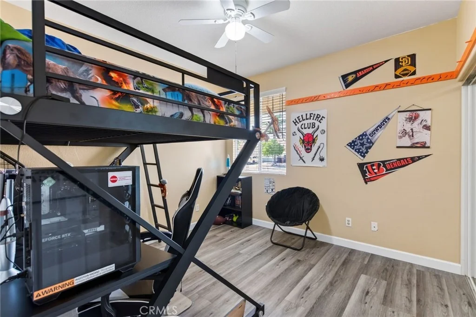
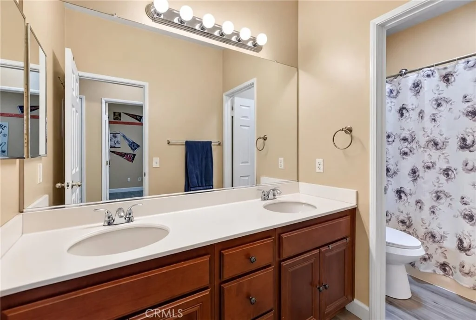
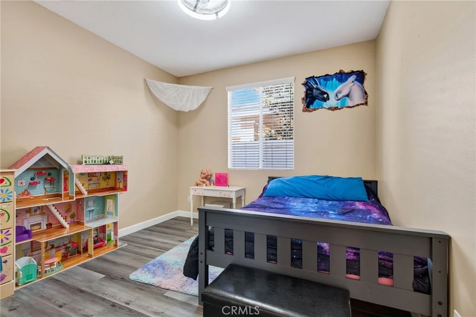
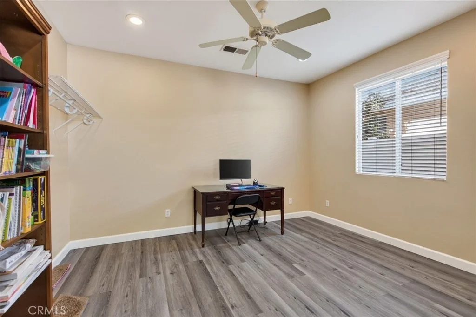
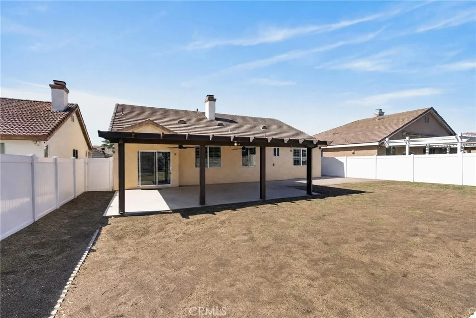
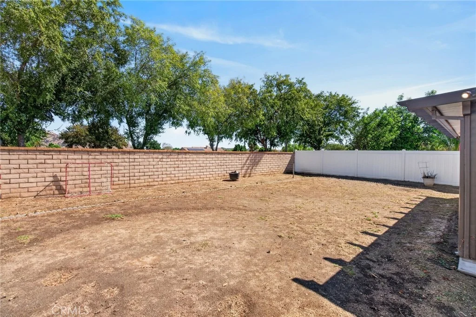
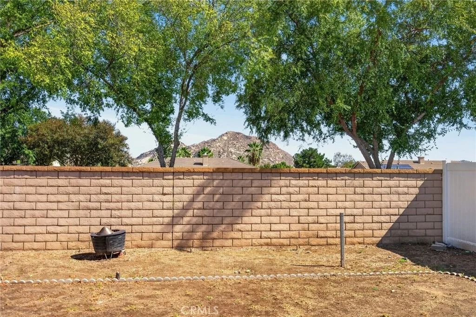
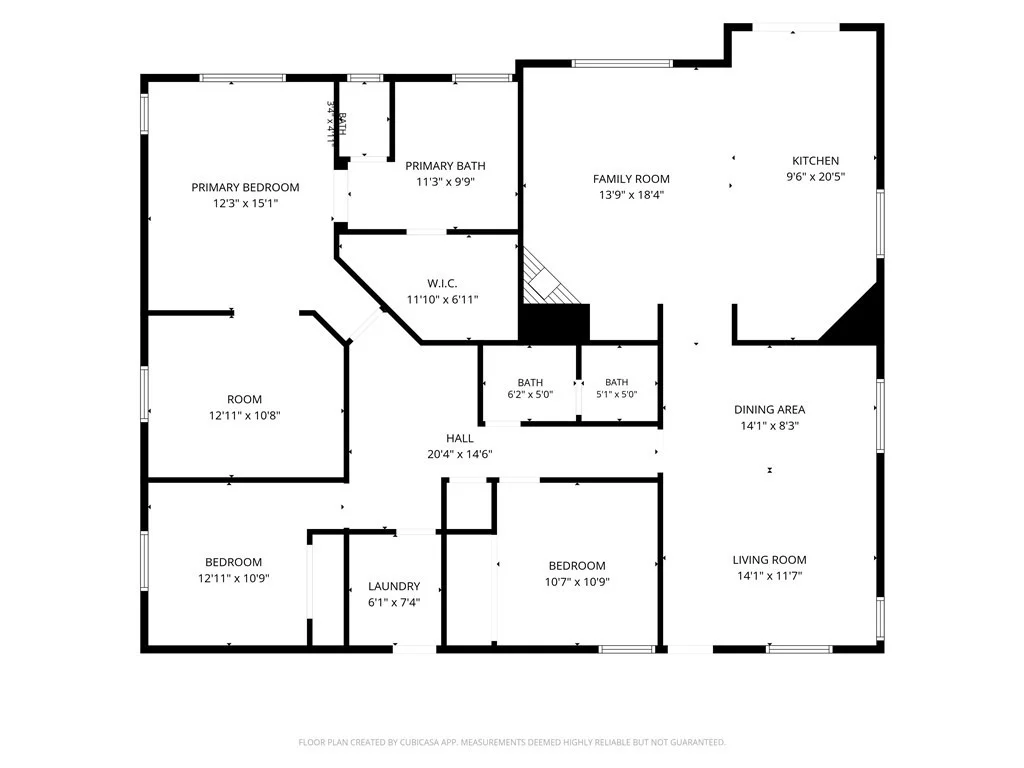
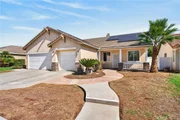
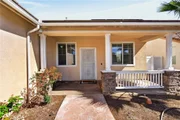
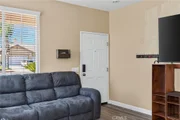
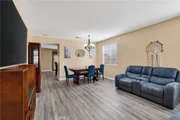
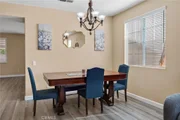
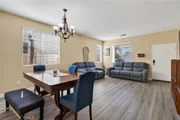
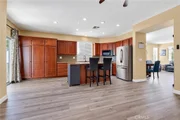
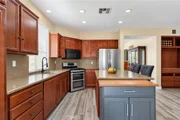
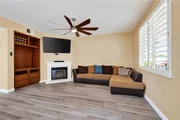
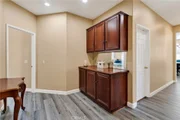
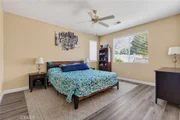
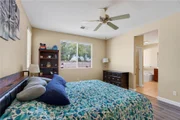
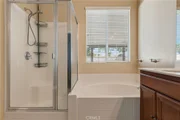
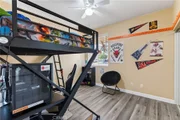
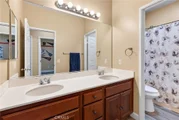
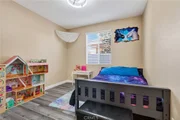
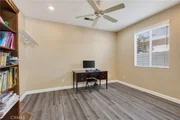
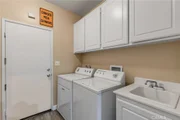
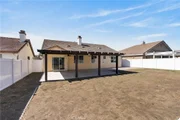
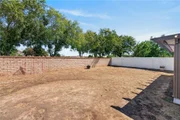
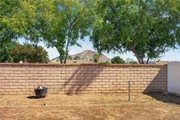
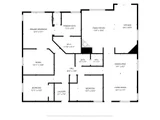
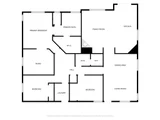
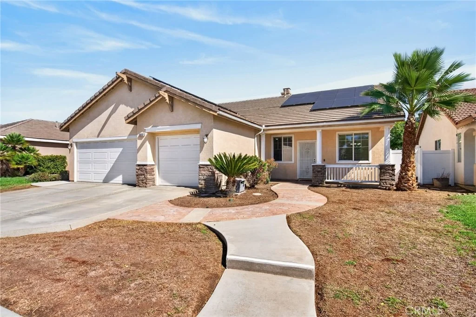
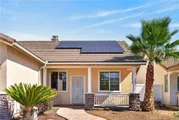
This single level home has Owned Solar. Located is a highly sought after community of all single level homes with good sized lots. As you arrive the 3-car garage and wide driveway adds to the curb appeal and desirable features this home offers. The front porch welcomes you in and the recently installed Plank Flooring starts at the entry and runs throughout the home. The formal living room and dining room is a large space that is perfect for hosting large parties. The kitchen is open to the family room creating the Great Room open concept. The kitchen features an abundance of dark cabinetry, quartz counter tops and a center island that is perfect for additional eating space. The family room has wood shutters, a welcoming fireplace and additional built in cabinets for your electronics. The additional bedrooms are large enough for queen beds and share the adjacent full bathroom. The primary suite is located to the rear of the home and currently features a retreat (that could also function as the 4th bedroom). The primary bathroom has a separate tub and shower, a dual sink vanity and large walk-in closet. The rear yard offers a large, covered Aluma wood patio and oversized yard area, there is room to add that Pool. Centrally located near shopping, freeway for commuters, enjoy the Lake activities and nearby schools. The owned solar, No HOA and lower taxes all add to the affordability this home offers.
Unit Size
1,950 Ft²
Days on Market
7 days
Land Size
0.18 acres
Price per sqft
$292
Property Type
House
Property Taxes
-
HOA Dues
-
Year Built
2003

Listed By

COLLEEN HORGAN
COLDWELL BANKER REALTY

Payment Calculator

Cap Rate Calculator

Last updated: 7 days ago (CRMLS #IV26223366)

Price History

Date / Event Date Event Price
Oct 14, 2026 Listed by COLDWELL BANKER REALTY $569,900
Listed by COLDWELL BANKER REALTY
Mar 12, 2019 Sold
Sold
Feb 13, 2019 Listed by Realty ONE Group Southwest $342,000
Listed by Realty ONE Group Southwest
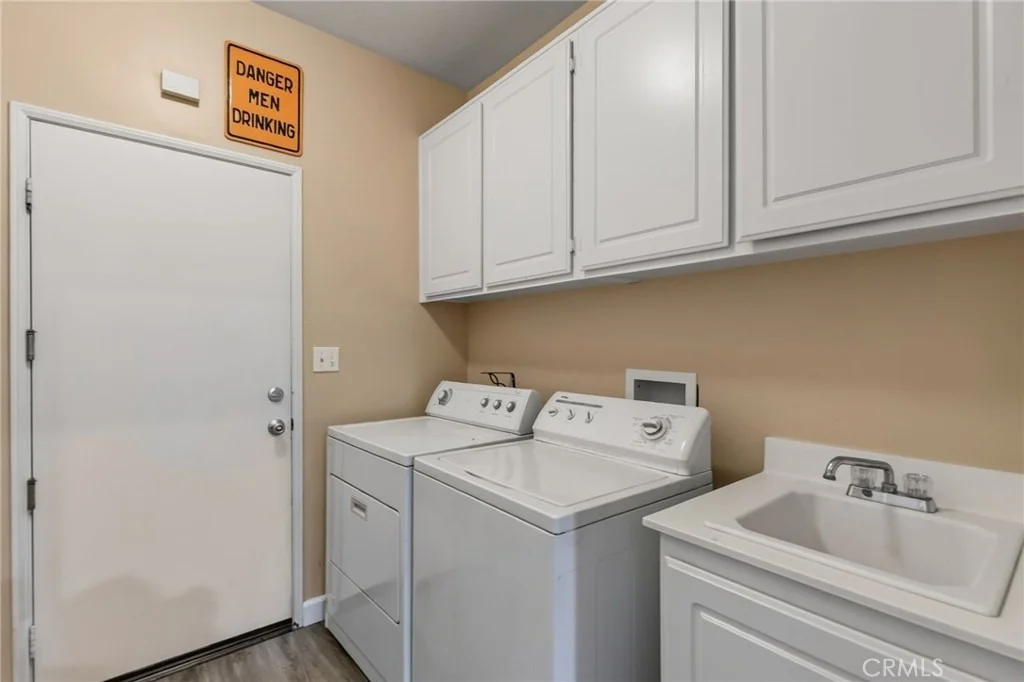
This amazing single-story home was previously a model home. It sits on a 7,841 sq ft lot with 1,950 sq.ft. This great single story home features 4 bedrooms , 2 bathrooms and a large backyard with several fruit trees that overlooks a beautiful view of the mountains. There is tile flooring throughout living room and dining room with an open style kitchen that is equipped with stainless steel appliances and granite countertop, with maple cabinets. The master bedroom has a retreat room (can be a 4th bedroom). The master bathroom has separate shower stall and tub and walk-in closet. The rooms are good size, laundry room has his own individual room leading to 3-car garage. Garage has light gray epoxy flooring with finished walls and a pull down ladder leading to the attic. Walking distance to elementary school, nearby shopping areas, freeways, and access to the new metro-link. For fun and entertainment, this home is minutes away from Lake Parris! NO HOA. DON’T MISS OUT!!

Property Highlights

Garage
Air Conditioning
Fireplace
With View
Parking Details
Has Garage
Attached Garage
Has Open Parking
Parking Features: Driveway, Garage Faces Front
Garage Spaces: 3
Interior Details
Full Bathrooms: 2
Interior Features: Breakfast Bar, Built-in Features, Open Floorplan, Pantry, Stone Counters, Recessed Lighting, SeparateFormalDiningRoom, AllBedroomsDown
Appliances: Gas Range, Microwave
Flooring Type: Vinyl
Laundry Features: Inside, Laundry Room
Has Fireplace
Fireplace Features: Family Room
Exterior Details
Square Footage: 1950
Square Footage Source: $0
Property Condition: Turnkey
Year Built Source: Assessor
Year Built: 2003
Levels: One
Window Features: Double Pane Windows
Patio and Porch Features: Covered, Front Porch, See Remarks, Concrete
Pool Features: None
Lot Features: Front Yard, StreetLevel
Lot Size Area: 7841
Lot Size Units: Square Feet
Lot Size Acres: 0.18
Lot Size Square Feet: 7841
Tax Lot: 10
Water Source: Public
Utilities Details
Cooling Type: Central Air
Heating Type: Central
Sewer : Public Sewer

Building Info

Overview

    General

  • Year Built: 2003
  • Effective Year Built: 2004
  • Building Count: 1
  • Bedroom Count: 4
  • Bathroom Count: 2
  • Full Bathrooms: 2
  • Partial Bathrooms: 2
  • Building Condition: 0
  • Building Quality: 7
  • Construction Type: 17
  • Building Style: 0
  • Exterior Walls Type: 0
  • Interior Walls Type: 0
  • Roof Shape Type: 0
  • Roof Cover Type: 18
  • Floor Count: 100
  • Living Units: 1
  • Floor Cover: 0
  • Basement Type: 0
  • Basement Area: 0
  • Garage Type: 1
  • Garage Square Area: 611
  • Parking Space Count: 2
  • Patio Type: 0
  • Porch Type: 0
  • Pool Type: 0

    Dimensions

  • Lot Size Square Feet: 7,841
  • Total Building Area: 2,692
  • Gross Building Area: 2,692
  • Building Area: 1,950
  • Building Area Measurement: L

    Heating and Cooling

  • Fireplace Count: 1
  • Air Conditioning: 1
  • Heating: 3
  • Heated Square Feet: 1,950
  • Heating Fuel Type: 3

    Utilities

  • Sewer System: 5
  • Water Service: 6

Building

  • Building Type: 0
  • Property Class: R
  • Subdivision: TRACT NO 30380 1
  • Land Acres: 0000000180
  • Standard Land Use Code: 1001
  • County Land Use Code: 20
  • State Land Use Code: R01
  • Legal Description 1: .18 ACRES M/L IN LOT 10 MB 335/090 TR 30380-1

Neighborhood

  • School District Name: Val Verde Unified School District
  • Census Tract: 042625

Zoning

  • Zoning: RA5

Geography

  • Subdivision Tract Number: 30380-1
  • Parcel: 303-660-010
  • Lot: 10
  • Municipality: PERRIS
  • Latitude: 33.8363
  • Longitude: -117.205

    Address

  • Full Address: 3533 Amberly Ln
  • Address - House Number: 3533
  • Address - Street Name: Amberly
  • Address - Suffix Type: Ln
  • State: CA
  • City Name: Perris
  • Carrier Code: R019
  • 4-Digit Zip Code: 7533
  • Zip Code: 92571

Valuation

    Tax

  • Total Area: 1,950
  • Tax Year: 2023
  • Tax Amount: $639,694
  • Tax Rate Code Area: 008-140

    Appraisal Valuation

  • Standard Deviation: 0.1869
  • Valuation Date: Jan 31, 2024
  • Confidence Score: 75
  • Final Value: 541,261
  • High Value: 642,477
  • Low Value: 440,045

    Market Valuation

  • Market Total Value: $392,310

    Assessments Valuation

  • Assessed Year: 2023
  • Assessed Total Value: $366,766
  • Assessed Land Value: $48,248
  • Assessed Improvements Value: $318,518

    Exemptions

  • Homeowner Exemption: Yes

    Sales

  • Current Sale Contract Date: Feb 25, 2019
  • Current Sale Recording Date: Mar 12, 2019
  • Current Sale Price:
  • Current Sale Document Type: 36
  • Current Sale Input Document Number: 2019-0083527
  • Previous Sale Recording Date: Jun 04, 2012
  • Previous Sale Contract Date: May 31, 2012
  • Previous Sale Amount: $158,000
  • Previous Sale Document Type: 36
Data used for valuation calculations is provided by RealtyHop, and other third party sources

Comparables

Unit
Status
Type
Beds
Baths
ft²
Price/ft²
Asking Price
Listed On
Closing Price
Sold On
HOA + Taxes

About North Perris


Similar Homes for Sale

Currently no similar homes around

Nearby Rentals

Unit for rent at 3881 Bluff St, PERRIS, CA, 92571

$3,595 /mo

  • 4 Beds
  • 3 Baths
  • 2,441 ft²
3881 Bluff St, PERRIS, CA, 92571 Listing by Yansi Vivar Portillo
Unit for rent at 3061 Bradley, PERRIS, CA, 92571

$3,000 /mo

  • 4 Beds
  • 2 Baths
  • 1,736 ft²
3061 Bradley, PERRIS, CA, 92571 Listing by ROCKY MENDOZA
Unit for rent at 1160 Vallejo, PERRIS, CA, 92571

$3,900 /mo

  • 4 Beds
  • 2 Baths
  • 1,959 ft²
1160 Vallejo, PERRIS, CA, 92571 Listing by FELIPE ACUNA


Frequently Asked Questions

When was property at 3533 Amberly Lane built and last sold?
The property at 3533 Amberly Lane was built in 2003 and last sold on Feb 25, 2019 for $342,500.
How much is this home worth?
The estimated value of the home located at 3533 Amberly Lane is $571,619.
What are some comparable homes to 3533 Amberly Lane?
There are currently no comparable homes to 3533 Amberly Lane.