Check Availability
$225,000
● House - In Contract

3533 AL ROBERTS Drive

El Paso, TX 79936
bedrooms
4 Beds
bathrooms
2 Baths
square feet
1,288 Ft²
$1,410
Est. Monthly

About This Property

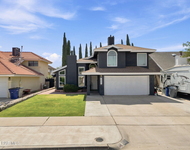
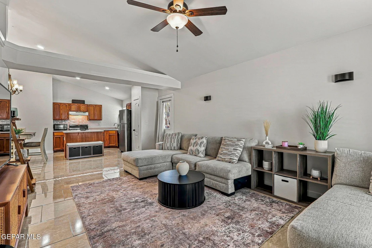
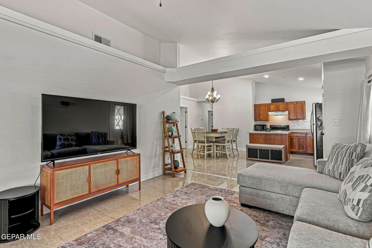
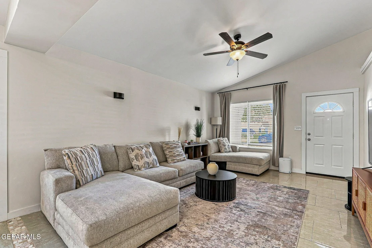
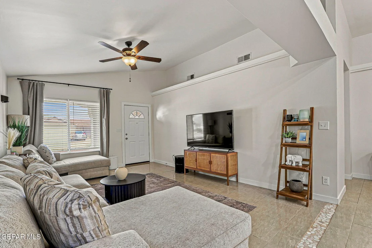
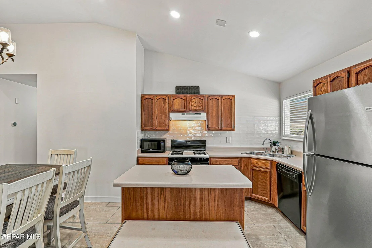
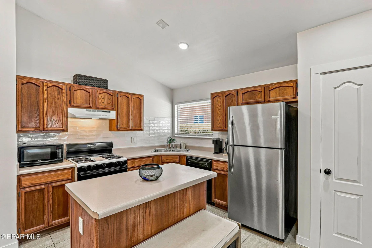
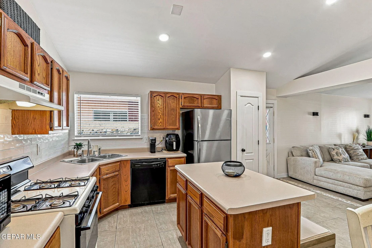
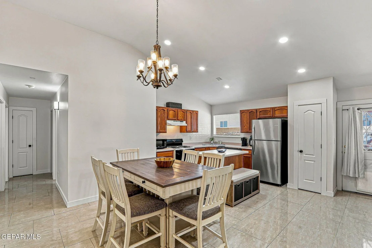
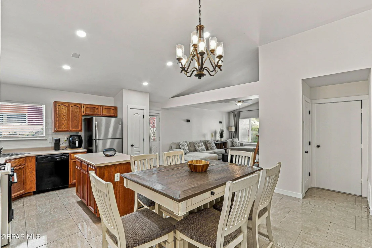
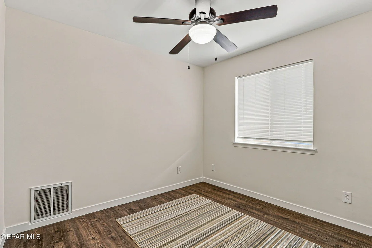
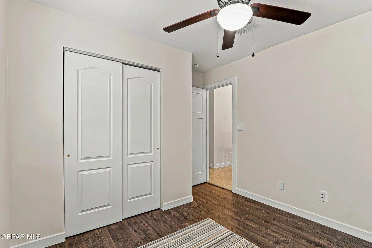
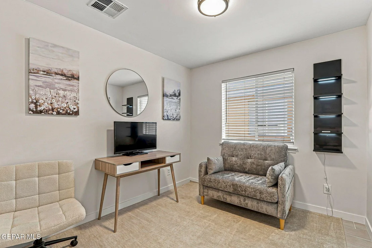
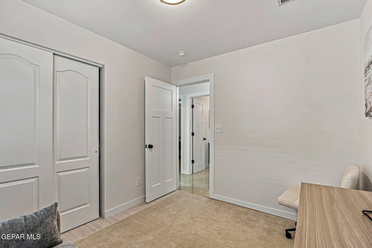
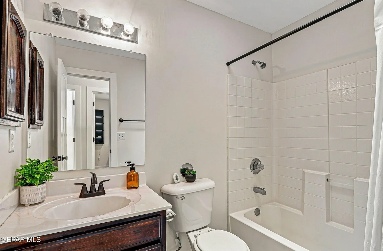
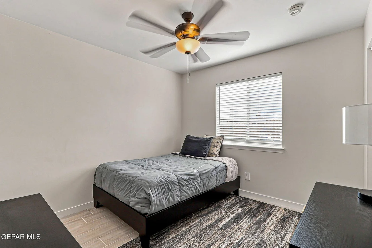
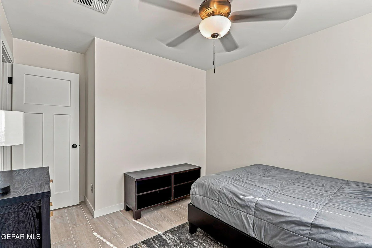
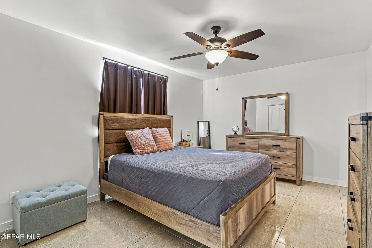
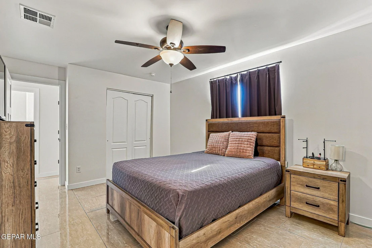
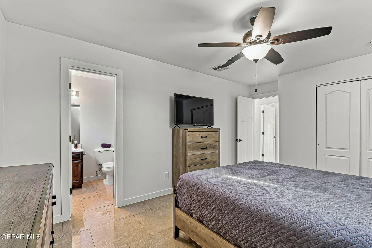
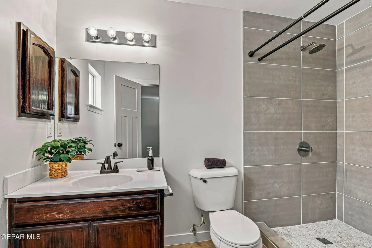
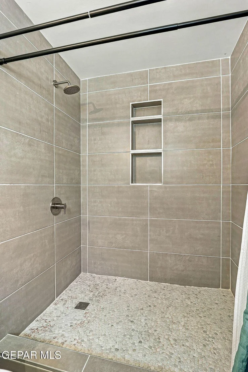
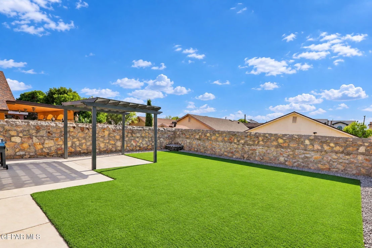
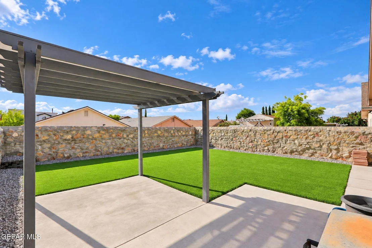
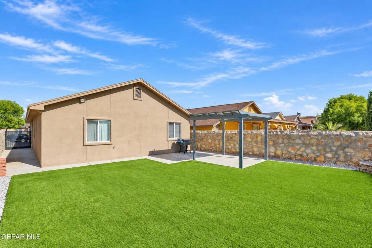
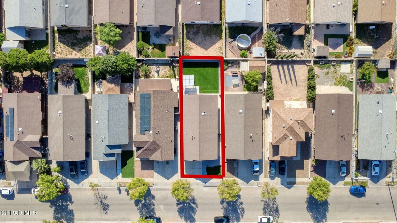
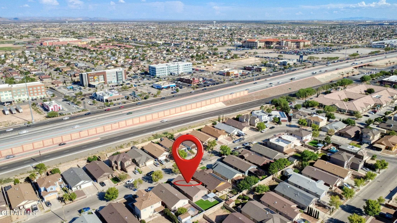
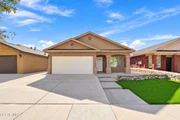
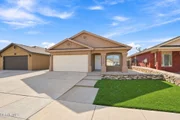
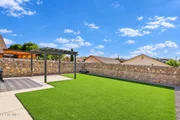
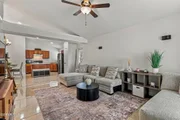
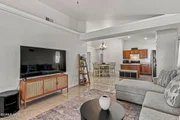
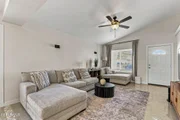
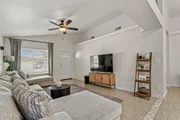
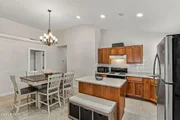
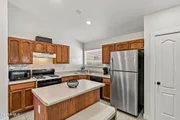
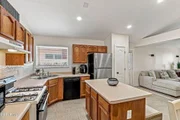
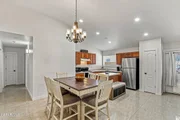
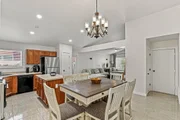
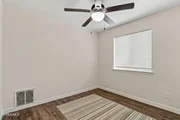
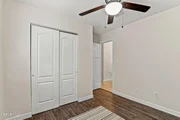
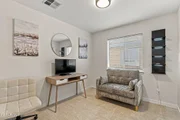
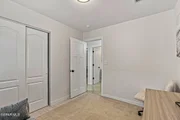
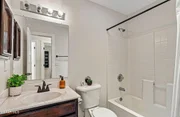
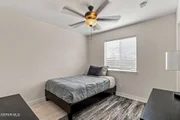
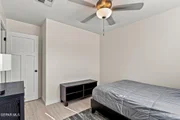
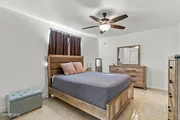
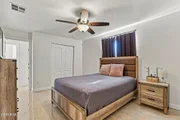
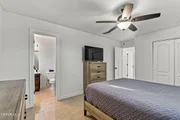
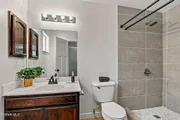
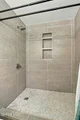
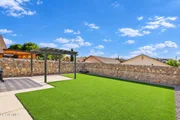
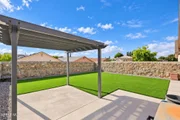
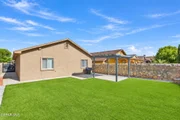
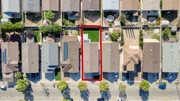
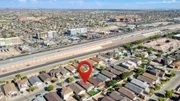
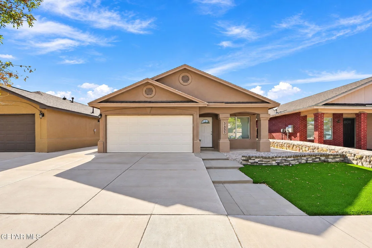
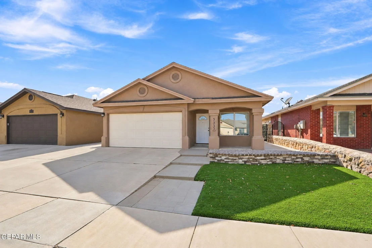
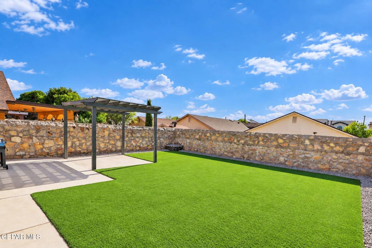
Highly desirable Eastside El Paso location near Loop 375! Enjoy a convenient commute with easy access to major roads, shopping, dining, and everyday essentials. Located in an area where homes rarely come available, this 4-bedroom, 2-bathroom home offers an inviting open-concept layout with plenty of living space. Enjoy NO carpet throughout, recessed lighting, upgraded baseboards, and beautifully rehabbed Level 5 smooth-texture walls for a clean, modern finish. The spacious primary suite features a beautiful walk-in shower, adding a touch of luxury. Outside, enjoy front and rear landscaping with turf and stamped concrete, plus privacy walls for added comfort and low-maintenance outdoor living. A rare opportunity in a highly sought-after Eastside El Paso location--schedule your showing today!
Unit Size
1,288 Ft²
Days on Market
-
Land Size
0.11 acres
Price per sqft
$175
Property Type
House
Property Taxes
$305
HOA Dues
-
Year Built
2006

Listed By

Payment Calculator

Cap Rate Calculator

Last updated: 28 days ago (GEPAR MLS #950771)

Price History

Date / Event Date Event Price
Sep 12, 2026 In contract -
In contract
Sep 8, 2026 Listed by Home Pros Real Estate Group $225,000
Listed by Home Pros Real Estate Group
Nov 3, 2022 Sold
Sold
Oct 3, 2022 Listed by Keller Williams Realty $179,950
Listed by Keller Williams Realty
Magnificent one story home! Located minutes away from major highways, this four bedroom open floor plan will check every box in your wish list. Ceramic tile in main areas, large kitchen island and plenty of cabinet space. A smooth flowing floor plan with space distribution in all the right ways.
May 7, 2022 Listed by Keller Williams Realty $179,950
Listed by Keller Williams Realty
Magnificent one story home!! Located minutes away from major highways, this four bedroom open floor plan will check every box in your wish list. Ceramic tile in main areas, large kitchen island and plenty of cabinet space. A smooth flowing floor plan with space distribution in all the right ways.

Property Highlights

Fireplace
Interior Details
Full Bathrooms: 2
Interior Features: Ceiling Fan(s)
Appliances: Dishwasher, Exhaust Fan, Free-Standing Gas Oven, Gas Water Heater, Microwave, Refrigerator
Flooring Type: Tile, Vinyl
Laundry Features: Electric Dryer Hookup, Washer Hookup
Fireplace Features: None
Exterior Details
Square Footage: 1288
Architectural Style: 1 Story
Year Built: 2006
Building Area Total: 1288
Other Structures: Pergola, See Remarks
Window Features: Blinds, Double Pane Windows
Construction Materials: Stucco
Patio and Porch Features: Covered, Open
Pool Features: None
Lot Features: Standard Lot
Lot Size Area: 0.11
Lot Size Units: Acres
Lot Size Acres: 0.11
Lot Size Square Feet: 4677
Water Source: Public
Financial Details
Tax Annual Amount: $3,659
Utilities Details
Cooling Type: Ceiling Fan(s), Refrigerated
Heating Type: Central
Sewer : Public Sewer
Location Details
HOA/Condo/Coop Fee Includes: None
HOA/Condo/Coop Amenities: None

Building Info

Overview

    General

  • Year Built: 2006
  • Effective Year Built: 2006
  • Building Count: 1
  • Bedroom Count: 3
  • Bathroom Count: 2
  • Full Bathrooms: 2
  • Partial Bathrooms: 2
  • Bathroom Plumbing Fixtures: 8
  • Building Condition: 0
  • Building Quality: 0
  • Construction Type: 0
  • Building Style: 0
  • Exterior Walls Type: 12
  • Interior Walls Type: 3
  • Roof Shape Type: 1
  • Roof Cover Type: 3
  • Floor Count: 100
  • Floor Cover: 0
  • Basement Type: 0
  • Basement Area: 0
  • Garage Type: 1
  • Garage Square Area: 432
  • Parking Space Count: 2
  • Patio Type: 20
  • Porch Type: 7
  • Pool Type: 0

    Dimensions

  • Lot Size Square Feet: 4,677
  • Total Building Area: 1,720
  • Gross Building Area: 1,720
  • Building Area: 1,288
  • Building Area Measurement: L

    Heating and Cooling

  • Fireplace Count: 1
  • Air Conditioning: 13
  • Heating: 24
  • Heated Square Feet: 1,288
  • Heating Fuel Type: 3

    Utilities

  • Sewer System: 5
  • Water Service: 6

Building

  • Building Type: 0
  • Property Class: R
  • Subdivision: ARBOUR GREEN #1
  • Land Acres: 0000000107
  • Standard Land Use Code: 1001
  • County Land Use Code: A1
  • State Land Use Code: A1
  • Legal Description 1: 6 ARBOUR GREEN #2 28 (EXC NLY 1.50 FT) & NLY 1.17 FT OF 29 (4677.05 SQ FT)

Neighborhood

  • School District Name: Socorro Independent School District
  • Census Tract: 010350

Zoning

  • Zoning: R5

Geography

  • Assessors Map Reference: Z-55
  • Parcel: A670-999-0060-2800
  • Municipality: CITY OF EL PASO
  • Latitude: 31.7964
  • Longitude: -106.269

    Address

  • Full Address: 3533 Al Roberts Dr
  • Address - House Number: 3533
  • Address - Street Name: Al Roberts
  • Address - Suffix Type: Dr
  • State: TX
  • City Name: El Paso
  • Carrier Code: C061
  • 4-Digit Zip Code: 2764
  • Zip Code: 79936

Valuation

    Tax

  • Tax Year: 2022
  • Tax Amount: $540,034
  • Tax Rate Code Area: 09

    Appraisal Valuation

  • Standard Deviation: 0.1549
  • Valuation Date: Aug 23, 2023
  • Confidence Score: 80
  • Final Value: 184,874
  • High Value: 213,525
  • Low Value: 156,223

    Market Valuation

  • Market Total Value: $199,255
  • Market Land Value: $22,376
  • Market Improvement Value: $176,879

    Assessments Valuation

  • Assessed Year: 2023
  • Assessed Total Value: $199,255
  • Assessed Land Value: $22,376
  • Assessed Improvements Value: $176,879

    Sales

  • Current Sale Contract Date: Oct 28, 2022
  • Current Sale Recording Date: Nov 03, 2022
  • Current Sale Price:
  • Current Sale Document Type: 27
  • Current Sale Input Document Number: 101165
  • Previous Sale Recording Date: Sep 18, 2014
  • Previous Sale Contract Date: Sep 12, 2014
  • Previous Sale Amount: $104,500
  • Previous Sale Document Type: 70
Data used for valuation calculations is provided by RealtyHop, and other third party sources

Comparables

Unit
Status
Type
Beds
Baths
ft²
Price/ft²
Asking Price
Listed On
Closing Price
Sold On
HOA + Taxes

About Upper Vista Real


Similar Homes for Sale

Currently no similar homes around

Nearby Rentals

Unit for rent at 2437 Fletcher Place, El Paso, TX, 79936

$2,200 /mo

  • 3 Beds
  • 2 Baths
2437 Fletcher Place, El Paso, TX, 79936 Listing by Aayrrick Thomas
Unit for rent at 2313 Passage Place, El Paso, TX, 79936

$2,100 /mo

  • 3 Beds
  • 2 Baths
2313 Passage Place, El Paso, TX, 79936 Listing by Armando Maximino Rodriguez
Unit for rent at 11337 Ardelle Avenue, El Paso, TX, 79936

$3,750 /mo

  • 4 Beds
  • 2 Baths
11337 Ardelle Avenue, El Paso, TX, 79936 Listing by Juan Antonio Serrano


Frequently Asked Questions

When was property at 3533 Al Roberts Drive built and last sold?
The property at 3533 Al Roberts Drive was built in 2006 and last sold on Oct 28, 2022 for $185,469.
How much is this home worth?
The estimated value of the home located at 3533 Al Roberts Drive is $224,473.
What are some comparable homes to 3533 Al Roberts Drive?
There are currently no comparable homes to 3533 Al Roberts Drive.