Check Availability
Douglas 80104
3532 Bell Mountain Dr
$1,752,500
● House - For Sale

3532 Bell Mountain Dr

Castle Rock, CO 80104
bedrooms
6 Beds
bathrooms
4 Baths
square feet
4,855 Ft²
$9,523
Est. Monthly
$54
HOA / Fees

About This Property

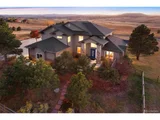
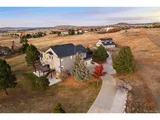
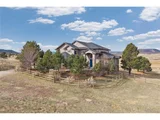
A rare combination of a well-appointed horse property and a true turn-key retreat! Impeccably remodeled from top to bottom, this extraordinary home blends refined craftsmanship with modern luxury-featuring numerous high-end upgrades. The gourmet kitchen is a showpiece with FULGOR Sofia appliances, custom Knotty Alder cabinetry, granite counters, Hansgrohe fixture, and artisan lighting. The primary suite offers a spa-inspired retreat with marble finishes, frameless glass shower, soaking tub, and dual LED mirrors. Additional enhancements include an updated laundry room with a new sink and tile (washer and dryer included), refinished solid hickory floors, a luxury 72" gas fireplace, and updated lighting, outlets, and ceiling fans throughout. Every major system has been replaced or upgraded-dual high-efficiency furnaces and A/C units, tankless water heater, radon mitigation system, whole-house water filtration, and Nest thermostats and video surveillance. Outside, enjoy a new Class IV roof, a TREX deck with rain catchment system, European tilt-and-turn windows and French doors, new patios and heated concrete walkway, stunning landscaping with solar lighting and a custom stone address marker. The finished, oversize garage is nearly 900 square feet and features epoxy garage flooring, natural lighting and an EV charging station. Horse amenities include a 3-stall barn with new windows, 2 heated water stations, a spacious tack room, hay loft, a corral, an arena and new fencing. Offering both style and substance, this home combines timeless design, premium materials, and energy-efficient living in every detail-built to impress and built to last.
Unit Size
4,855 Ft²
Days on Market
368 days
Land Size
5.00 acres
Price per sqft
$361
Property Type
House
Property Taxes
$863
HOA Dues
$54
Year Built
2001

Listed By

Tim Clark
LIV Sotheby's International Realty

Payment Calculator

Cap Rate Calculator

Last updated: 10 months ago (REcolorado MLS #6569195)

Price History

Date / Event Date Event Price
May 29, 2026 Sold
Sold
Apr 18, 2026 In contract -
In contract
Apr 1, 2026 Listed $1,690,000
Listed
A rare combination of a well-appointed horse property and a true turn-key retreat! Impeccably remodeled from top to bottom, this extraordinary home blends refined craftsmanship with modern luxury-featuring numerous high-end upgrades. The gourmet kitchen is a showpiece with FULGOR Sofia appliances, custom Knotty Alder cabinetry, granite counters, Hansgrohe fixture, and artisan lighting. The primary suite offers a spa-inspired retreat with marble finishes, frameless glass shower, soaking tub, and dual LED mirrors. Additional enhancements include an updated laundry room with a new sink and tile (washer and dryer included), refinished solid hickory floors, a luxury 72" gas fireplace, and updated lighting, outlets, and ceiling fans throughout. Every major system has been replaced or upgraded-dual high-efficiency furnaces and A/C units, tankless water heater, radon mitigation system, whole-house water filtration, and Nest thermostats and video surveillance. Outside, enjoy a new Class IV roof, a TREX deck with rain catchment system, European tilt-and-turn windows and French doors, new patios and heated concrete walkway, stunning landscaping with solar lighting and a custom stone address marker. The finished, oversize garage is nearly 900 square feet and features epoxy garage flooring, natural lighting and an EV charging station. Horse amenities include a 3-stall barn with new windows, 2 heated water stations, a spacious tack room, hay loft, a corral, an arena and new fencing. Offering both style and substance, this home combines timeless design, premium materials, and energy-efficient living in every detail-built to impress and built to last.
Jan 3, 2026 Price Decreased $1,752,500
↓ $73K (4%)
Price Decreased
Nov 1, 2025 Listed by Compass - Denver $1,825,000
Listed by Compass - Denver
Show More

Property Highlights

Garage
Air Conditioning
Fireplace
Parking Details
Has Garage
Attached Garage
Garage Spaces: 3
Interior Details
Full Bathrooms: 4
Interior Features: Eat-in Kitchen, Open Floorplan, Pantry, Walk-In Closet(s), Wet Bar, Kitchen Island, Jack & Jill Bathroom
Appliances: Double Oven, Dishwasher, Refrigerator, Washer, Dryer, Microwave, Disposal
Laundry Features: Main Level
Has Fireplace
Fireplace Features: Great Room, Single Fireplace
Basement: Full, Partially Finished, Walk-Out Access, Daylight, Built-In Radon
Exterior Details
Square Footage: 4855
Square Footage Source: $0
Property Condition: Not New, Previously Owned
Architectural Style: Chalet
Year Built: 2001
Building Area Total: 3227
Levels: Two
Other Structures: Outbuildings
Window Features: Bay Window(s), Double Pane Windows
Construction Materials: Concrete, Wood/Frame
Patio and Porch Features: Patio, Deck
Lot Features: Rolling Slope, Meadow
Lot Size Area: 217800
Lot Size Units: Square Feet
Lot Size Acres: 5
Lot Size Square Feet: 217800
Water Source: City Water
Financial Details
Tax Annual Amount: $10,359
Utilities Details
Cooling Type: Central Air, Ceiling Fan(s)
Heating Type: Forced Air
Sewer : Septic Tank, Septic
Location Details
HOA/Condo/Coop Fee Includes: Trash
HOA Fee: $650
HOA Fee Frequency: Annually

Building Info

Overview

    General

  • Year Built: 2001
  • Effective Year Built: 2001
  • Building Count: 1
  • Total Rooms: 9
  • Bedroom Count: 4
  • Bathroom Count: 4
  • Full Bathrooms: 4
  • Partial Bathrooms: 4
  • Building Condition: 3
  • Building Quality: 1
  • Construction Type: 6
  • Building Style: 28
  • Exterior Walls Type: 19
  • Interior Walls Type: 3
  • Roof Shape Type: 1
  • Roof Cover Type: 3
  • Floor Count: 200
  • Living Units: 1
  • Floor Cover: 0
  • Basement Type: 1
  • Basement Area: 1,795
  • Garage Type: 7
  • Garage Square Area: 897
  • Parking Space Count: 4
  • Patio Type: 20
  • Porch Type: 8
  • Pool Type: 0

    Dimensions

  • Lot Size Square Feet: 217,800
  • Total Building Area: 5,021
  • Gross Building Area: 5,021
  • Building Area: 4,854
  • Building Area Measurement: L

    Heating and Cooling

  • Fireplace Count: 1
  • Air Conditioning: 1
  • Heating: 3
  • Heated Square Feet: 4,854
  • Heating Fuel Type: 0

    Utilities

  • Sewer System: 0
  • Water Service: 0

Building

  • Building Type: 0
  • Property Class: R
  • Subdivision: BELL MOUNTAIN RANCH
  • Land Acres: 0000005000
  • Standard Land Use Code: 1001
  • County Land Use Code: 1112
  • Legal Description 1: LOT 45 BELL MOUNTAIN RANCH SUBDIVISION #1A. 5.00 AM/L

Neighborhood

  • School District Name: Douglas County School District RE-1
  • Census Tract: 014506

Zoning

  • Zoning: PDNU

Geography

  • Account Number: R0396234
  • Parcel: 0396234
  • Block: 4
  • Lot: 45
  • Meridian: SEC 34 TWN 08S RNG 67W QTR SE
  • Municipality: DOUGLAS COUNTY RE 1
  • Latitude: 39.311
  • Longitude: -104.873

    Address

  • Full Address: 3532 Bell Mountain Dr
  • Address - House Number: 3532
  • Address - Street Name: Bell Mountain
  • Address - Suffix Type: Dr
  • State: CO
  • City Name: Castle Rock
  • Carrier Code: H052
  • 4-Digit Zip Code: 9655
  • Zip Code: 80104

Valuation

    Tax

  • Total Area: 5,020
  • Tax Year: 2022
  • Tax Amount: $870,662
  • Tax Rate Code Area: 1823

    Appraisal Valuation

  • Standard Deviation: 0.1157
  • Valuation Date: Mar 08, 2023
  • Confidence Score: 87
  • Final Value: 1,396,534
  • High Value: 1,558,226
  • Low Value: 1,234,842

    Market Valuation

  • Market Total Value: $893,057
  • Market Land Value: $229,838
  • Market Improvement Value: $663,219

    Assessments Valuation

  • Assessed Year: 2022
  • Assessed Total Value: $62,070
  • Assessed Land Value: $15,970
  • Assessed Improvements Value: $46,100

    Sales

  • Current Sale Contract Date: Dec 30, 2021
  • Current Sale Recording Date: Dec 30, 2021
  • Current Sale Price:
  • Current Sale Document Type: 68
  • Current Sale Input Document Number: 2021142921
  • Previous Sale Recording Date: May 21, 2004
  • Previous Sale Contract Date: May 20, 2004
  • Previous Sale Amount: $700,000
  • Previous Sale Document Type: 71
Data used for valuation calculations is provided by RealtyHop, and other third party sources

Comparables

Unit
Status
Type
Beds
Baths
ft²
Price/ft²
Asking Price
Listed On
Closing Price
Sold On
HOA + Taxes

About Douglas


Similar Homes for Sale

Currently no similar homes around

Nearby Rentals


Frequently Asked Questions

When was property at 3532 Bell Mountain Drive built and last sold?
The property at 3532 Bell Mountain Drive was built in 2001 and last sold on Dec 30, 2021 for $1,200,000.
How much is this home worth?
The estimated value of the home located at 3532 Bell Mountain Drive is $1,724,567.
What are some comparable homes to 3532 Bell Mountain Drive?
There are currently no comparable homes to 3532 Bell Mountain Drive.